4 - 9151 FOREST GROVE DRIVE, Burnaby, British Columbia V5A3Z5
Contact us about this property
Highlights
Estimated valueThis is the price Wahi expects this property to sell for.
The calculation is powered by our Instant Home Value Estimate, which uses current market and property price trends to estimate your home’s value with a 90% accuracy rate.Not available
Price/Sqft$721/sqft
Monthly cost
Open Calculator
Description
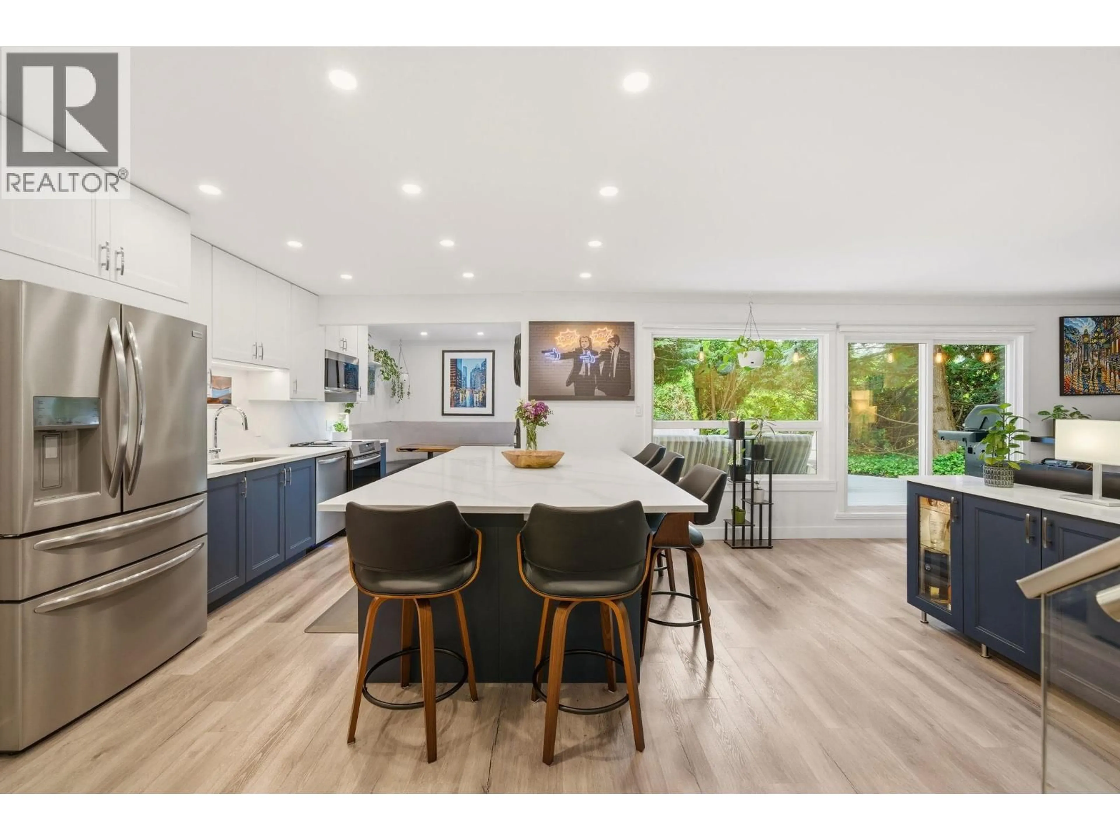
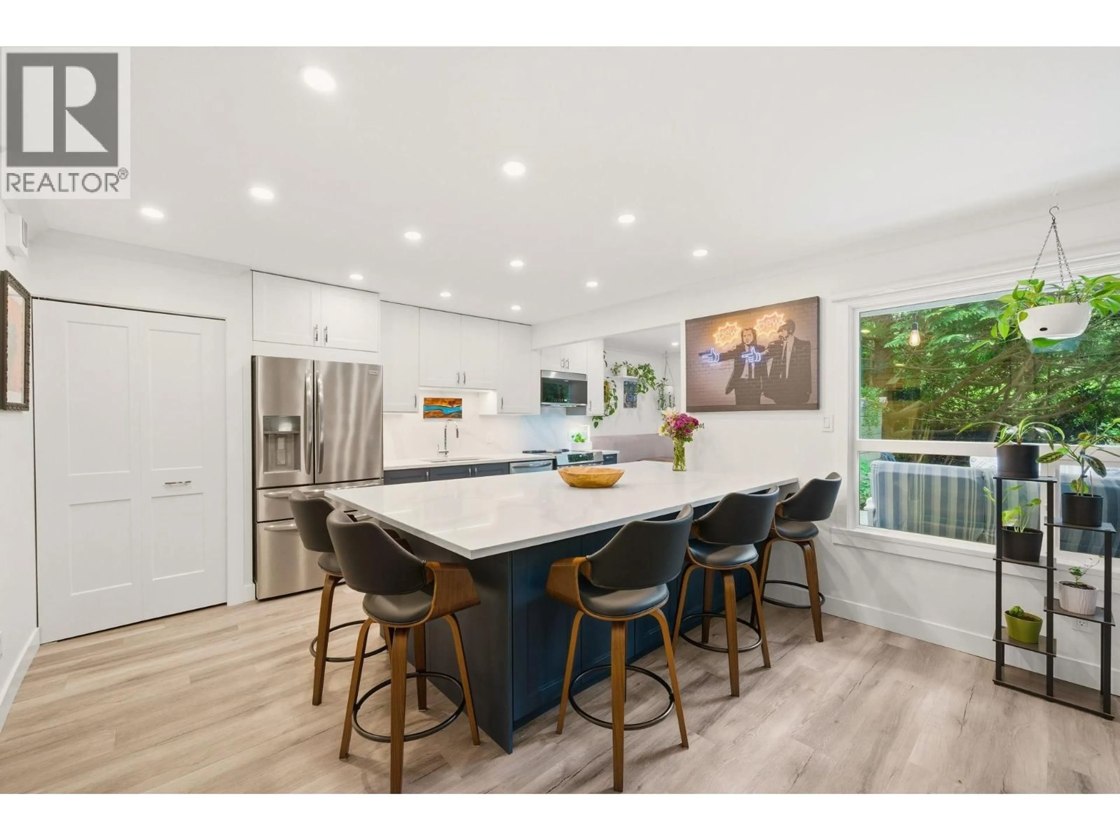
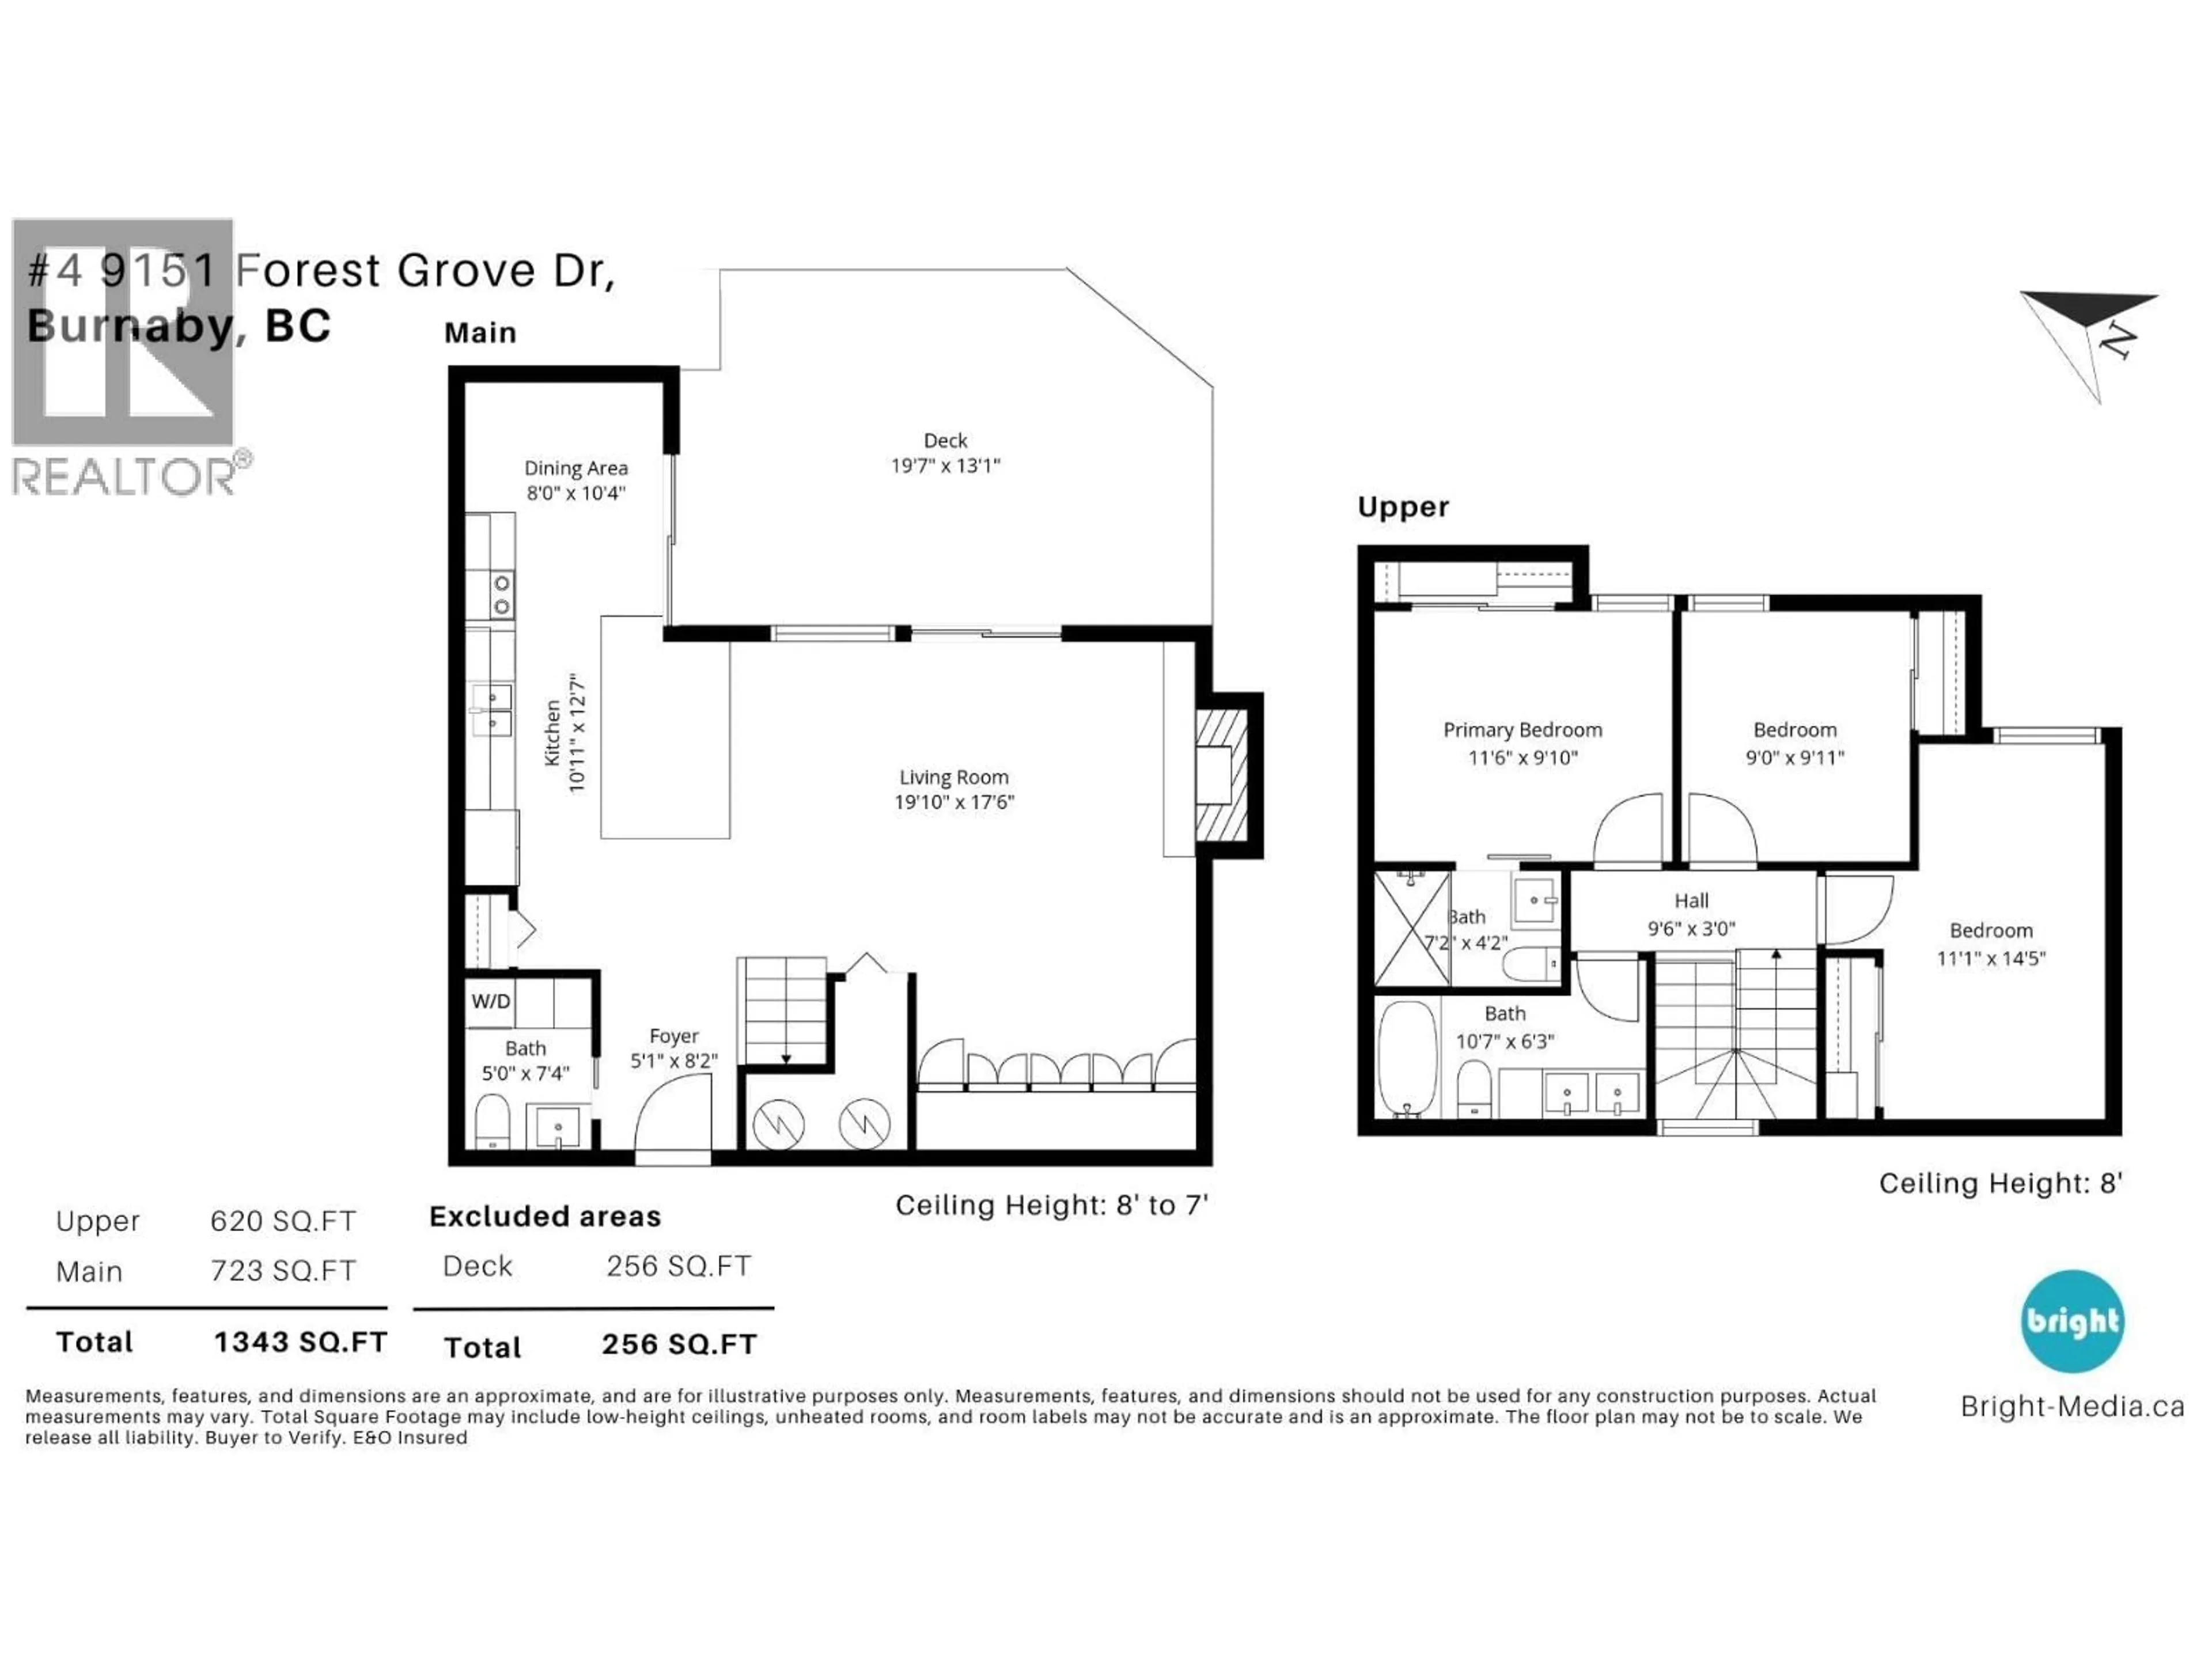
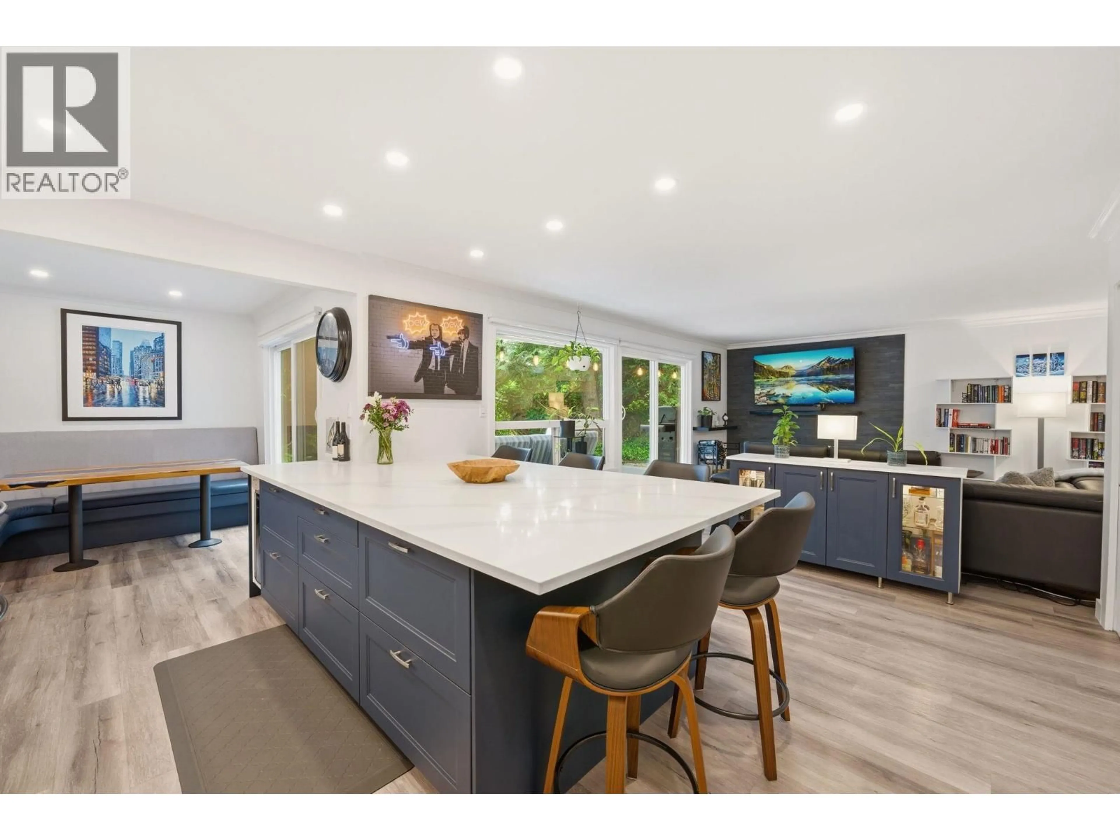
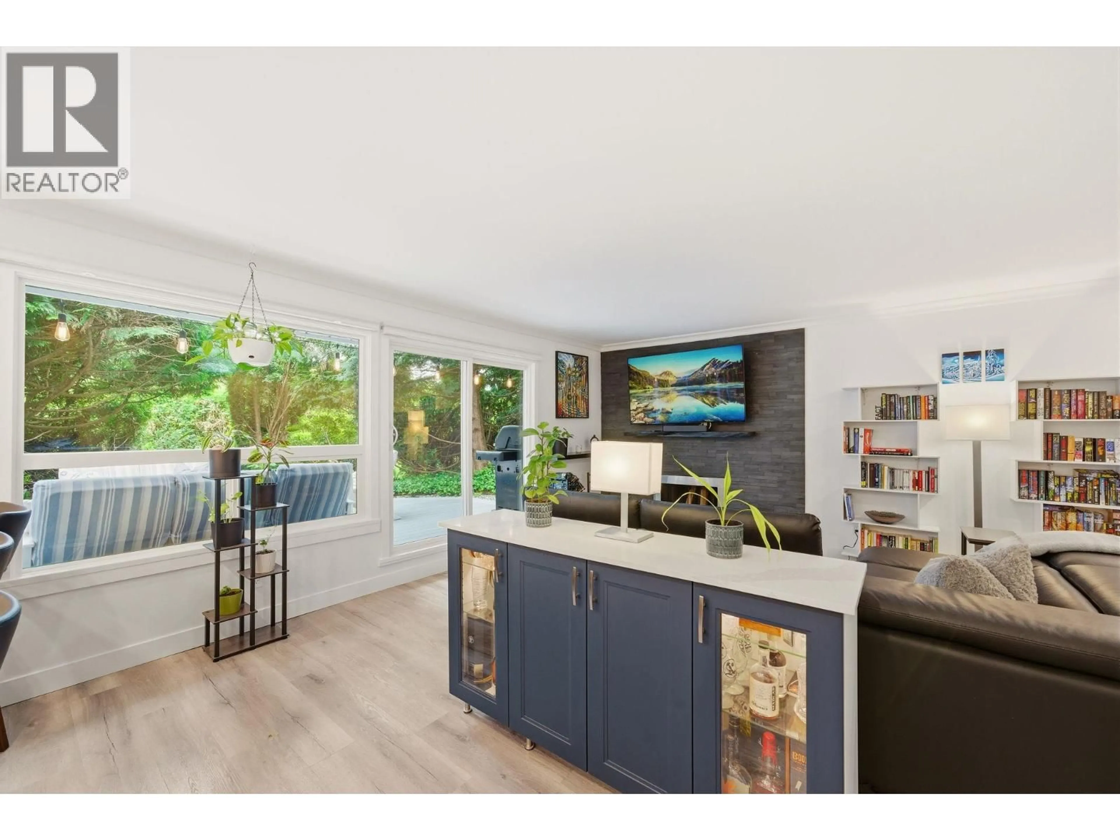
Rarely available and extensively renovated corner townhome in desirable Forest Grove. Professionally renovated in 2022, this 1,343 sqft 3 bedroom, 2.5 bathroom home offers a spacious open concept layout with custom built-ins, frameless glass stairs, cozy wood burning fireplace, powder room and access to a private 22ft x 14ft TREX patio with greenway access, perfect for relaxing or entertaining. Chef inspired kitchen with stainless steel appliances, oversized island, built-in dining nook and modern finishes. Main floor features in floor heating plus all new plumbing and electrical throughout. Upper level features 3 large bedrooms and 2 full bathrooms including a spacious spa-inspired primary ensuite with rain shower head and heated floors. Rossmoor is a well maintained complex with outdoor pool plus major updates including new siding, windows and doors. Minutes to Simon Fraser University, Lougheed Centre, SkyTrain, parks, trails, Stoney Creek Community School and Burnaby Mountain Secondary. 1 parking included. (id:39198)
Property Details
Interior
Features
Exterior
Features
Parking
Garage spaces -
Garage type -
Total parking spaces 1
Condo Details
Amenities
Laundry - In Suite
Inclusions
Property History
 40
40
