1 - 6512 GRANT STREET, Burnaby, British Columbia V5B2K8
Contact us about this property
Highlights
Estimated valueThis is the price Wahi expects this property to sell for.
The calculation is powered by our Instant Home Value Estimate, which uses current market and property price trends to estimate your home’s value with a 90% accuracy rate.Not available
Price/Sqft$717/sqft
Monthly cost
Open Calculator
Description
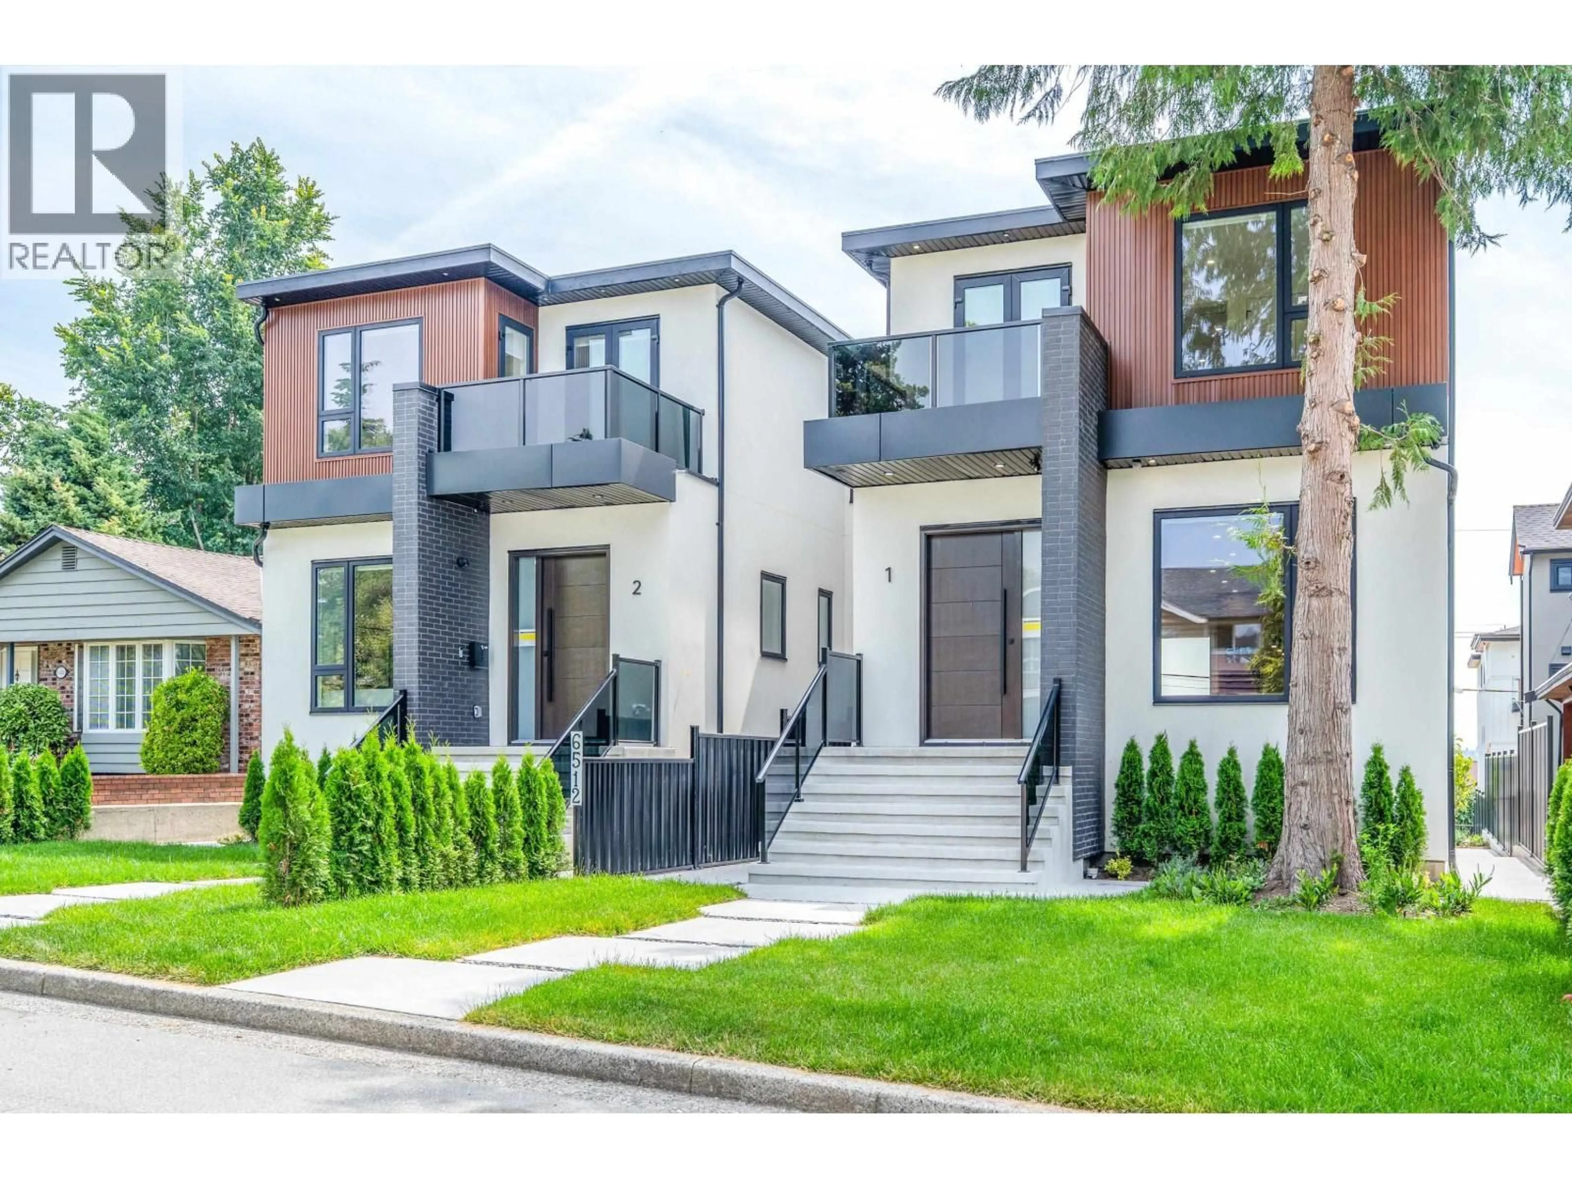
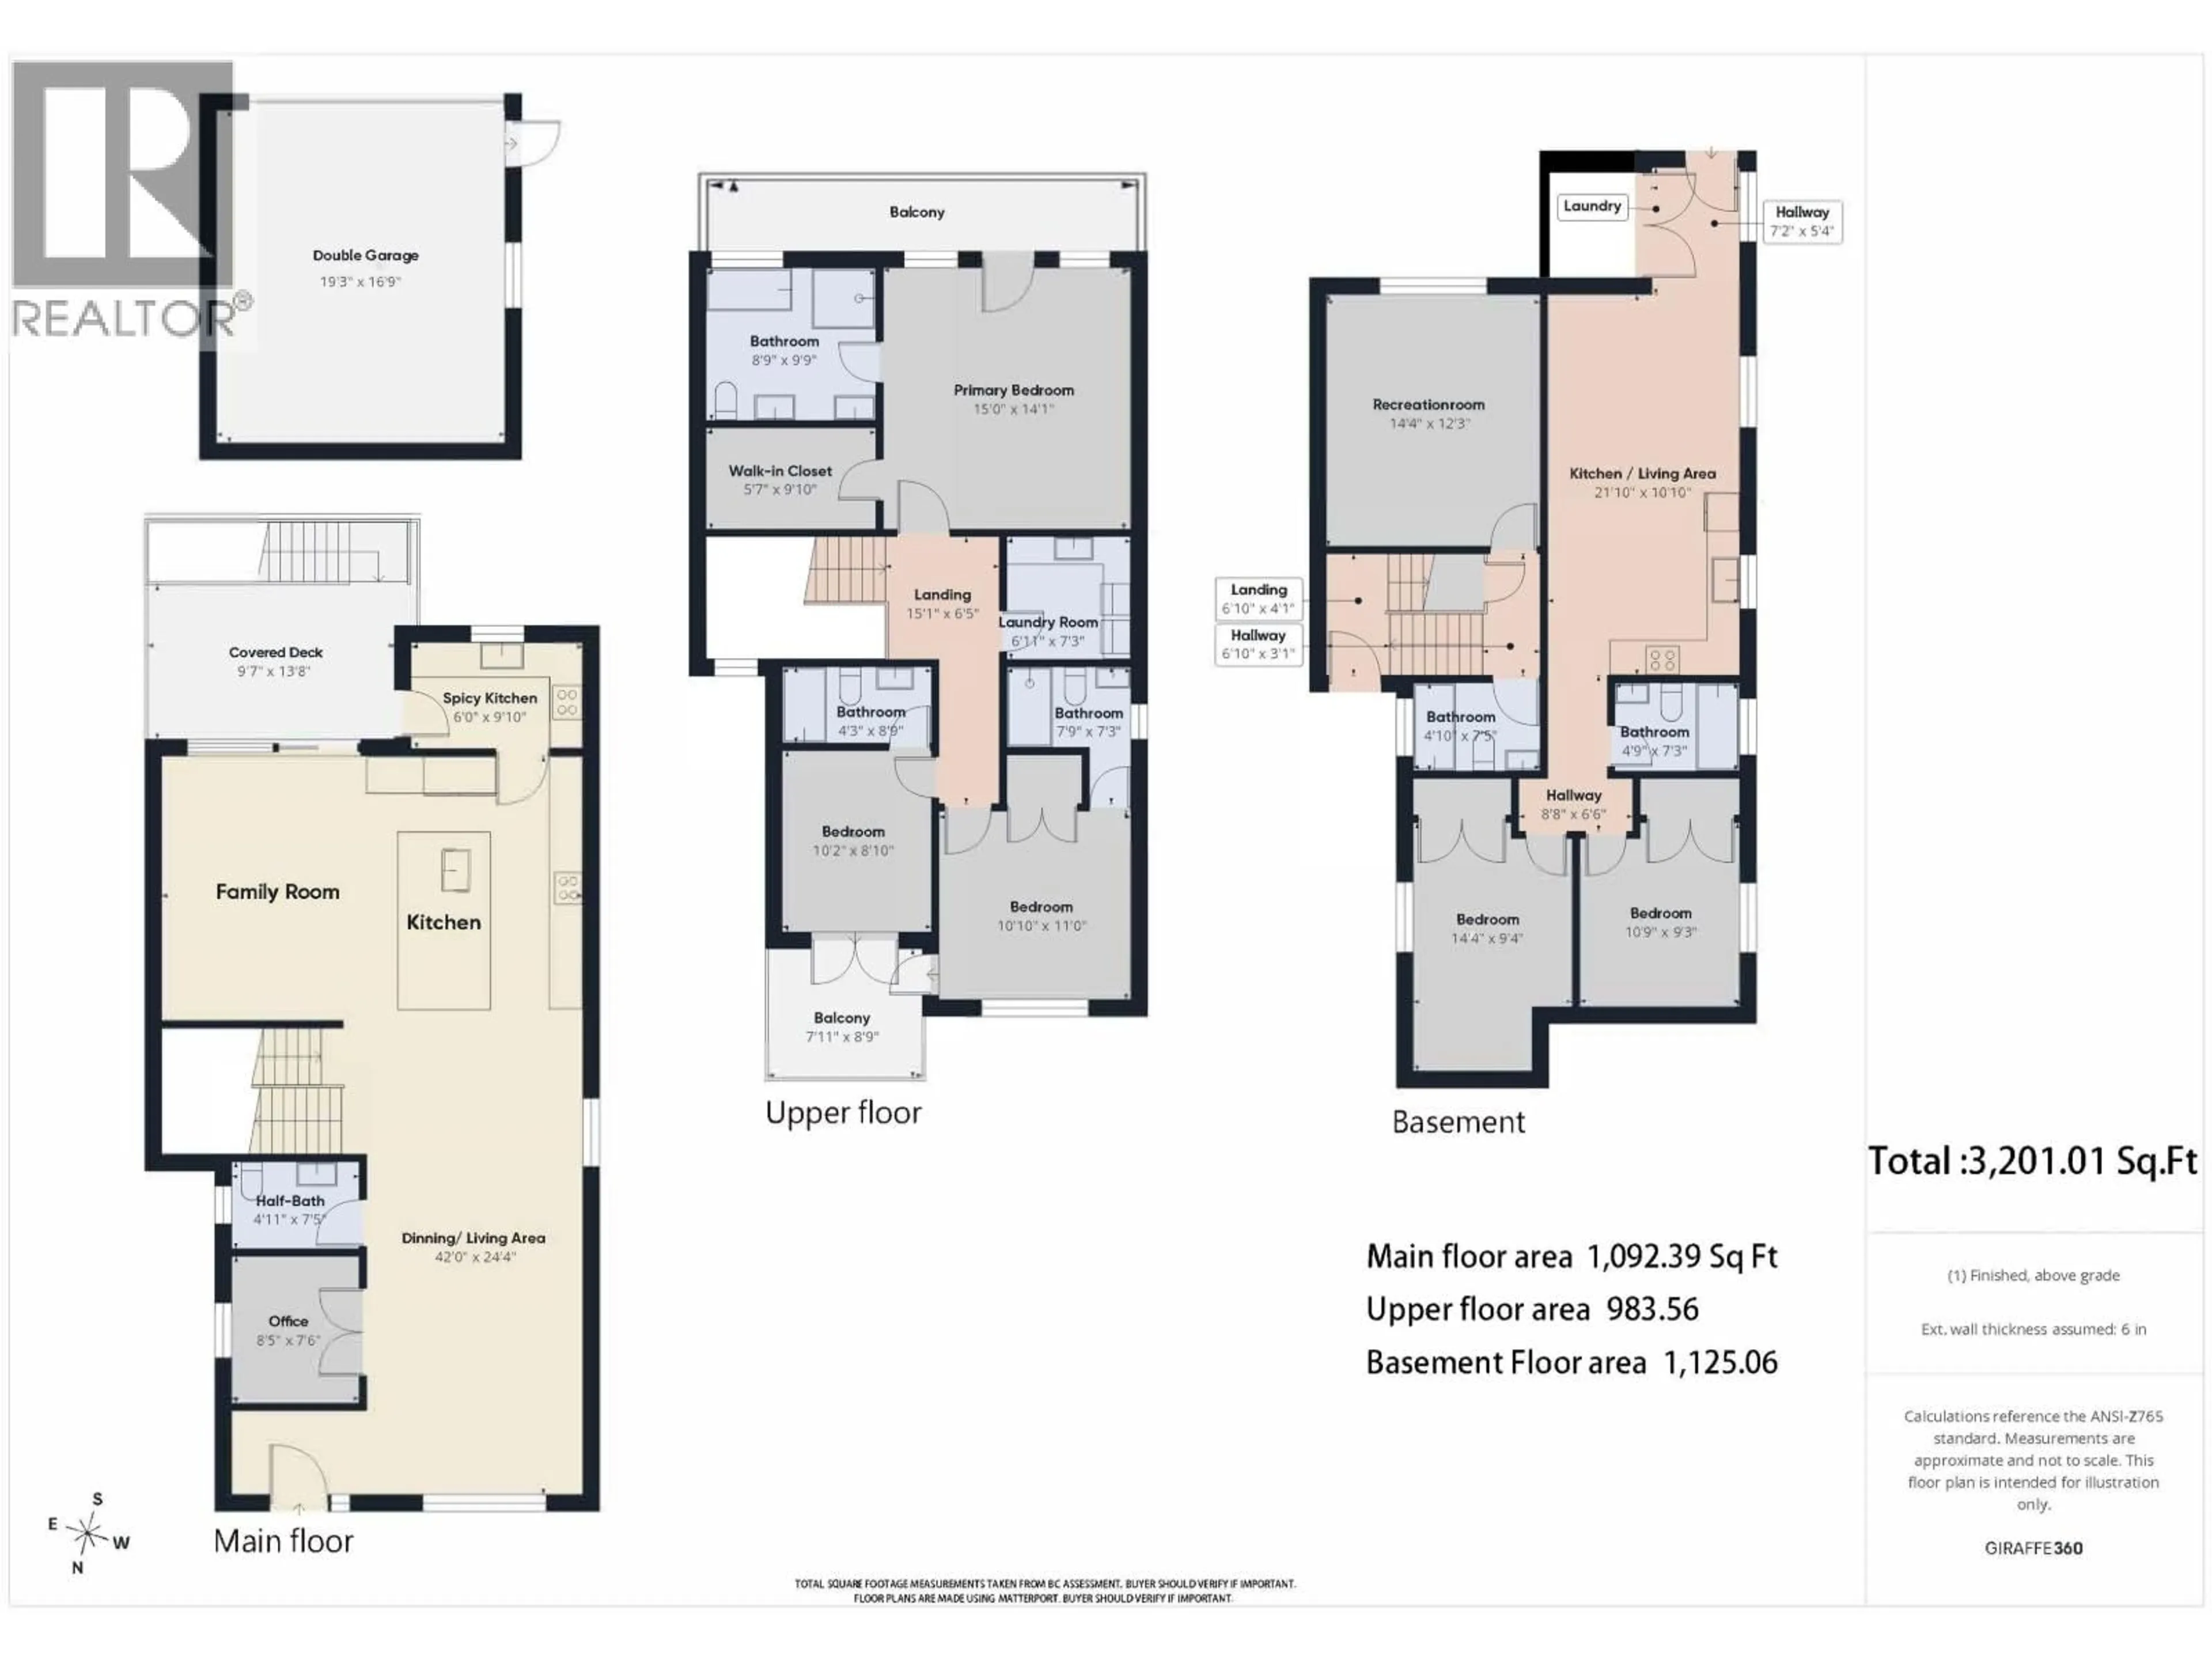
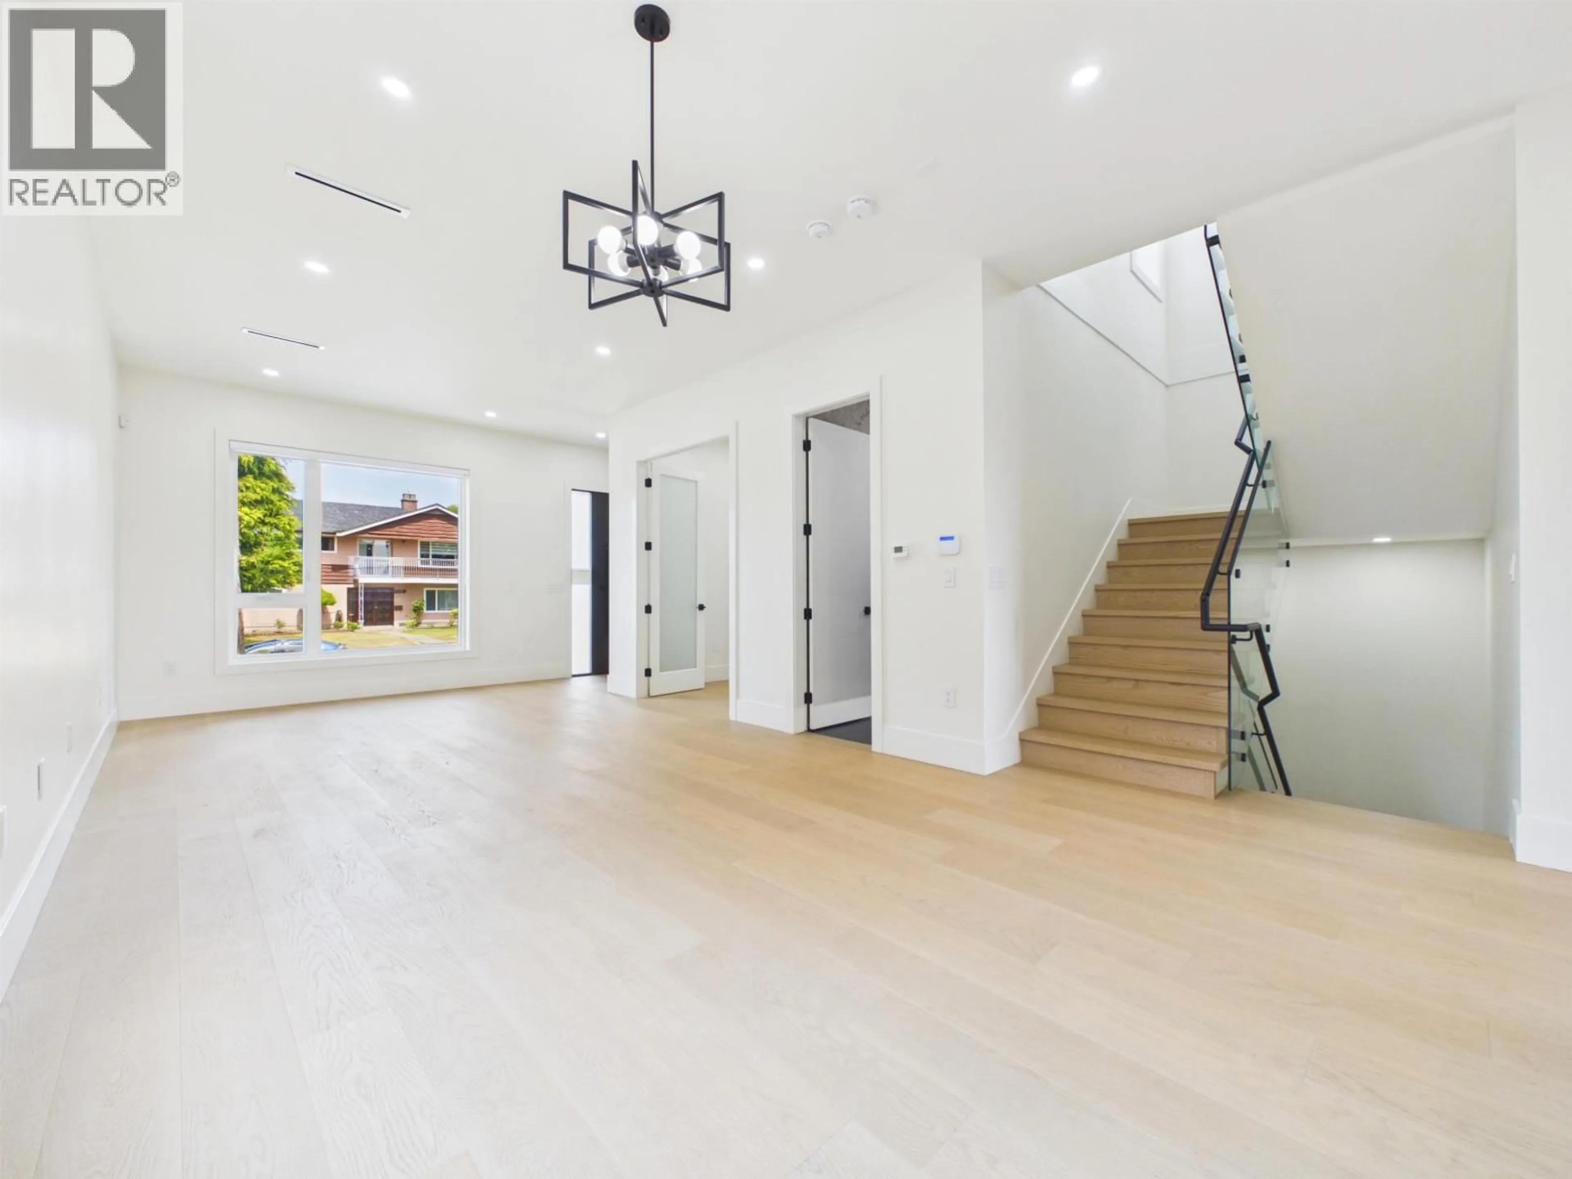
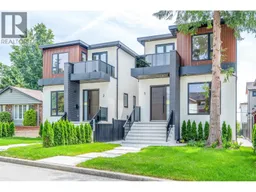
This meticulously designed brand-new 1/2 duplex is located on one of North Burnaby´s most desirable streets. Showcasing exceptional craftsmanship, this luxury home offers bright open-concept layout, beautiful mountain and Metrotown views, soaring 10´ ceilings, 3 ensuite bedrooms w/balconies upstairs. Features include a gourmet chef´s kitchen w/premium cabinetry, spacious wok kitchen, European tilt-and-turn doors, spa-inspired primary ensuite, engineered hardwood flooring, radiant floor heating & Heat pump, central A/C, HRV, and video security. The basement includes a legal 2-brms suite with radiant floor heat, independent Heat pump/ AC/laundry plus a recreation room. EV-ready 2-car garage. Reliable gravity drainage & no sump pump. 2-5-10 warranty. Walk to Burnaby North Secondary & Kensington Square. Open house: Sep 20, Sunday, 2-4pm. (id:39198)
Property Details
Interior
Features
Exterior
Parking
Garage spaces -
Garage type -
Total parking spaces 3
Condo Details
Inclusions
Property History
 40
40
