15 days on Market

7347 QUEENSTON COURT, Burnaby, British Columbia V5A3M5

Detached
5
4
~3849 sqft
$2,299,000
Get pre-qualifiedPowered by nesto
Detached
5
4
~3849 sqft

Contact us about this property

Call

Highlights

Property Estimate

Days on market15 days

Estimated valueNot available

Price/Sqft$597/sqft

Monthly cost

Open Calculator

Description

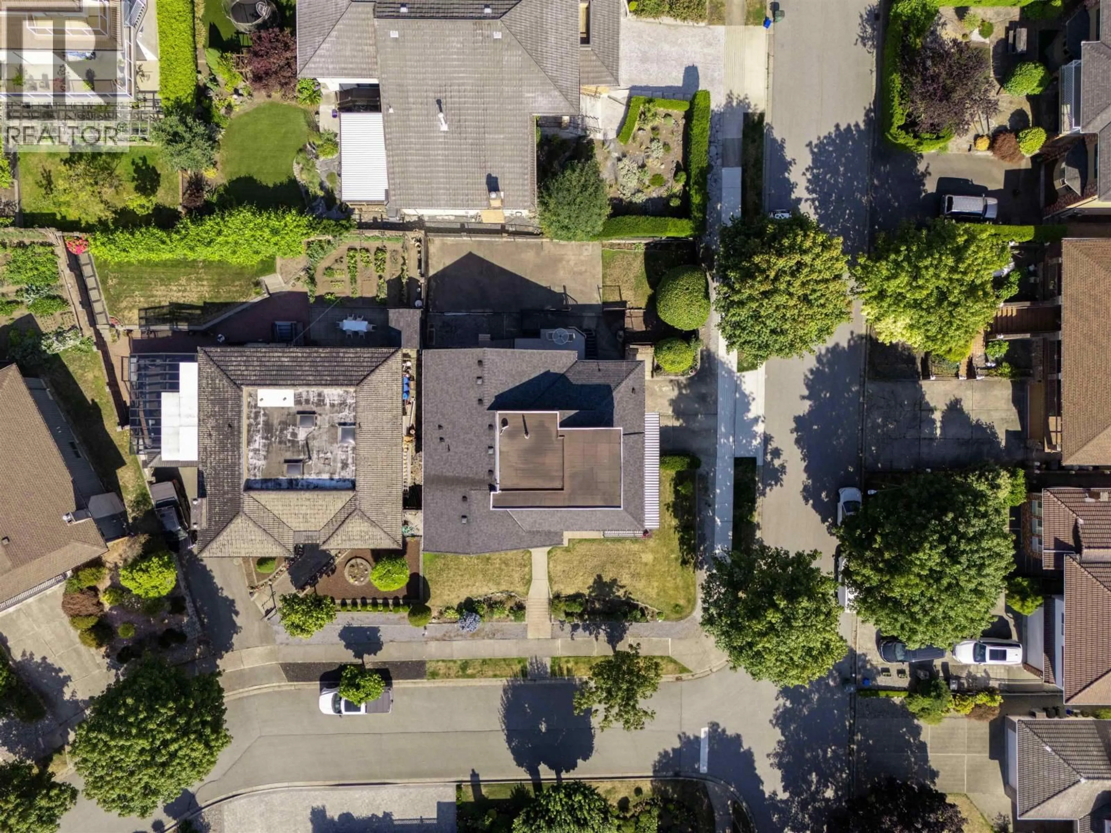
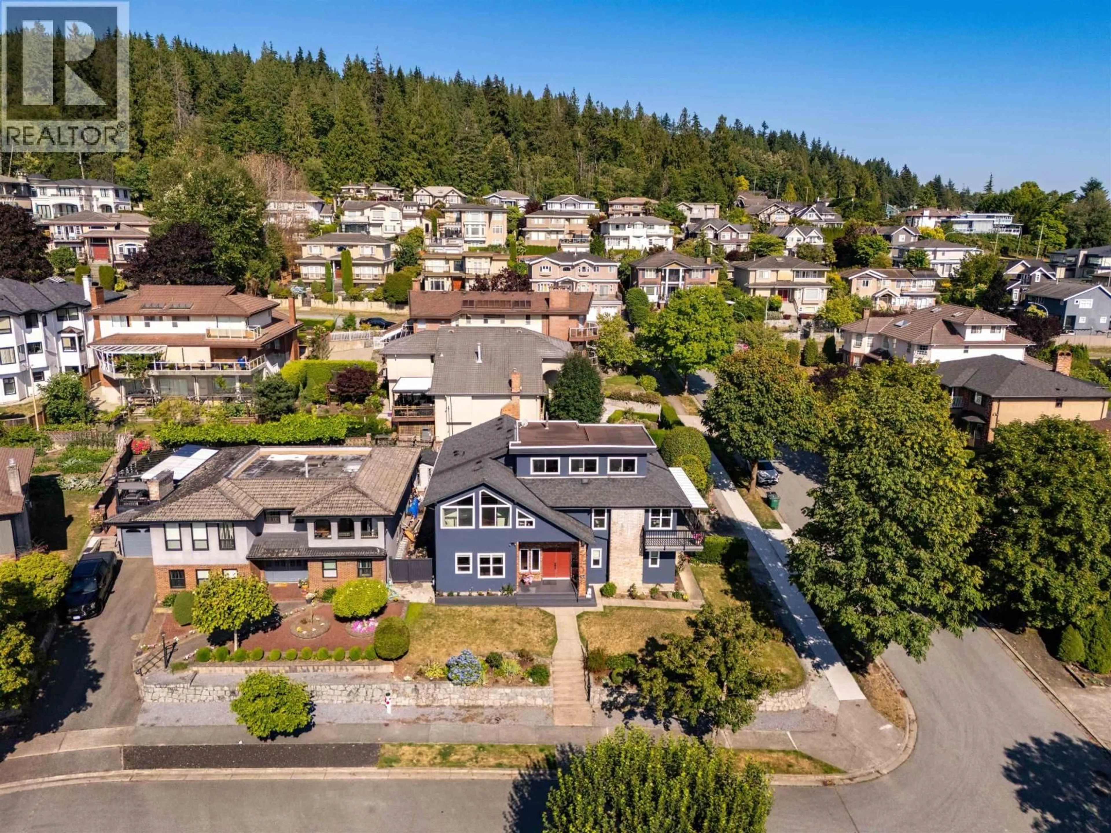
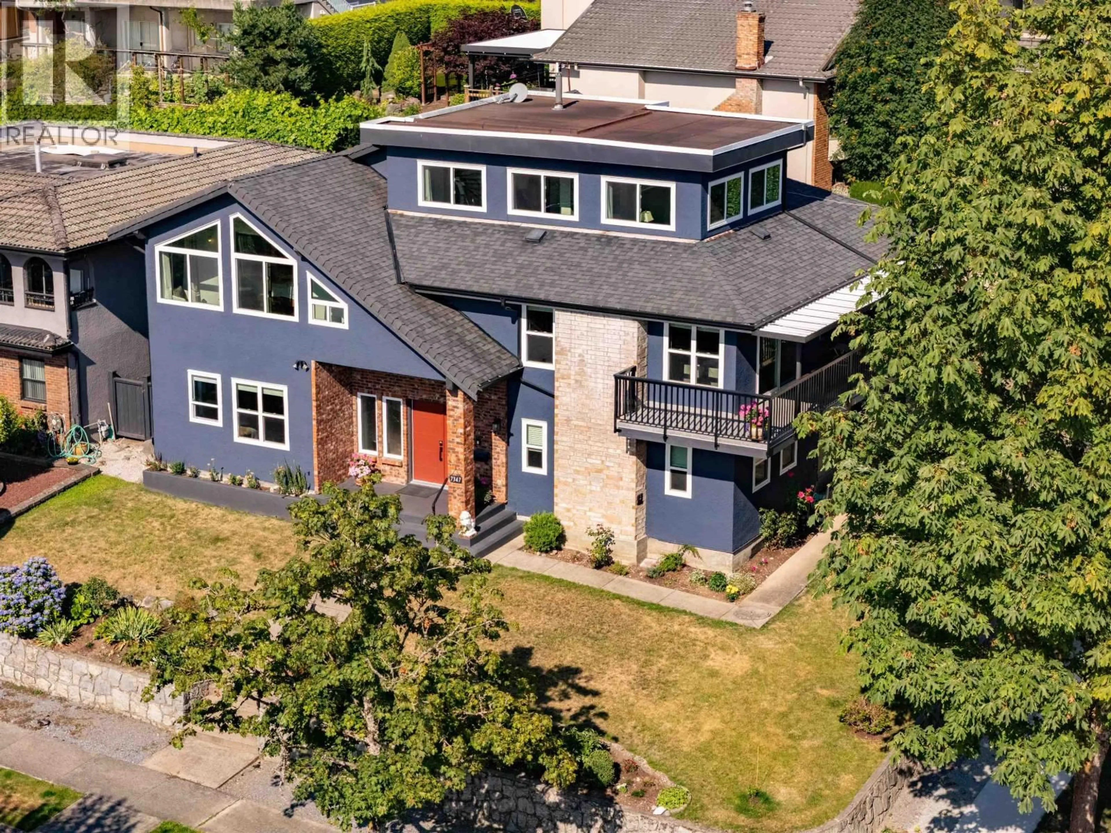
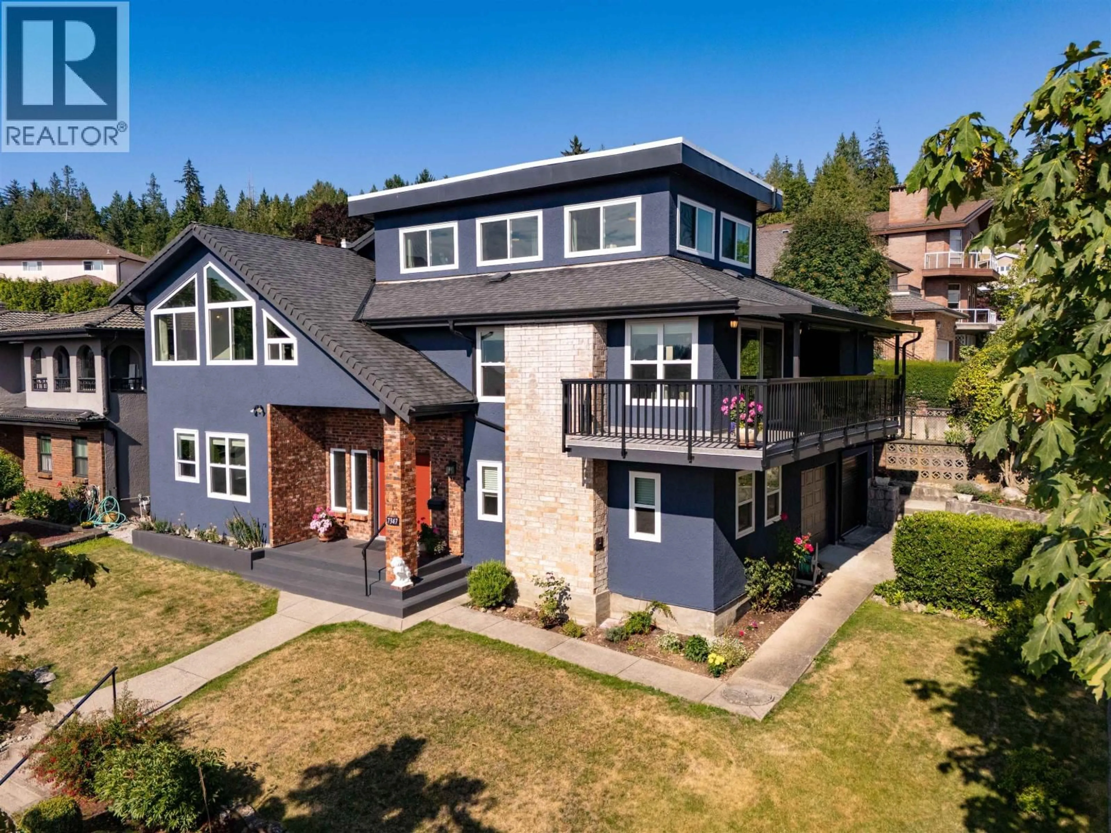
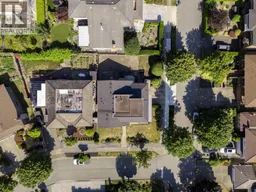
Welcome to this beautifully updated family home on a quiet cul-de-sac in one of North Burnaby's most sought-after neighborhoods. Situated on a 7,187 sq. ft. corner lot, this spacious home offers over 3,800 sq. ft. of living space with 5 bedrooms, 4 bathrooms, formal living and dining rooms, a bright sunroom, a large family room, and a top-floor flex space with panoramic Vancouver views. The self-contained 2-bedroom suite is ideal for extended family or potential rental income. Meticulously maintained with over $220,000 in upgrades, including a gourmet kitchen, renovated ensuite, windows, roof, furnace, tankless hot water, air conditioner, and new decks. Located in the highly desirable Westridge Elementary and Burnaby North Secondary catchments, just minutes to SFU, parks and shops. (id:39198)


Property Details

StyleHouse
ViewView
Age of property1978
SqFt~3849 SqFt
Lot Size-
Parking Spaces4
MLS ®NumberR3147963
Community NameLochdale
Data SourceCREA
Listing bySutton Group - 1st West Realty

Features

Heating: Forced air
Cooling: Air Conditioned
Basement: Finished, Separate entrance, Unknown

Parking

Garage spaces -

Garage type -

Total parking spaces 4


Property History
Jul 20, 2026
ListedActive
$2,299,000
15 days on market
history photo preview40
Listing by crea®
Property listed by Sutton Group - 1st West Realty, Brokerage
Agent Banner Image
Interested in this property?Get in touch to get the inside scoop.

Population and Demographics

Overview

Total population 8843
Average household income $134,797

Age (%)

0 to 19
20%
20 to 34
21%
35 to 49
19%
50 to 64
21%
65 and plus
20%

Household composition (%)

Single family
68%
Single person
24%
Multi person
7%
Multi family
2%

Mother tongue (%)

English
50%
Yue (Cantonese)
15%
Mandarin
15%
Italian
4%
Others
3%
Korean
3%
Spanish
2%
Iranian Persian
1%
Russian
1%

House tenancy (%)

Owners
63%
Renters
37%

What’s nearby?Essentials within 5 km

Local Logic

Transportation Scores

Estimated Budget

Powered by:
The trademarks REALTOR®, REALTORS®, and the REALTOR® logo are controlled by The Canadian Real Estate Association (CREA) and identify real estate professionals who are members of CREA. The trademarks MLS®, Multiple Listing Service® and the associated logos are owned by CREA and identify the quality of services provided by real estate professionals who are members of CREA. Used under license.

