Unknown for 1504 - 6152 KATHLEEN AVENUE, Burnaby British Columbia V5H4K8
1 day on Market

1504 - 6152 KATHLEEN AVENUE, Burnaby, British Columbia V5H4K8

Condo
2
2
~1175 sqft
$749,000
Get pre-qualifiedPowered by nesto
Condo
2
2
~1175 sqft

Contact us about this property

Call

Highlights

Property Estimate

Days on market1 day

Estimated valueNot available

Price/Sqft$637/sqft

Monthly cost

Open Calculator

Description

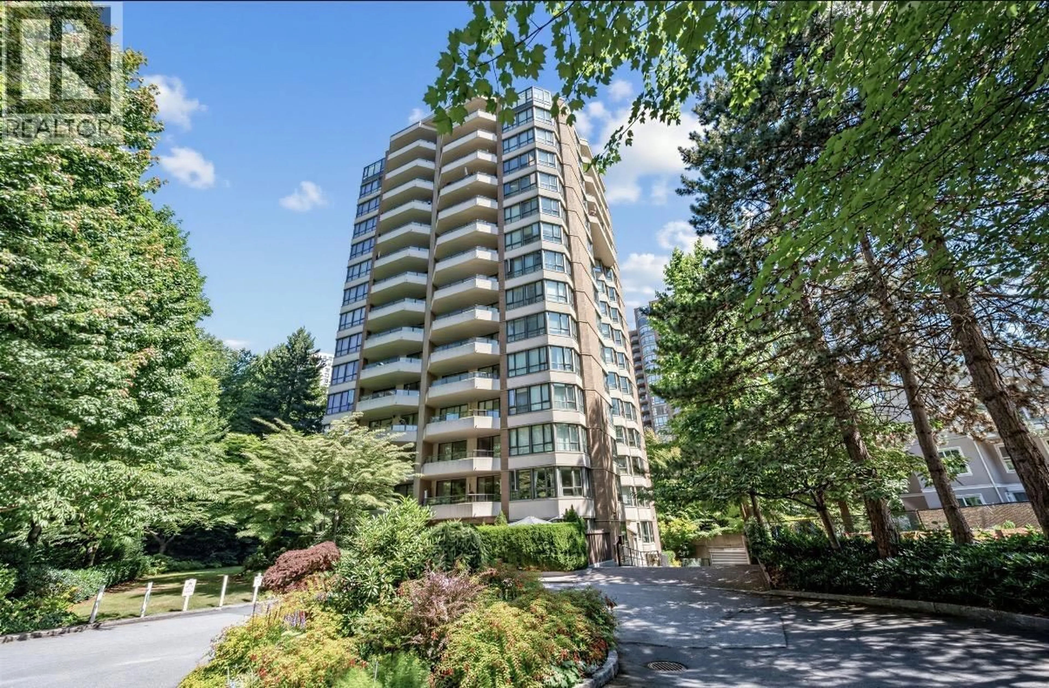
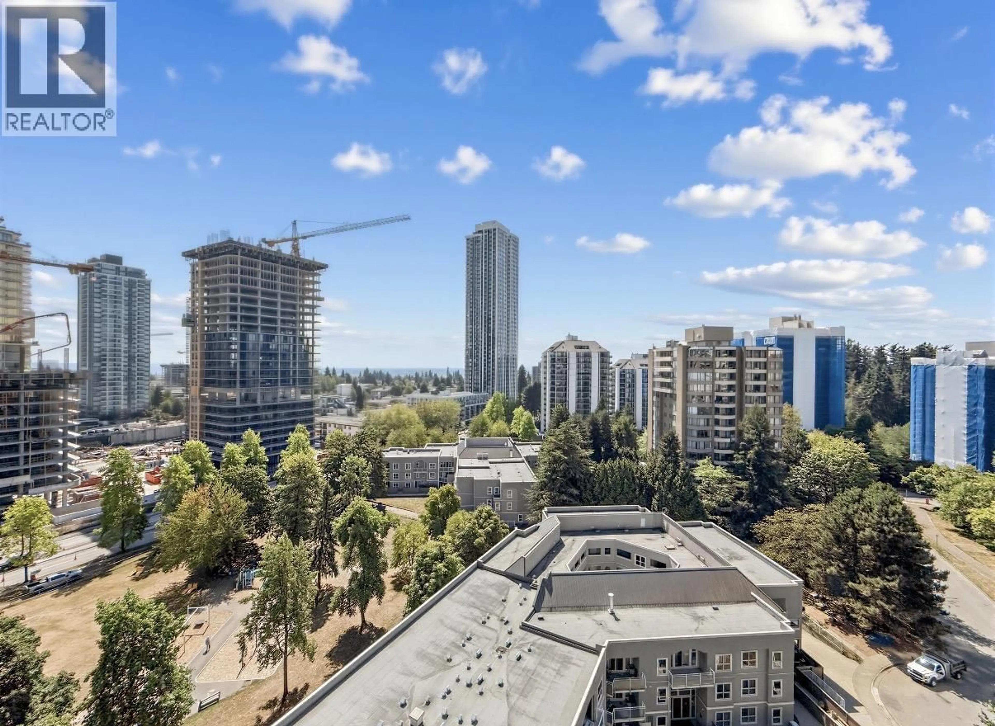
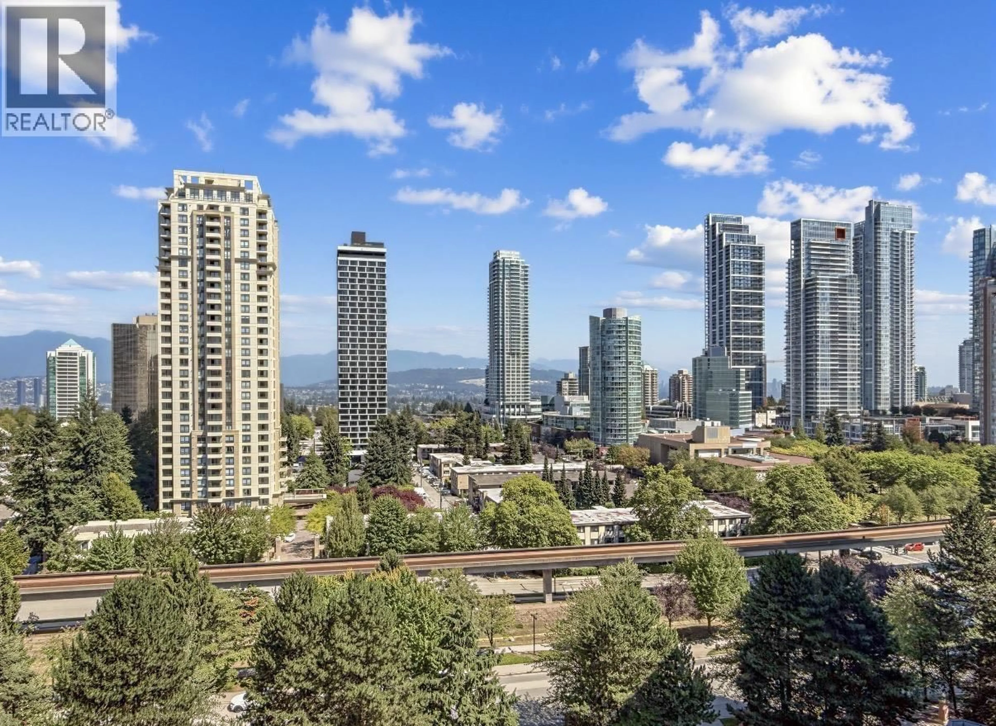
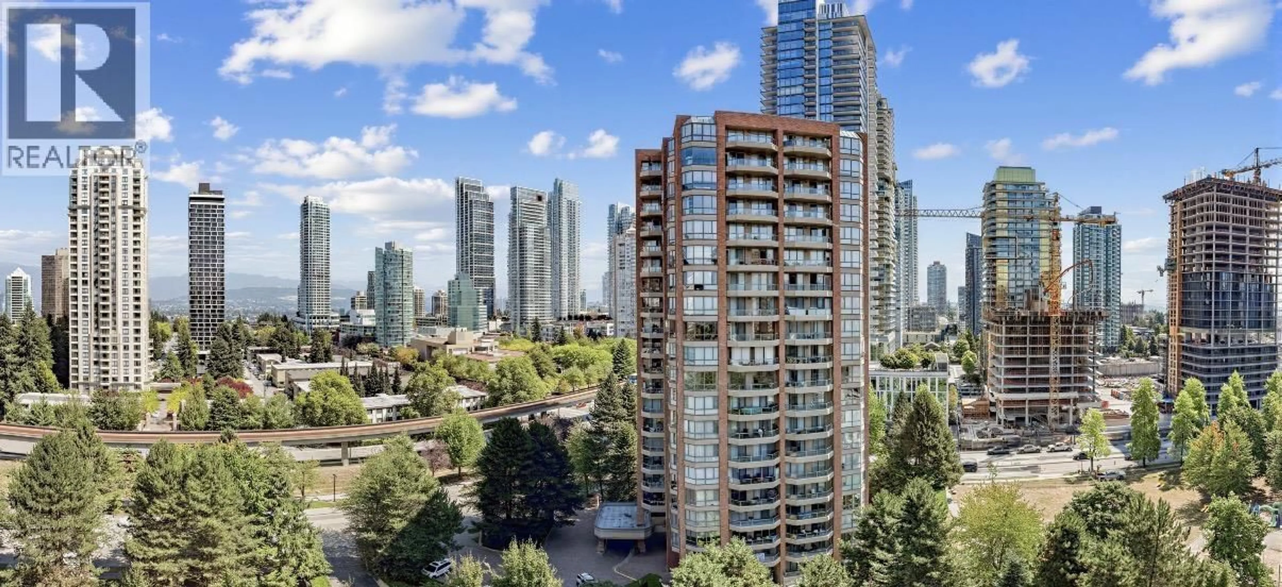
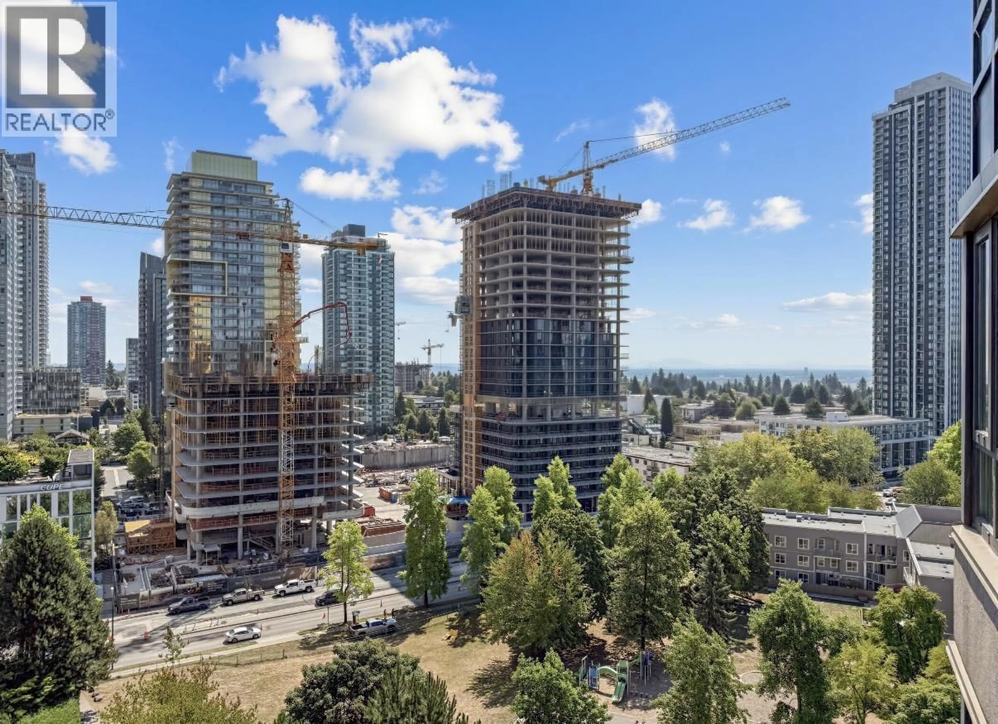
An absolutely beautiful Sub-penthouse suite in the heart of Metrotown! Perfect for family who is looking to downsize or upgrade to a bigger two bedroom over 1100 sq. ft. A rare find & well-sought after location! Enjoy the pretty SW/SE view of some river & Central Park from dining, living, bedroom & kitchen. Quiet neighbours w/only 4 units/floor. Building has been rainscreened & upgraded w/new windows, elevator, re-piping & roof in 2011. Reno: Kitchen cabinet, granite counter top, new roll up blinds in dining & living room. Energy efficient w/natural light, gas fireplaces included in strata fee & functional layout. Separate kitchen has lots of cabinet spaces & breakfast area. 2 balcony. Within walking distance to Crystal Mall, Metrotown, Station Square, tennis courts, Patterson Skytrain. (id:39198)


Property Details

StyleApartment
ViewView
Age of property1988
SqFt~1175 SqFt
Lot Size-
Parking Spaces1
MLS ®NumberR3154902
Community NameMetrotown-Central Park
Data SourceCREA
Listing byRE/MAX Crest Realty

Features

Heating: Electric, Natural gas

Parking

Garage spaces -

Garage type -

Total parking spaces 1


Inclusions
Hydro
Water
Parking
Cable
Heat

Property History

Aug 11, 2026
ListedActive
$749,000
1 day on market
history photo preview29
Listing by crea®
Property listed by RE/MAX Crest Realty, Brokerage
Agent Banner Image
Interested in this property?Get in touch to get the inside scoop.

Population and Demographics

Overview

Total population 29330
Average household income $95,914

Age (%)

0 to 19
14%
20 to 34
31%
35 to 49
20%
50 to 64
18%
65 and plus
17%

Household composition (%)

Single family
52%
Single person
38%
Multi person
9%
Multi family
1%

Mother tongue (%)

English
31%
Mandarin
28%
Yue (Cantonese)
14%
Korean
5%
Tagalog (Pilipino, Filipino)
4%
Others
3%
Spanish
3%
Iranian Persian
2%
Portuguese
2%
Russian
1%

House tenancy (%)

Owners
52%
Renters
48%

What’s nearby?Essentials within 5 km

Local Logic

Transportation Scores

Estimated Budget

Powered by:
The trademarks REALTOR®, REALTORS®, and the REALTOR® logo are controlled by The Canadian Real Estate Association (CREA) and identify real estate professionals who are members of CREA. The trademarks MLS®, Multiple Listing Service® and the associated logos are owned by CREA and identify the quality of services provided by real estate professionals who are members of CREA. Used under license.