4237 MAYWOOD STREET, Burnaby, British Columbia V5H0L3
Contact us about this property
Highlights
Estimated valueThis is the price Wahi expects this property to sell for.
The calculation is powered by our Instant Home Value Estimate, which uses current market and property price trends to estimate your home’s value with a 90% accuracy rate.Not available
Price/Sqft$950/sqft
Monthly cost
Open Calculator
Description
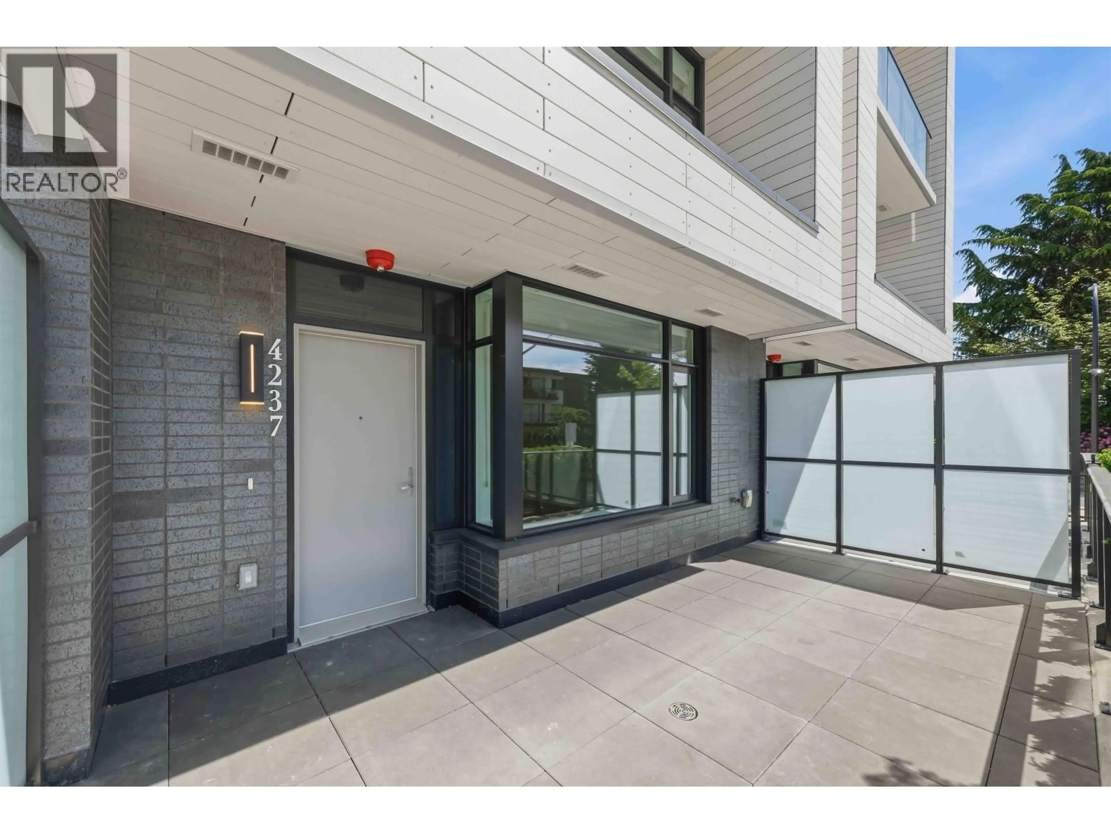
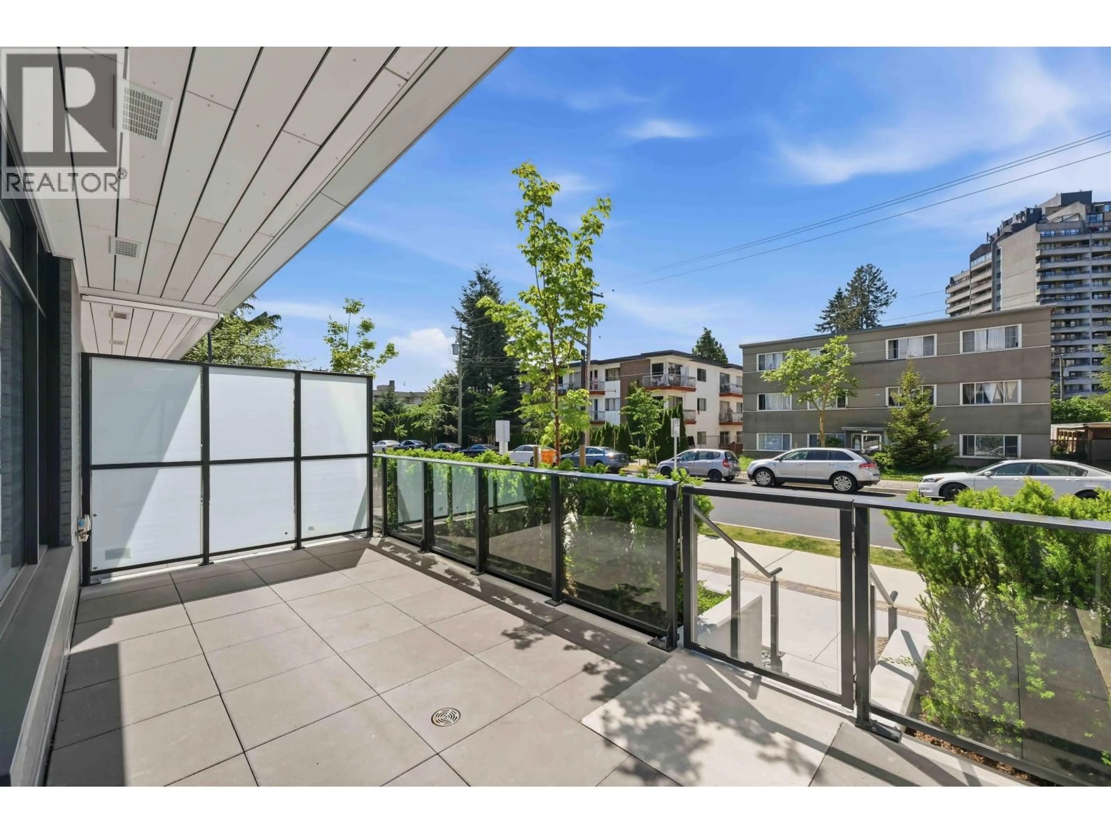
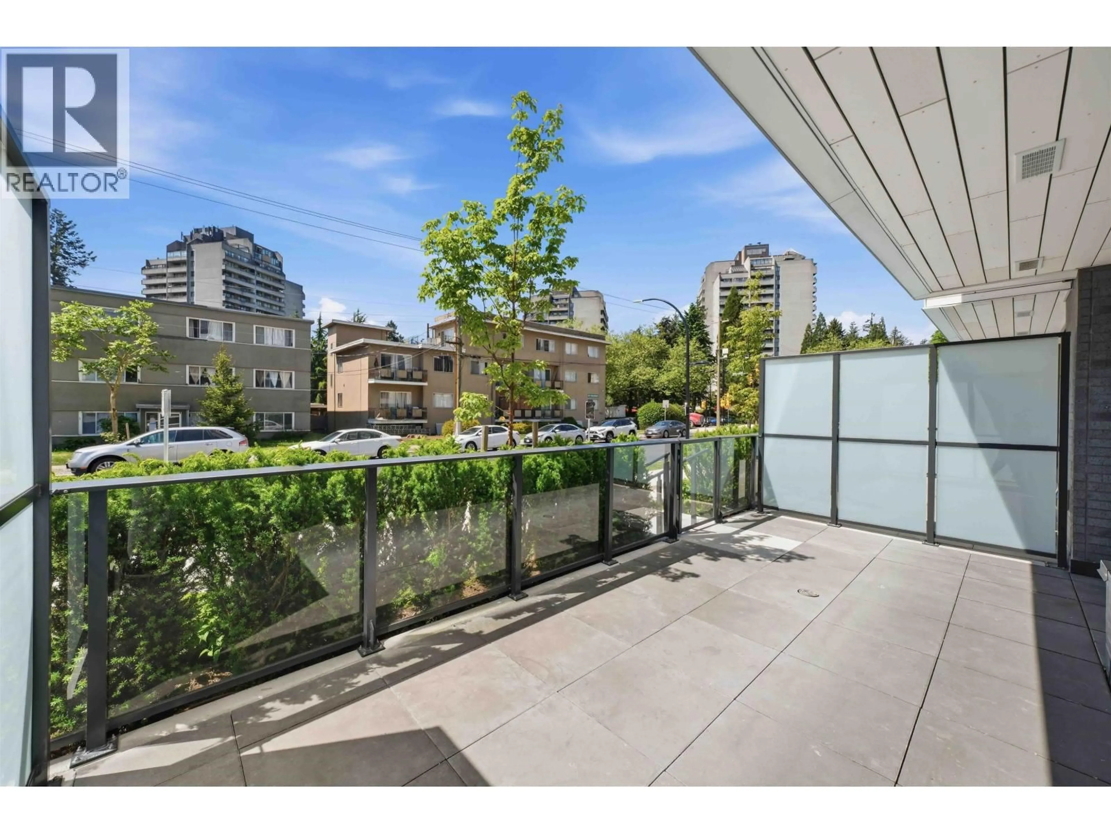
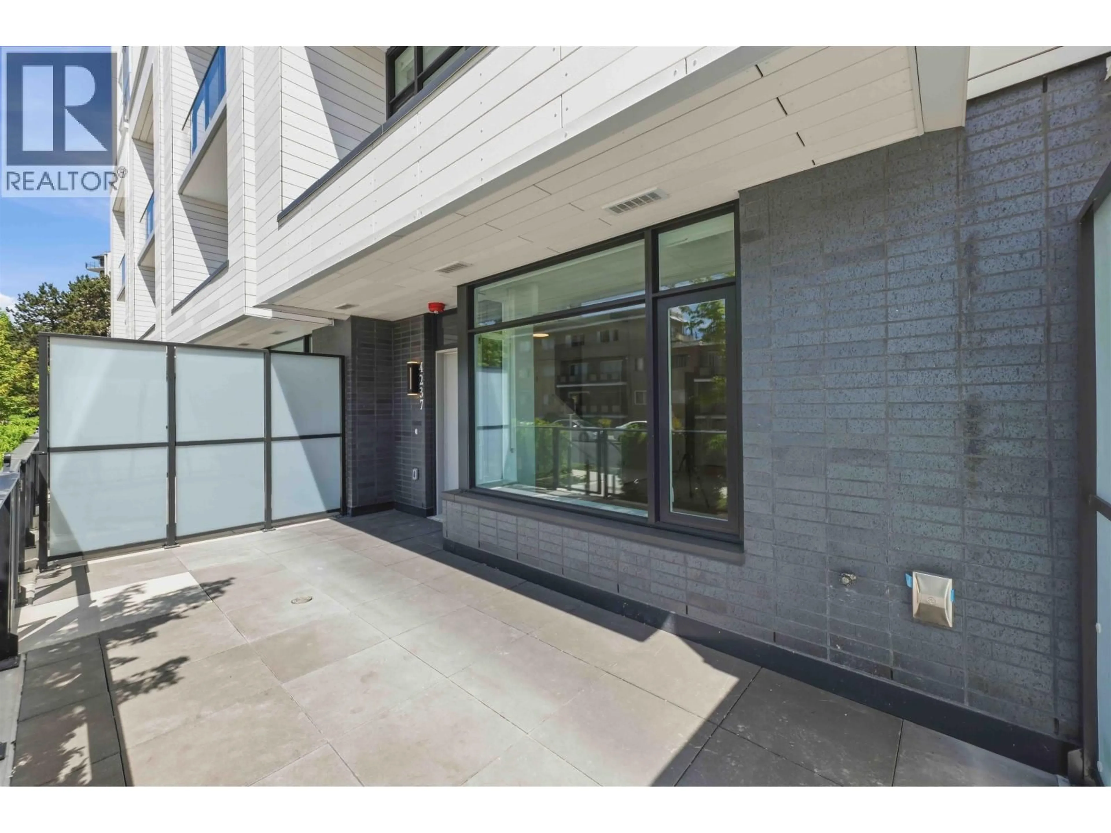
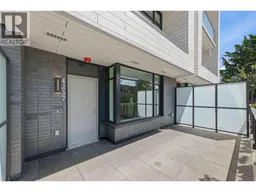
Contemporary, concrete townhome at The Standard by Anthem located within a block of Metrotown & skytrain! Features a sophisticated color palette by CHIL Interior Design w/wide plank laminate flooring, roller shade blinds. Duo-tone kitchen: Bosch appls incl gas cooktop, quartz counters, under cabinet lighting & soft close hardware. Bathrooms: porcelain walls, deep soaker tub, glass shower, Swiss-design sinks + toilets. 2nd level: 2 bedrooms & den; 3rd level: primary bedroom & 3rd bedroom that both access 14' wide South facing balcony. Large 21' x 9' patio at the entrance. 2 parking, 1 locker! 22,000+ SF of amenities incl an entertainment hall, lounges, fitness center, infrared sauna, games room, study hall, outdoor BBQ terrace, playground, guest suite, bike share, pet wash, workshop & more! (id:39198)
Property Details
Interior
Features
Exterior
Parking
Garage spaces -
Garage type -
Total parking spaces 2
Condo Details
Amenities
Exercise Centre, Guest Suite, Laundry - In Suite
Inclusions
Property History
 40
40
