2 days on Market

5578 OAKGLEN DRIVE, Burnaby, British Columbia V5H3M5

Detached
7
4
~2941 sqft
$2,198,000
Get pre-qualifiedPowered by nesto
Detached
7
4
~2941 sqft

Contact us about this property

Call

Highlights

Property Estimate

Days on market2 days

Estimated valueNot available

Price/Sqft$747/sqft

Monthly cost

Open Calculator

Description

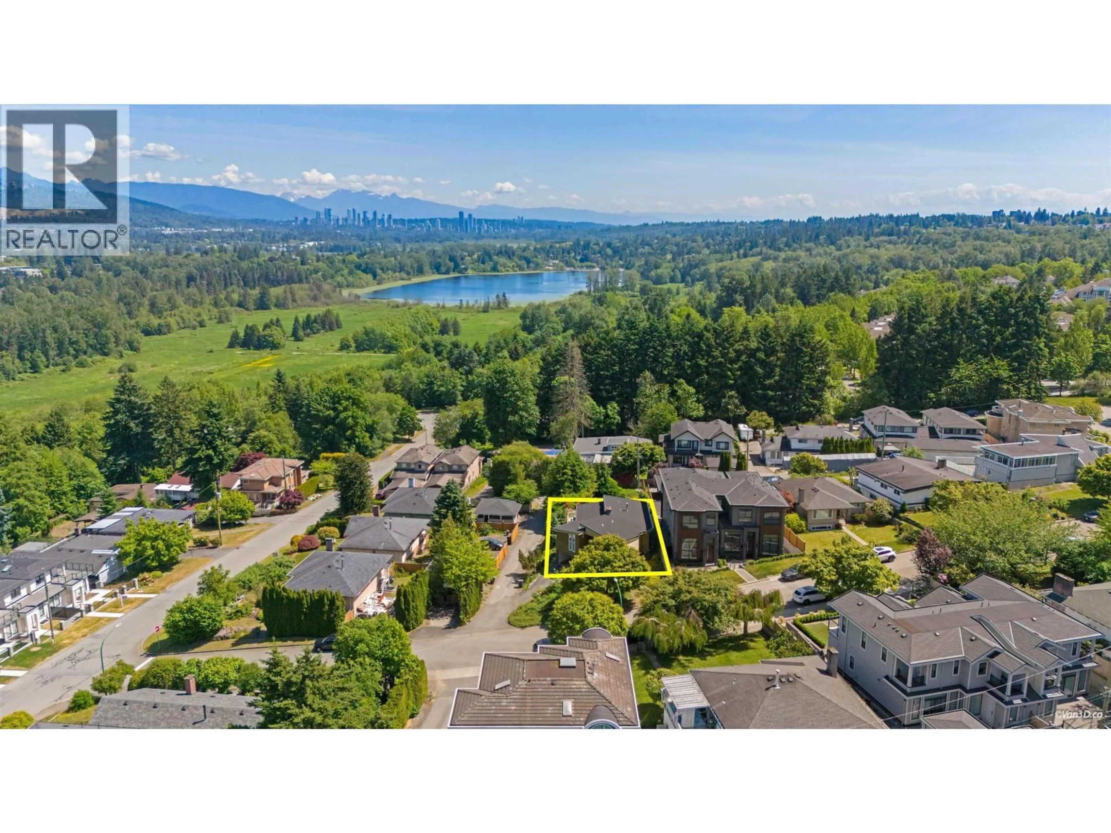
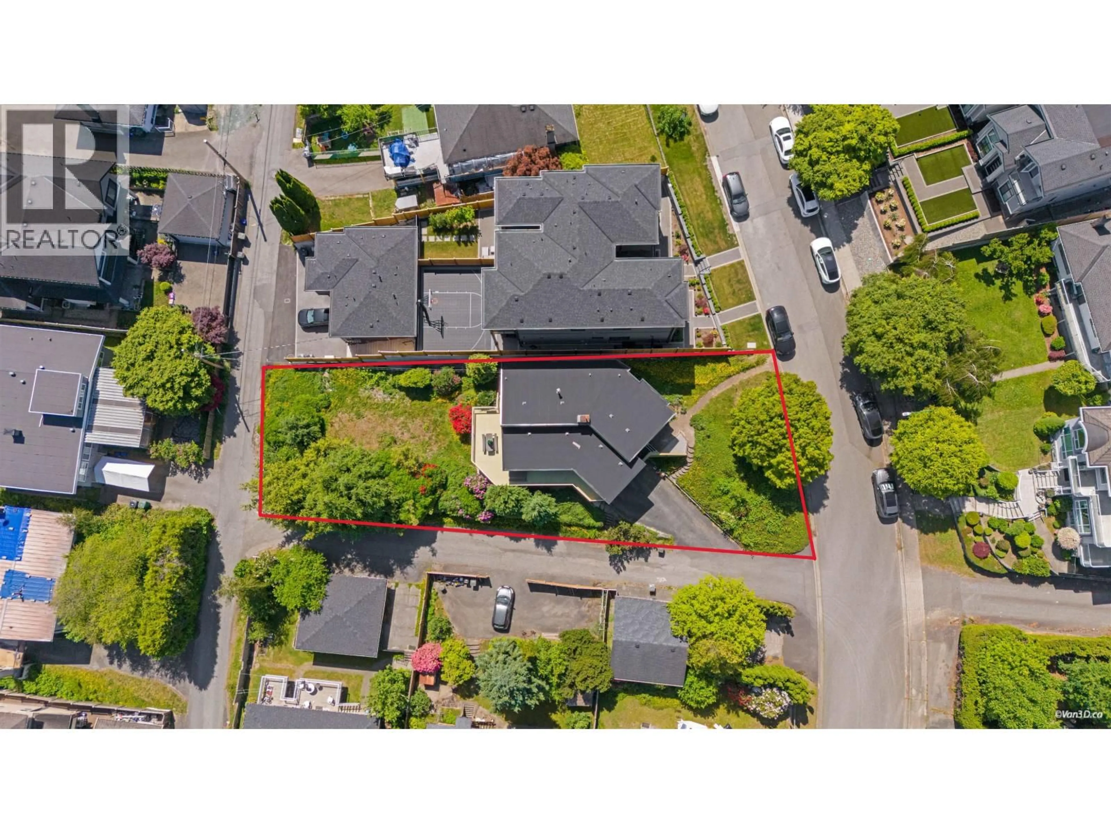
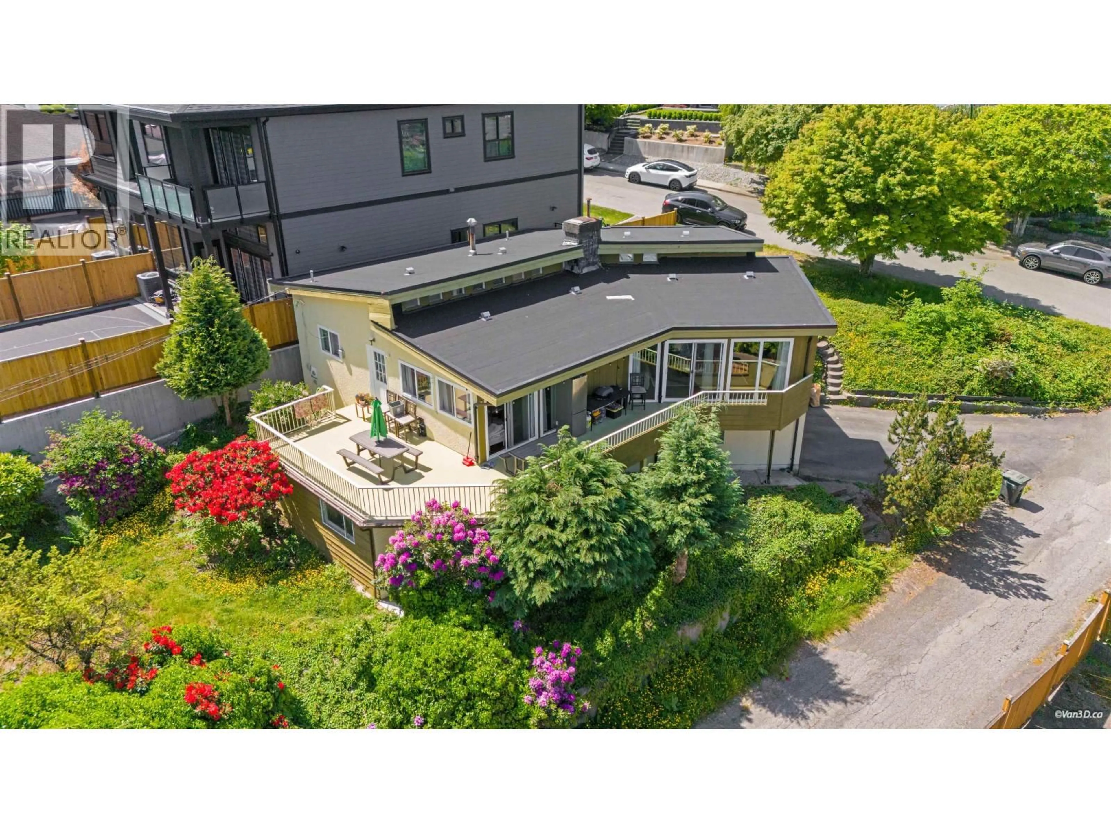
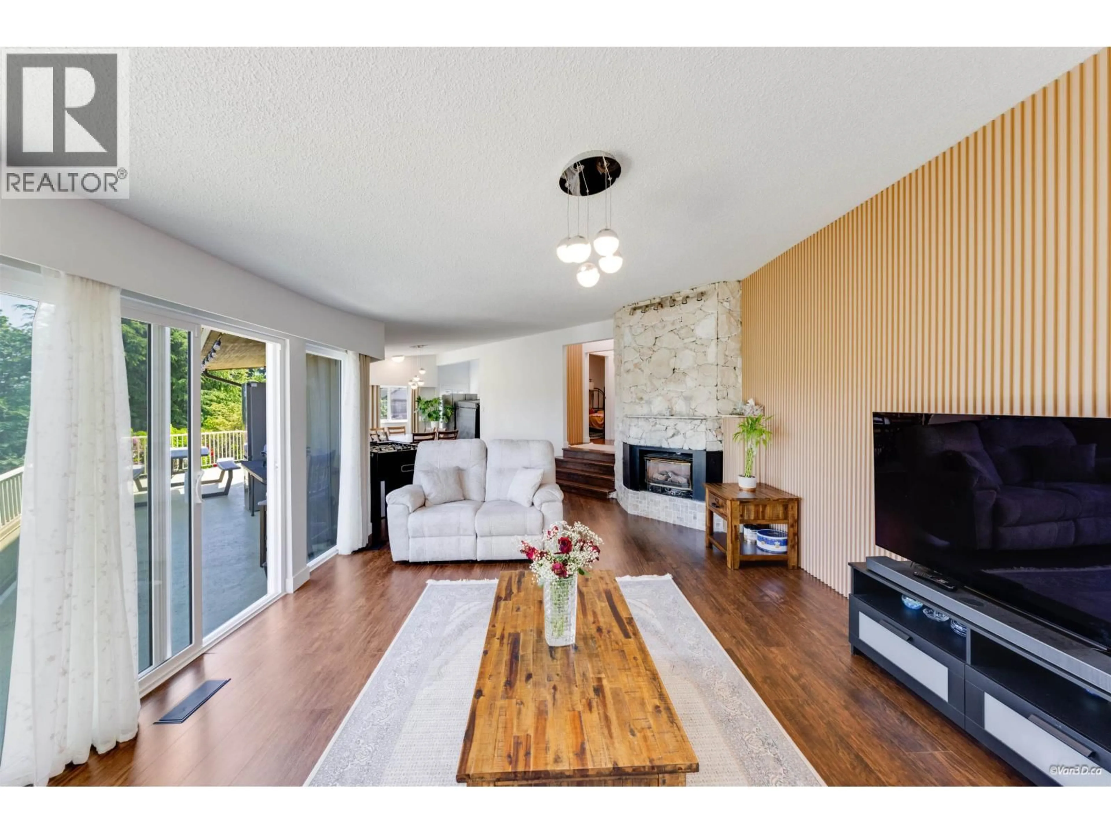
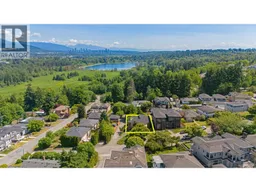
Experience breathtaking mountain and city views from this architectural masterpiece in the desirable Forest Glen neighborhood. Fully renovated in 2026, this home features a kitchen with new appliances, beautifully updated bathrooms, new flooring, fresh paint, and a repaired deck, making it completely move-in ready. Major upgrades include warranty coverage for the roof, windows, furnace, and hot water tank for added peace of mind. Located in an SSMUH zoning area with potential to build four single-family homes with views, this is a rare opportunity for both homeowners and investors. Open house: Sat and Sun at 1-3pm (id:39198)


Property Details

StyleHouse
ViewView
Age of property1972
SqFt~2941 SqFt
Lot Size-
Parking Spaces2
MLS ®NumberR3154326
Community NameMetrotown-Central Park
Data SourceCREA
Listing bySincere Real Estate Services

Features

Heating: Forced air, Natural gas, Hot Water
Basement: Full, Unknown, Unknown

Parking

Garage spaces -

Garage type -

Total parking spaces 2


Property History
Aug 10, 2026
ListedActive
$2,198,000
2 days on market
history photo preview28
Listing by crea®
Property listed by Sincere Real Estate Services, Brokerage
Agent Banner Image
Interested in this property?Get in touch to get the inside scoop.

Population and Demographics

Overview

Total population 29330
Average household income $95,914

Age (%)

0 to 19
14%
20 to 34
31%
35 to 49
20%
50 to 64
18%
65 and plus
17%

Household composition (%)

Single family
52%
Single person
38%
Multi person
9%
Multi family
1%

Mother tongue (%)

English
31%
Mandarin
28%
Yue (Cantonese)
14%
Korean
5%
Tagalog (Pilipino, Filipino)
4%
Others
3%
Spanish
3%
Iranian Persian
2%
Portuguese
2%
Russian
1%

House tenancy (%)

Owners
52%
Renters
48%

What’s nearby?Essentials within 5 km

Local Logic

Transportation Scores

Estimated Budget

Powered by:
The trademarks REALTOR®, REALTORS®, and the REALTOR® logo are controlled by The Canadian Real Estate Association (CREA) and identify real estate professionals who are members of CREA. The trademarks MLS®, Multiple Listing Service® and the associated logos are owned by CREA and identify the quality of services provided by real estate professionals who are members of CREA. Used under license.

