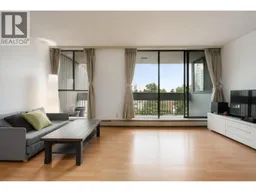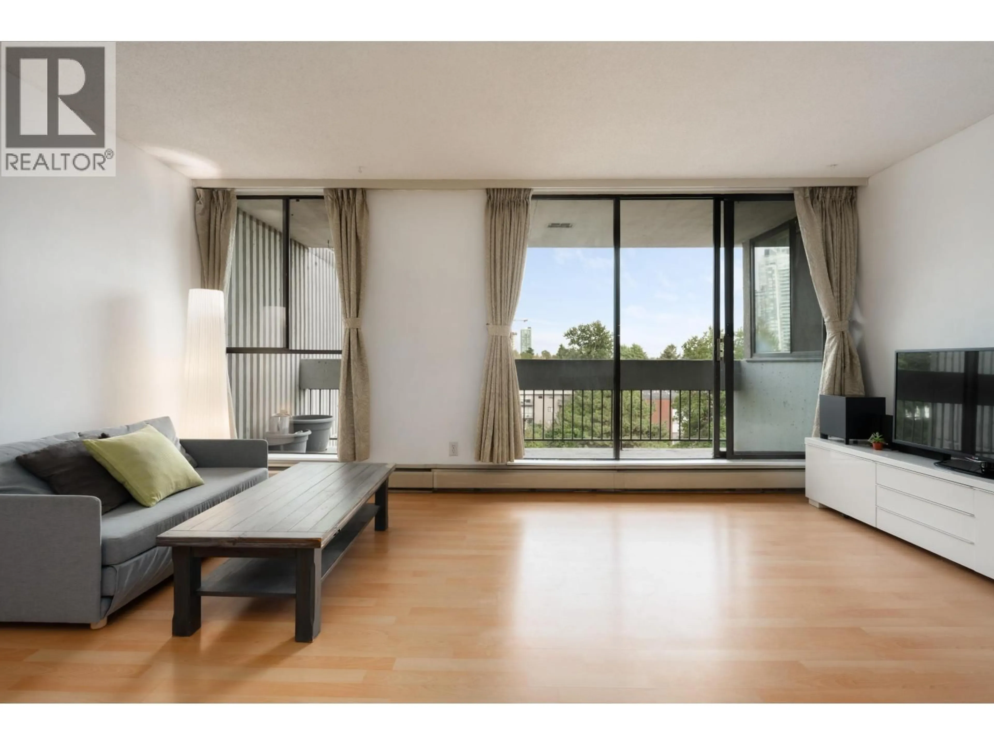
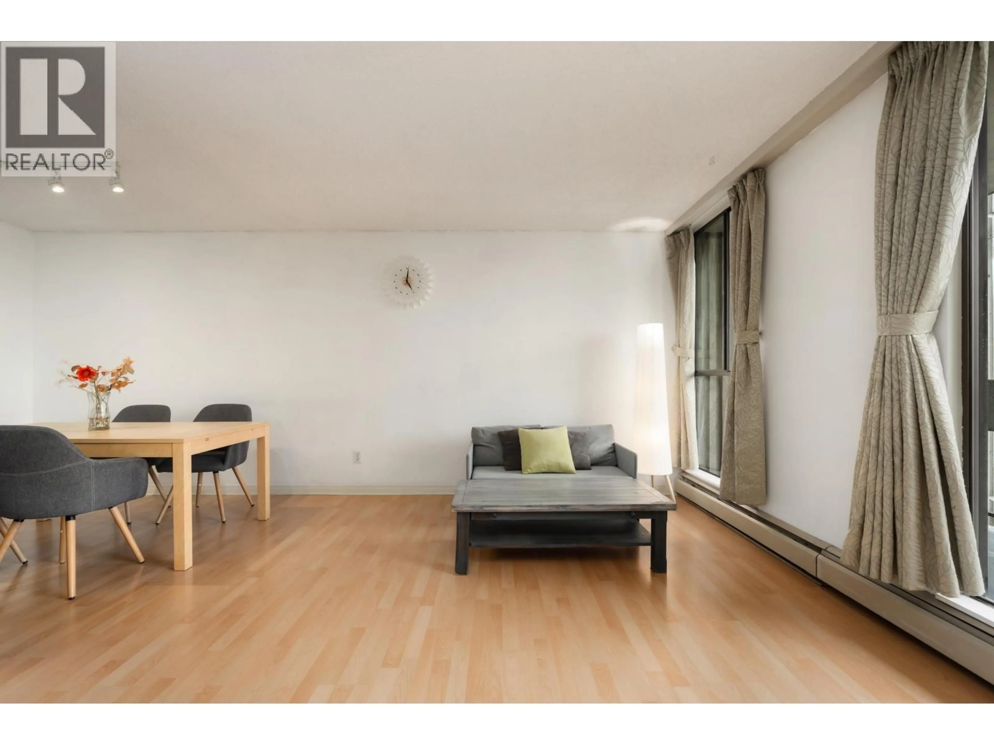
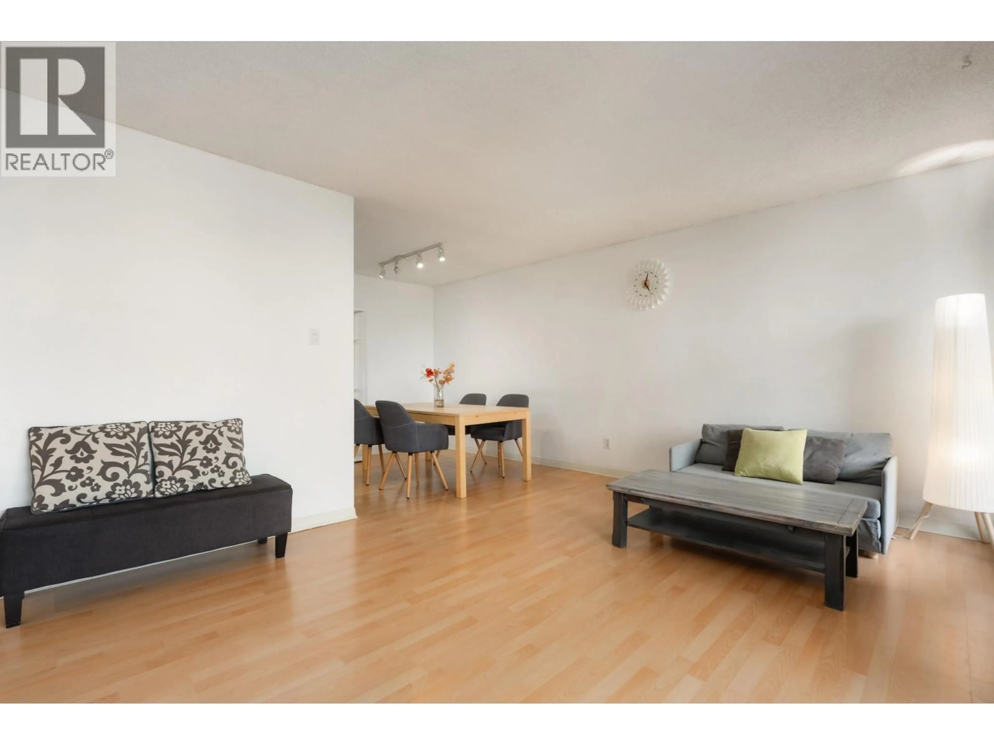
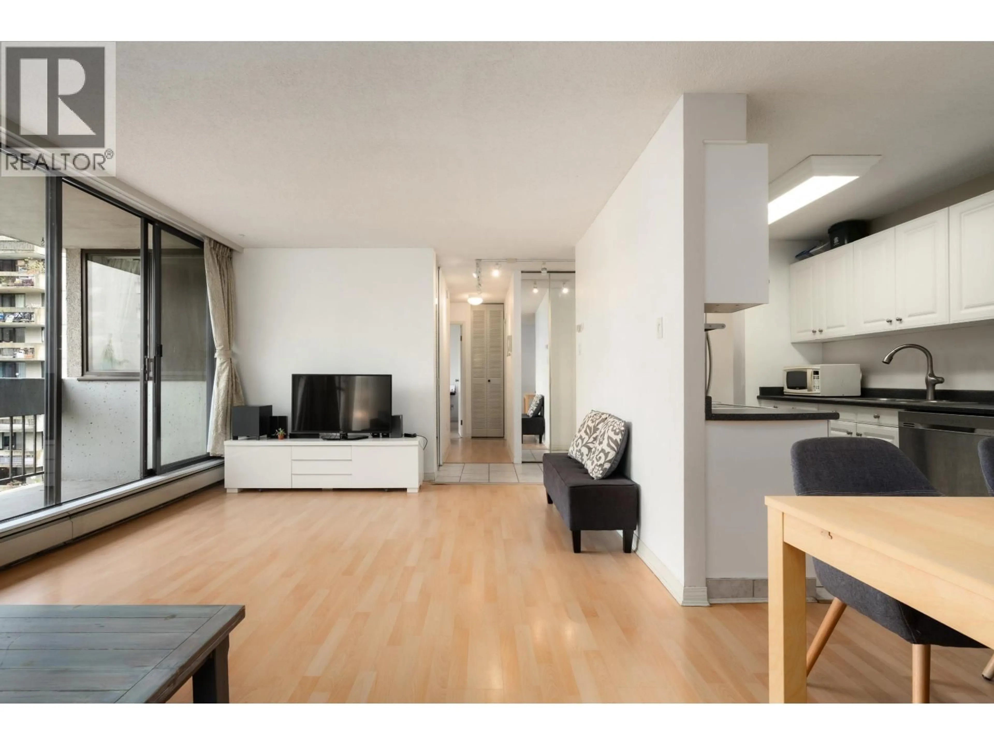
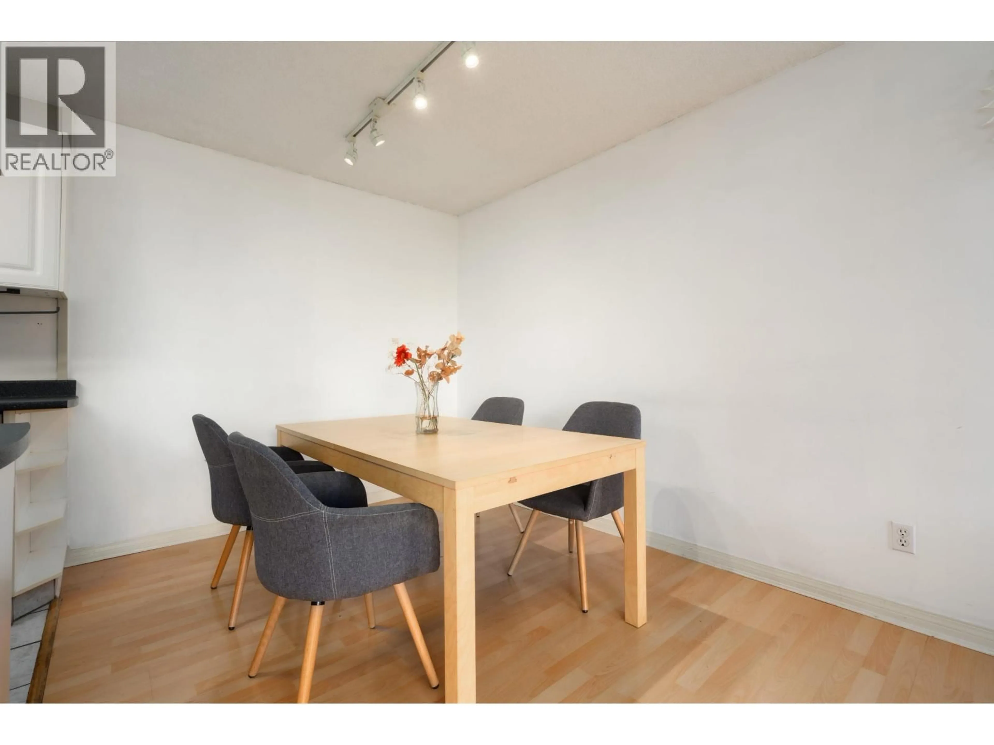
Living room with furniture, wood/laminate floor for 704 - 6689 WILLINGDON AVENUE, Burnaby British Columbia V5H3Y8
10 hours on Market

704 - 6689 WILLINGDON AVENUE, Burnaby, British Columbia V5H3Y8

Condo
2
2
~898 sqft
$499,000
Get pre-qualifiedPowered by nesto
Condo
2
2
~898 sqft

Contact us about this property

Call

Highlights

Property Estimate

Days on market10 hours

Estimated valueNot available

Price/Sqft$555/sqft

Monthly cost

Open Calculator

Description

Incredible VALUE in an incredible LOCATION! This spacious 2 bedroom home features a HUGE living room area with space for a workstation or full sized furniture in a variety of configurations; laminate flooring throughout, and a nearly 100 SqFt balcony. Both bedrooms are generously sized including a primary that can easily accommodate a king size bed, lots of closet space, and a 2pc ensuite. The building itself is well cared for and includes an INDOOR POOL. The location is hard to beat. With Central Park right across the street, walking distance to the Skytrain, Metrotown, great restaurants, and easy access to Boundary, Kingsway, HWY 1, and Marine Dr, you will love living at Kensington House. Includes PARKING & STORAGE; PETS allowed. // OPEN HOUSE: SATURDAY & SUNDAY, Sept 19 & 20, 2-4pm. (id:39198)


Property Details

StyleApartment
ViewView
Age of property1976
SqFt~898 SqFt
Lot Size-
Parking Spaces1
MLS ®NumberR3165662
Community NameMetrotown-Central Park
Data SourceCREA
Listing byRE/MAX Select Realty

Features

Heating: Baseboard heaters, Hot Water

Features

Pool: Indoor pool

Parking

Garage spaces -

Garage type -

Total parking spaces 1


Amenities

Recreation Centre, Shared Laundry

Inclusions
Hydro
Water
Parking
Cable
Heat

Property History

Sep 15, 2026
ListedActive
$499,000
10 hours on market
history photo preview33
Listing by crea®
Property listed by RE/MAX Select Realty, Brokerage
Agent Banner Image
Interested in this property?Get in touch to get the inside scoop.

Population and Demographics

Overview

Total population 29330
Average household income $95,914

Age (%)

0 to 19
14%
20 to 34
31%
35 to 49
20%
50 to 64
18%
65 and plus
17%

Household composition (%)

Single family
52%
Single person
38%
Multi person
9%
Multi family
1%

Mother tongue (%)

English
31%
Mandarin
28%
Yue (Cantonese)
14%
Korean
5%
Tagalog (Pilipino, Filipino)
4%
Others
3%
Spanish
3%
Iranian Persian
2%
Portuguese
2%
Russian
1%

House tenancy (%)

Owners
52%
Renters
48%

What’s nearby?Essentials within 5 km

Local Logic

Transportation Scores

Estimated Budget

Powered by:
The trademarks REALTOR®, REALTORS®, and the REALTOR® logo are controlled by The Canadian Real Estate Association (CREA) and identify real estate professionals who are members of CREA. The trademarks MLS®, Multiple Listing Service® and the associated logos are owned by CREA and identify the quality of services provided by real estate professionals who are members of CREA. Used under license.