3 days on Market

8236 17TH AVENUE, Burnaby, British Columbia V3N1M8

Detached
3
2
~2216 sqft
$1,679,000
Get pre-qualifiedPowered by nesto
Detached
3
2
~2216 sqft

Contact us about this property

Call

Highlights

Property Estimate

Days on market3 days

Estimated valueNot available

Price/Sqft$757/sqft

Monthly cost

Open Calculator

Description

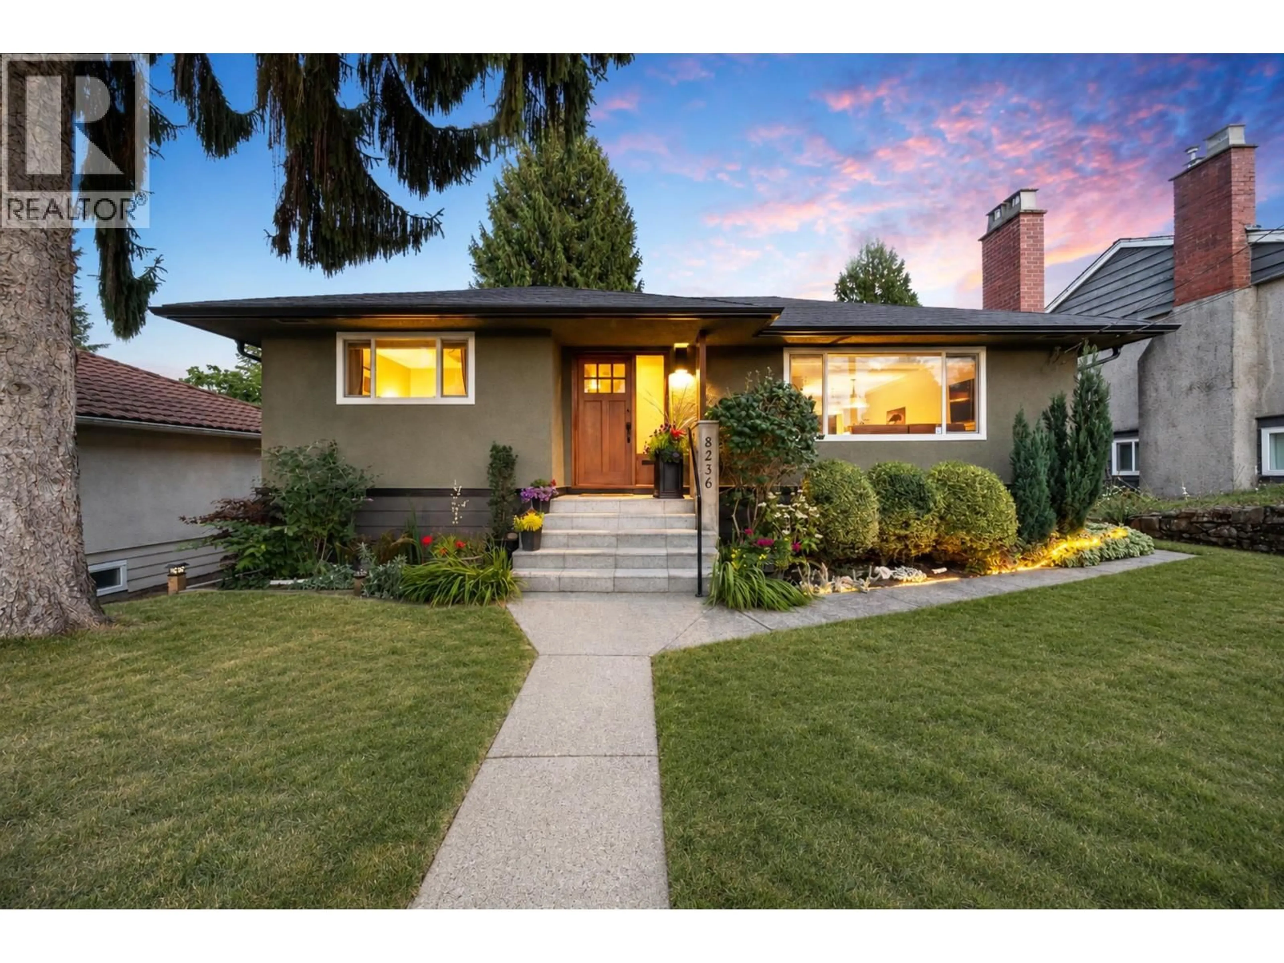
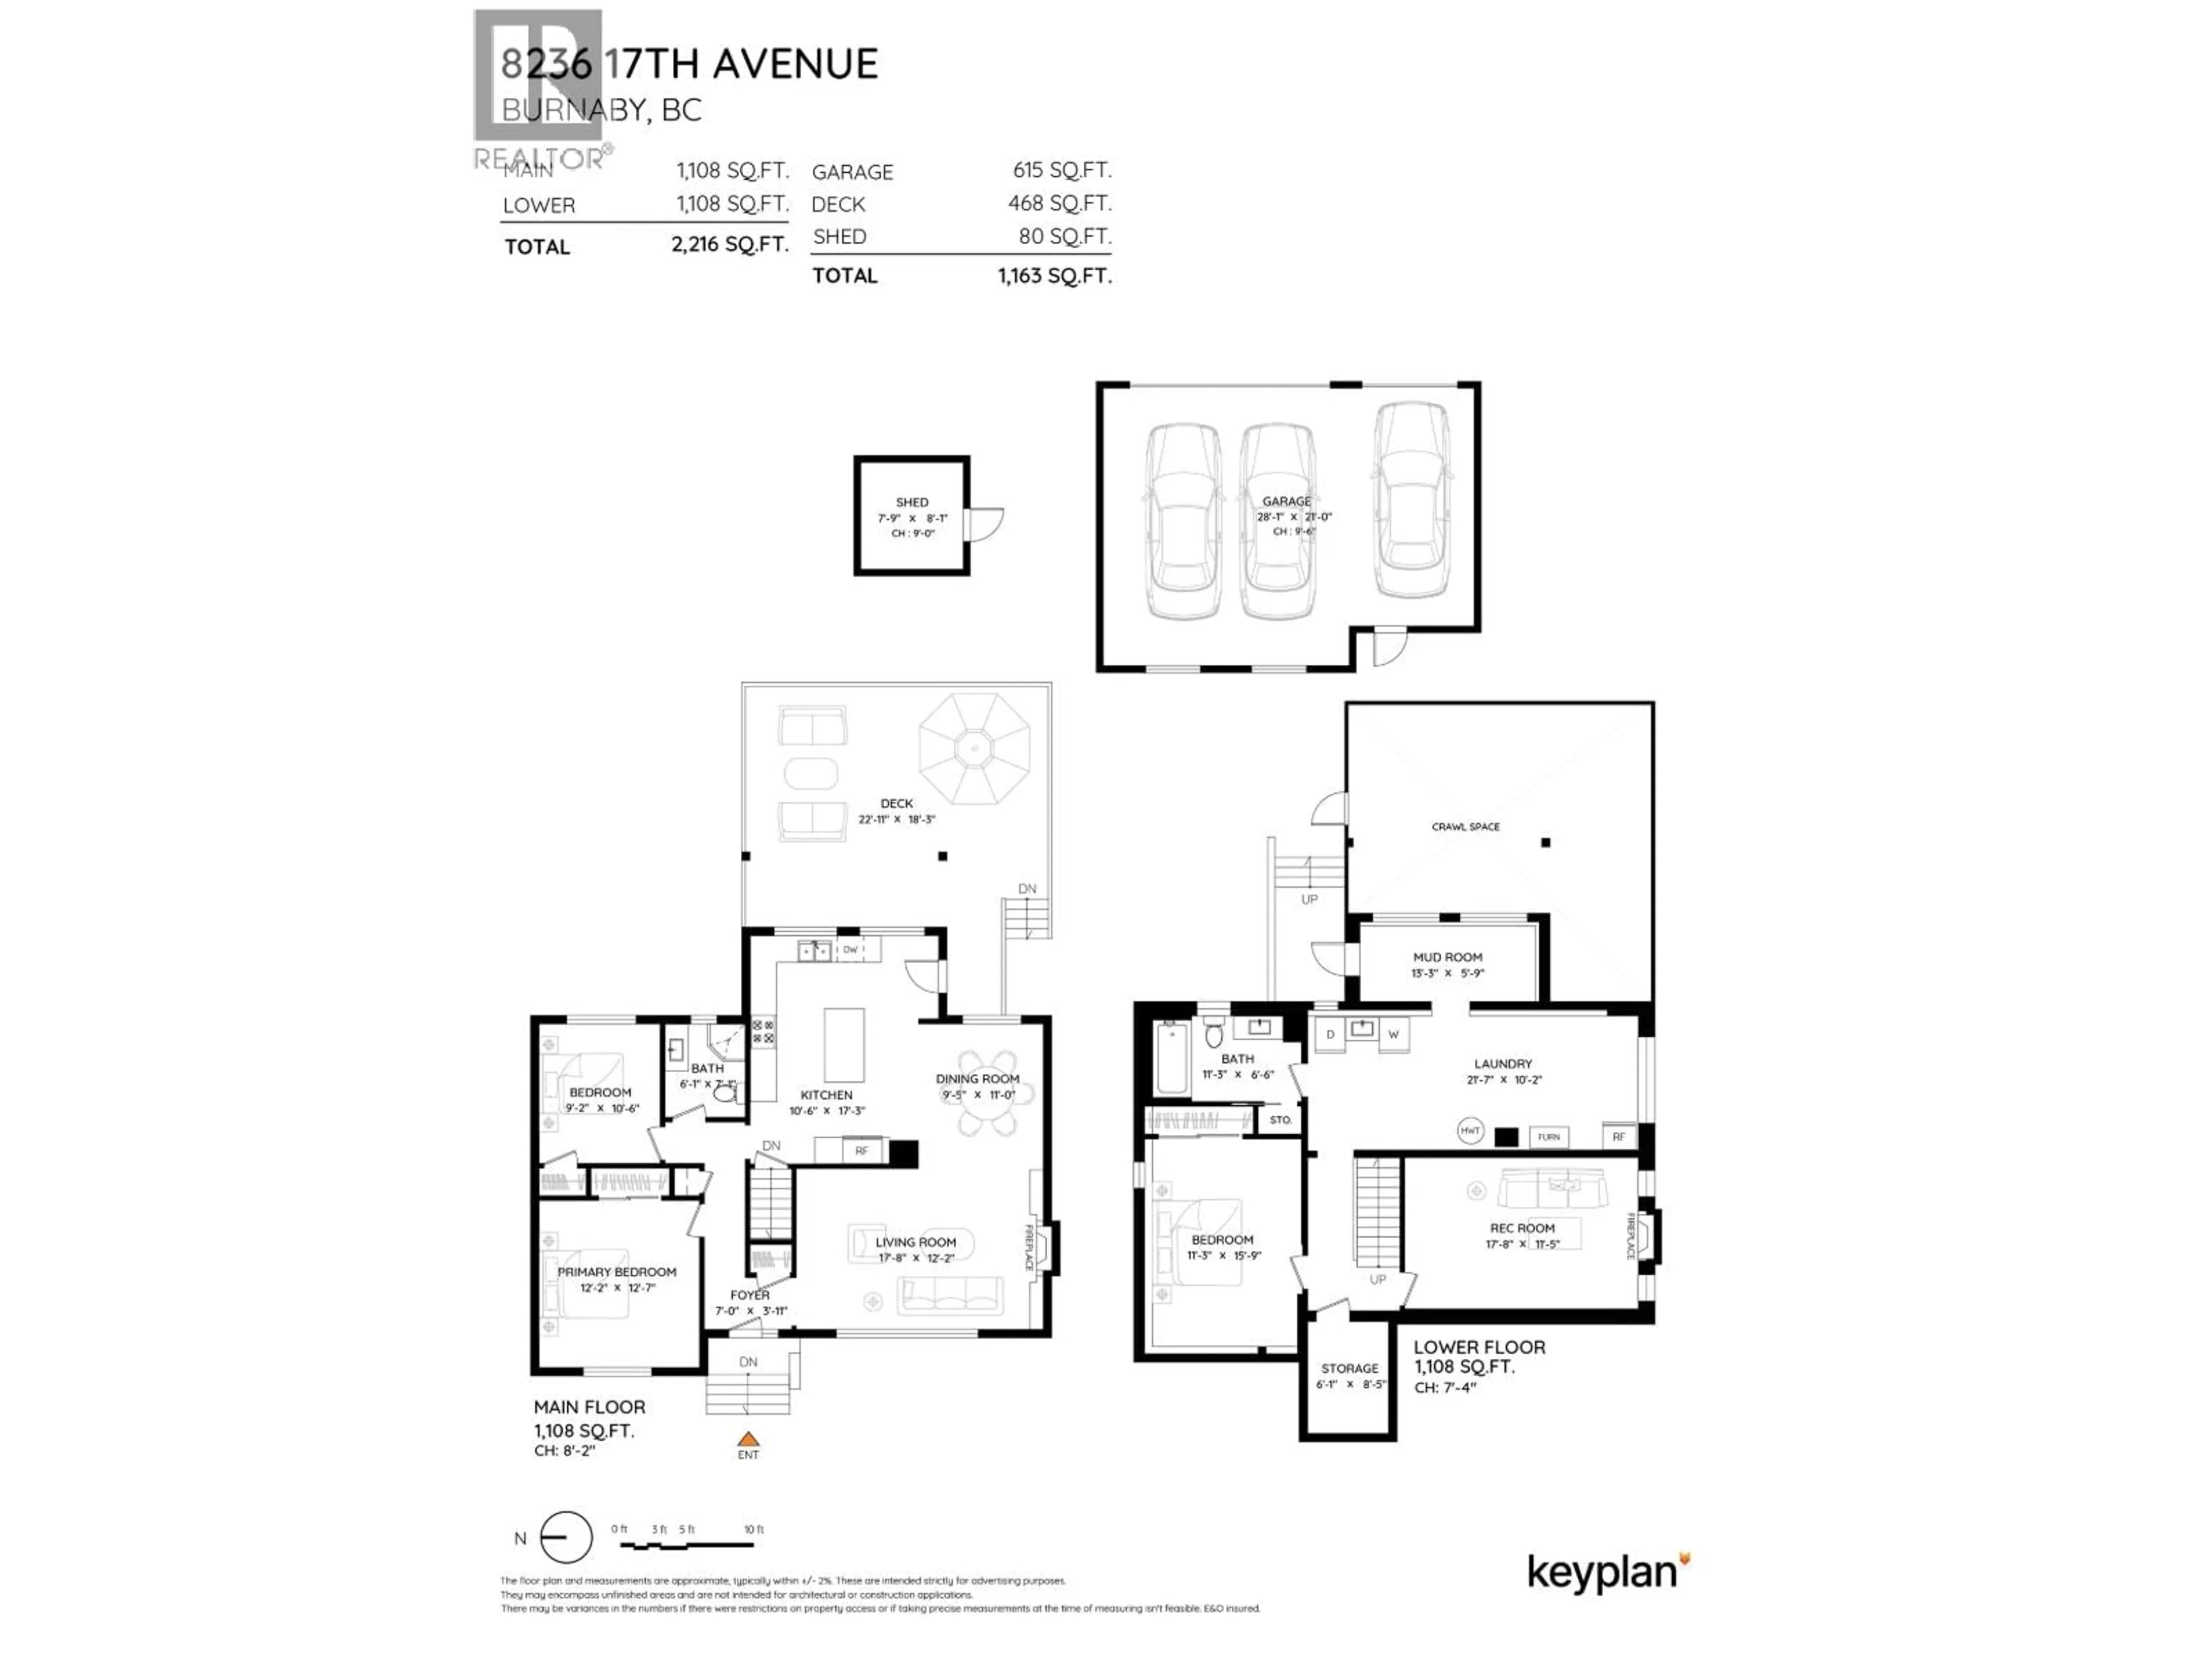
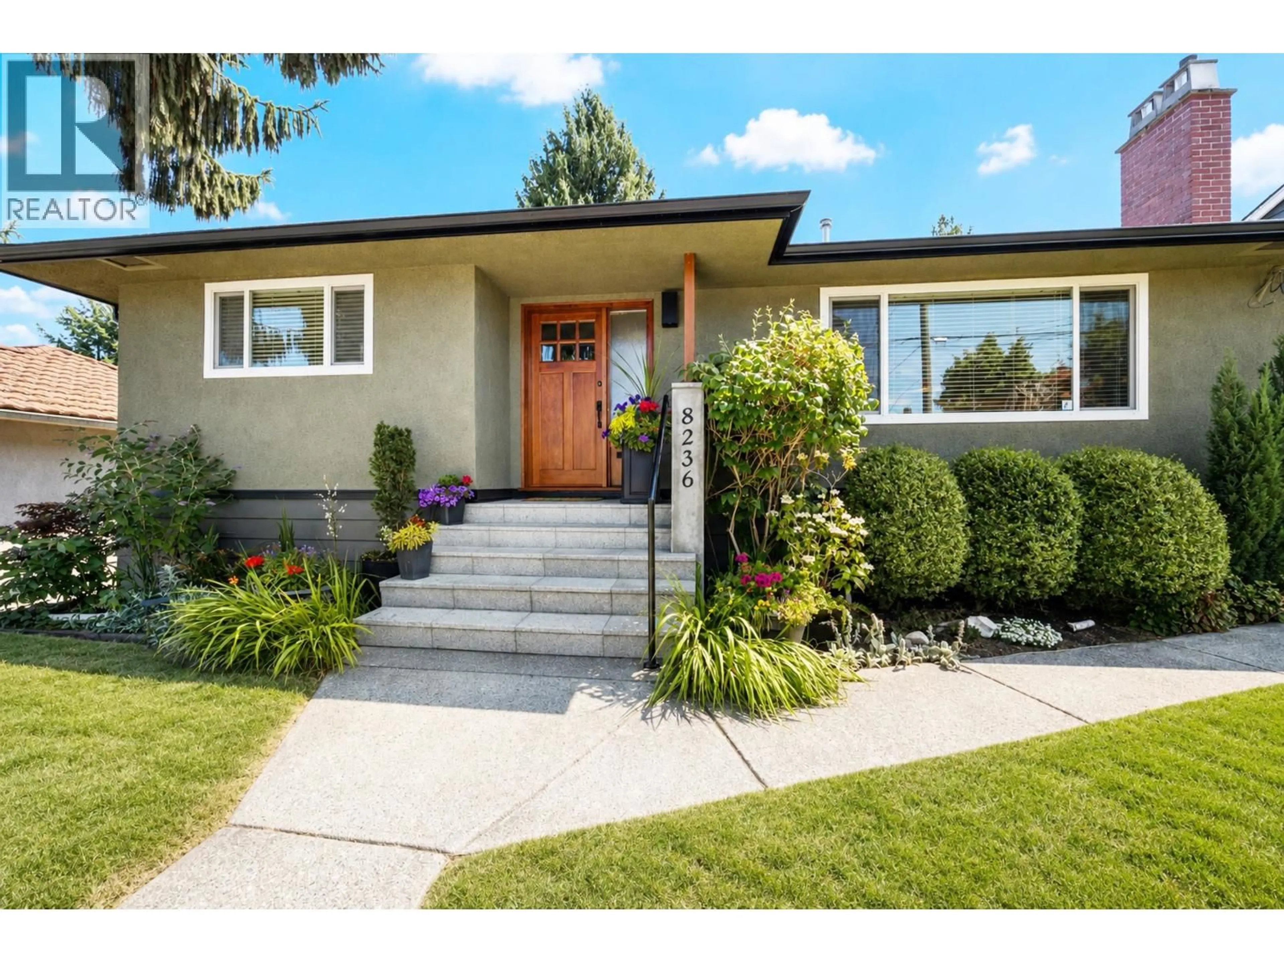
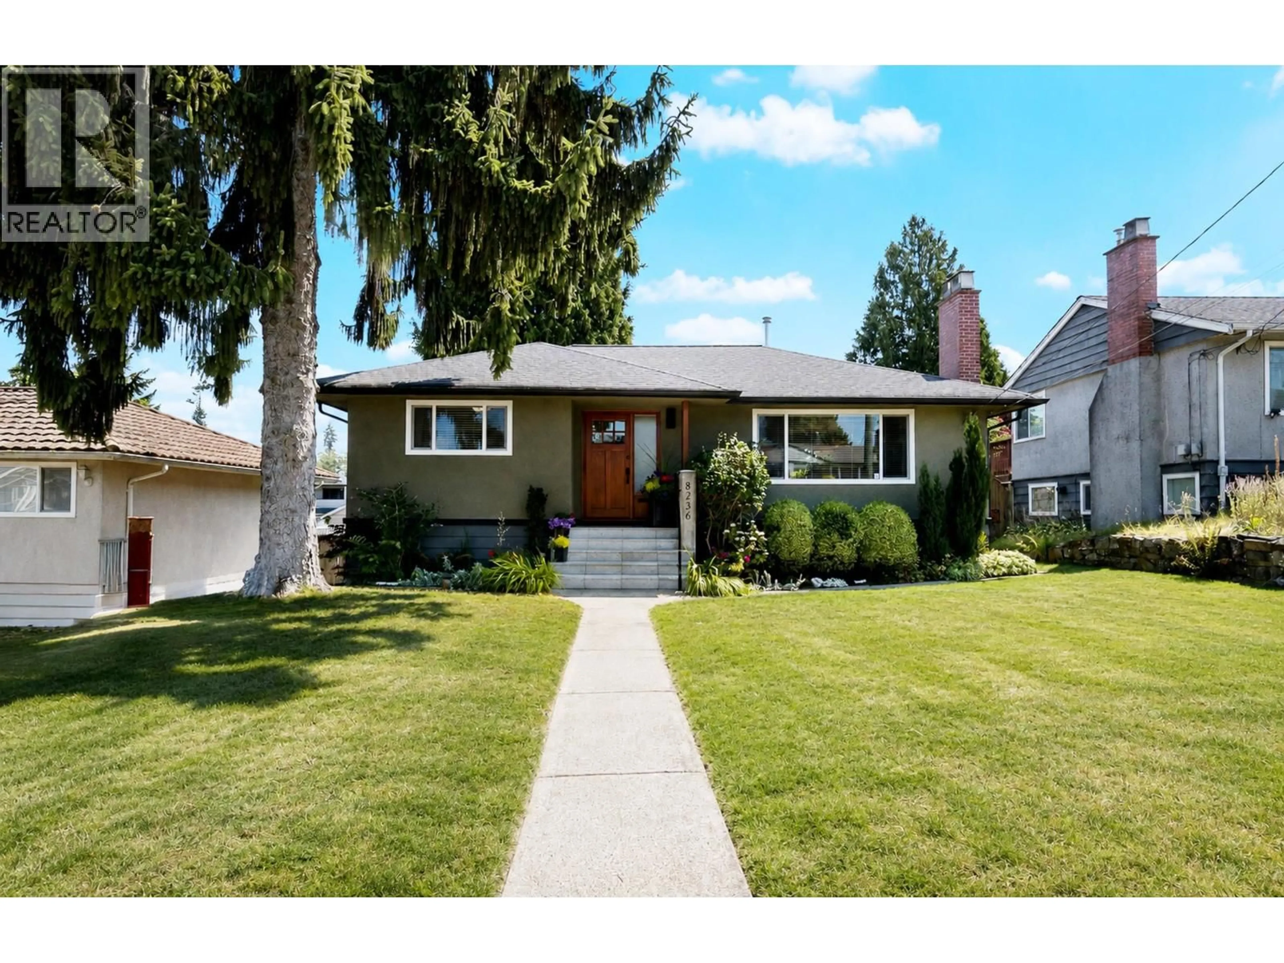
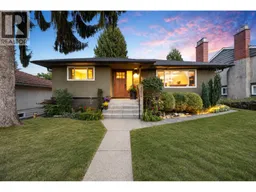
Pride of ownership shines throughout this exceptional 2,216 sq. ft. bungalow. Beautifully renovated, this 3-bedroom, 2-bathroom home has been extensively upgraded with quality craftsmanship. Major renovations were completed with permits by licensed contractors. The 2019 custom kitchen features premium cabinetry and Caesarstone countertops; the spa-inspired lower bath offers heated tile floors, a 6-foot soaker tub, and dual shower heads. Newer roof, 60-mil vinyl deck (2018), high-efficiency furnace, A/C, new 50-gallon hot water tank (2025), approximately 20 inches of additional attic insulation (total insulation value of approx R-60), and two gas f/p's. Mature landscaping and a fully fenced backyard. The permitted heated triple garage boasts 9'6" ceilings, RaceDeck flooring, oversized doors, an electric gate to the parking pad, and EV charging (id:39198)


Property Details

StyleHouse
ViewView
Age of property1955
SqFt~2216 SqFt
Lot Size-
Parking Spaces4
MLS ®NumberR3152347
Community NameSecond Street
Data SourceCREA
Listing byRE/MAX Crest Realty

Features

Heating: Forced air, Natural gas
Cooling: Air Conditioned
Basement: Finished, Separate entrance, Unknown

Parking

Garage spaces -

Garage type -

Total parking spaces 4


Property History
Aug 4, 2026
ListedActive
$1,679,000
3 days on market
history photo preview40
Listing by crea®
Property listed by RE/MAX Crest Realty, Brokerage
Agent Banner Image
Interested in this property?Get in touch to get the inside scoop.

Population and Demographics

Overview

Total population 4991
Average household income $134,800

Age (%)

0 to 19
20%
20 to 34
20%
35 to 49
19%
50 to 64
20%
65 and plus
20%

Household composition (%)

Single family
67%
Single person
25%
Multi person
5%
Multi family
3%

Mother tongue (%)

English
44%
Punjabi (Panjabi)
12%
Mandarin
10%
Yue (Cantonese)
10%
Tagalog (Pilipino, Filipino)
6%
Hindi
3%
Spanish
3%
Others
2%
Arabic
1%
Vietnamese
1%

House tenancy (%)

Owners
60%
Renters
40%

What’s nearby?Essentials within 5 km

Local Logic

Transportation Scores

Estimated Budget

Powered by:
The trademarks REALTOR®, REALTORS®, and the REALTOR® logo are controlled by The Canadian Real Estate Association (CREA) and identify real estate professionals who are members of CREA. The trademarks MLS®, Multiple Listing Service® and the associated logos are owned by CREA and identify the quality of services provided by real estate professionals who are members of CREA. Used under license.

