203 - 7418 BYRNEPARK WALK, Burnaby, British Columbia V3N0B3
Contact us about this property
Highlights
Estimated valueThis is the price Wahi expects this property to sell for.
The calculation is powered by our Instant Home Value Estimate, which uses current market and property price trends to estimate your home’s value with a 90% accuracy rate.Not available
Price/Sqft$750/sqft
Monthly cost
Open Calculator
Description
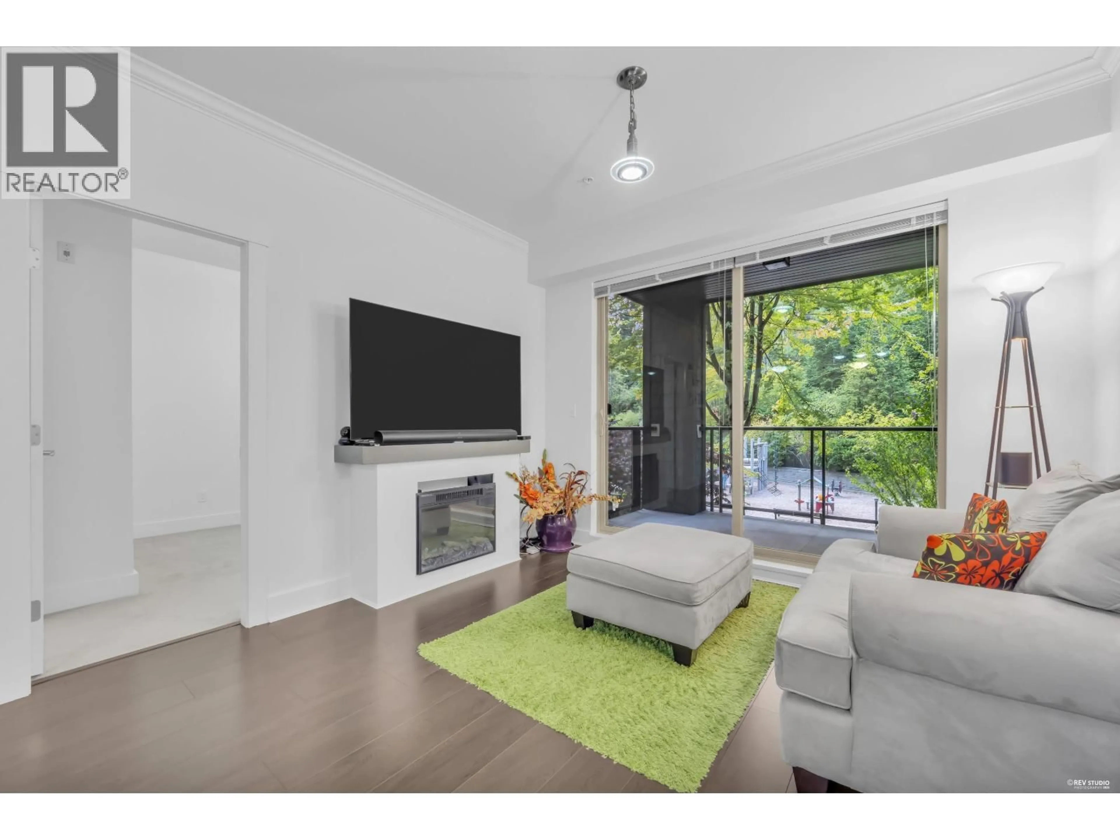
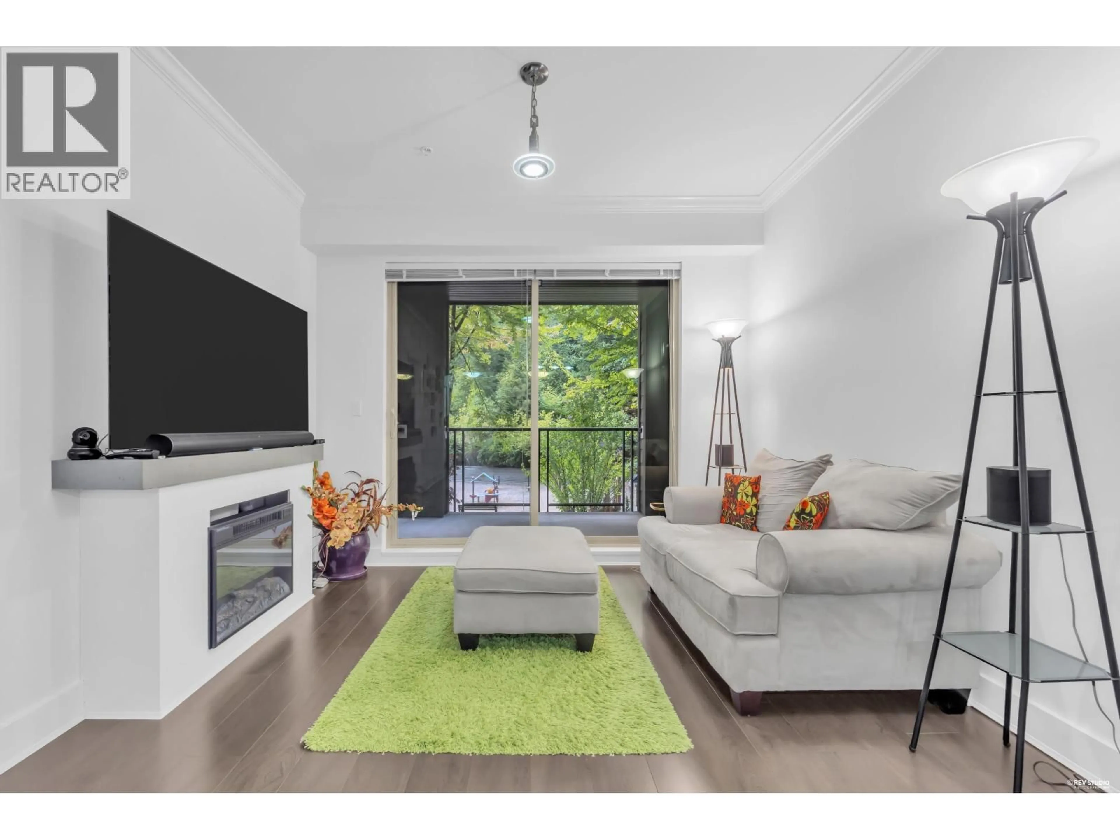
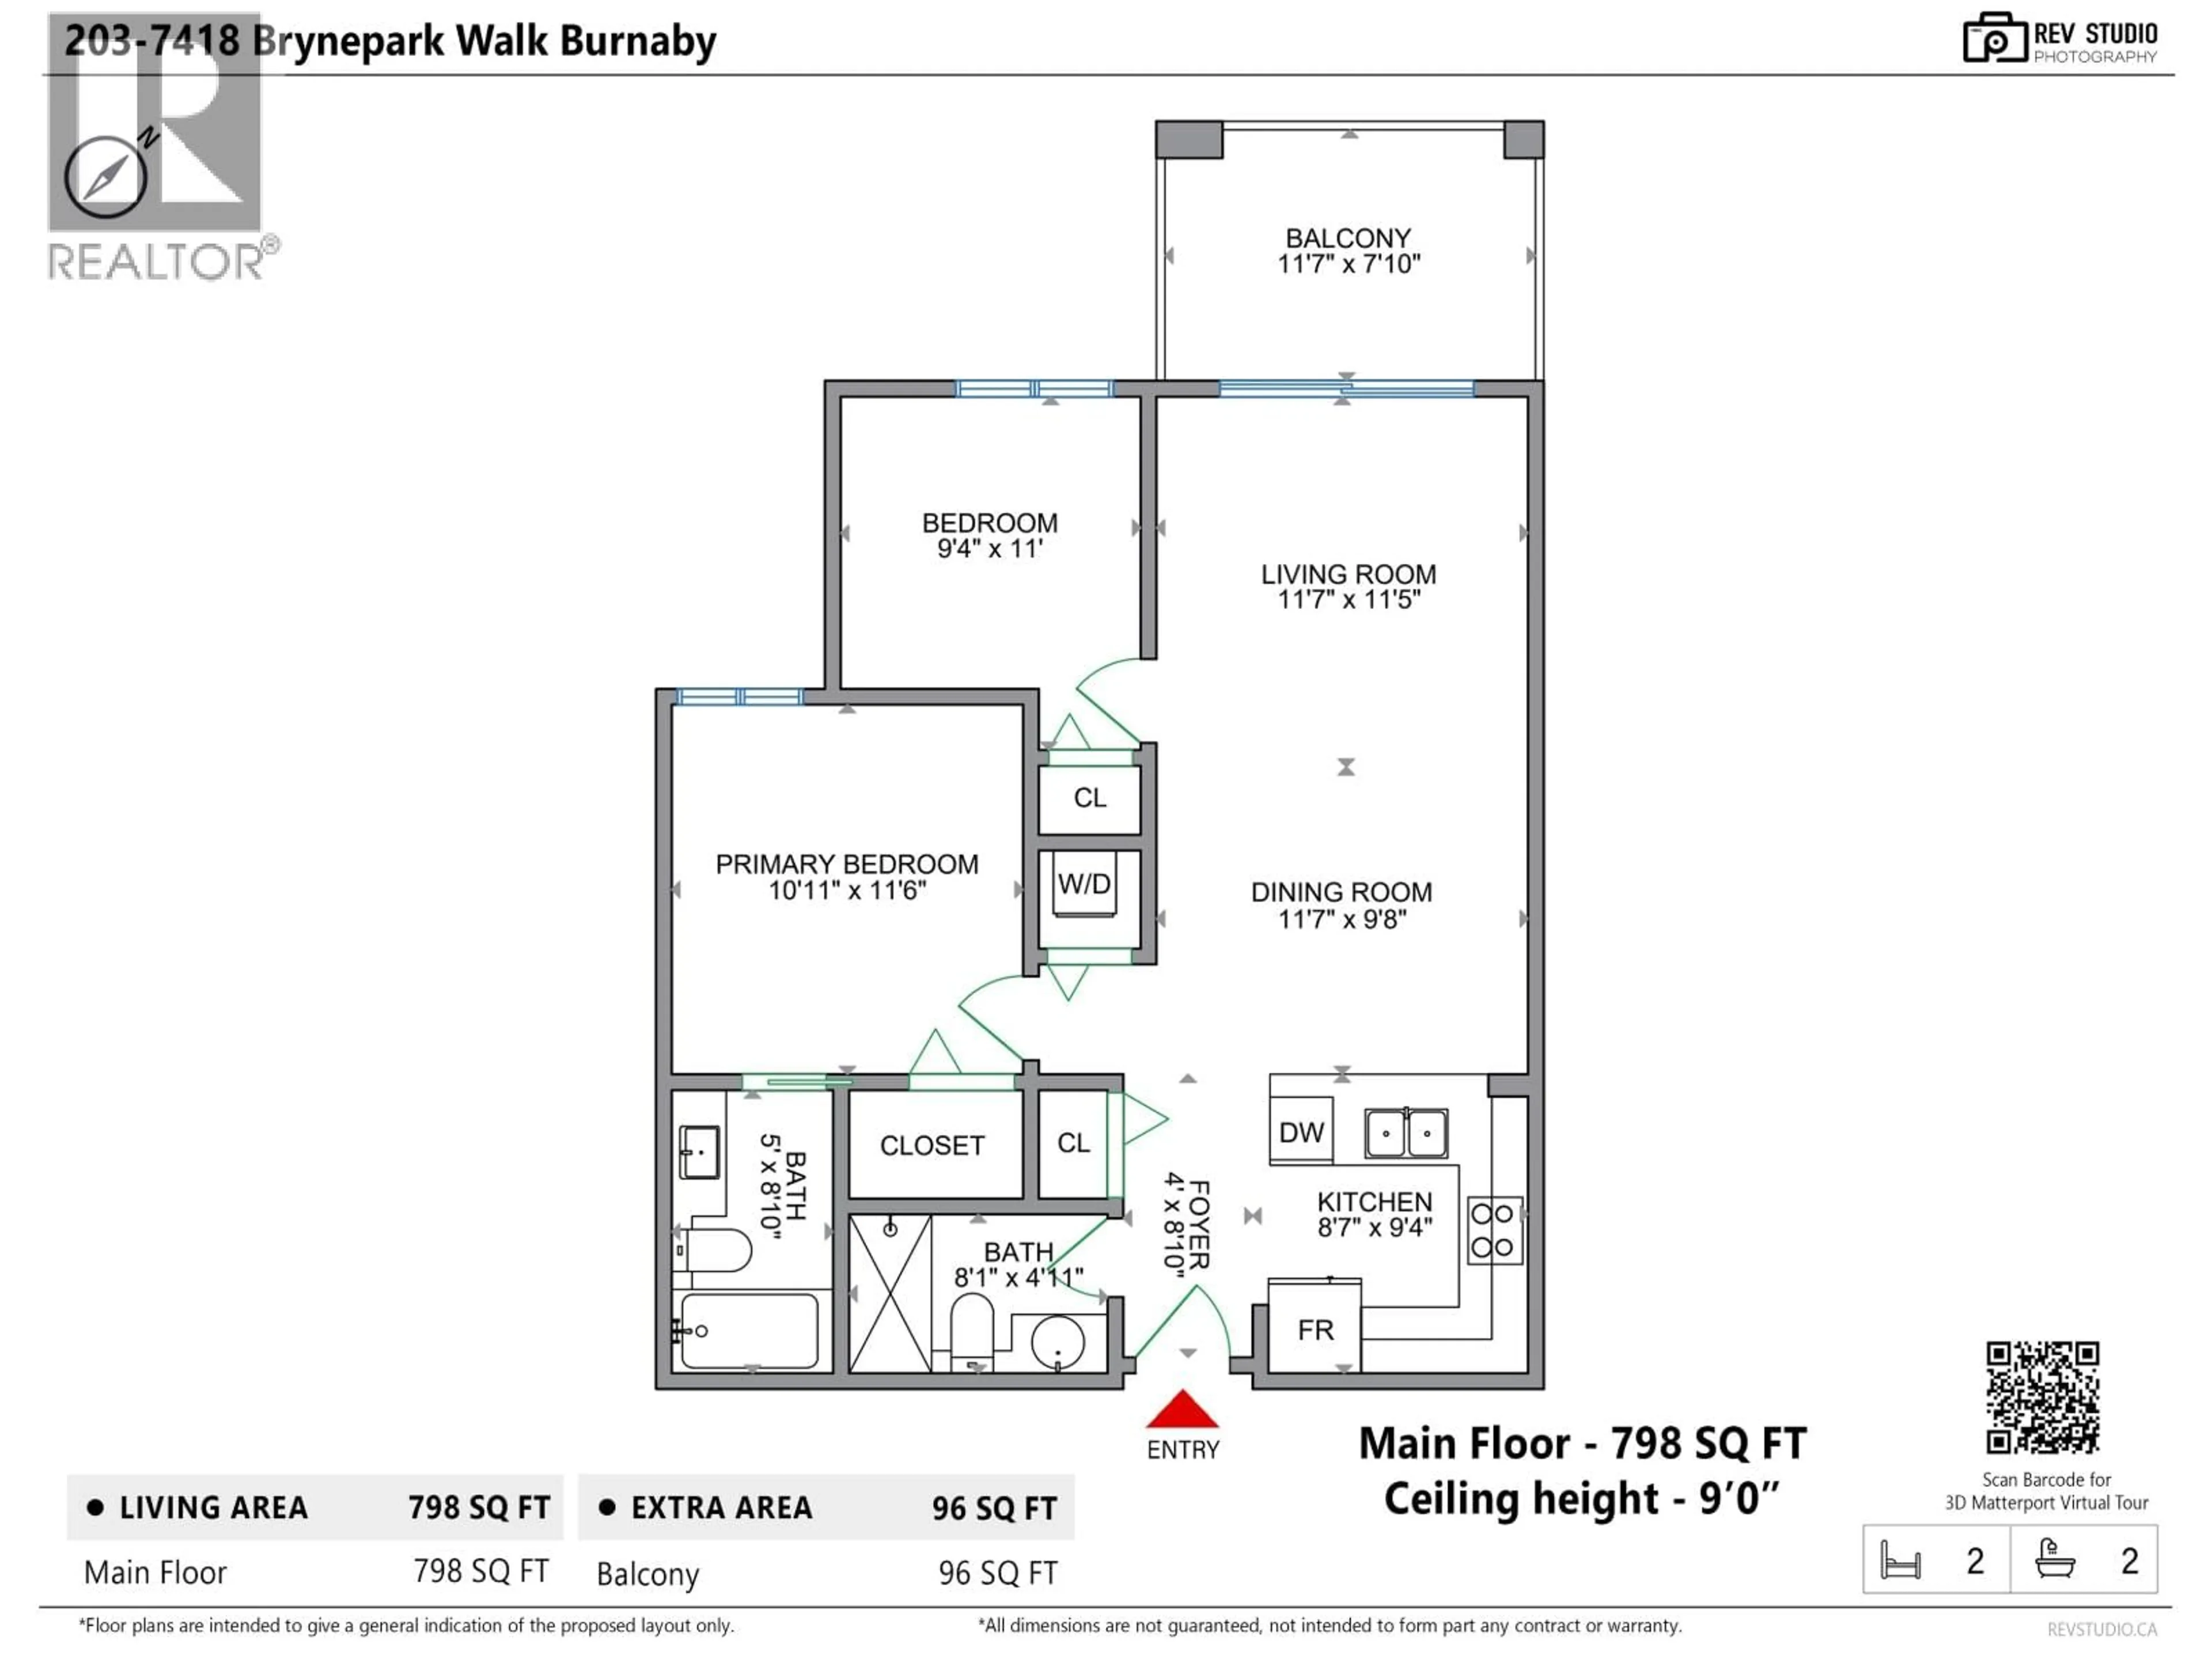
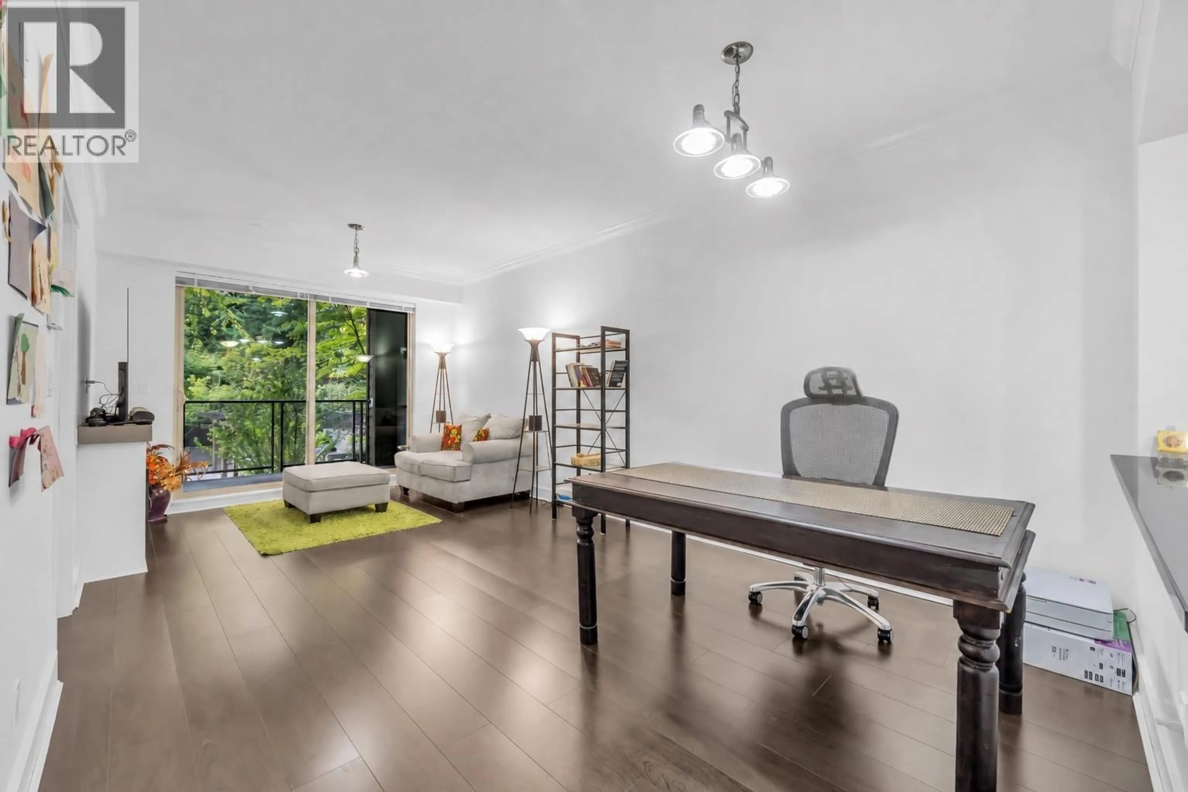
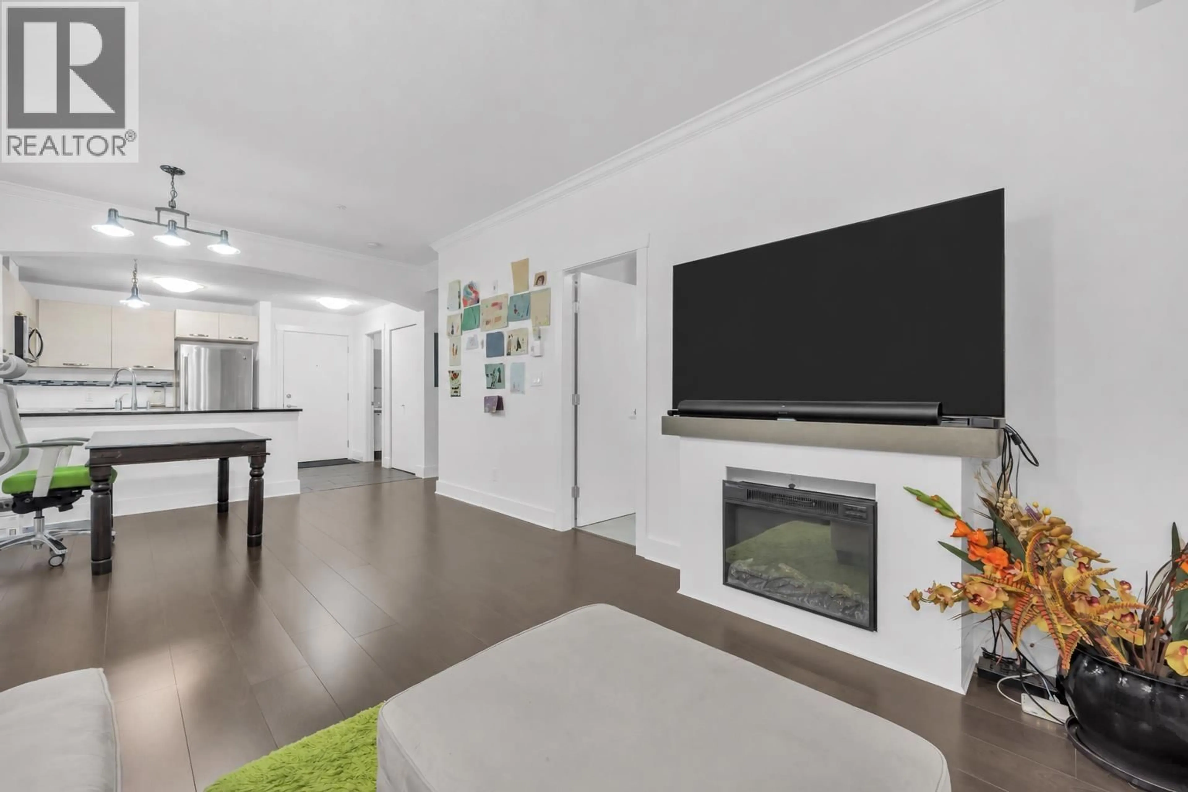
Welcome to this tranquil and impeccably maintained 2 bedroom, 2 bathroom residence in Burnaby's sought after South Slope community. Thoughtfully designed with a bright, open-concept layout, this inviting home offers the perfect balance of comfort and functionality. The kitchen flows effortlessly into the spacious living and dining areas, while expansive windows fill the home with natural light. Step onto your private balcony overlooking lush greenery and a serene water feature, creating a peaceful retreat to unwind. Enjoy exceptional amenities including a fitness centre, sauna, clubhouse, and playground. Ideally located just steps from parks, scenic trails, shopping, transit, and SkyTrain, this home offers a lifestyle of tranquility, convenience, and everyday comfort. Open house Saturday Aug 15th 12-2pm. (id:39198)
Property Details
Interior
Features
Exterior
Parking
Garage spaces -
Garage type -
Total parking spaces 1
Condo Details
Amenities
Exercise Centre, Recreation Centre, Laundry - In Suite
Inclusions
Property History
 31
31
