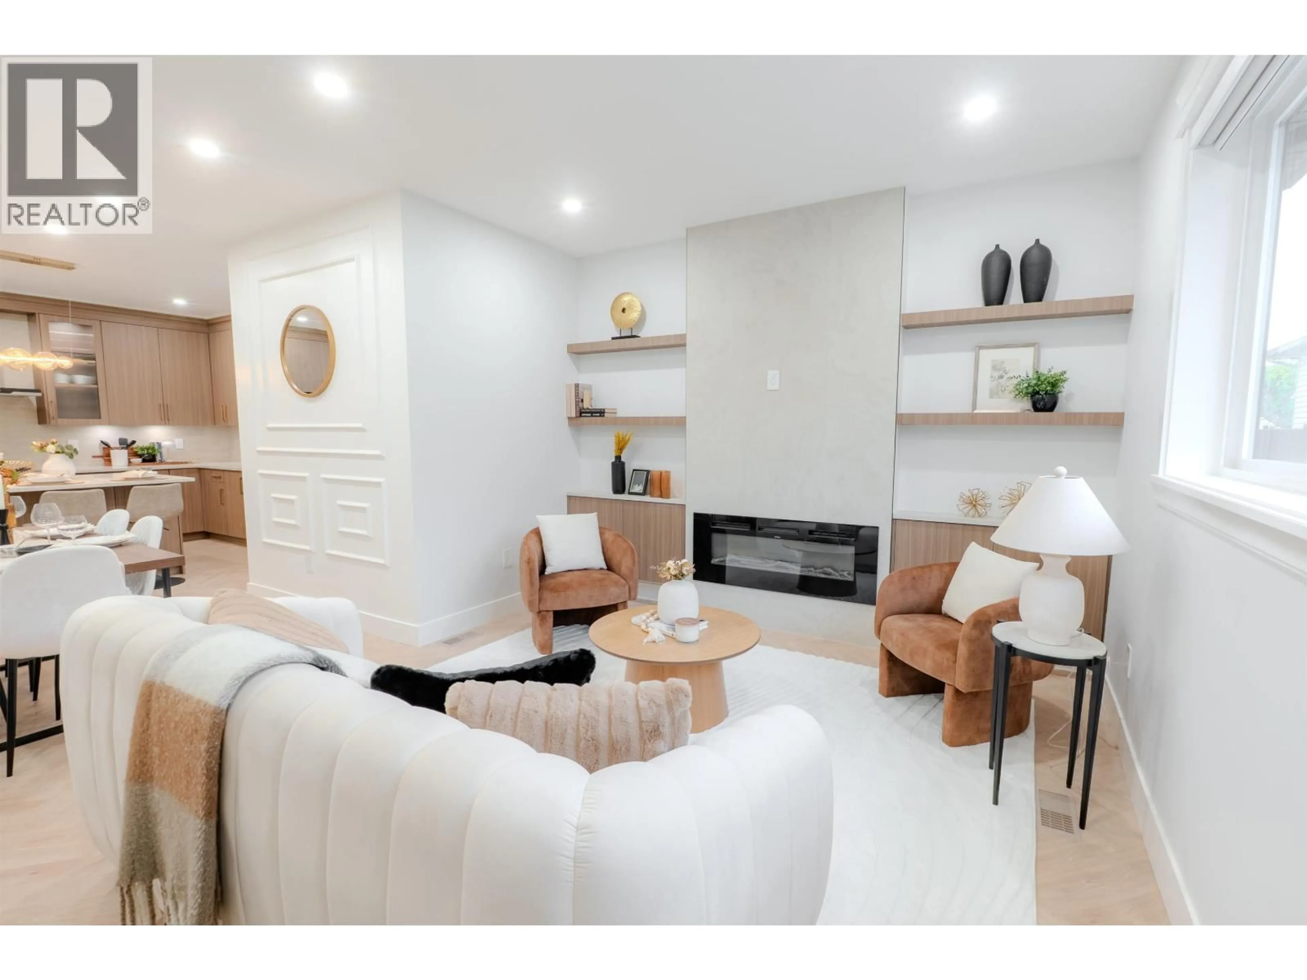
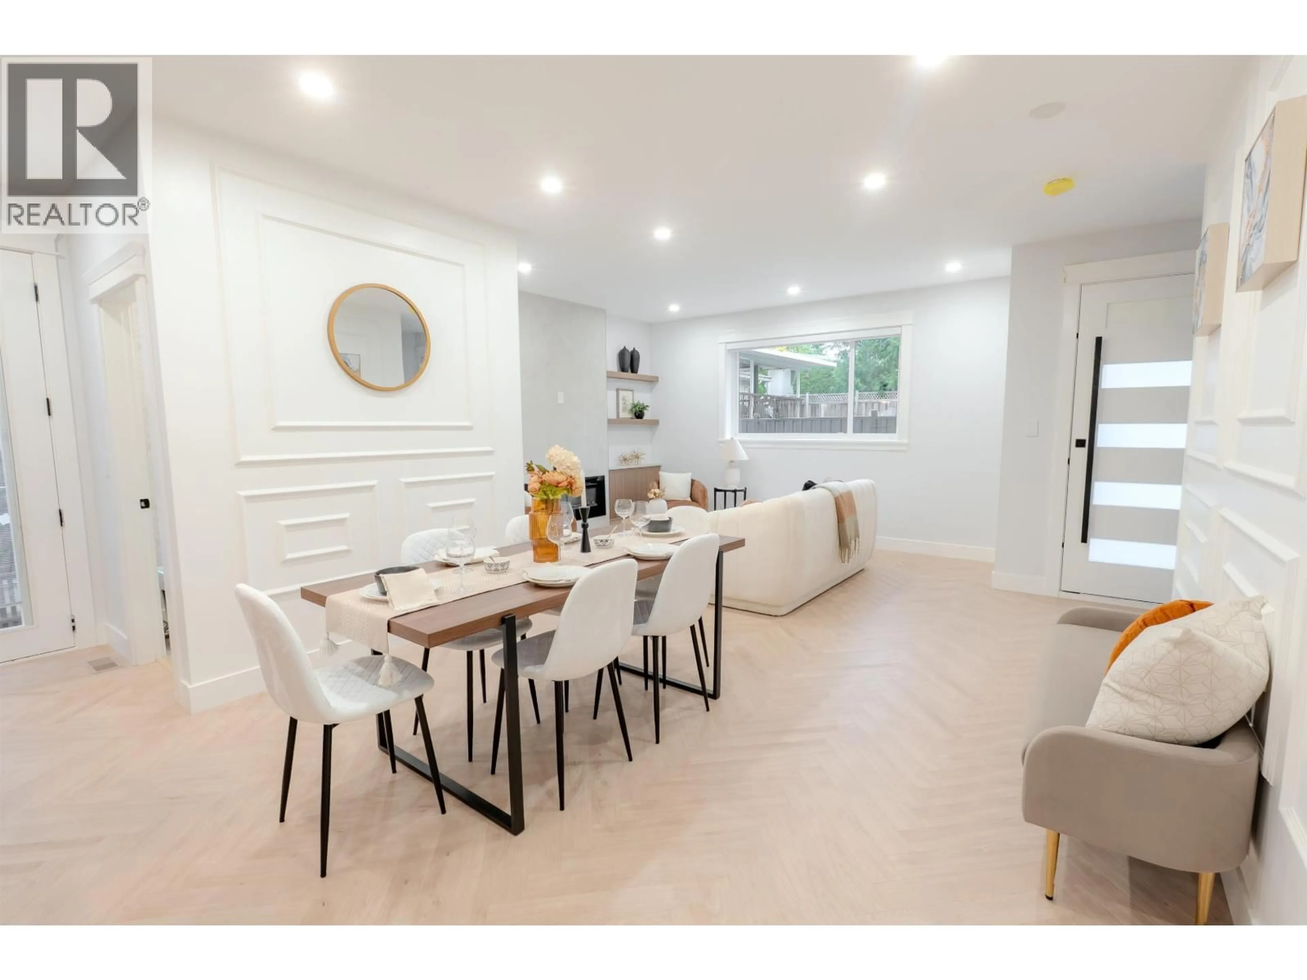
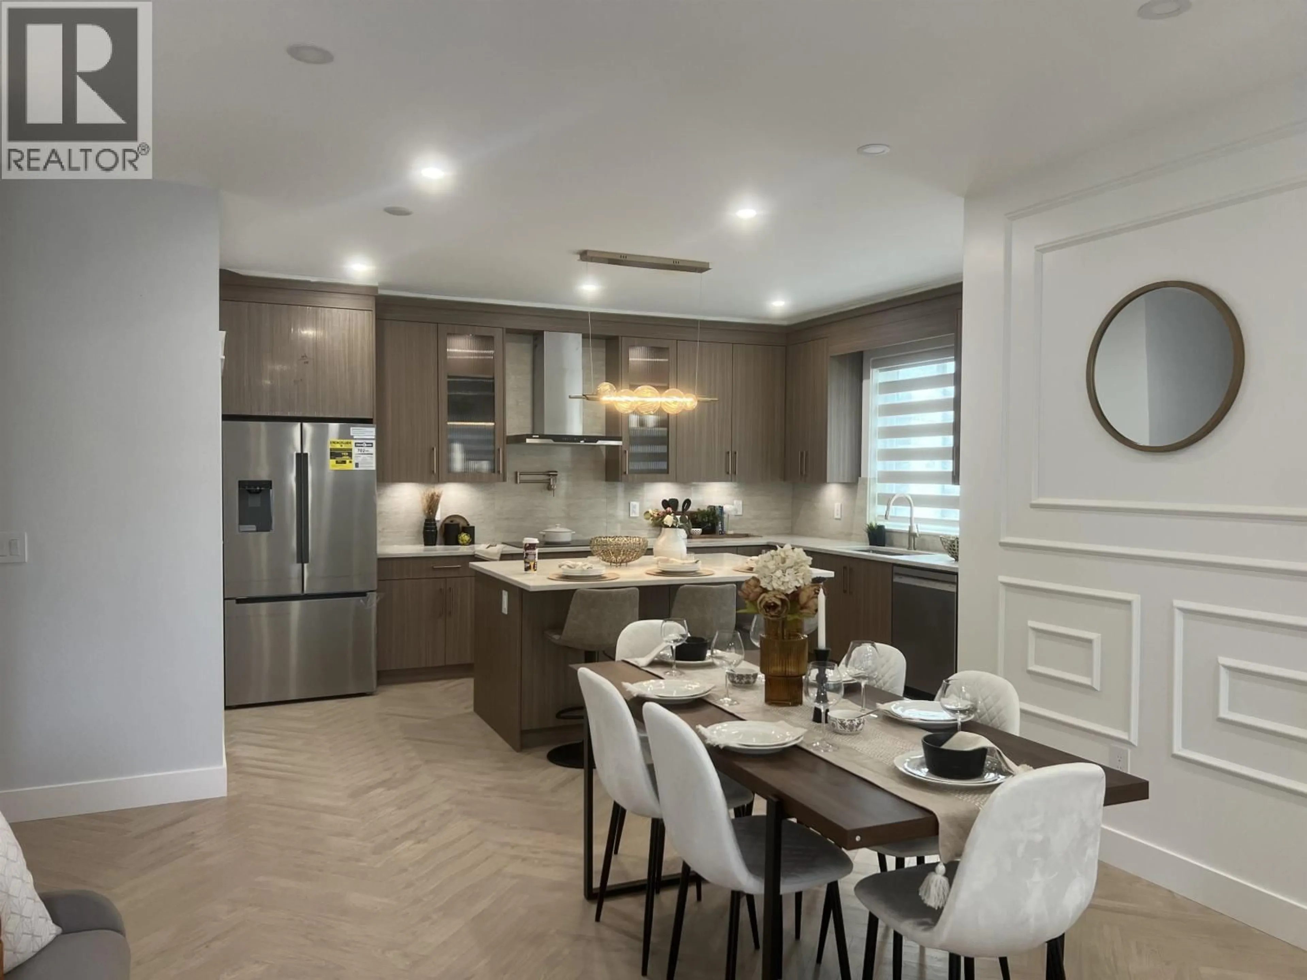
Living room with furniture, unknown for 3 - 7298 WILLINGDON AVENUE, Burnaby British Columbia V5J3R7
2 hours on Market

3 - 7298 WILLINGDON AVENUE, Burnaby, British Columbia V5J3R7

Condo
6
8
~3627 sqft
$1,999,000
Get pre-qualifiedPowered by nesto
Condo
6
8
~3627 sqft

Contact us about this property

Call

Highlights

Property Estimate

Days on market2 hours

Estimated valueNot available

Price/Sqft$551/sqft

Monthly cost

Open Calculator

Description

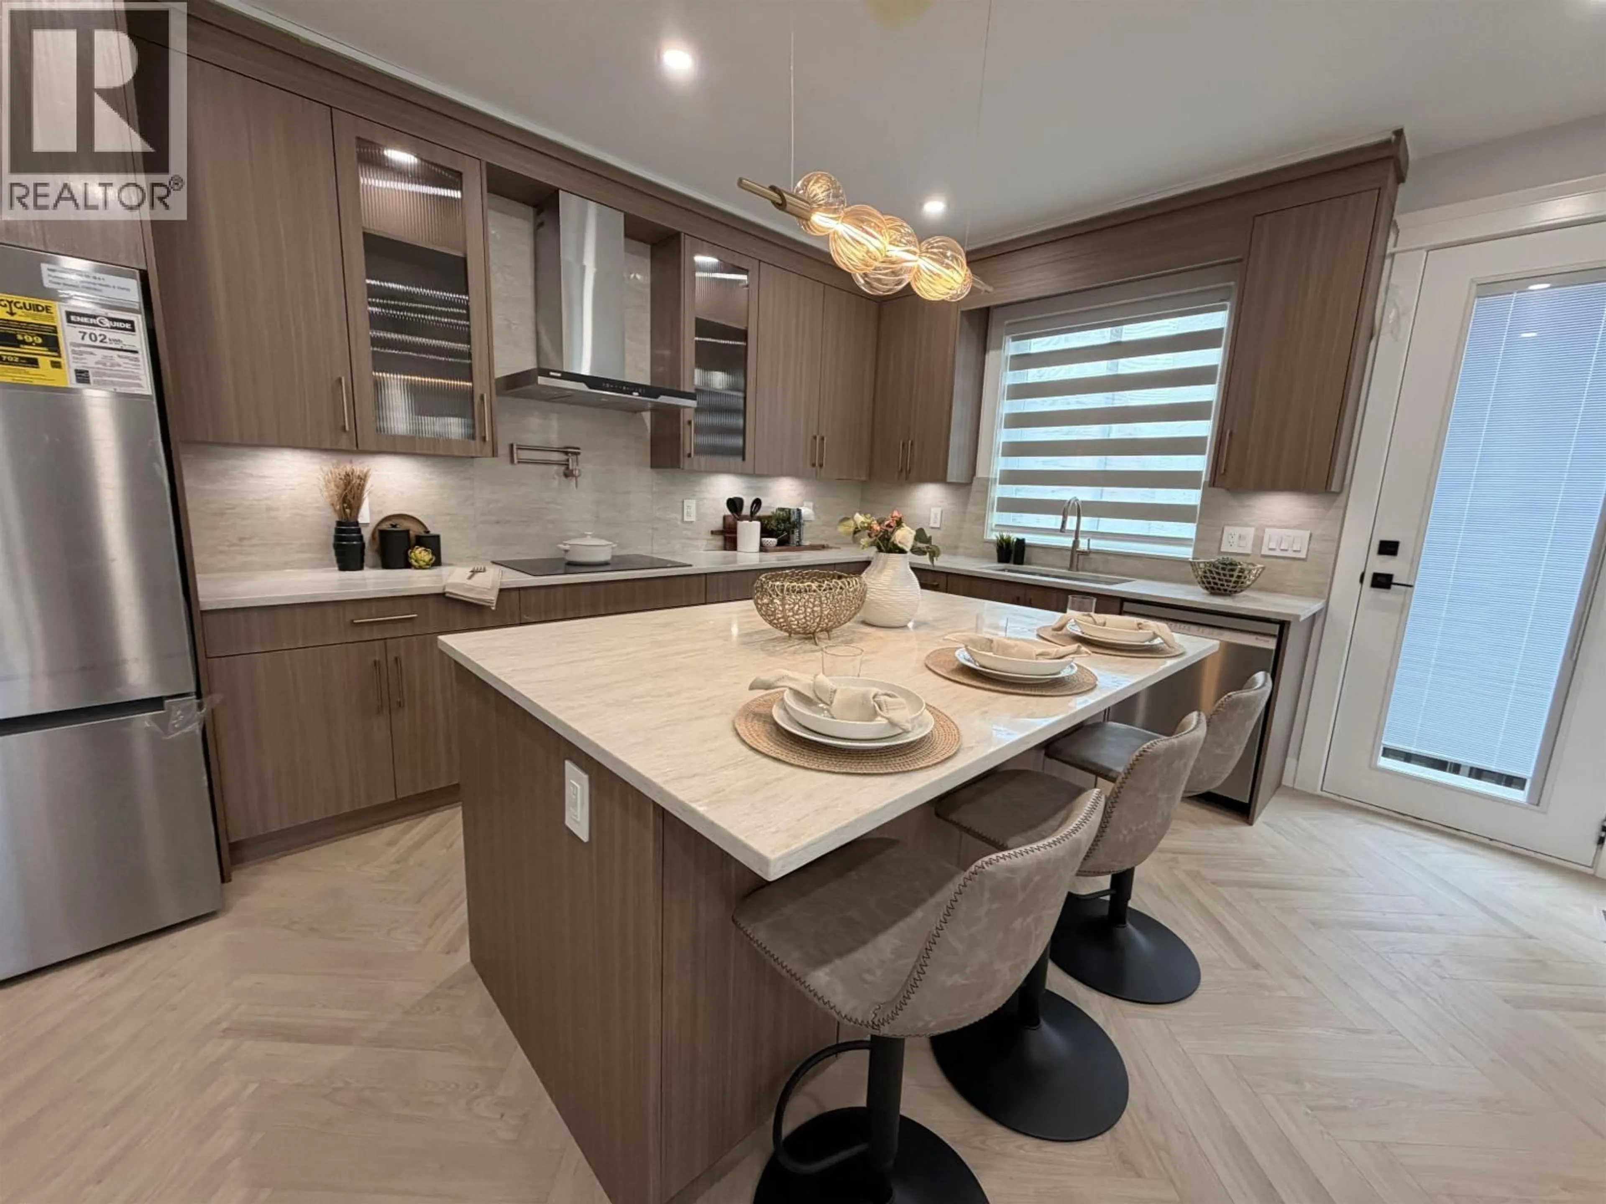
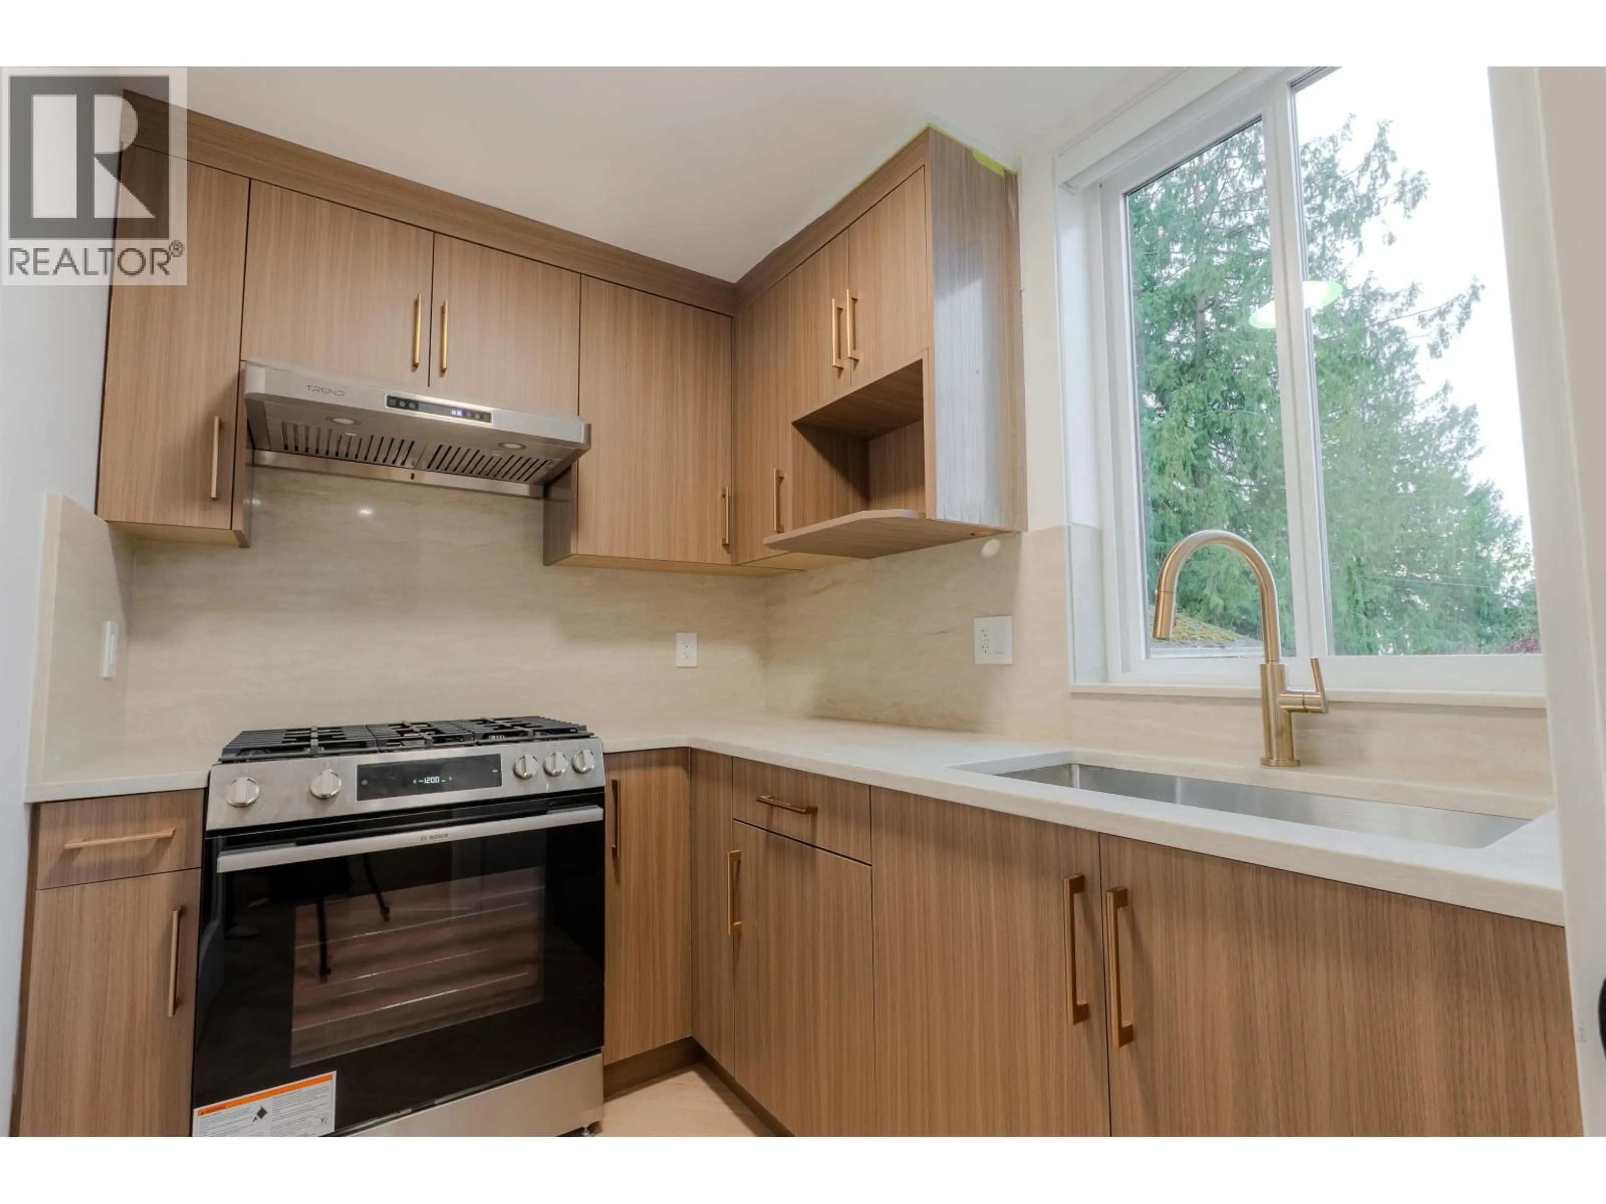
Introducing a new standard of multigenerational luxury, where intentional design meets elevated living. Featuring premium Cristallo and travertine countertops, sleek wall-hung toilets, and Bosch appliances, every detail balances sophistication with functionality. Designed for modern families, offering 6 bedrooms and 8 washrooms, two master bedrooms, 3 living areas, an entertainment-sized kitchen, spice kitchen, attached garage, AC, EV charging, upscaled finishings and versatile spaces that brings together privacy, connection and practicality. The Penthouse/Entertainment 4th level with bar, open area, huge bedroom walkout private rooftop patio crowns the experience, offering sweeping views. Sneek peek Open 2-5 PM Thur-Fri Nov 5-6, Open 12-5 Sat-Sun Nov 7-8, Offers Monday Nov 9 7:00 PM. (id:39198)


Property Details

StyleDuplex
ViewView
Age of property2026
SqFt~3627 SqFt
Lot Size-
Parking Spaces2
MLS ®NumberR3181190
Community NameSussex-Nelson
Data SourceCREA
Listing byeXp Realty

Features

Heating: Heat Pump, Natural gas
Basement: Finished, Separate entrance, Unknown

Parking

Garage spaces -

Garage type -

Total parking spaces 2


Amenities

Laundry - In Suite

Inclusions
Hydro
Water
Parking
Cable
Heat

Property History

Nov 4, 2026
ListedActive
$1,999,000
2 hours on market
history photo preview30
Listing by crea®
Property listed by eXp Realty, Brokerage
Agent Banner Image
Interested in this property?Get in touch to get the inside scoop.

Population and Demographics

Overview

Total population 10129
Average household income $115,556

Age (%)

0 to 19
16%
20 to 34
27%
35 to 49
19%
50 to 64
20%
65 and plus
19%

Household composition (%)

Single family
57%
Single person
32%
Multi person
10%
Multi family
2%

Mother tongue (%)

English
40%
Mandarin
23%
Yue (Cantonese)
12%
Tagalog (Pilipino, Filipino)
5%
Punjabi (Panjabi)
4%
Others
4%
Korean
3%
Spanish
2%
Hindi
1%

House tenancy (%)

Owners
55%
Renters
45%

What’s nearby?Essentials within 5 km

Local Logic

Transportation Scores

Estimated Budget

Powered by:
The trademarks REALTOR®, REALTORS®, and the REALTOR® logo are controlled by The Canadian Real Estate Association (CREA) and identify real estate professionals who are members of CREA. The trademarks MLS®, Multiple Listing Service® and the associated logos are owned by CREA and identify the quality of services provided by real estate professionals who are members of CREA. Used under license.