112 - 1768 GILMORE AVENUE, Burnaby, British Columbia V5C0L4
Contact us about this property
Highlights
Estimated valueThis is the price Wahi expects this property to sell for.
The calculation is powered by our Instant Home Value Estimate, which uses current market and property price trends to estimate your home’s value with a 90% accuracy rate.Not available
Price/Sqft$918/sqft
Monthly cost
Open Calculator
Description
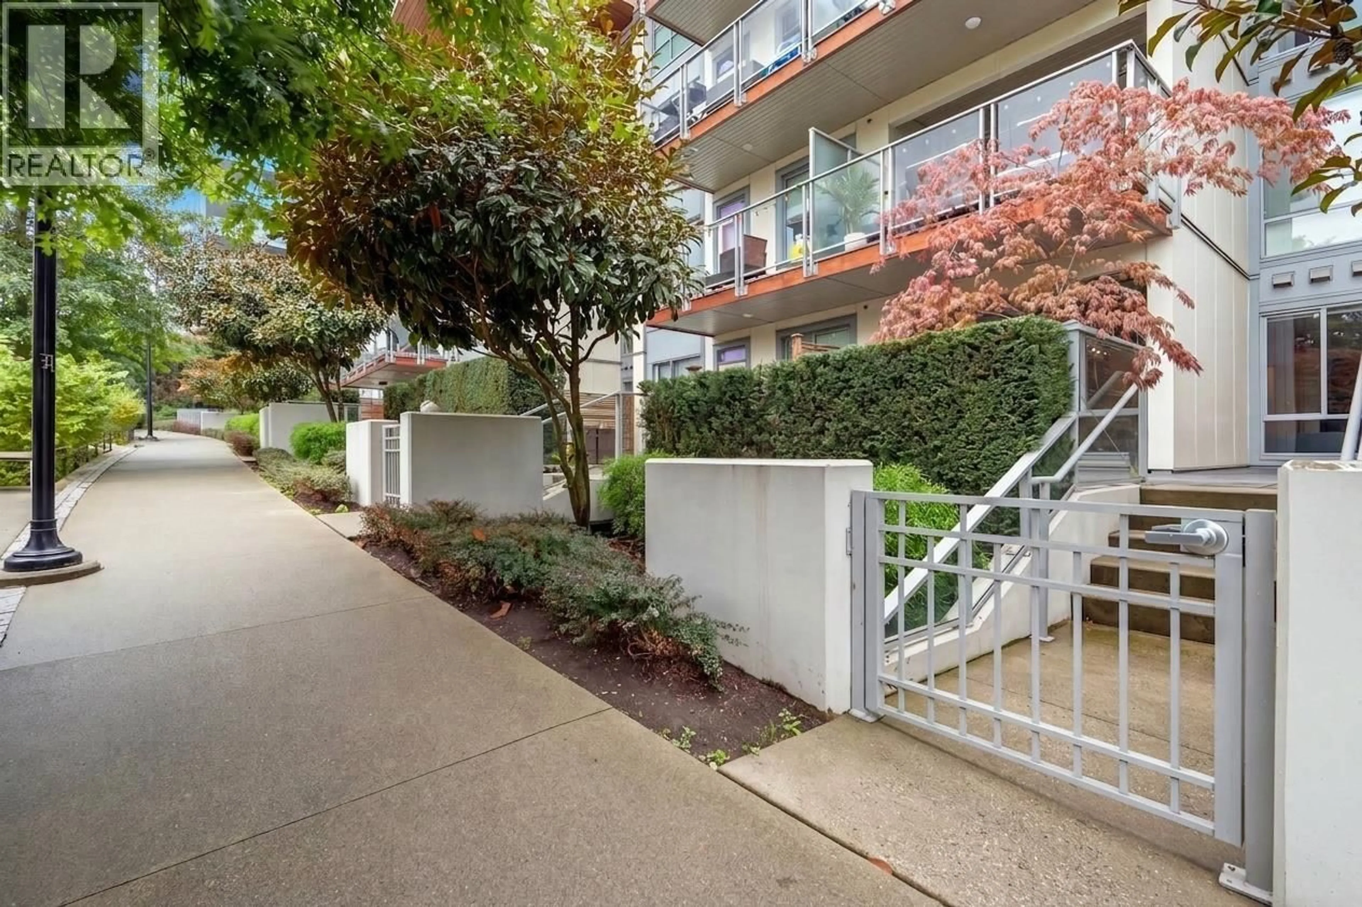
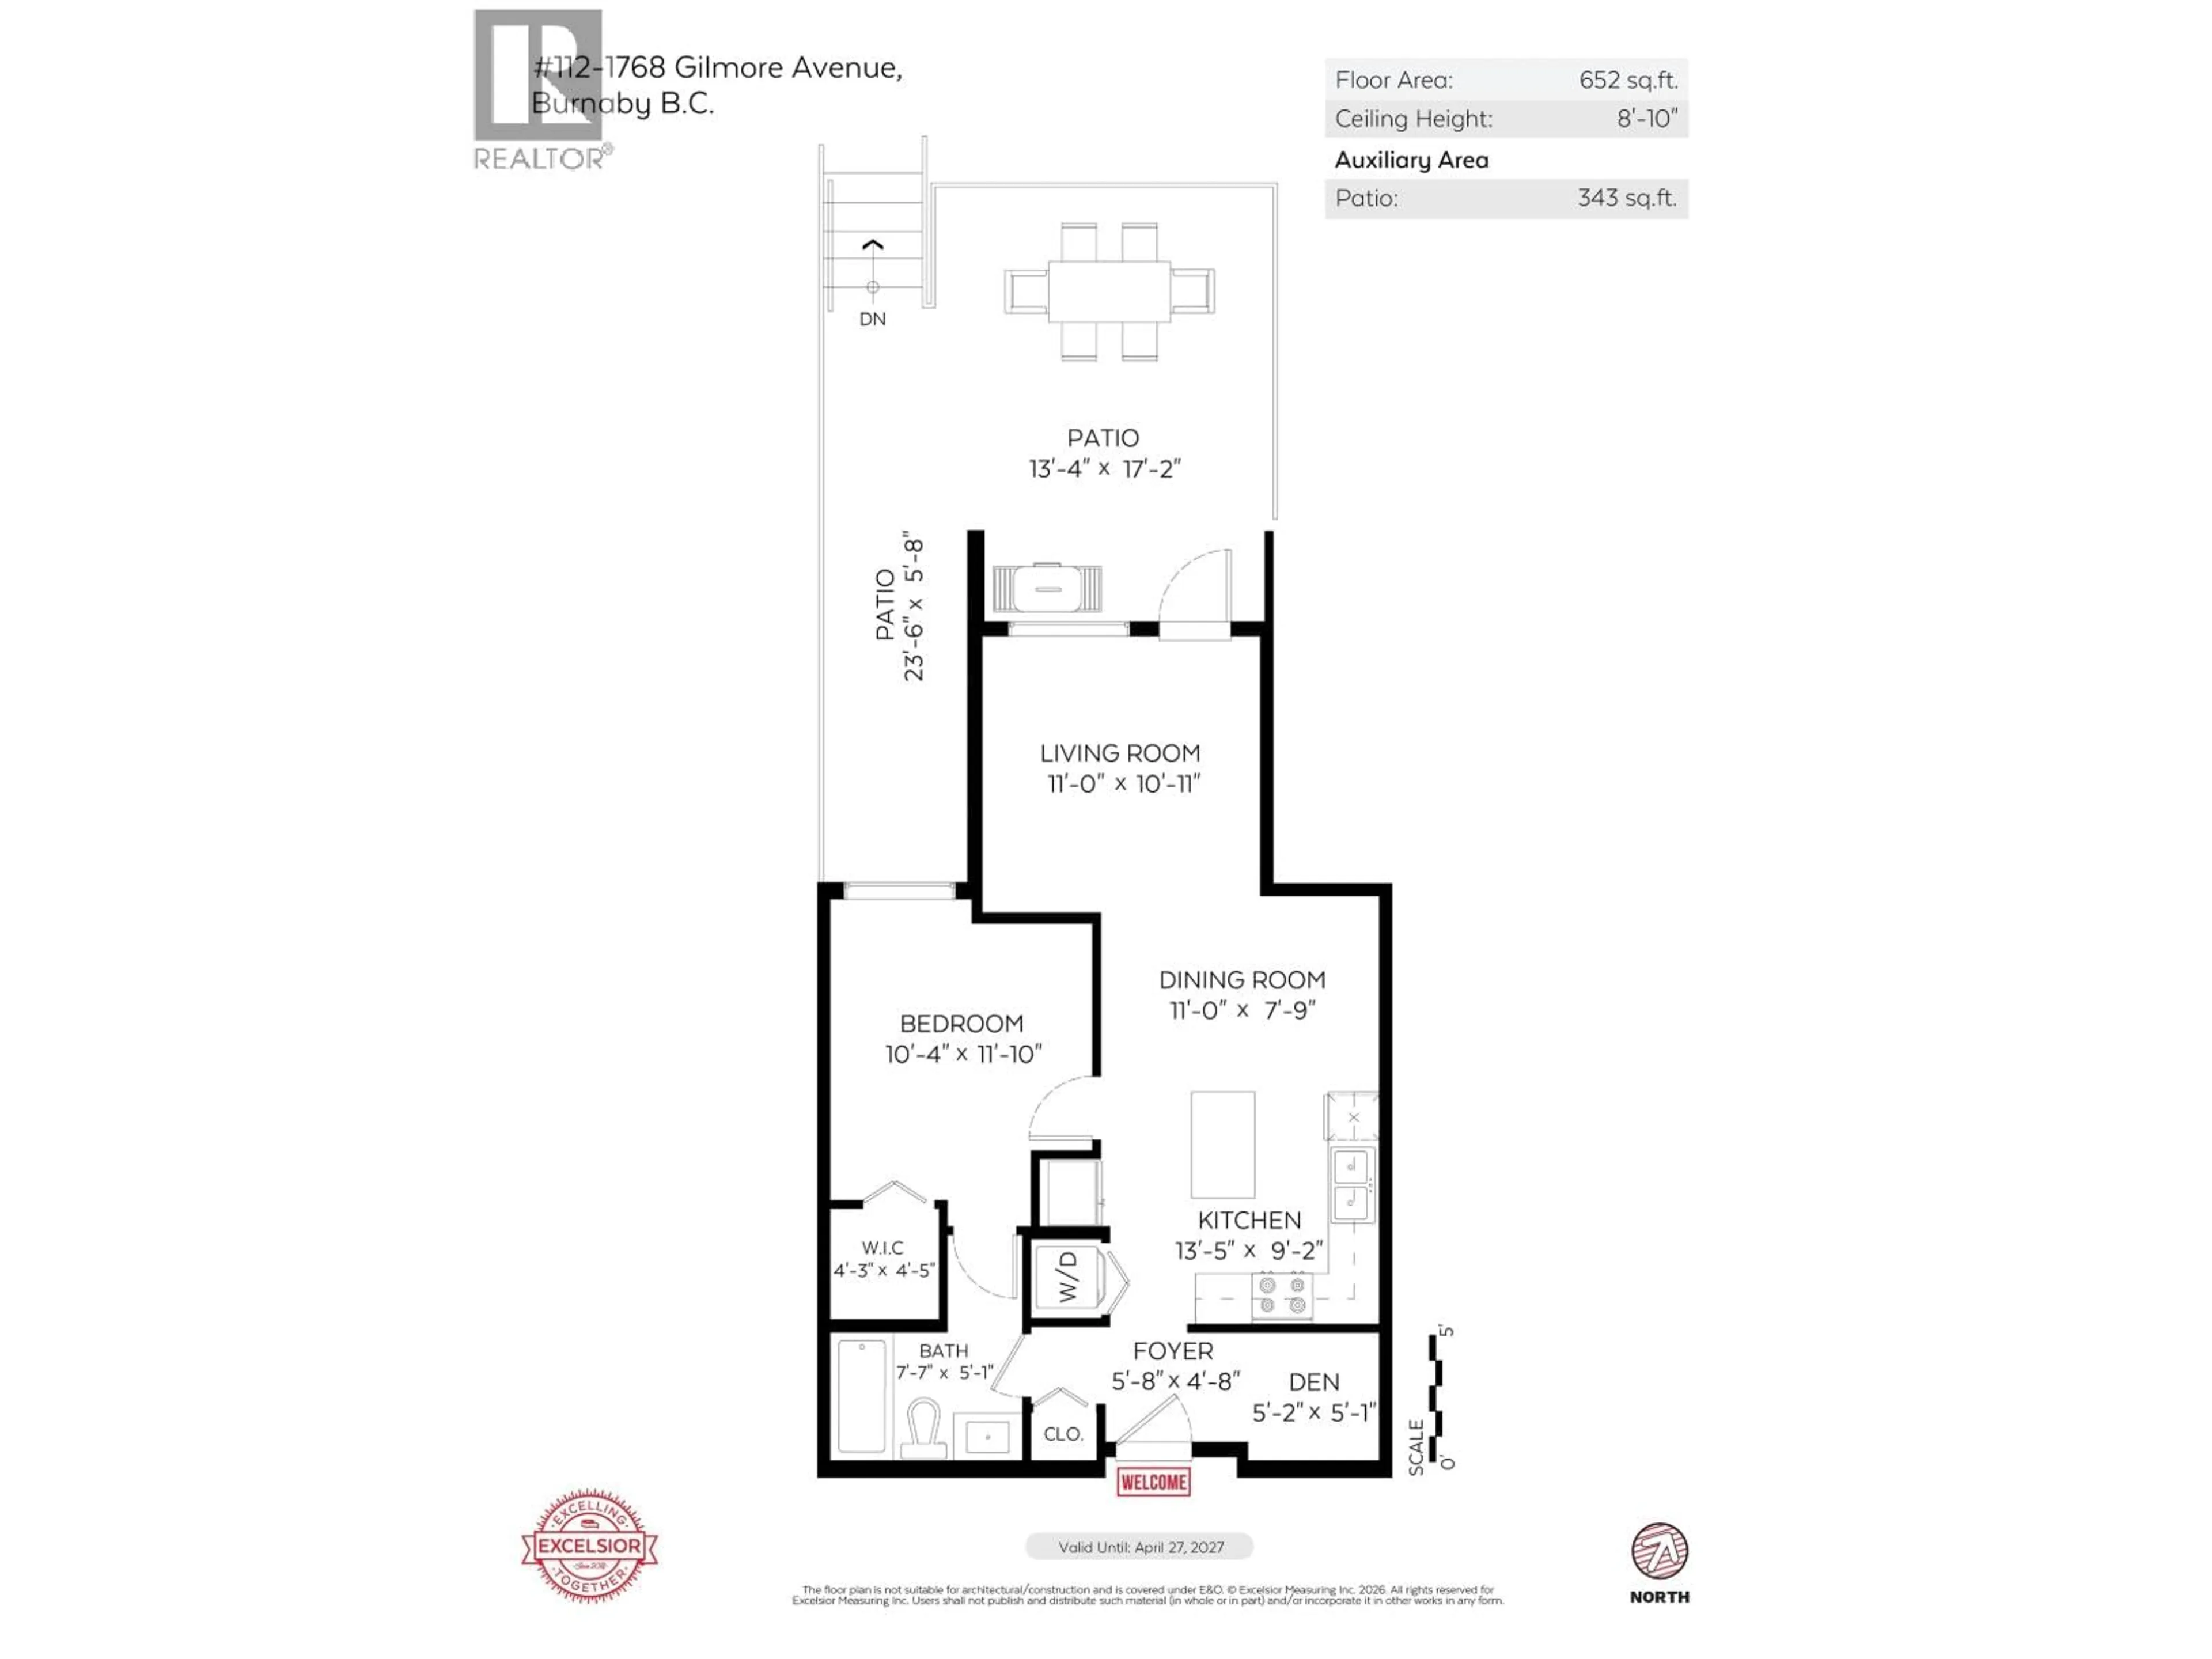
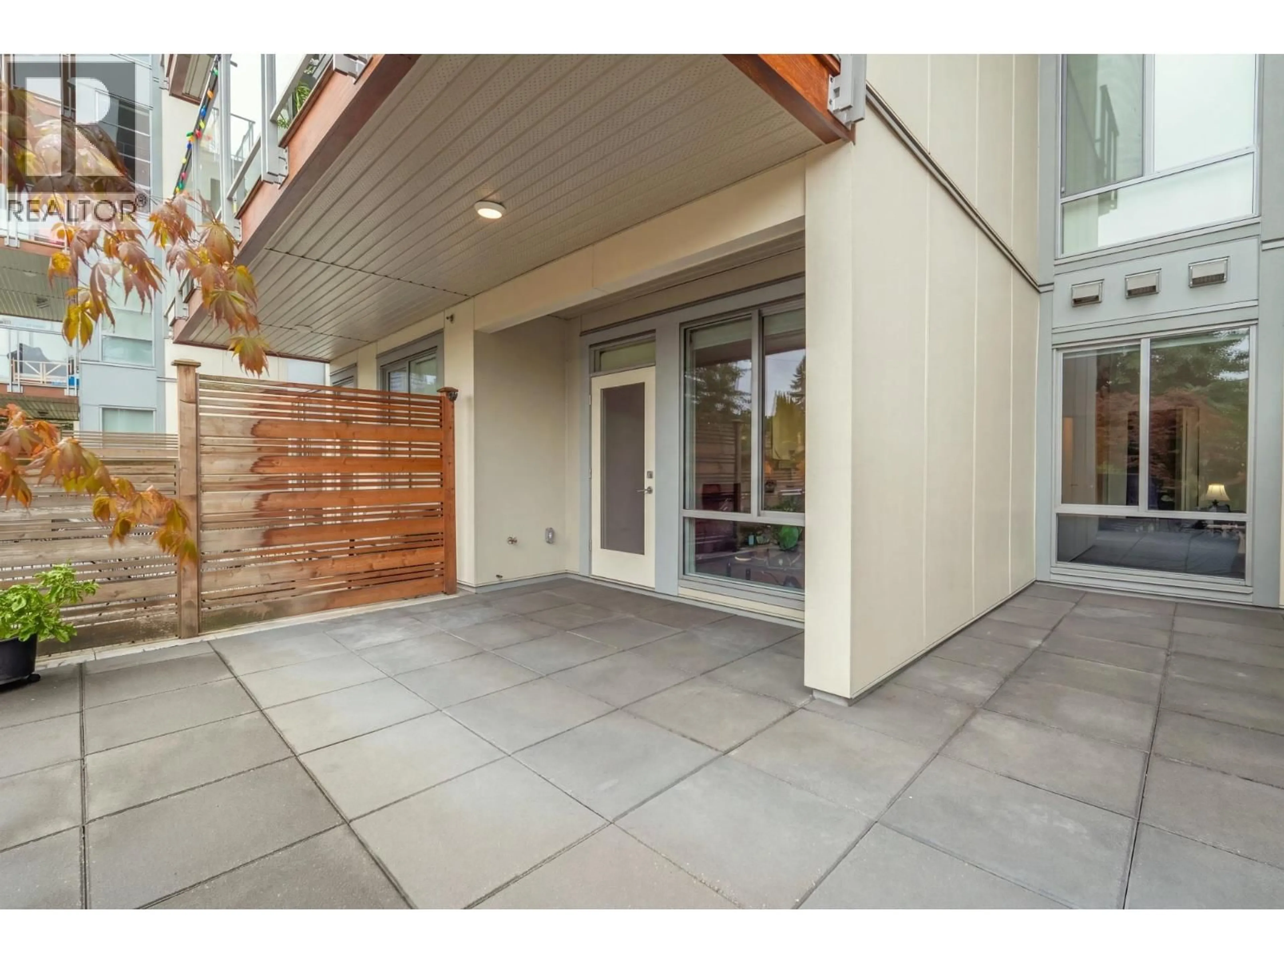
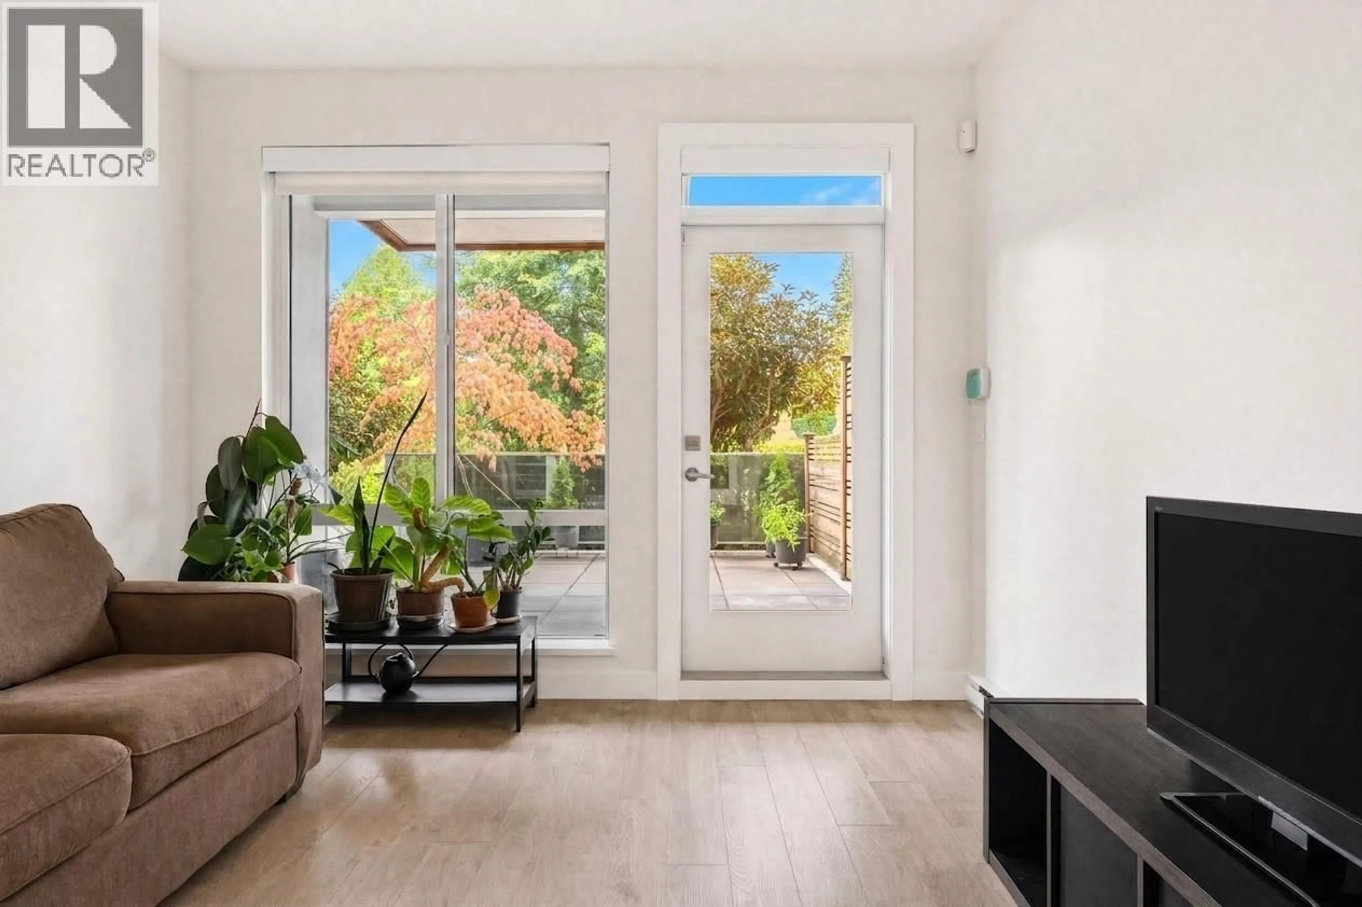
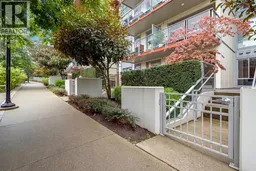
Rarely available townhome style ground level condo with massive 340+ SF fenced patio & private exterior entrance; come & go without using the lobby or elevators! Freshly painted, this spacious 1 bedroom & den features an open layout, stone countertops, stainless steel appliances, in-suite laundry, walk-in closet & ensuite. Enjoy the privacy & convenience of townhome style living with interior hallway & elevator access when needed. Terra 1 residents enjoy Escala´s exceptional amenities incl. indoor pool, gym, yoga room, party lounges, guest suite & concierge. 1 Secure PKG + STRG. incl. Perfect for dog lovers or anyone with Willingdon Heights Park & dog park across the street. Unbeatable Brentwood location close to SkyTrain, shopping, restaurants & everyday conveniences. Hurry! (id:39198)
Property Details
Interior
Features
Exterior
Features
Parking
Garage spaces -
Garage type -
Total parking spaces 1
Condo Details
Amenities
Exercise Centre, Laundry - In Suite
Inclusions
Property History
 22
22
