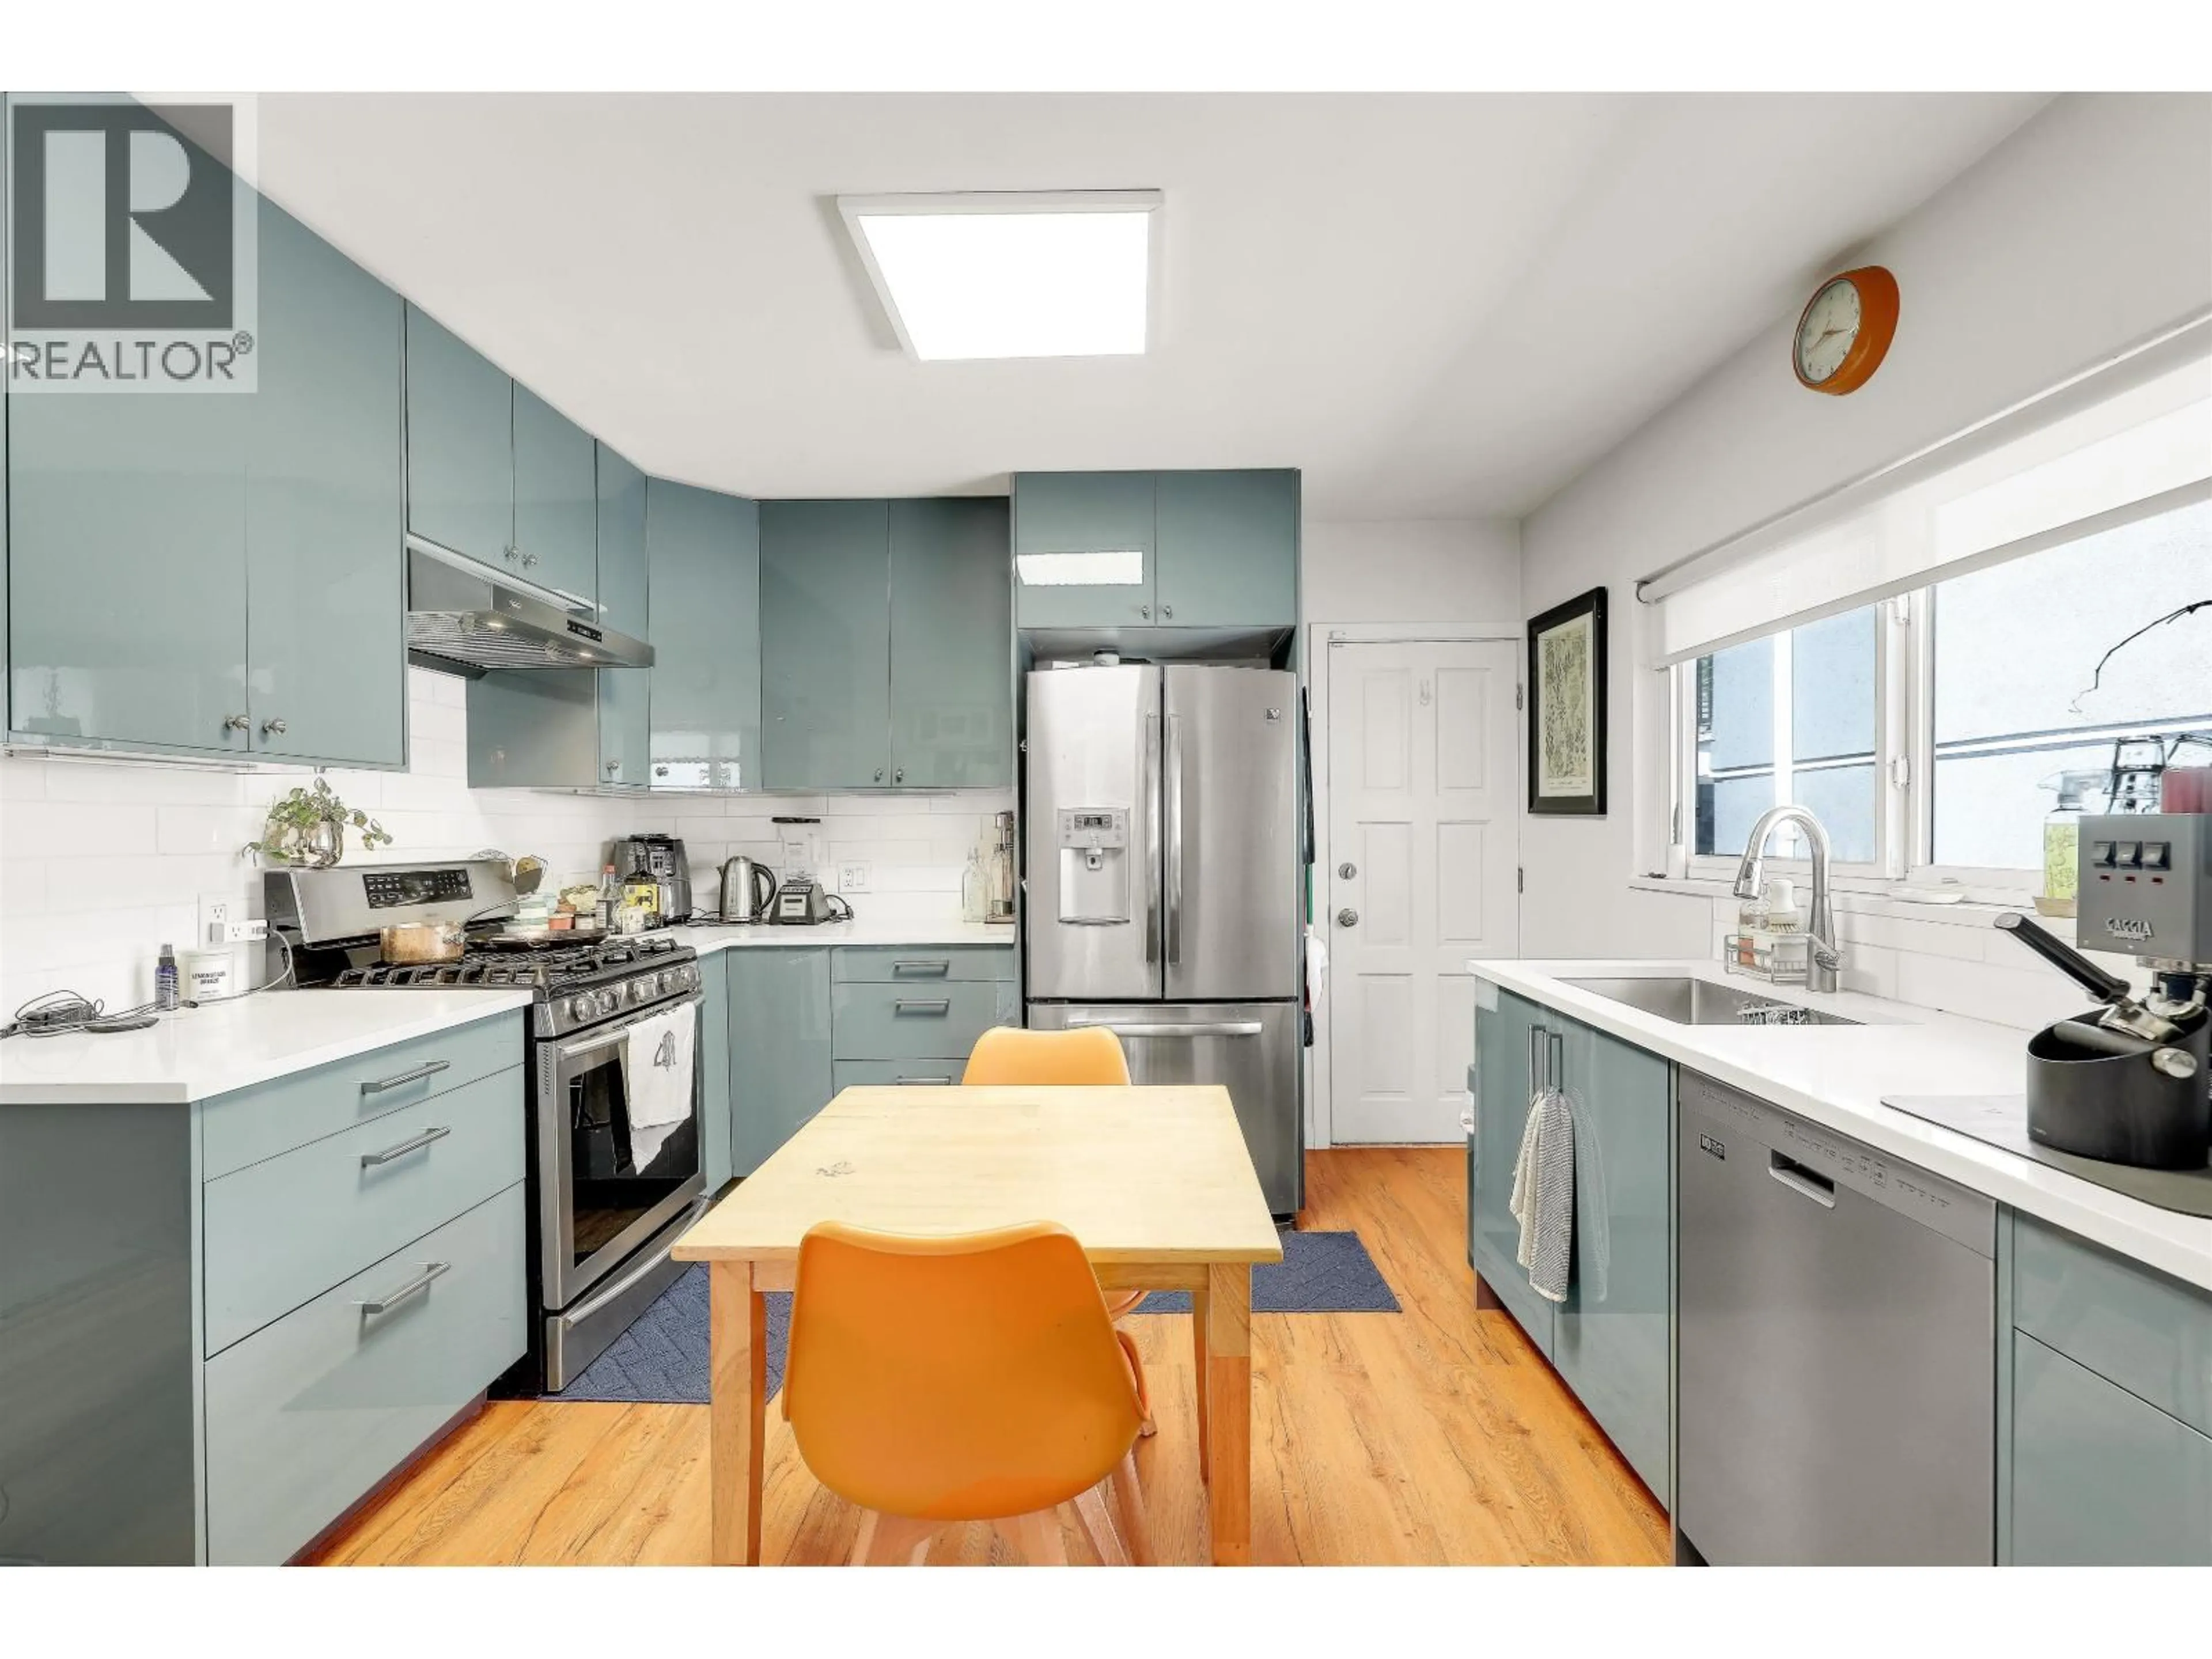
Unknown for 4139 PENDER STREET, Burnaby British Columbia V5C2M1
5 days on Market

4139 PENDER STREET, Burnaby, British Columbia V5C2M1

Detached
4
2
~2338 sqft
$1,489,999
Get pre-qualifiedPowered by nesto
Detached
4
2
~2338 sqft

Contact us about this property

Call

Highlights

Property Estimate

Days on market5 days

Estimated valueNot available

Price/Sqft$637/sqft

Monthly cost

Open Calculator

Description

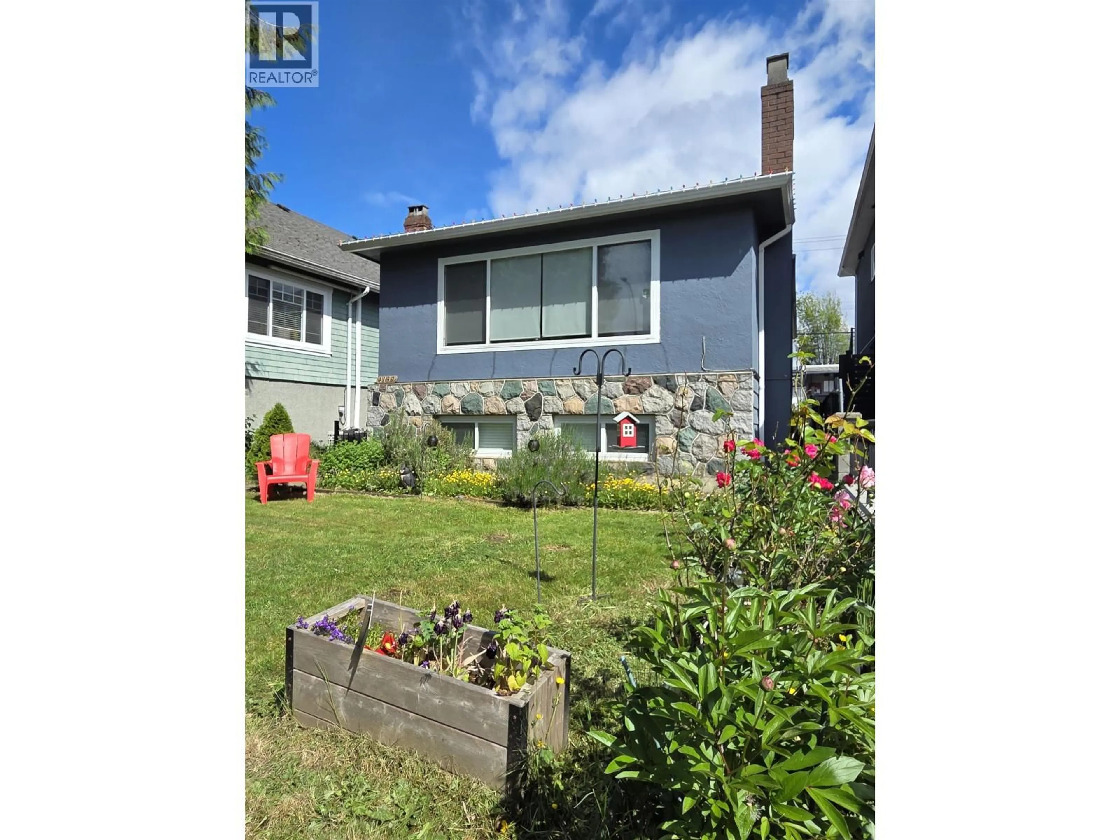
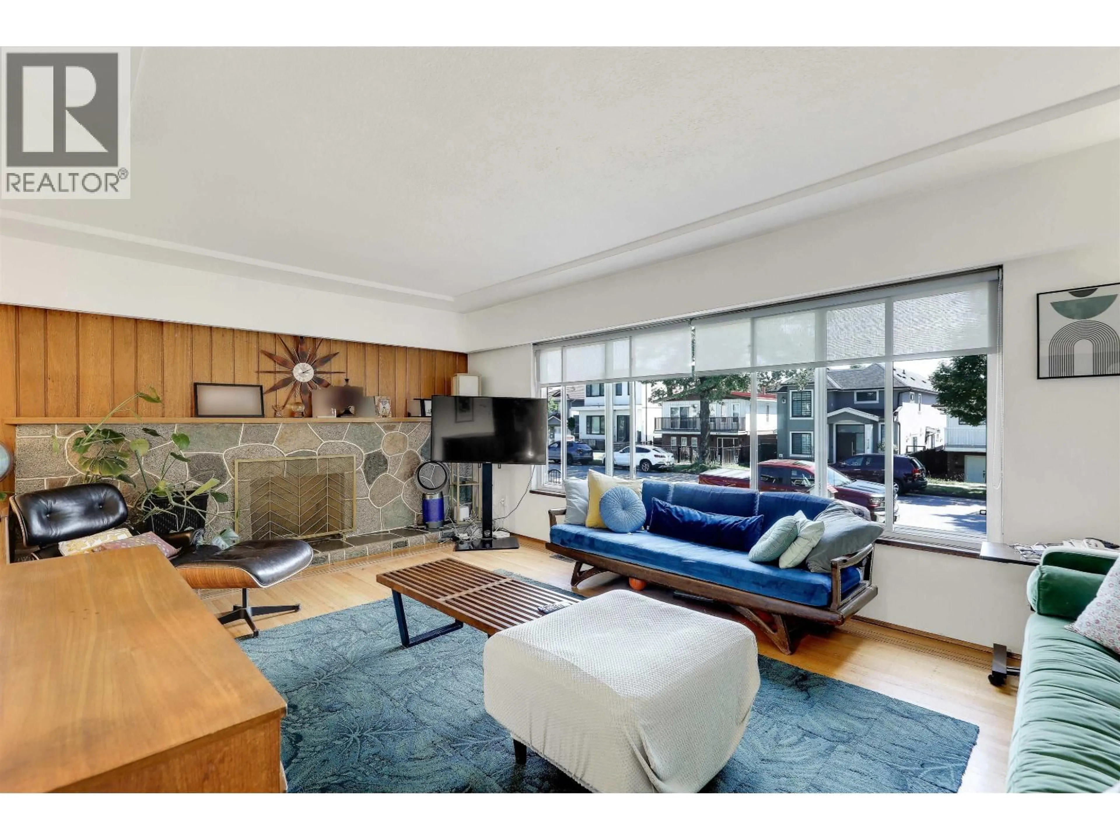
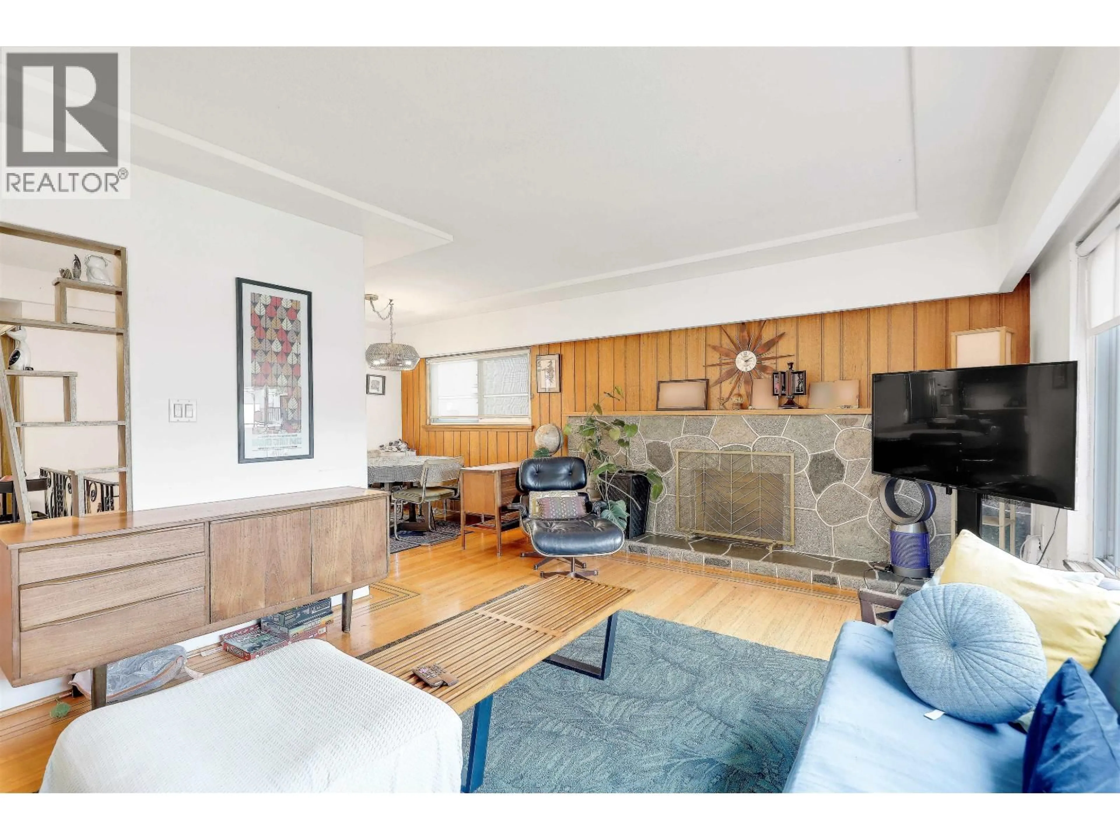
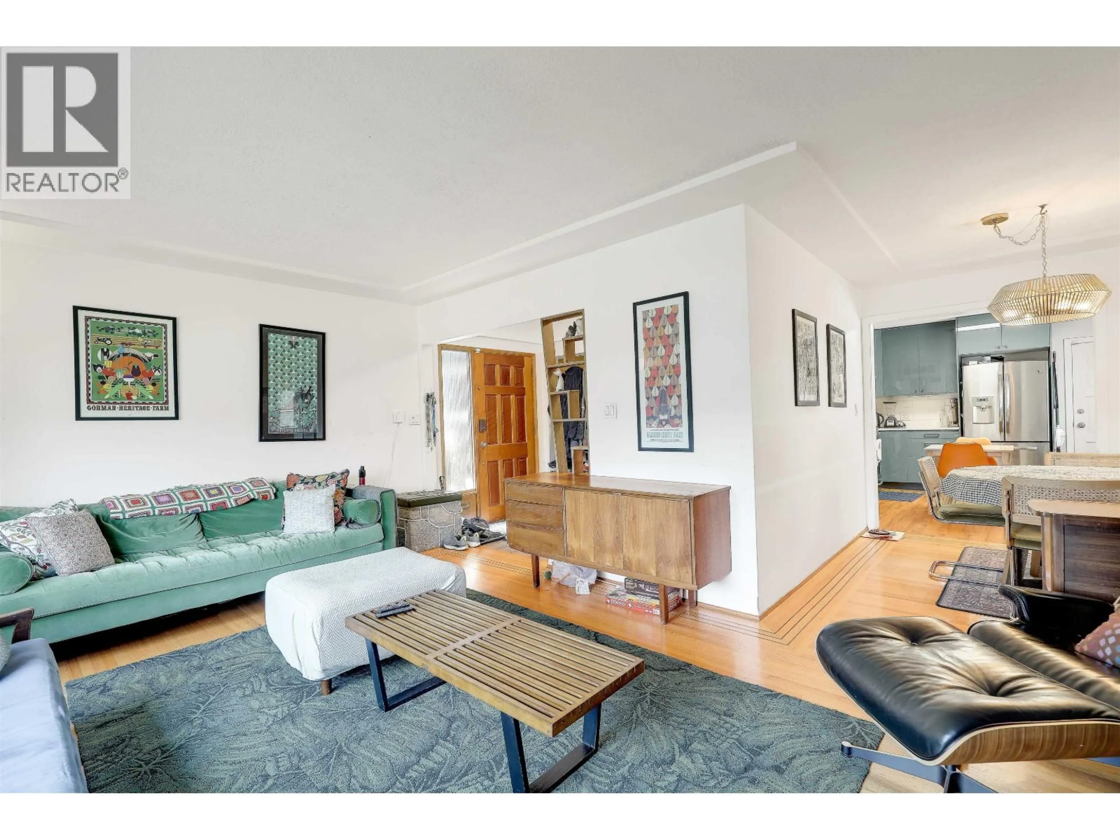
This lovingly maintained family home in the Heights offers an unmatched lifestyle where everything you need is steps from your front door. Original hardwood greets you with warmth and charm. Three spacious bedrooms on main floor (primary fits king) with lots of updates throughout. Fully finished basement with easy suite potential. The vibrant Hastings Street corridor is your personal backyard, bustling with eclectic boutiques, cozy cafes, world-class dining and fresh local markets. Families thrive here with top-tier schools, community centres, pool, public library, parks and trails within a short walk. Seamless proximity to major transit routes ensures an effortless commute. Easy highway access in any direction. Professionally measured. All measurements approx. To be verified by Buyer(s). (id:39198)


Property Details

StyleHouse
View-
Age of property1959
SqFt~2338 SqFt
Lot Size-
Parking Spaces2
MLS ®NumberR3126571
Community NameWillingdon Heights
Data SourceCREA
Listing byRE/MAX Crest Realty

Features

Heating: Forced air
Basement: Finished, Full, Separate entrance

Parking

Garage spaces -

Garage type -

Total parking spaces 2


Property History
May 21, 2026
ListedActive
$1,489,999
5 days on market
history photo preview29
Listing by crea®
Property listed by RE/MAX Crest Realty, Brokerage
Agent Banner Image
Interested in this property?Get in touch to get the inside scoop.

Population and Demographics

Overview

Total population 9996
Average household income $132,774

Age (%)

0 to 19
16%
20 to 34
23%
35 to 49
22%
50 to 64
20%
65 and plus
19%

Household composition (%)

Single family
57%
Single person
35%
Multi person
7%
Multi family
1%

Mother tongue (%)

English
53%
Yue (Cantonese)
19%
Mandarin
6%
Italian
5%
Spanish
2%
Korean
2%
Vietnamese
2%
Iranian Persian
2%
Portuguese
1%
Croatian
1%
Others
1%

House tenancy (%)

Owners
65%
Renters
35%

What’s nearby?Essentials within 5 km

Local Logic

Transportation Scores

Estimated Budget

Powered by:
The trademarks REALTOR®, REALTORS®, and the REALTOR® logo are controlled by The Canadian Real Estate Association (CREA) and identify real estate professionals who are members of CREA. The trademarks MLS®, Multiple Listing Service® and the associated logos are owned by CREA and identify the quality of services provided by real estate professionals who are members of CREA. Used under license.

