Unknown for 38 - 6088 BERESFORD STREET, Burnaby British Columbia V5J0G2
21 hours on Market

38 - 6088 BERESFORD STREET, Burnaby, British Columbia V5J0G2

Condo
3
3
~1535 sqft
$1,199,900
Get pre-qualifiedPowered by nesto
Condo
3
3
~1535 sqft

Contact us about this property

Call

Highlights

Property Estimate

Days on market21 hours

Estimated valueNot available

Price/Sqft$781/sqft

Monthly cost

Open Calculator

Description

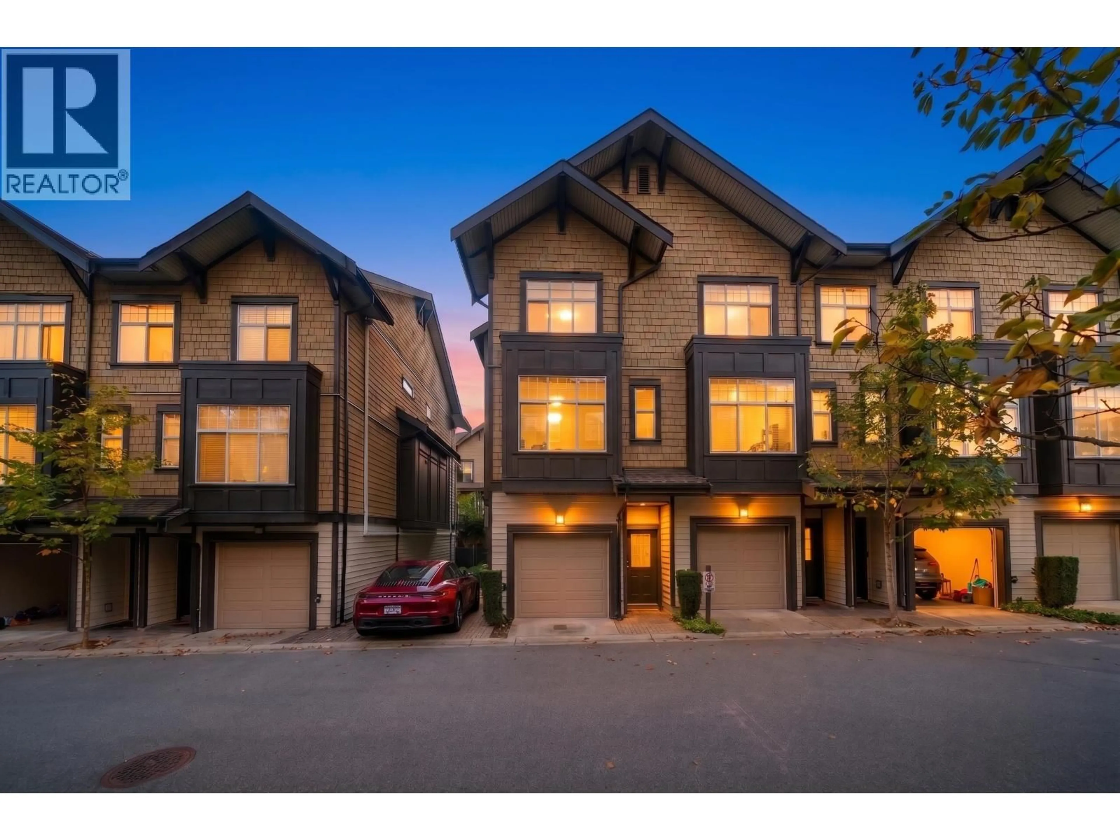
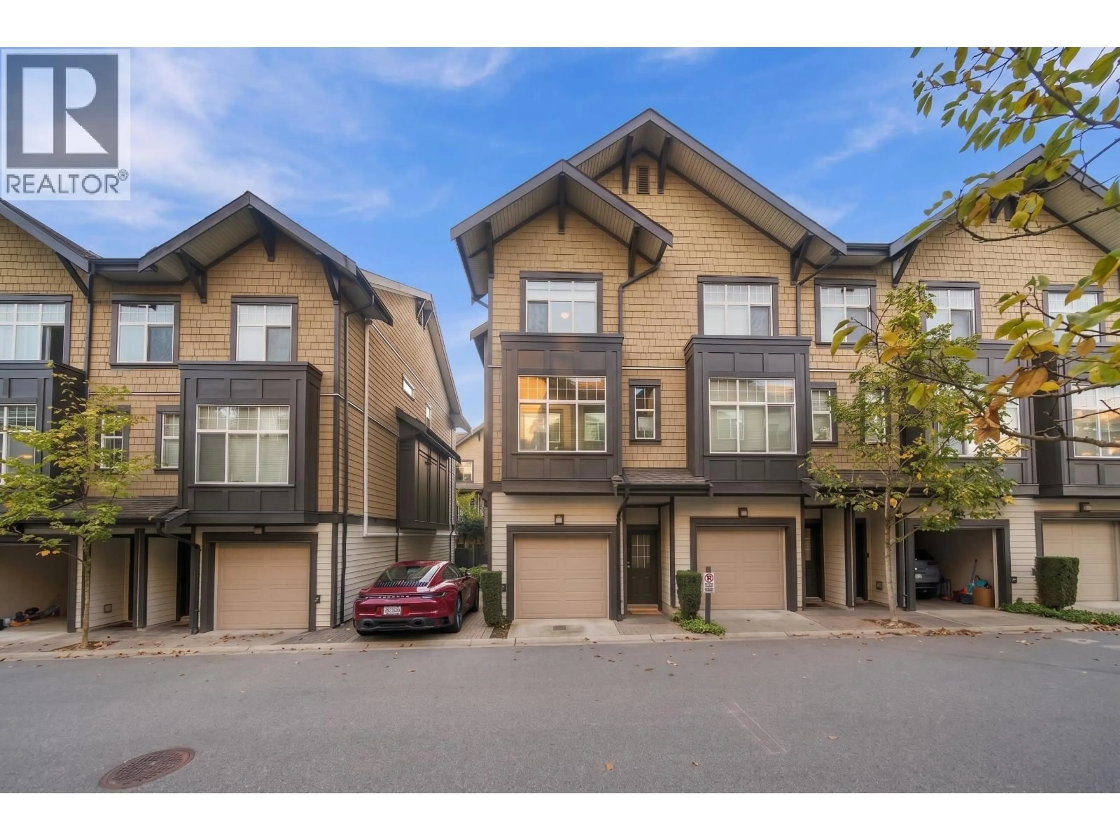
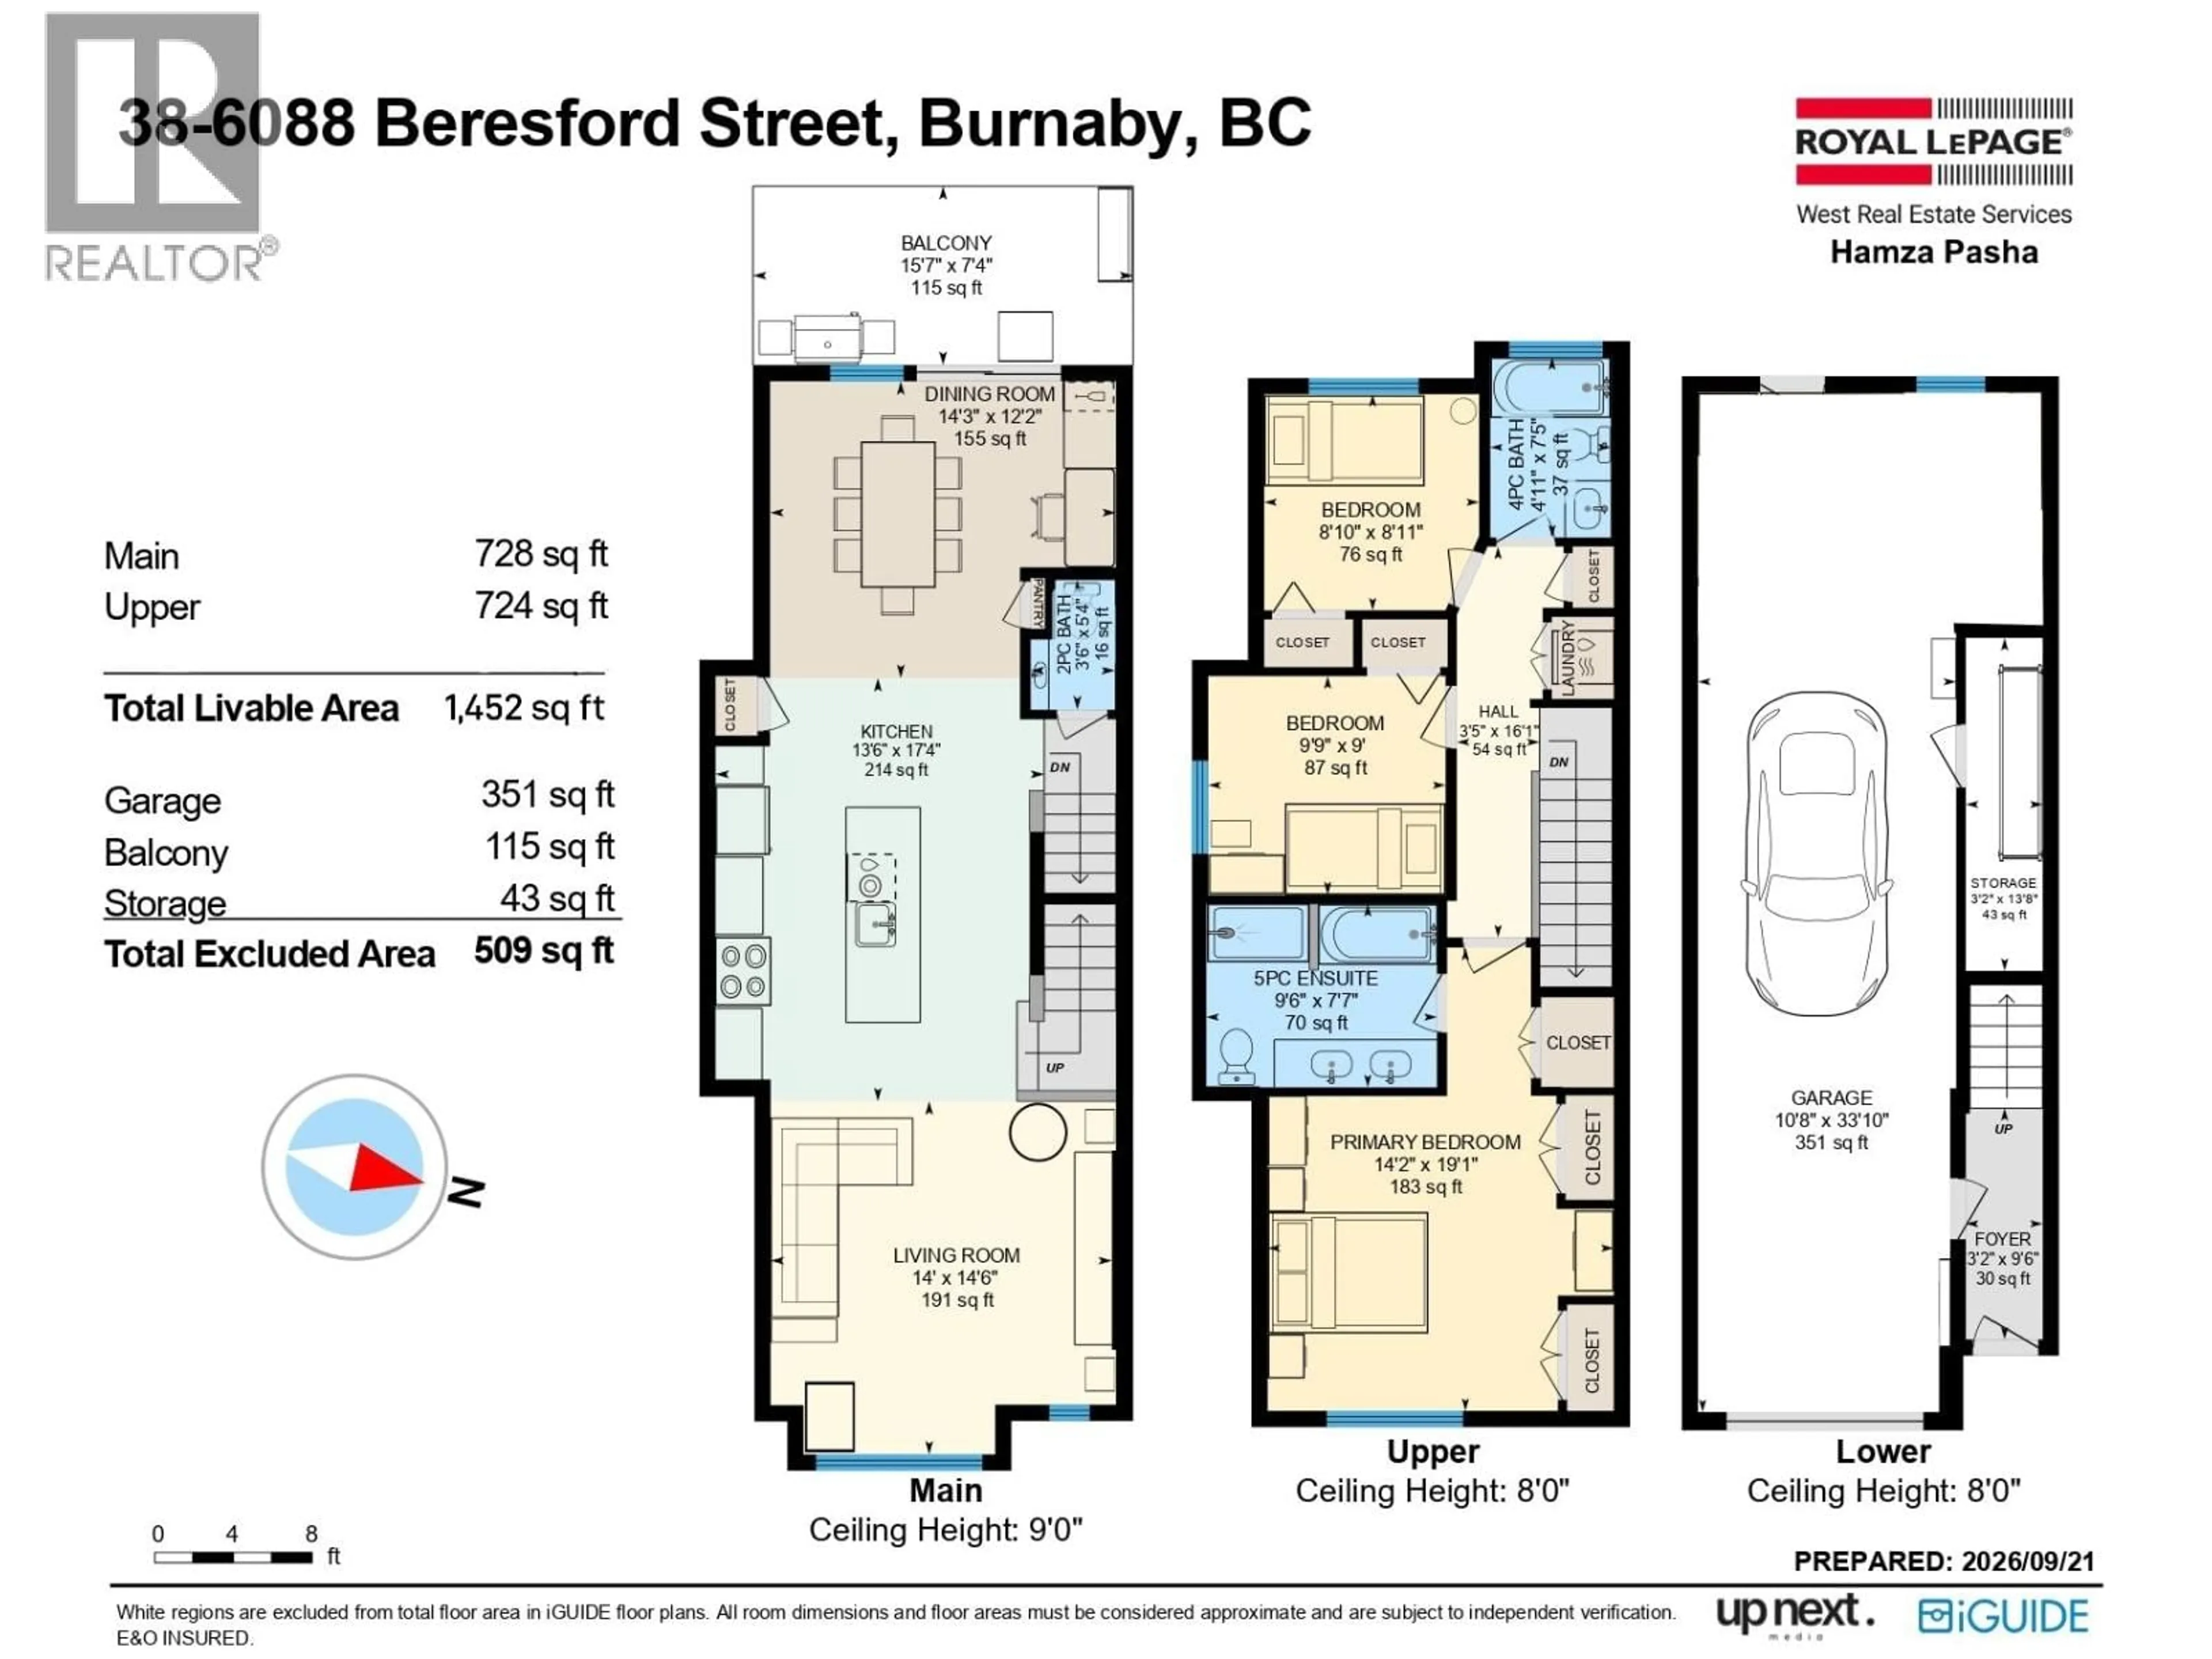
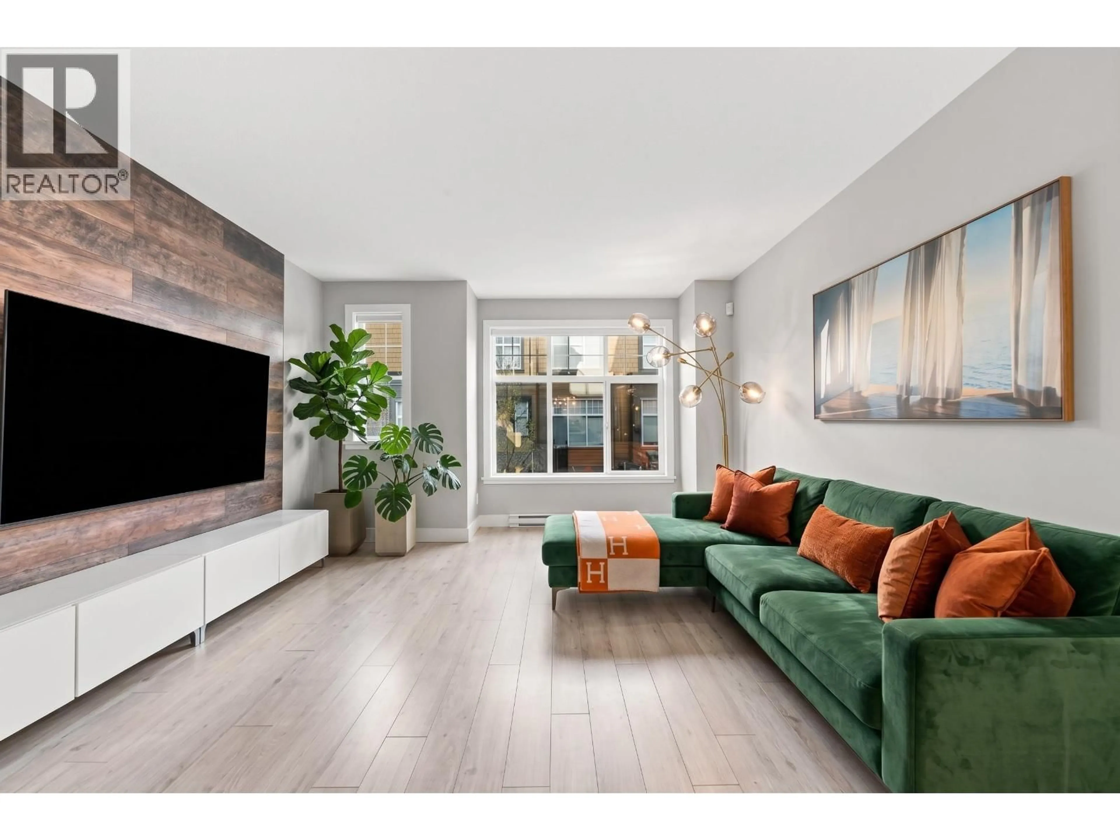
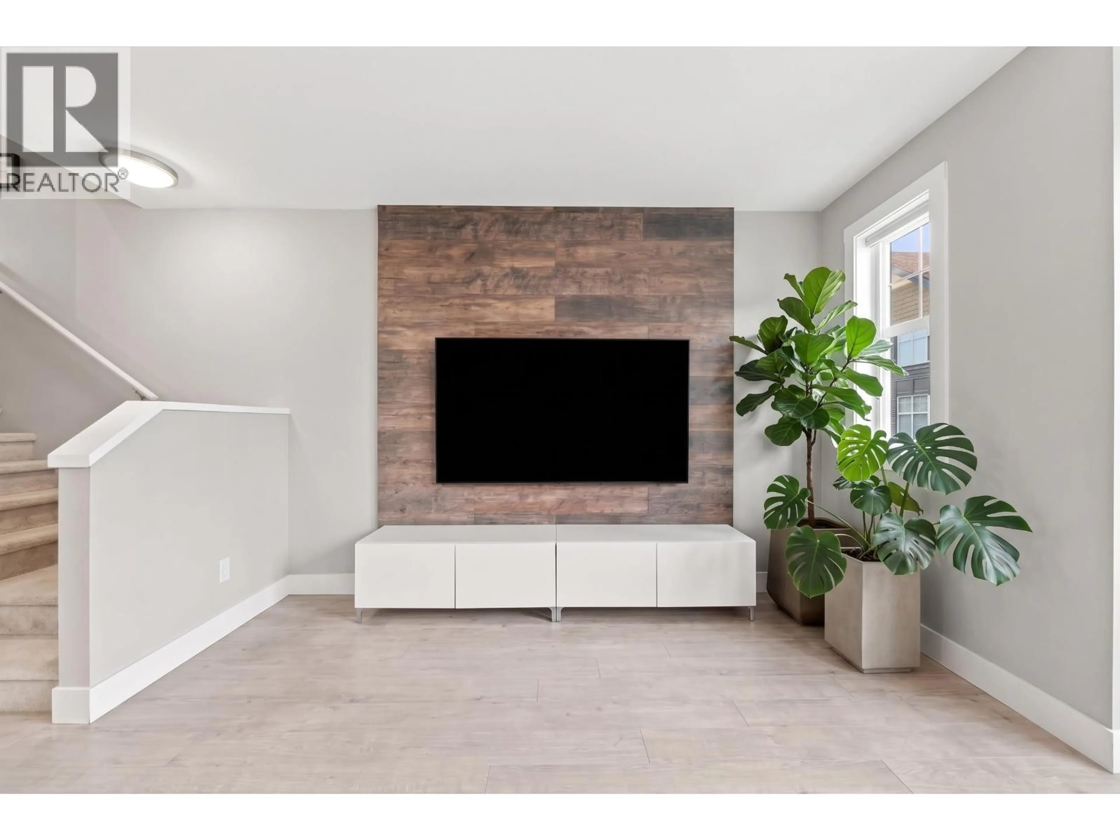
Highland Park - spacious luxury CORNER UNIT with 3 bedrooms in the heart of Burnaby. 9" ceiling throughout main & powder room. Open concept Kitchen features quartz countertops, soft close cabinets, under cabinet lighting, S/S appliances. Master bedroom has full ensuite, quartz countertops, double sinks & ceramic floor tiles, shower & soaker tub. Minutes to Metrotown, transit, restaurants, schools & royal oak skytrain. Rarely available 2 covered parking, EV charging, & car wash. Two levels of outdoor space including private fenced yard & balcony. Ground level has an entrance from the quiet and beautiful courtyard. Schools are Clinton & Burnaby South. OVER $50,000 UPGRADES - central A/C, privacy windows, blackout blinds, built-in office/nook, media wall, & flooring - home is move-in ready! (id:39198)


Property Details

StyleRow / Townhouse
View-
Age of property2015
SqFt~1535 SqFt
Lot Size-
Parking Spaces2
MLS ®NumberR3168352
Community NameWindsor
Data SourceCREA
Listing byRoyal LePage West Real Estate Services

Features

Heating: Heat Pump, Baseboard heaters
Cooling: Air Conditioned

Parking

Garage spaces -

Garage type -

Total parking spaces 2


Amenities

Laundry - In Suite

Inclusions
Hydro
Water
Parking
Cable
Heat

Property History

Sep 23, 2026
ListedActive
$1,199,900
21 hours on market
history photo preview34
Listing by crea®
Property listed by Royal LePage West Real Estate Services, Brokerage
Agent Banner Image
Interested in this property?Get in touch to get the inside scoop.

Population and Demographics

Overview

Total population 7647
Average household income $108,061

Age (%)

0 to 19
17%
20 to 34
28%
35 to 49
22%
50 to 64
19%
65 and plus
14%

Household composition (%)

Single family
58%
Single person
31%
Multi person
9%
Multi family
2%

Mother tongue (%)

English
37%
Mandarin
24%
Yue (Cantonese)
14%
Tagalog (Pilipino, Filipino)
5%
Korean
3%
Spanish
3%
Others
2%
Punjabi (Panjabi)
2%
Vietnamese
2%
Russian
1%

House tenancy (%)

Owners
56%
Renters
44%

What’s nearby?Essentials within 5 km

Local Logic

Transportation Scores

Estimated Budget

Powered by:
The trademarks REALTOR®, REALTORS®, and the REALTOR® logo are controlled by The Canadian Real Estate Association (CREA) and identify real estate professionals who are members of CREA. The trademarks MLS®, Multiple Listing Service® and the associated logos are owned by CREA and identify the quality of services provided by real estate professionals who are members of CREA. Used under license.