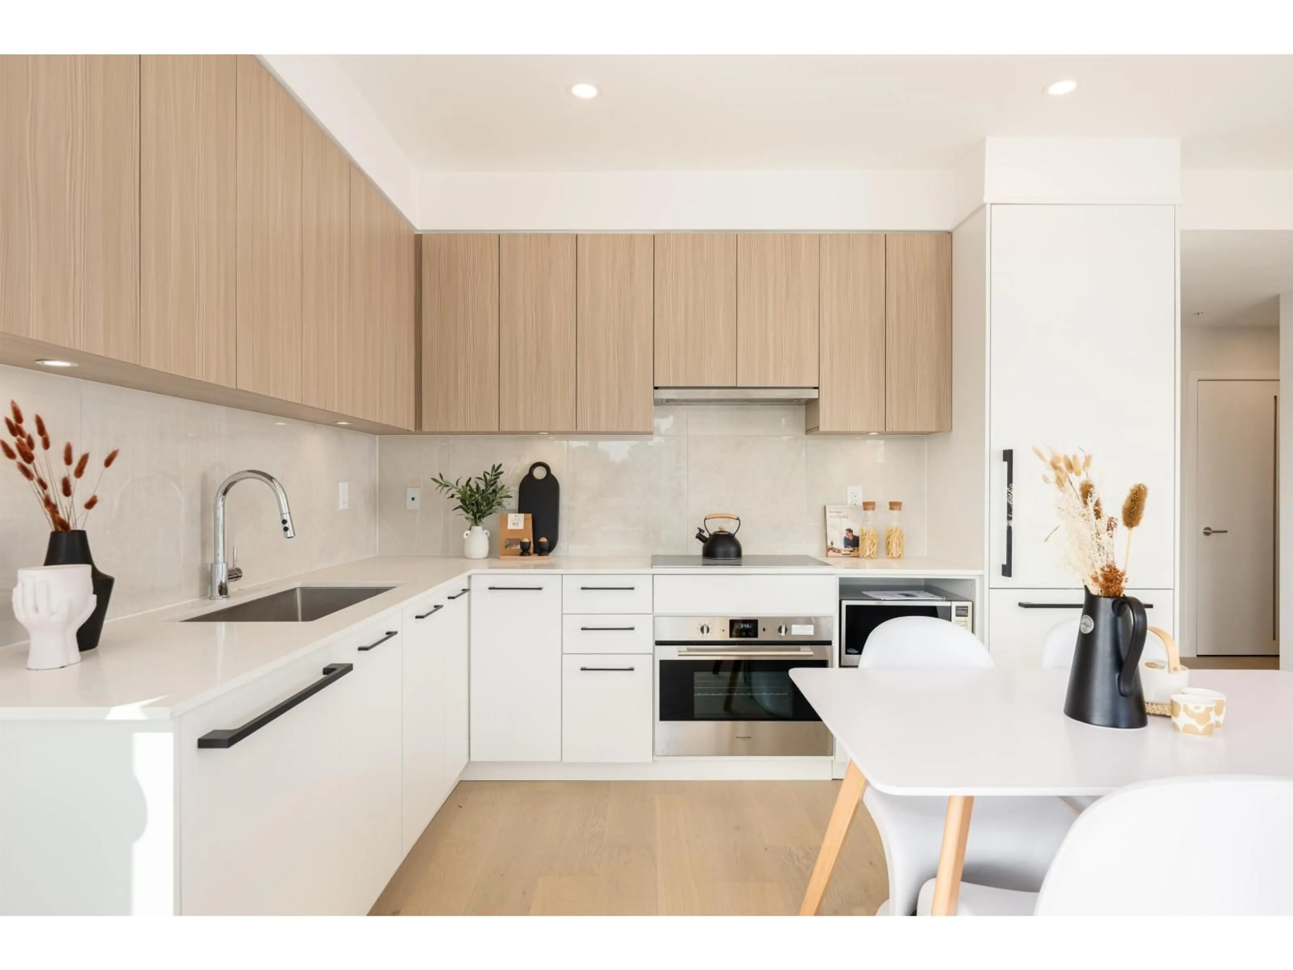
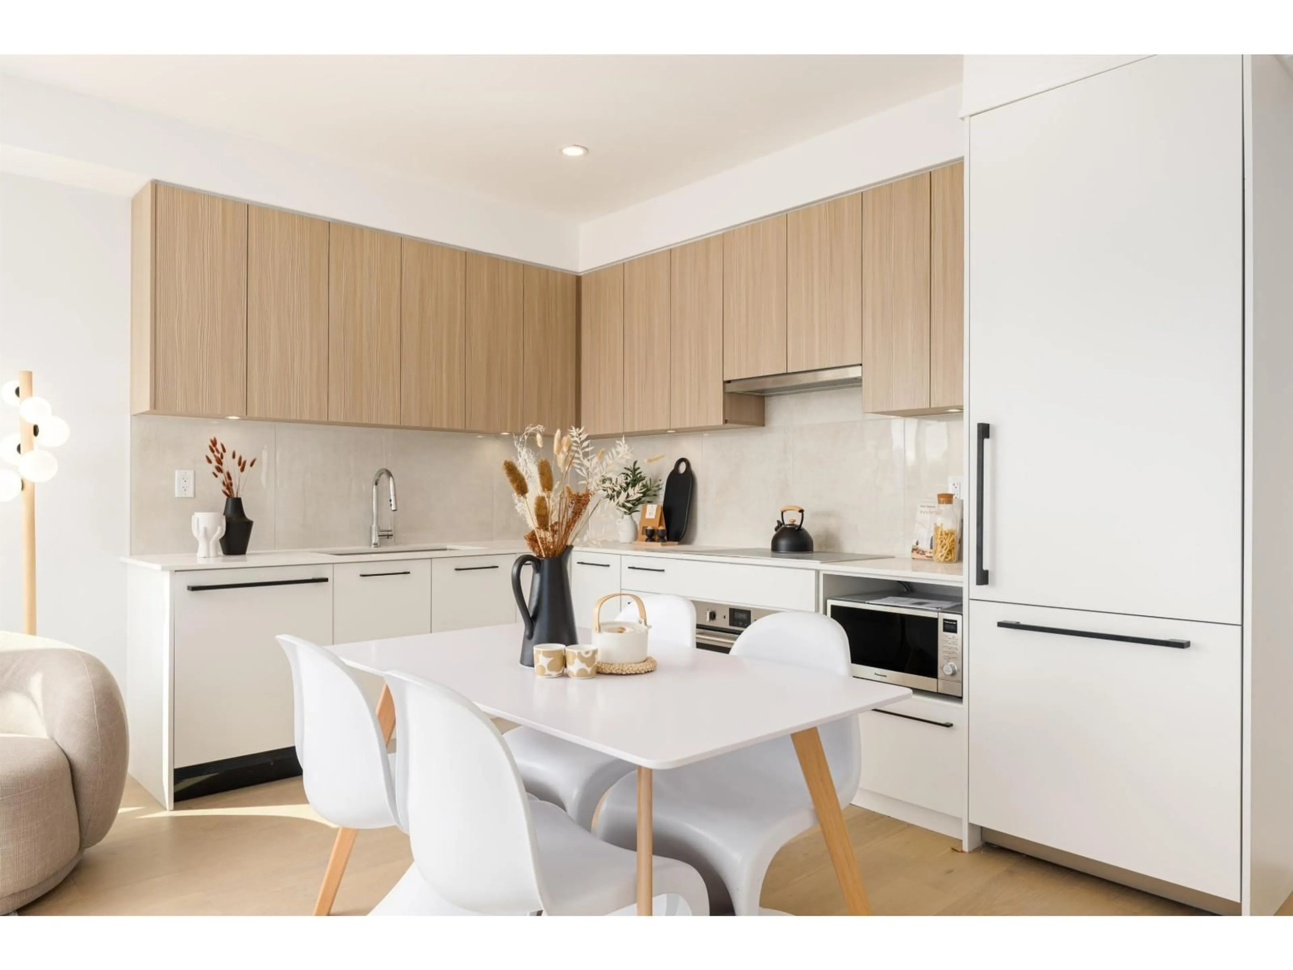
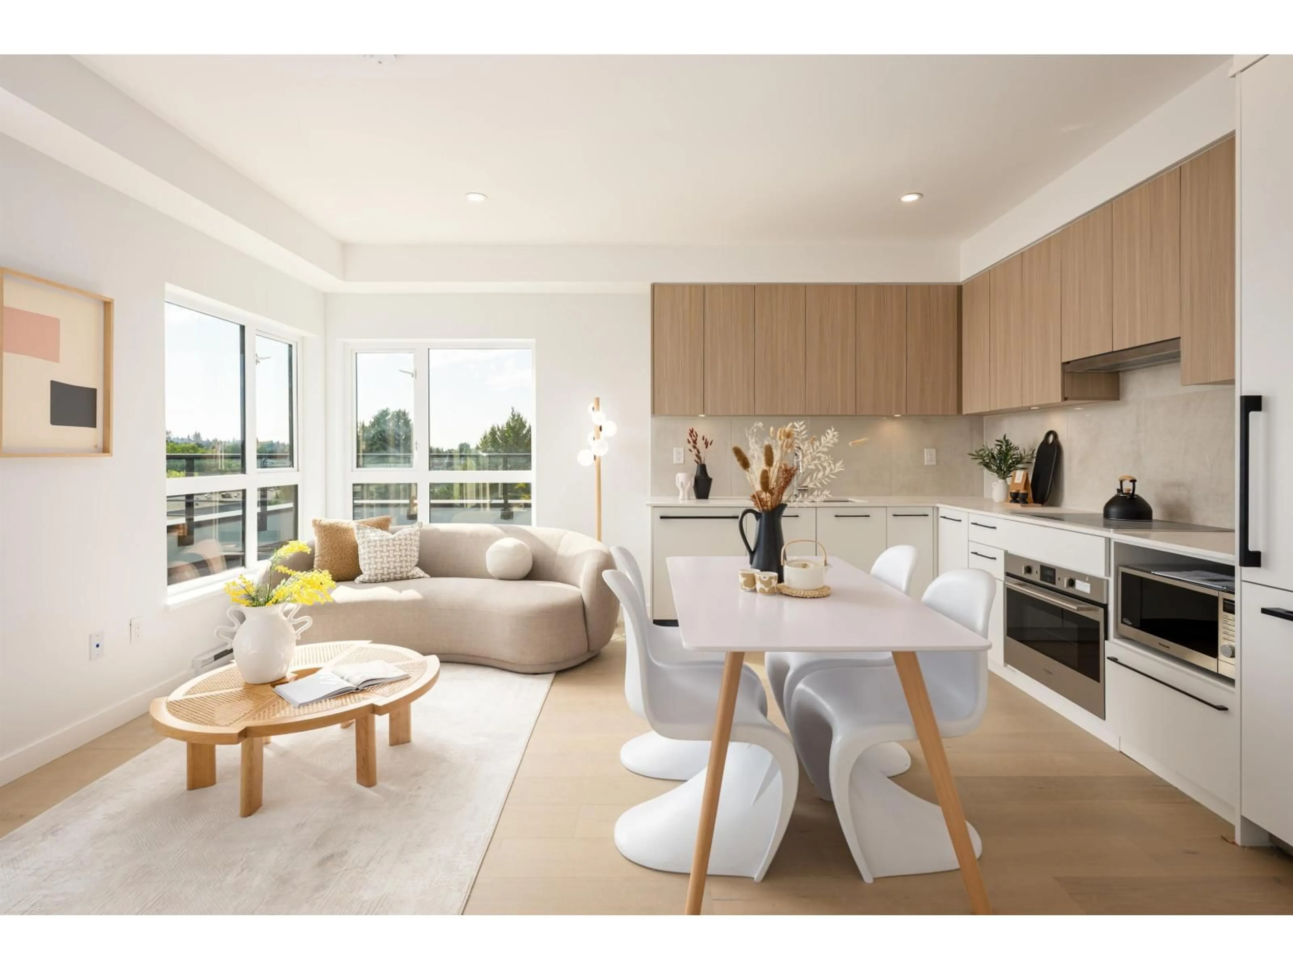
Standard kitchen, wood/laminate floor for 305 - 5398 207 STREET, Langley British Columbia V3A2E6
2 days on Market

305 - 5398 207 STREET, Langley, British Columbia V3A2E6

Condo
2
2
~734 sqft
$499,888
Get pre-qualifiedPowered by nesto
Condo
2
2
~734 sqft

Contact us about this property

Call

Highlights

Property Estimate

Days on market2 days

Estimated valueNot available

Price/Sqft$681/sqft

Monthly cost

Open Calculator

Description

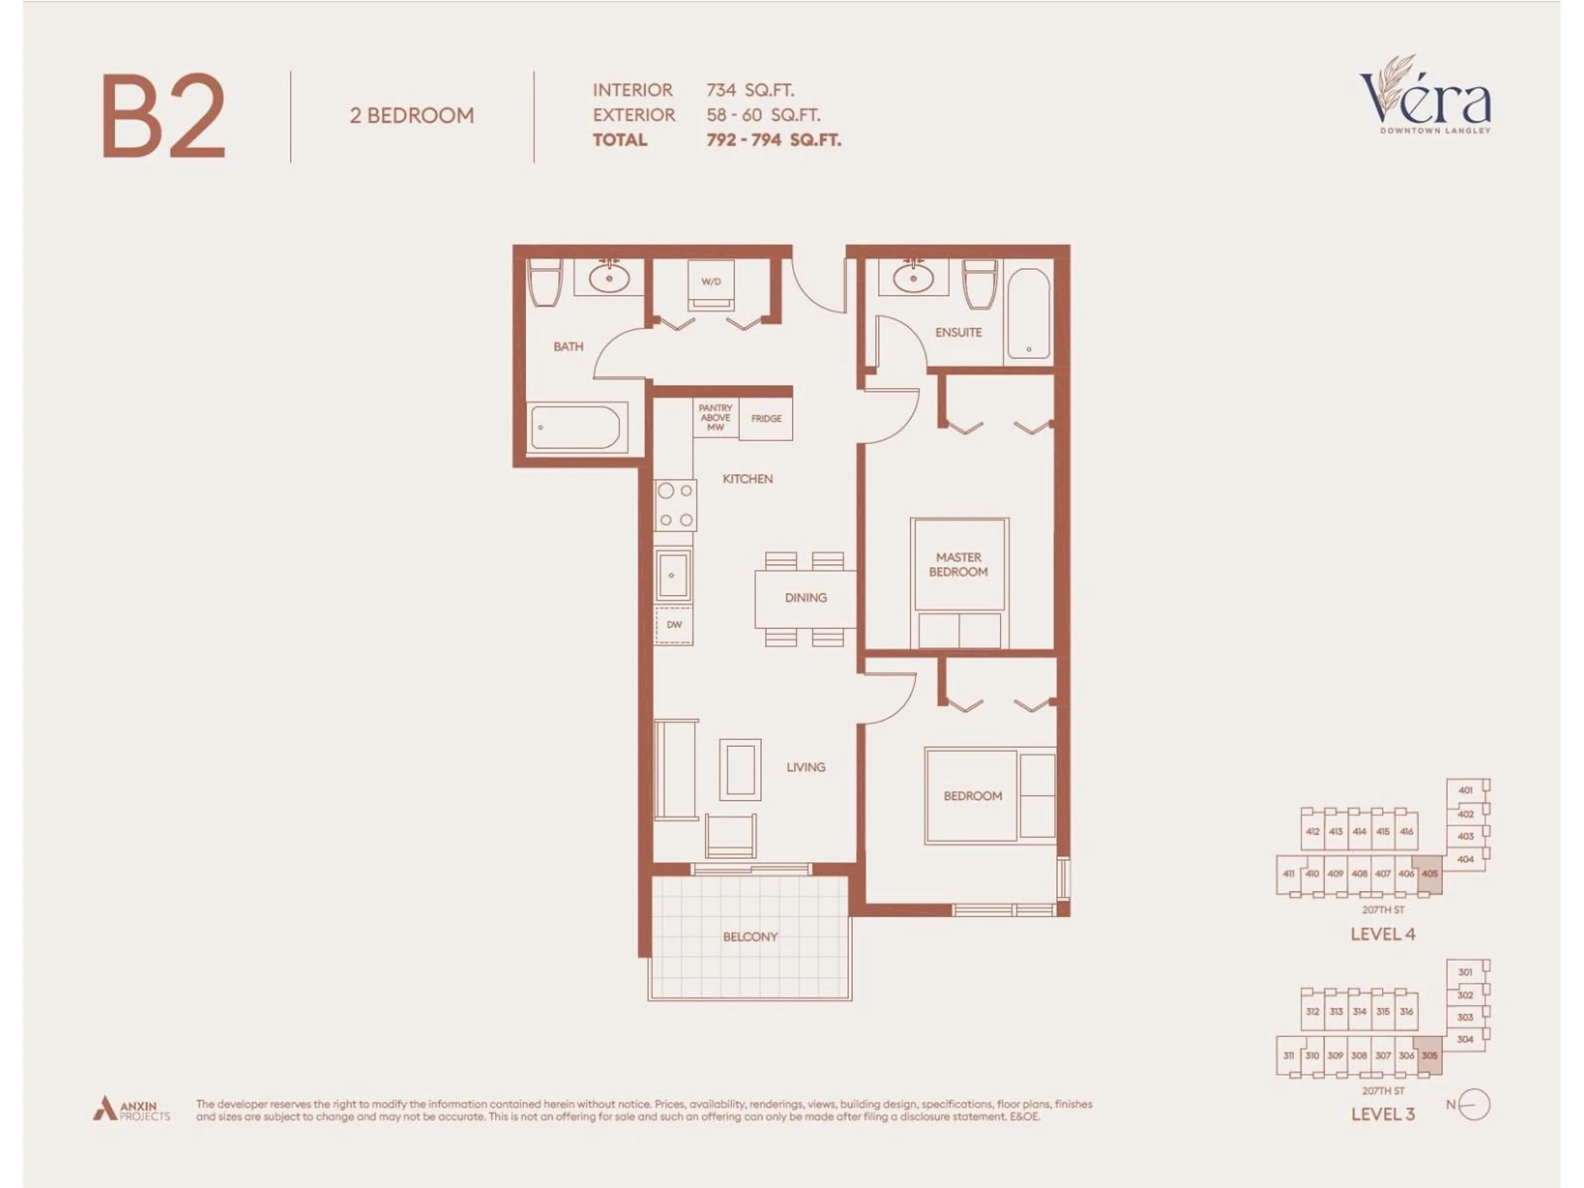
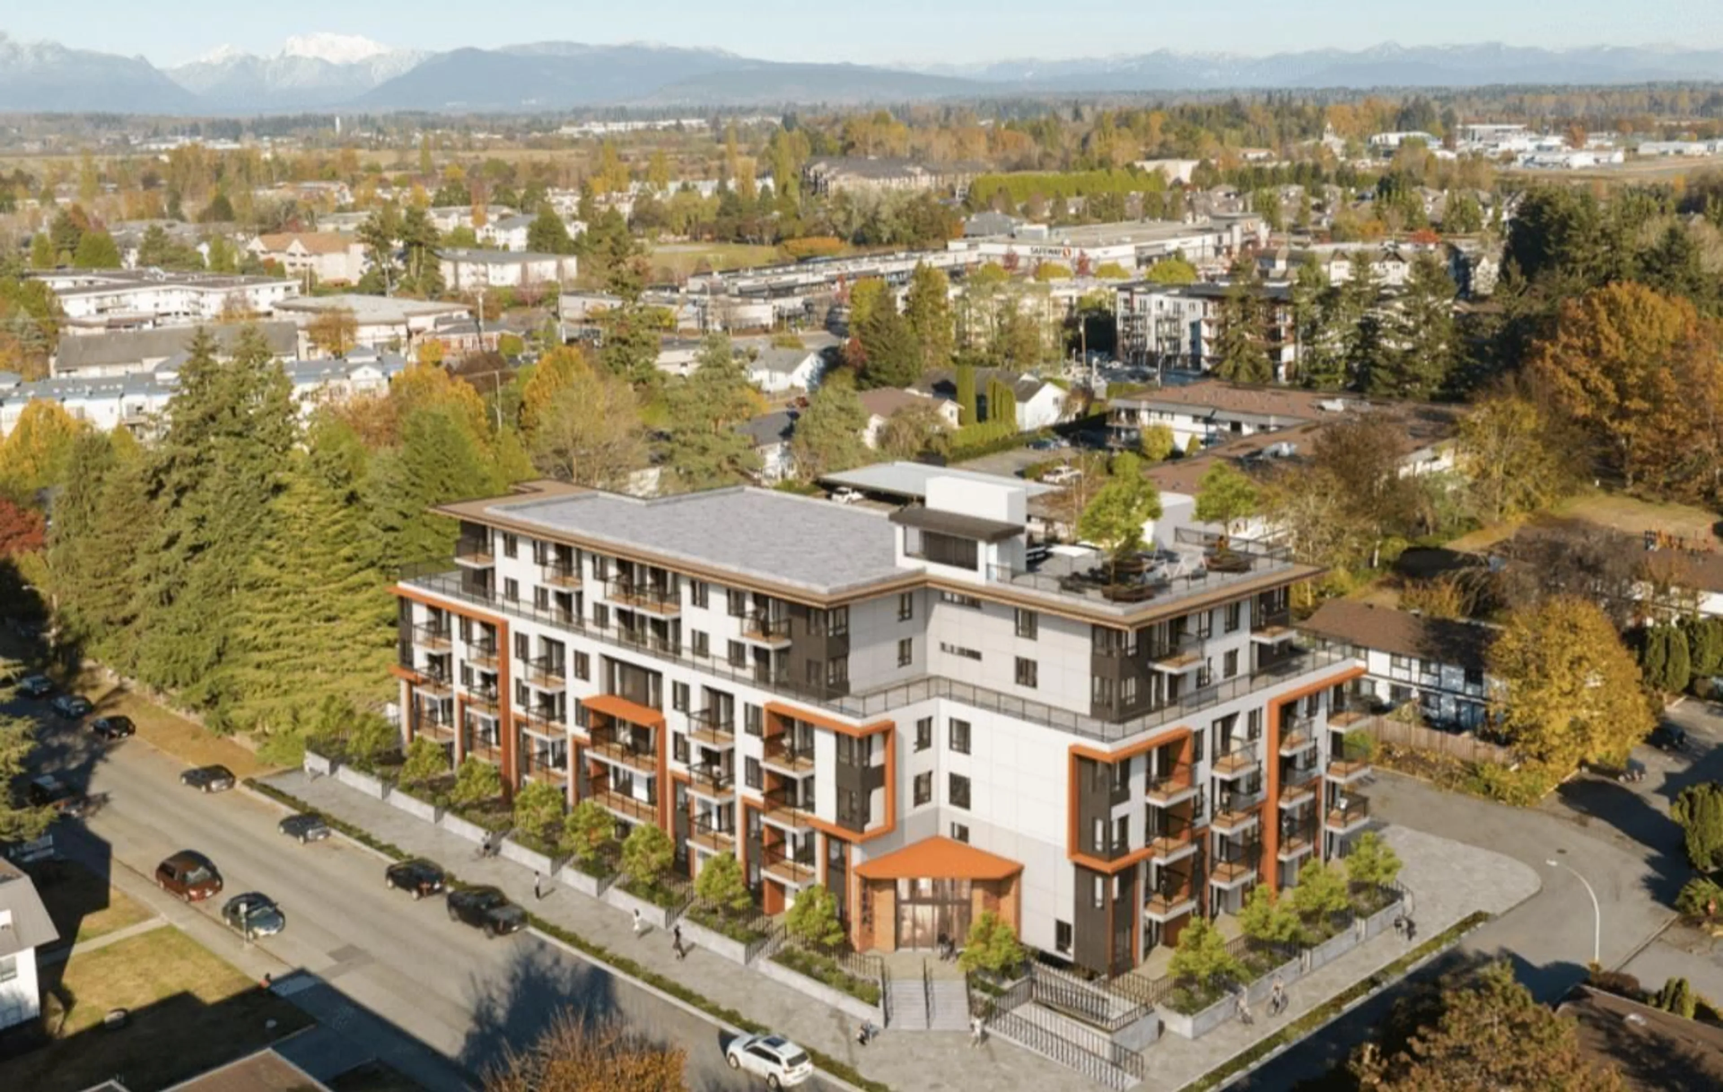
Welcome to Vera Langley Downtown! B2 floorplan 2 Bed + 2 Bath offers modern living just an 8-minute walk to the future SkyTrain station (coming 2028). Featuring 9' ceilings, wall-mounted A/C, and a sleek open-concept kitchen with Italian appliances and real wood cabinetry. Includes 1 EV parking stall and a large same-floor locker for ultimate convenience. Steps to shopping at Walmart Supercentre Langley, Willowbrook Shopping Centre, and dining options. Walking distance to schools like Douglas Park Elementary School and Langley Secondary School. Great for families with kids or pets! Showroom open Tues/Thurs/Sat 1-5pm at 101-5398 207 Street. (id:39198)


Property Details

StyleApartment
View-
Age of property2025
SqFt~734 SqFt
Lot Size-
Parking Spaces1
MLS ®NumberR3144064
Community NameDouglas
Data SourceCREA
Listing byLuxmore Realty

Features

Heating: Baseboard heaters, Electric
Cooling: Air Conditioned
Basement: None, Unknown, Unknown

Parking

Garage spaces -

Garage type -

Total parking spaces 1


6Story
Amenities

Storage - Locker, Laundry - In Suite, Air Conditioning

Inclusions
Hydro
Water
Parking
Cable
Heat

Property History

Jul 8, 2026
ListedActive
$499,888
2 days on market
history photo preview11
Listing by crea®
Property listed by Luxmore Realty, Brokerage
Agent Banner Image
Interested in this property?Get in touch to get the inside scoop.

Population and Demographics

Overview

Total population 9303
Average household income $90,449

Age (%)

0 to 19
17%
20 to 34
19%
35 to 49
19%
50 to 64
19%
65 and plus
27%

Household composition (%)

Single family
48%
Single person
46%
Multi person
6%
Multi family
0%

Mother tongue (%)

English
83%
Tagalog (Pilipino, Filipino)
2%
Others
2%
Spanish
2%
Arabic
2%
Punjabi (Panjabi)
2%
Korean
2%
French
1%
German
1%

House tenancy (%)

Owners
51%
Renters
49%

What’s nearby?Essentials within 5 km

Local Logic

Transportation Scores

Estimated Budget

Powered by:
The trademarks REALTOR®, REALTORS®, and the REALTOR® logo are controlled by The Canadian Real Estate Association (CREA) and identify real estate professionals who are members of CREA. The trademarks MLS®, Multiple Listing Service® and the associated logos are owned by CREA and identify the quality of services provided by real estate professionals who are members of CREA. Used under license.