60 days on Market
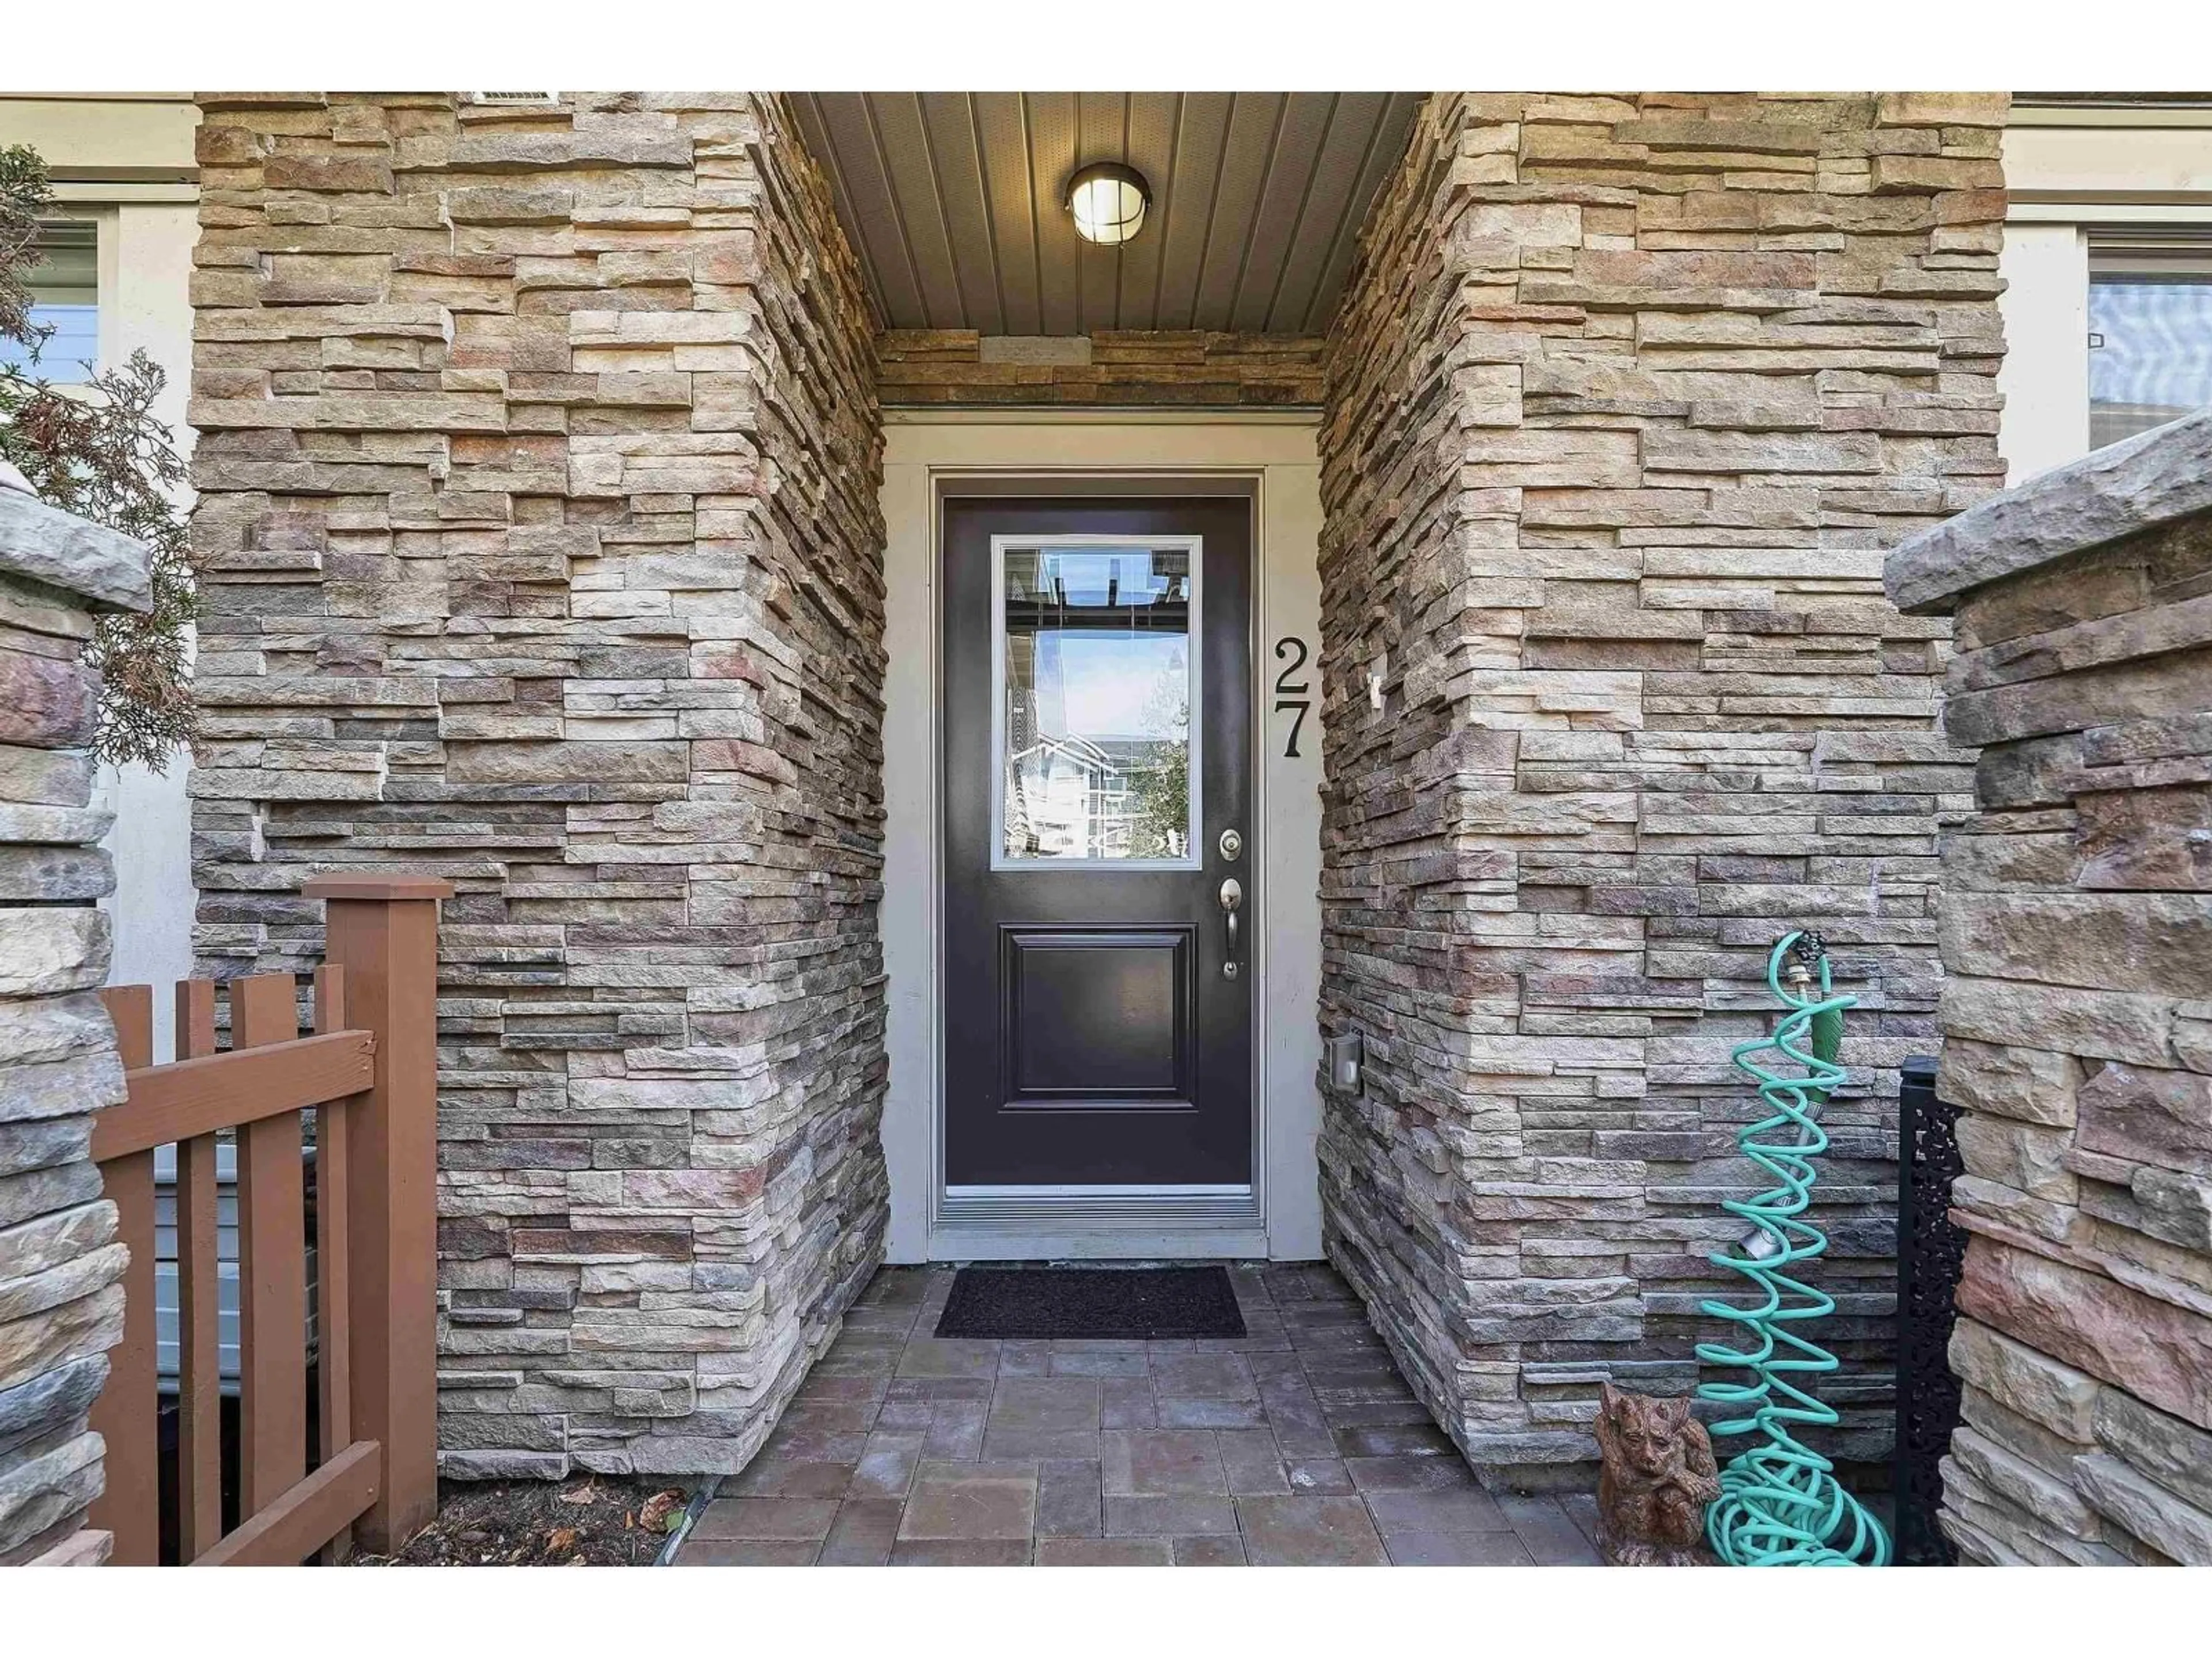
27 - 19752 55A AVENUE, Langley, British Columbia V3A3X2
Condo
3
3
~1514 sqft
$729,900
Get pre-qualifiedPowered by nesto
Condo
3
3
~1514 sqft
Contact us about this property
Highlights
Days on market60 days
Estimated valueThis is the price Wahi expects this property to sell for.
The calculation is powered by our Instant Home Value Estimate, which uses current market and property price trends to estimate your home’s value with a 90% accuracy rate.Not available
Price/Sqft$482/sqft
Monthly cost
Open Calculator
Description
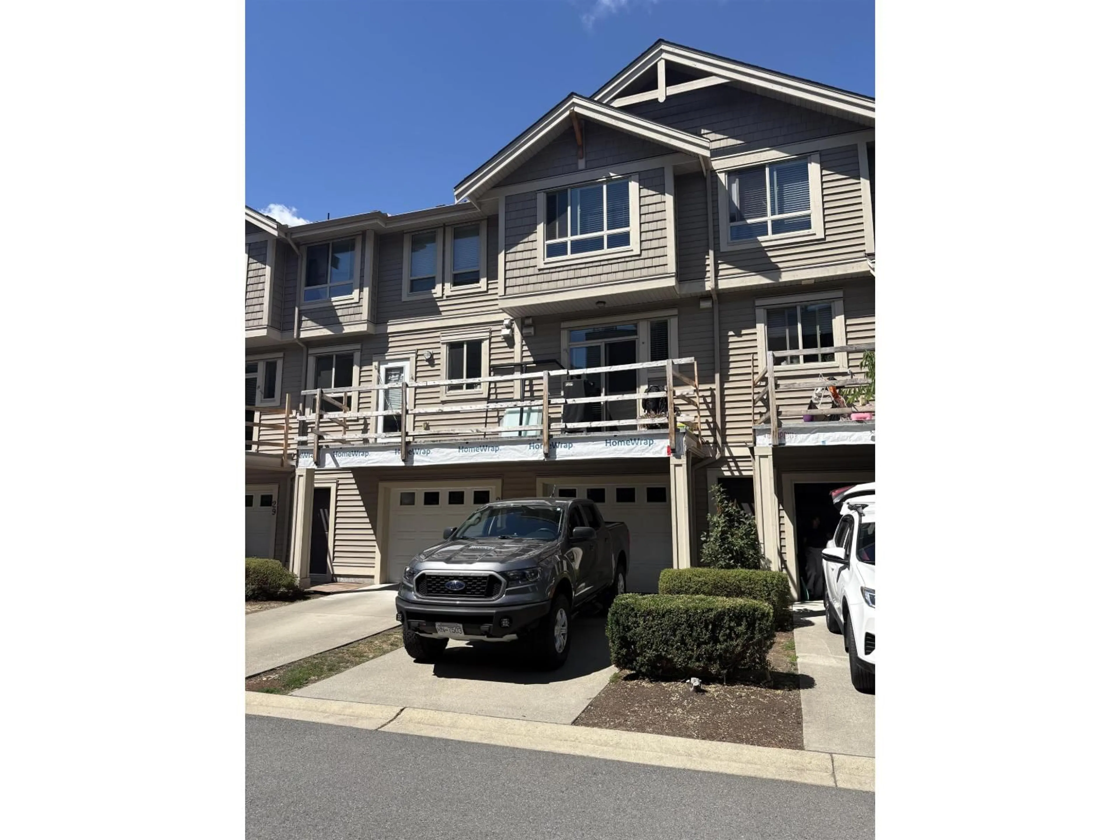
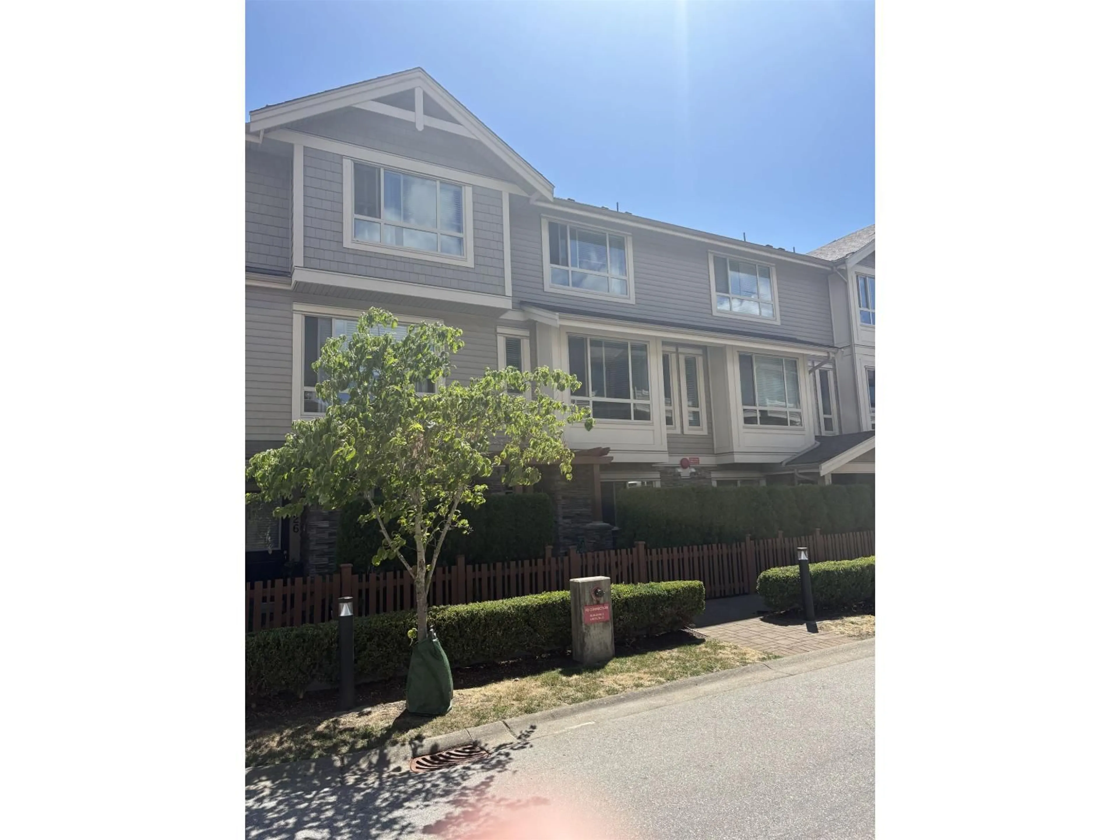
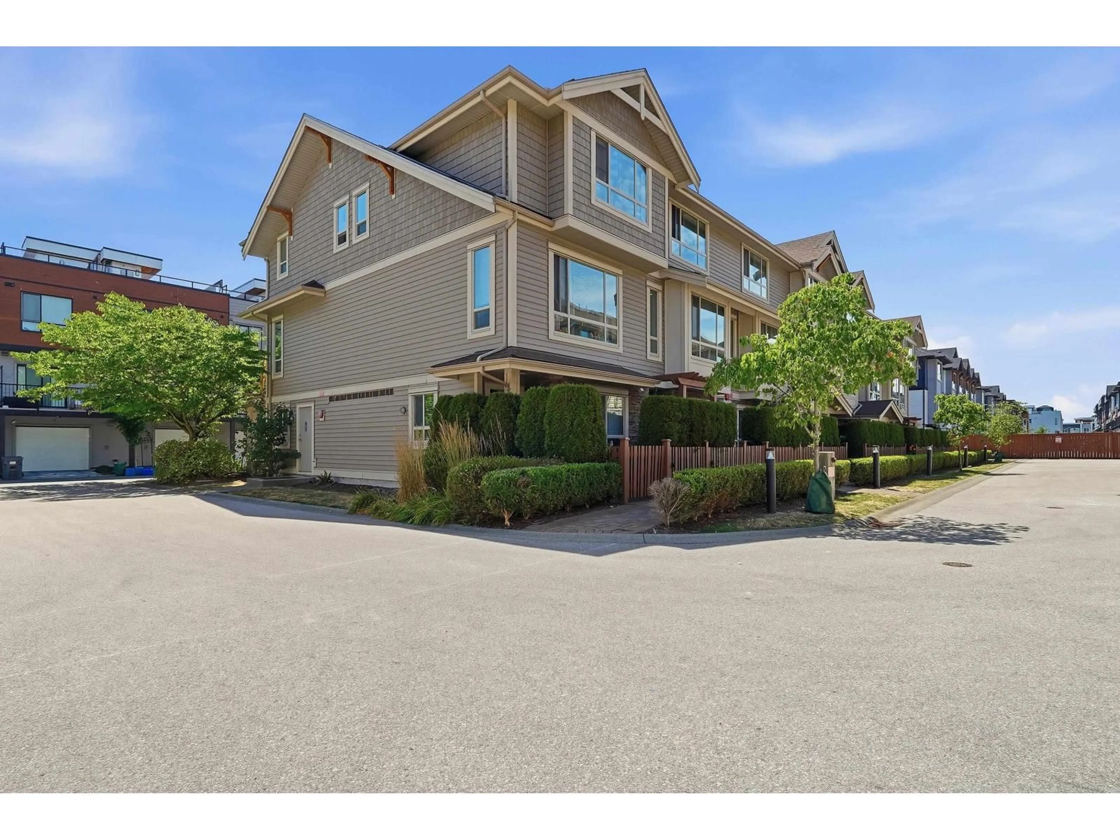
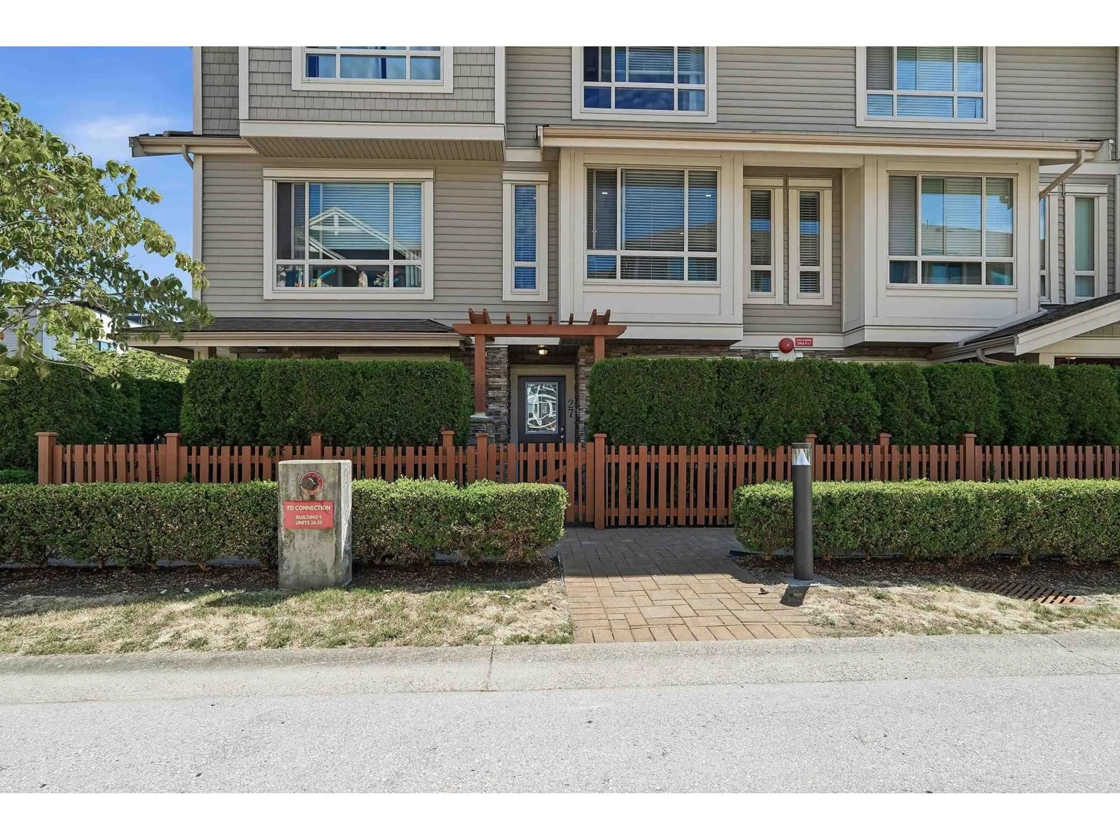
The Marquee, check out this 3 level townhome in the heart of Langley. New Fridge and Stove in the large kitchen with quartz counters, easily 3 bedrooms with 3 bathrooms or 2 Bedrooms with games room/den. South facing deck off the kitchen and second car parking outside the garage. Located close to schools, shopping and recreation. Perfect family home. Pet friendly! (id:39198)
Property Details
StyleRow / Townhouse
View-
Age of property2014
SqFt~1514 SqFt
Lot Size-
Parking Spaces2
MLS ®NumberR3144730
Community NameNicomekl
Data SourceCREA
Listing byRoyal LePage West Real Estate Services
Interior
Features
Heating: Baseboard heaters, Electric
Basement: Finished, Full
Exterior
Parking
Garage spaces -
Garage type -
Total parking spaces 2
Condo Details
Inclusions
Hydro
Water
Parking
Cable
Heat
Property History
Jul 9, 2026
ListedActive
$729,900
60 days on market 31Listing by crea®
31Property listed by Royal LePage West Real Estate Services, Brokerage

Interested in this property?Get in touch to get the inside scoop.
