314 - 20177 54A AVENUE, Langley, British Columbia V3A3W6
Contact us about this property
Highlights
Estimated valueThis is the price Wahi expects this property to sell for.
The calculation is powered by our Instant Home Value Estimate, which uses current market and property price trends to estimate your home’s value with a 90% accuracy rate.Not available
Price/Sqft$461/sqft
Monthly cost
Open Calculator
Description
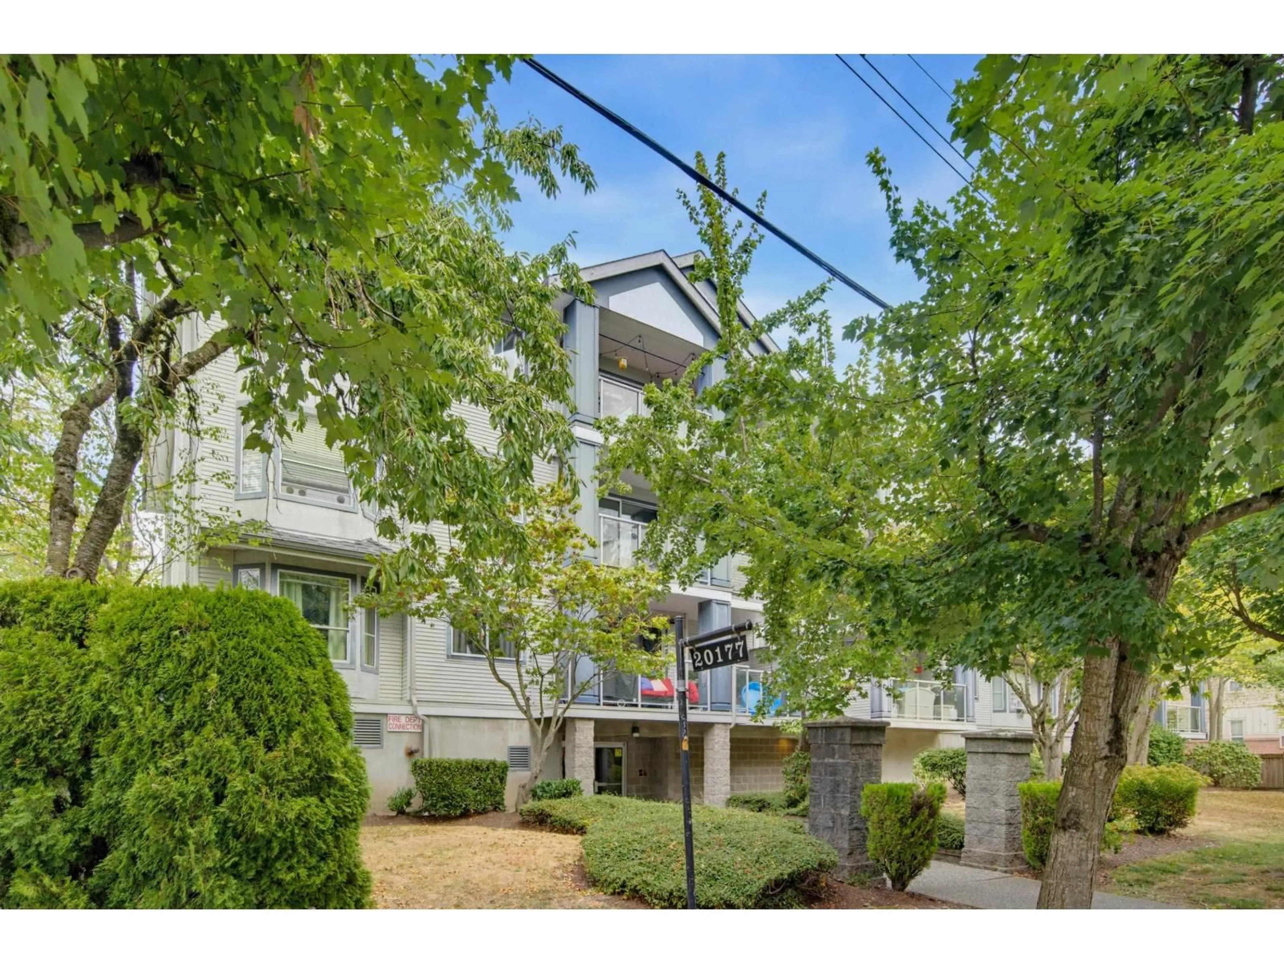
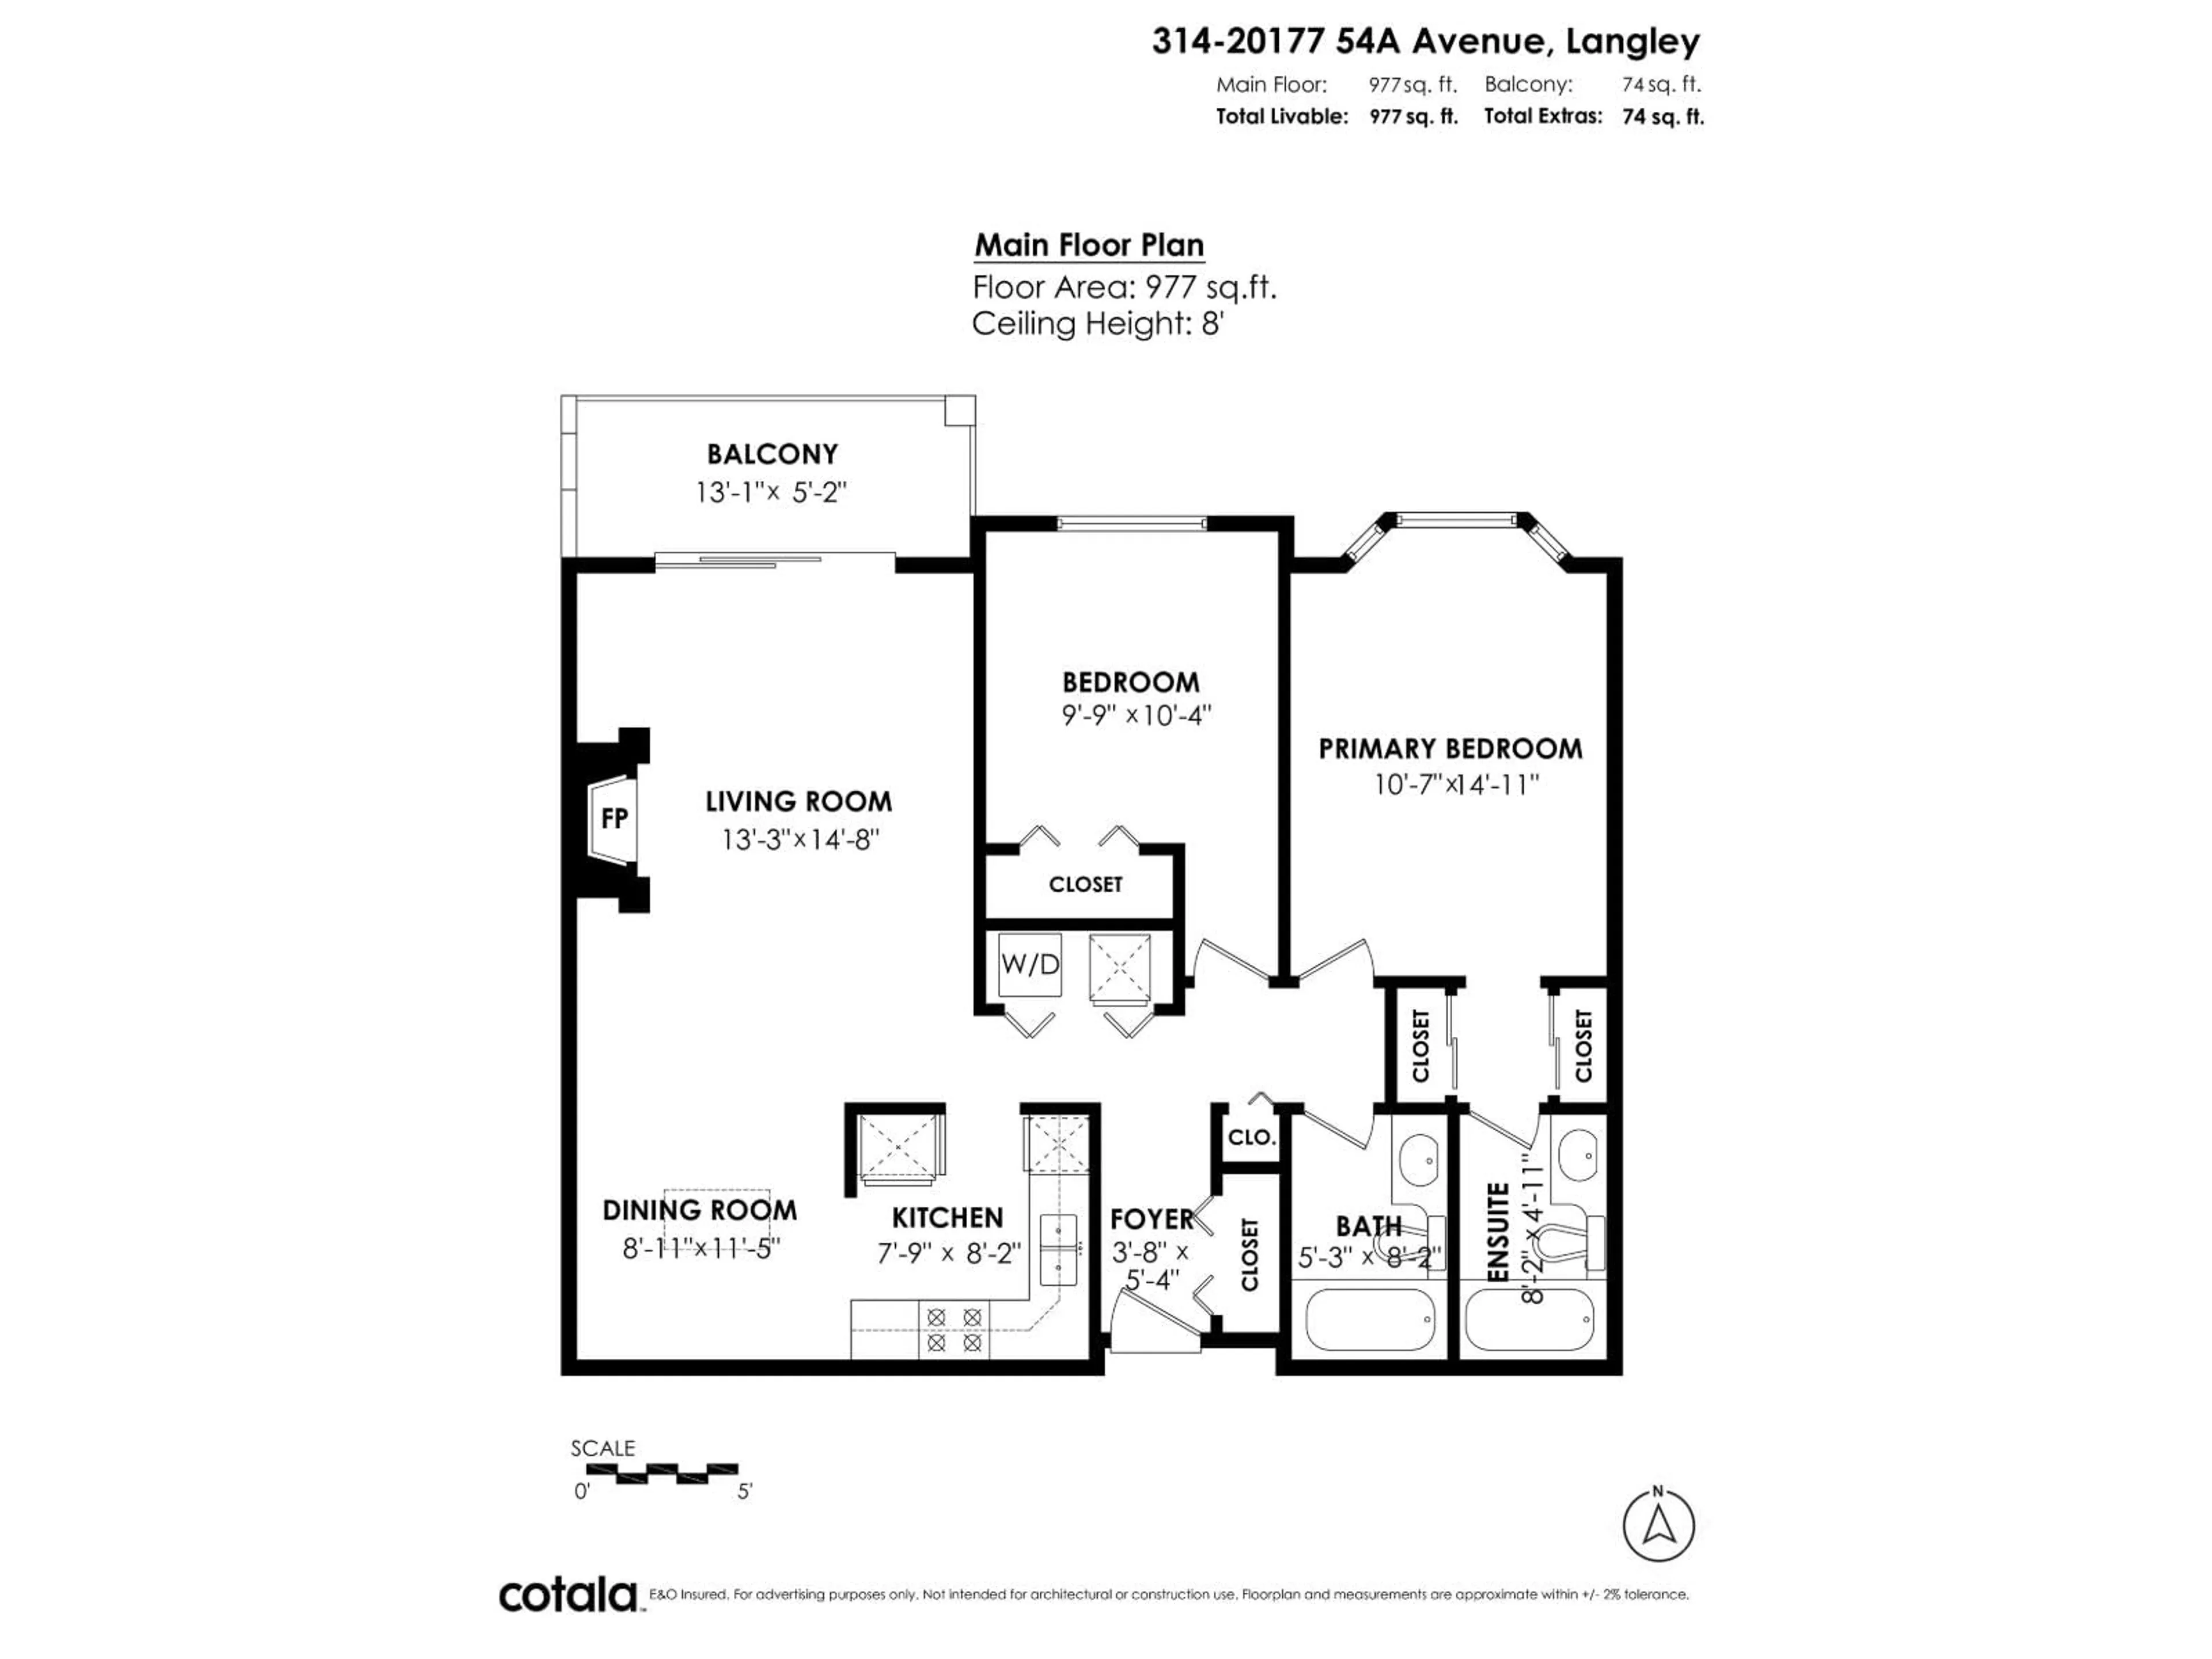
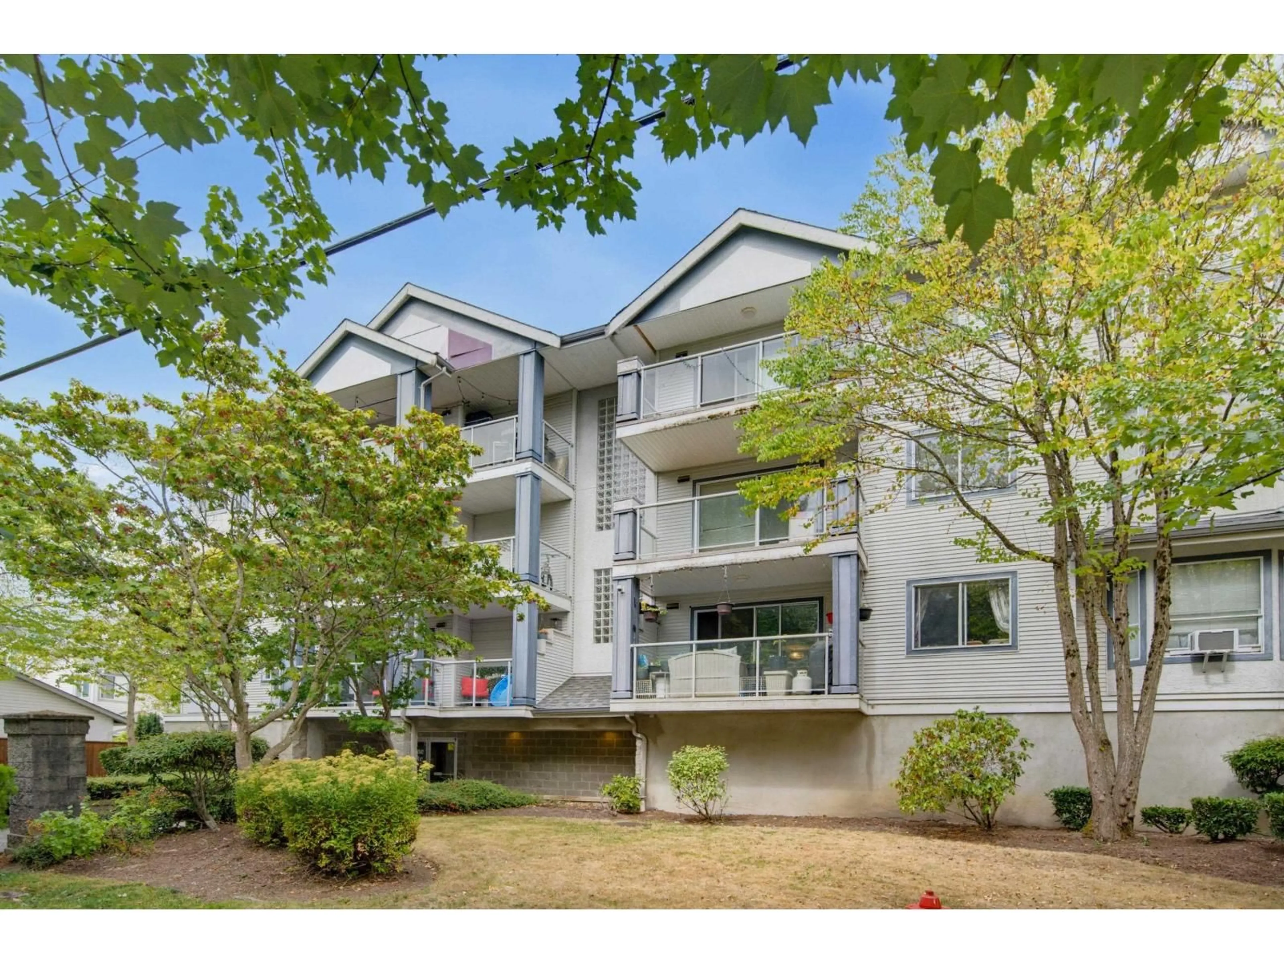
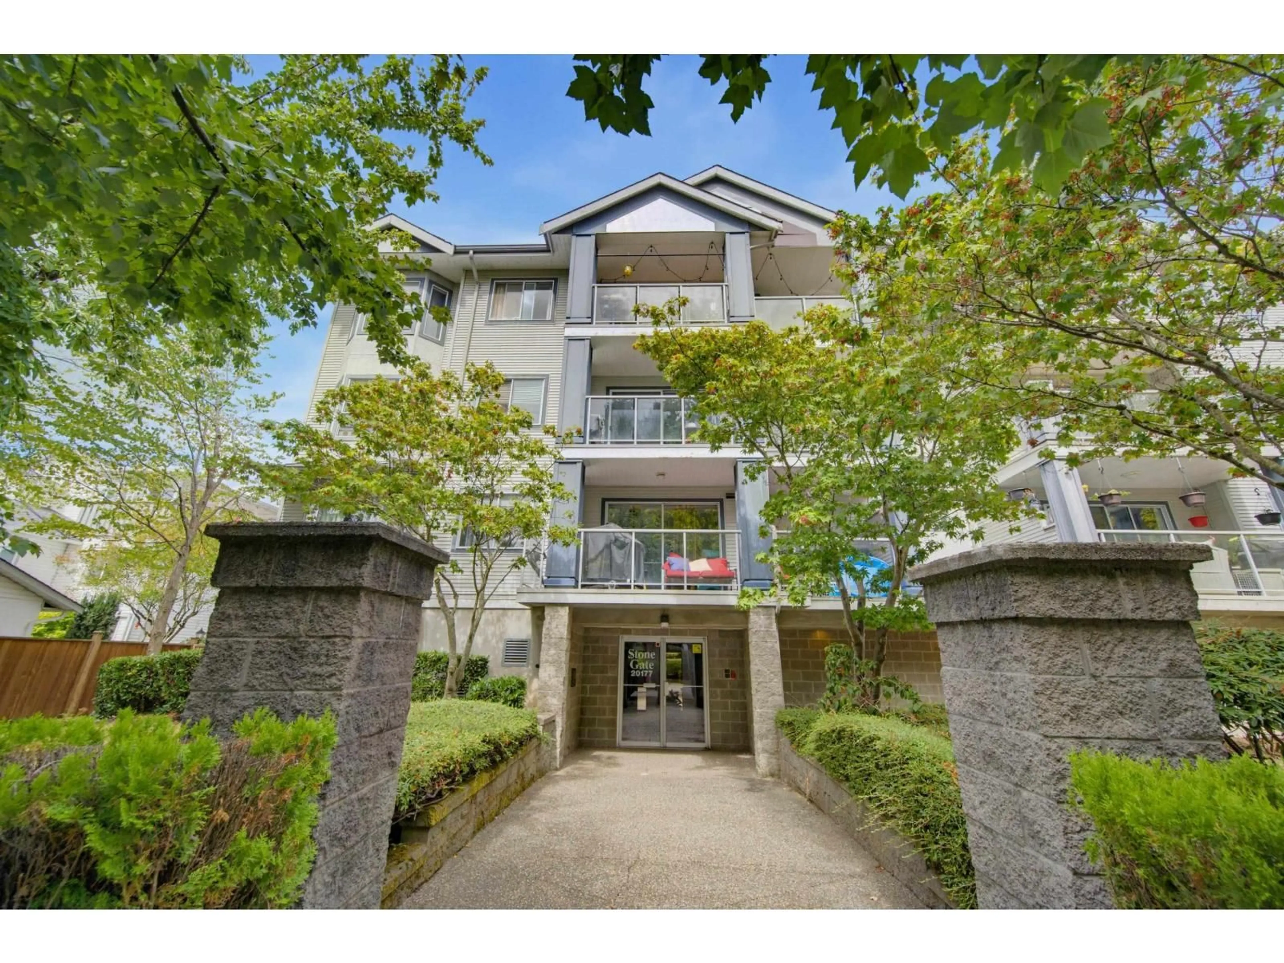
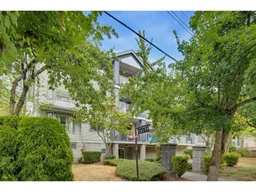
TOP-FLOOR LIVING AT STONEGATE! Bright 951 sq.ft. 2-bed, 2-bath home with elevator service, top-floor privacy, and no overhead footsteps. Features an en-suite with walk-in shower and all appliances-including standup freezer helping lower grocery bills. Ultimate budget predictability with an all-inclusive strata fee covering gas, hot water, and city water/sewer, plus lower utility/insurance costs thanks to a central building hot water system (no in-suite tanks). Complete peace of mind with a proactive, fully funded 17-unit strata with major improvements done-meaning zero special assessments. All with the luxury of in-suite laundry, a cozy gas fireplace, and a private balcony. Small dogs and cats allowed. Steps to Linwood Park and future 2029 SkyTrain. Vacant and ready for quick possession! (id:39198)
Property Details
Interior
Features
Exterior
Parking
Garage spaces -
Garage type -
Total parking spaces 1
Condo Details
Amenities
Storage - Locker
Inclusions
Property History
 35
35
