412 - 5488 198 STREET, Langley, British Columbia V3A1G2
Contact us about this property
Highlights
Estimated valueThis is the price Wahi expects this property to sell for.
The calculation is powered by our Instant Home Value Estimate, which uses current market and property price trends to estimate your home’s value with a 90% accuracy rate.Not available
Price/Sqft$508/sqft
Monthly cost
Open Calculator
Description
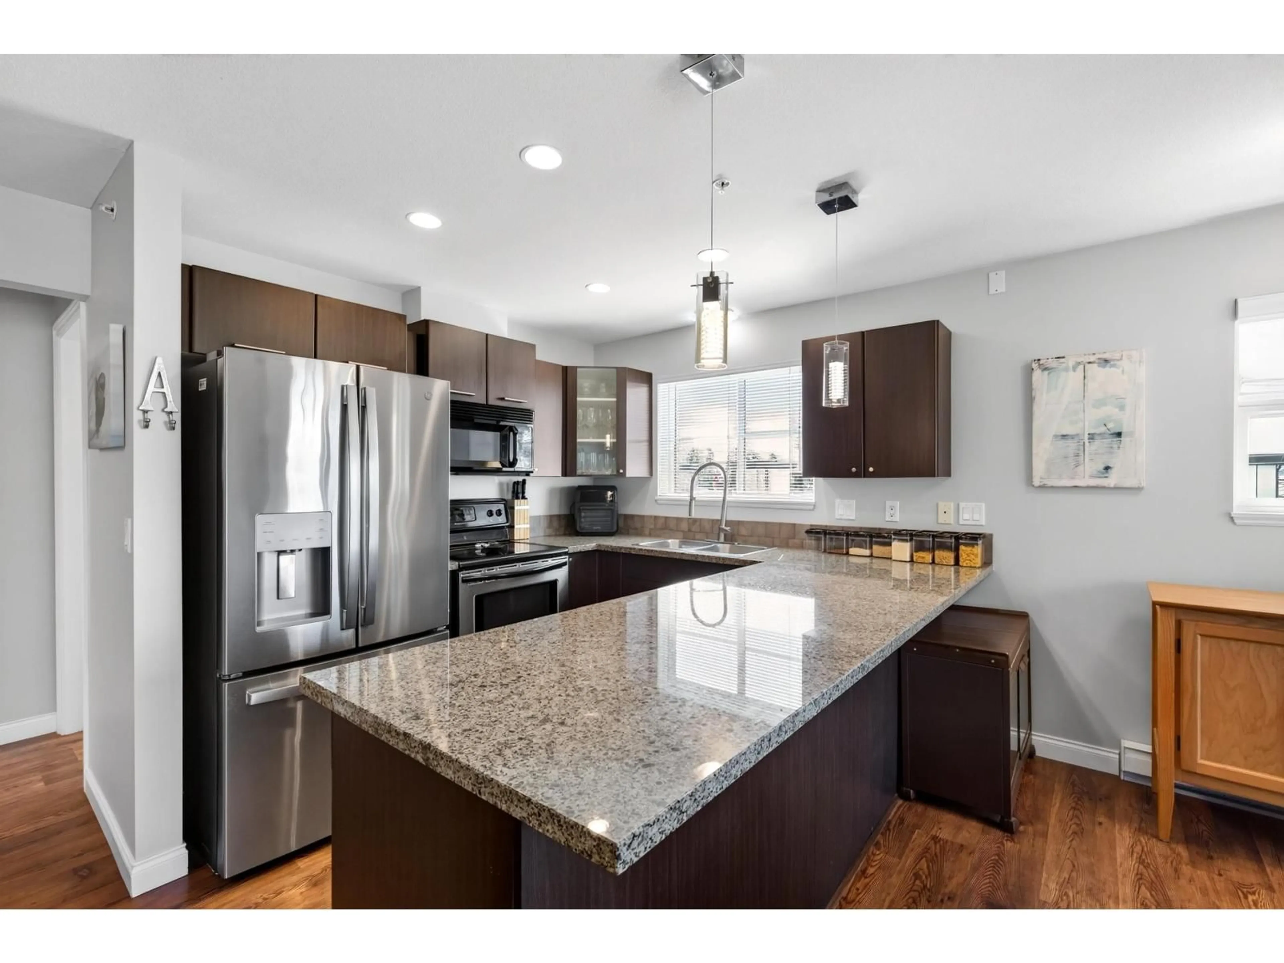
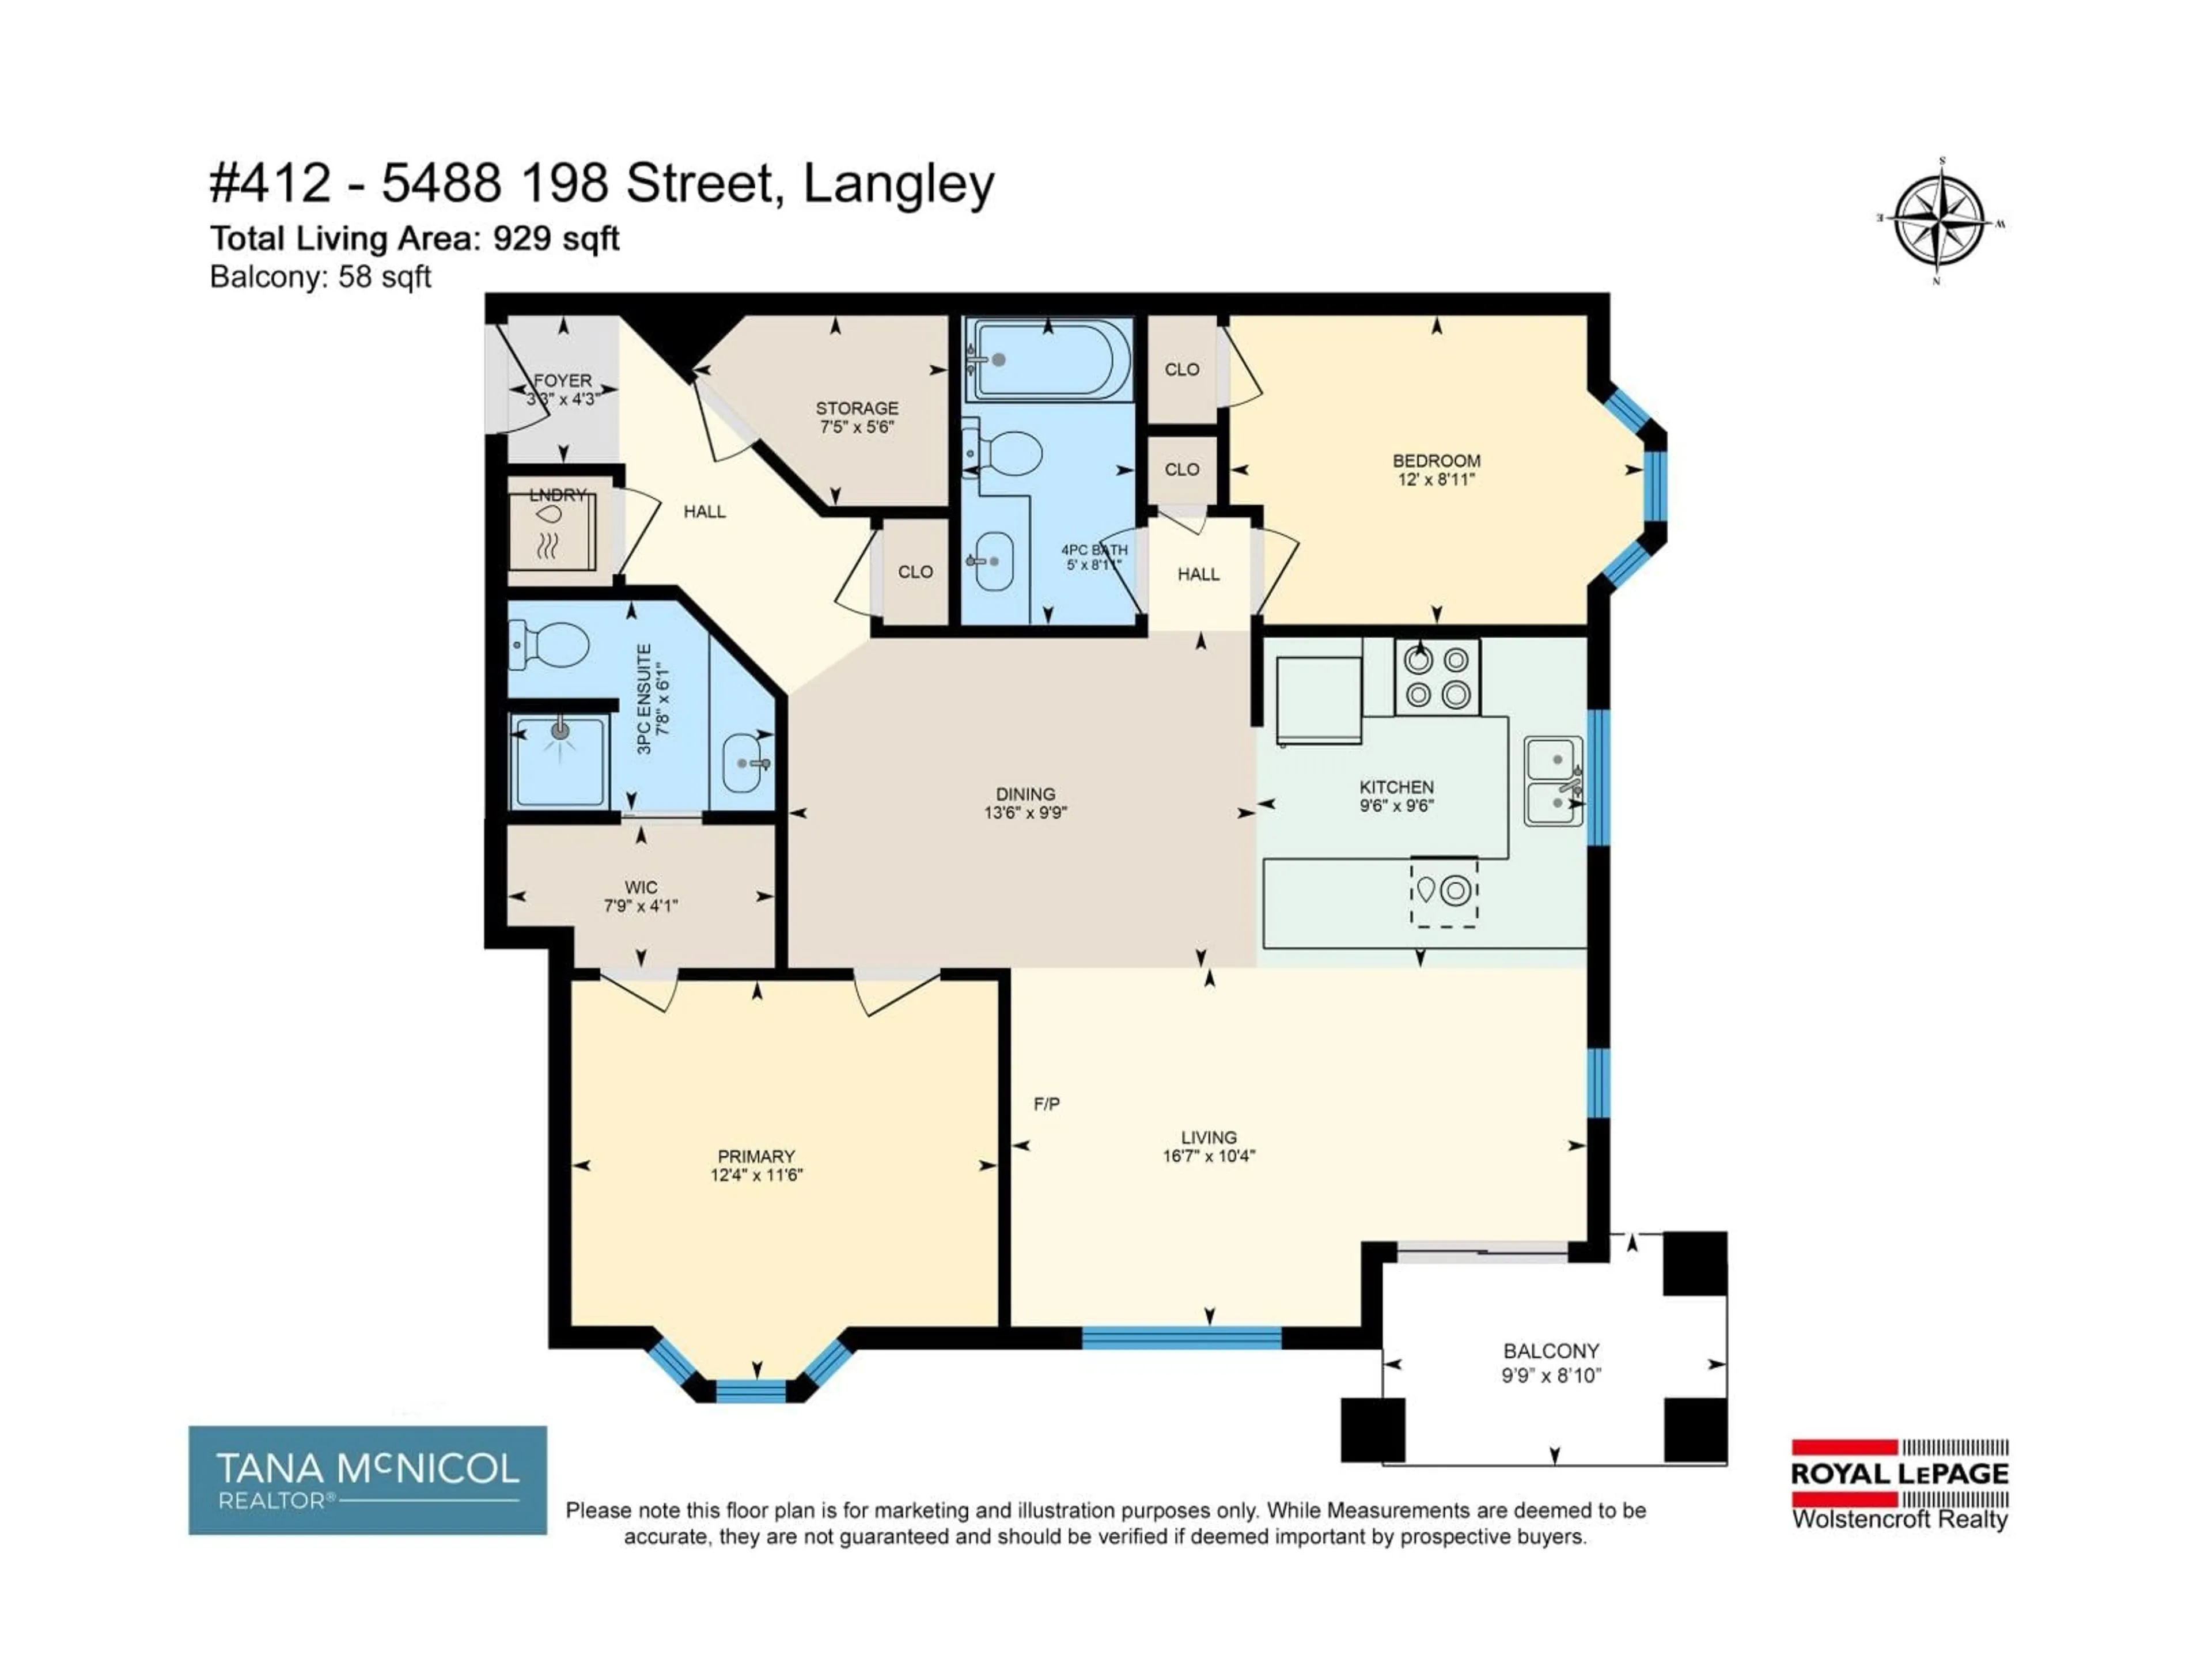
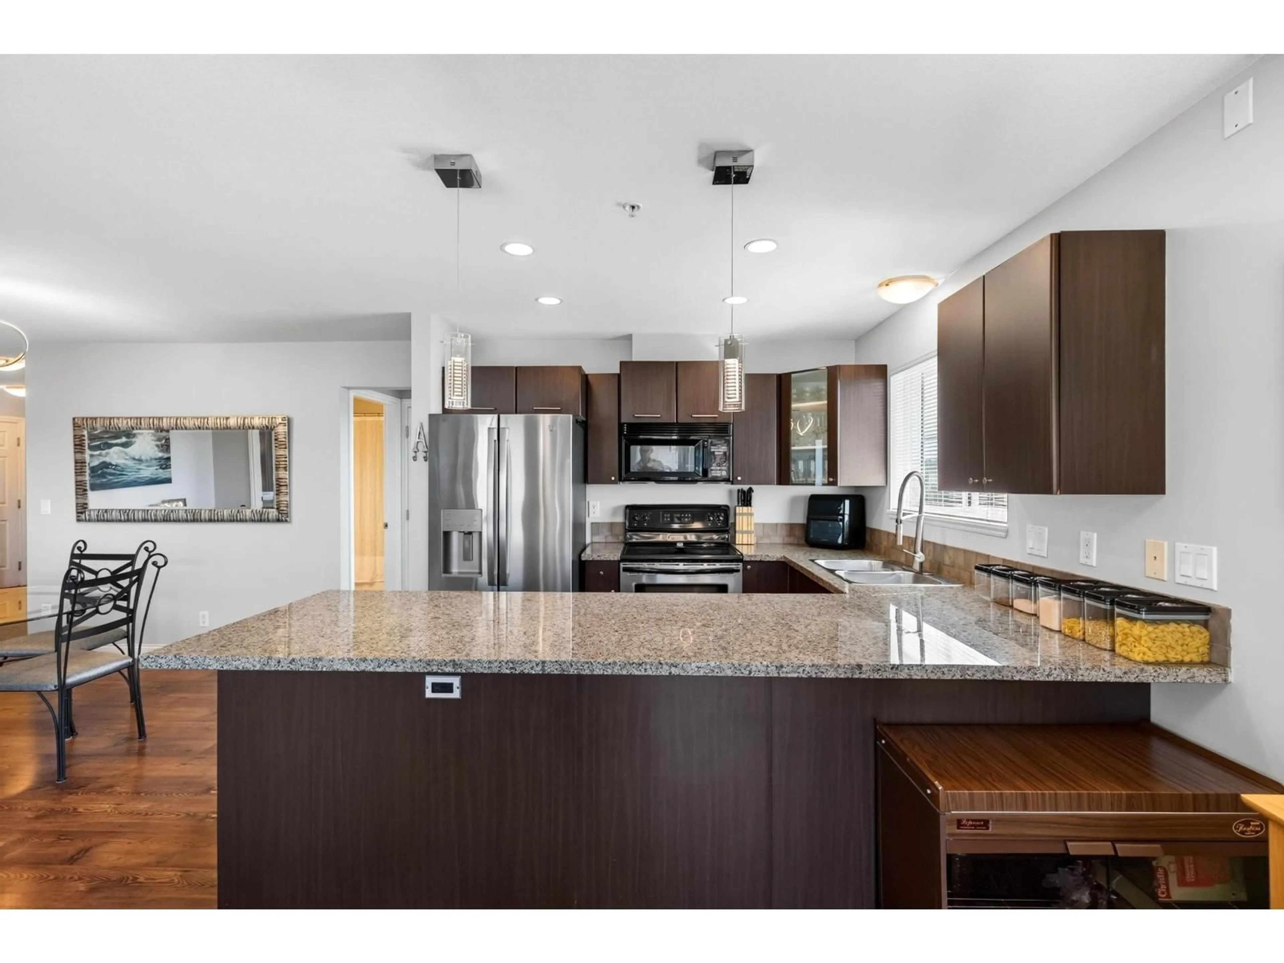
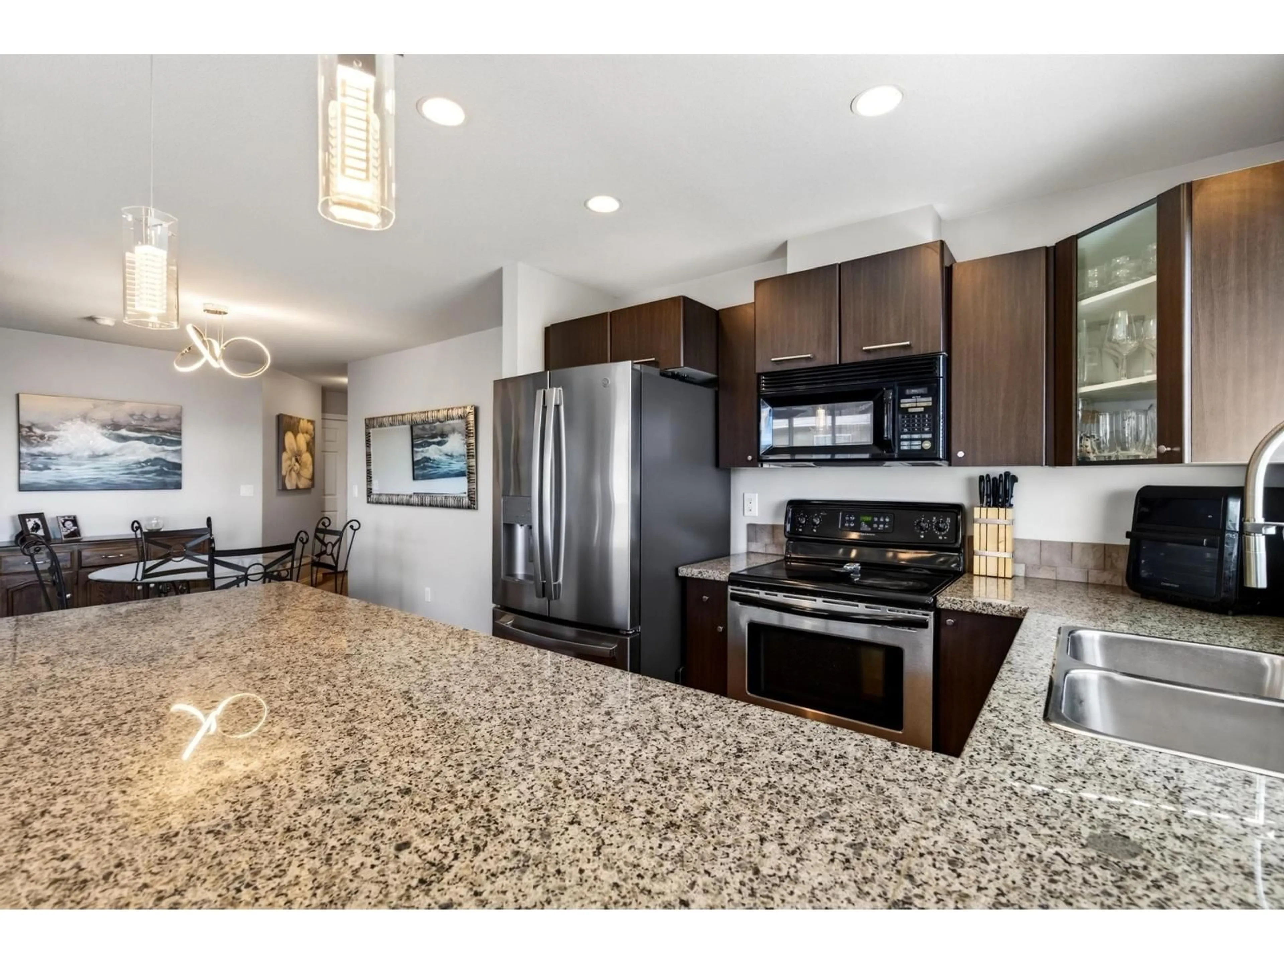
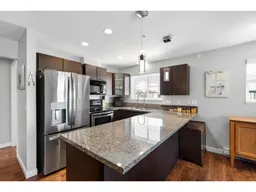
Top-floor corner living at its finest! Welcome to Brooklyn Wynd, where we have, northwest-facing views of the North Shore Mountains. This corner unit floods the home with natural light from extra windows. For maximum privacy, this home offers two bedrooms and two full bathrooms on opposite sides. The secondary bedroom is spacious and comfortably fits a queen-size bed. The kitchen includes a window and an oversize granite counter top and plenty of cabinetry. This open-concept allows the kitchen to open to the dining and living areas. Cozy up by the elegant electric fireplace with its custom mantel, or step out onto your large, private covered balcony to take in the mountain scenery all year long. In-suite storage completes this home. Open House Saturday September 19, 1:00pm-3:00pm (id:39198)
Property Details
Interior
Features
Exterior
Parking
Garage spaces -
Garage type -
Total parking spaces 1
Condo Details
Amenities
Laundry - In Suite
Inclusions
Property History
 27
27
