
19978 50A AVENUE, Langley, British Columbia V3A6S1
Contact us about this property
Highlights
Estimated valueThis is the price Wahi expects this property to sell for.
The calculation is powered by our Instant Home Value Estimate, which uses current market and property price trends to estimate your home’s value with a 90% accuracy rate.Not available
Price/Sqft$554/sqft
Monthly cost
Open Calculator
Description
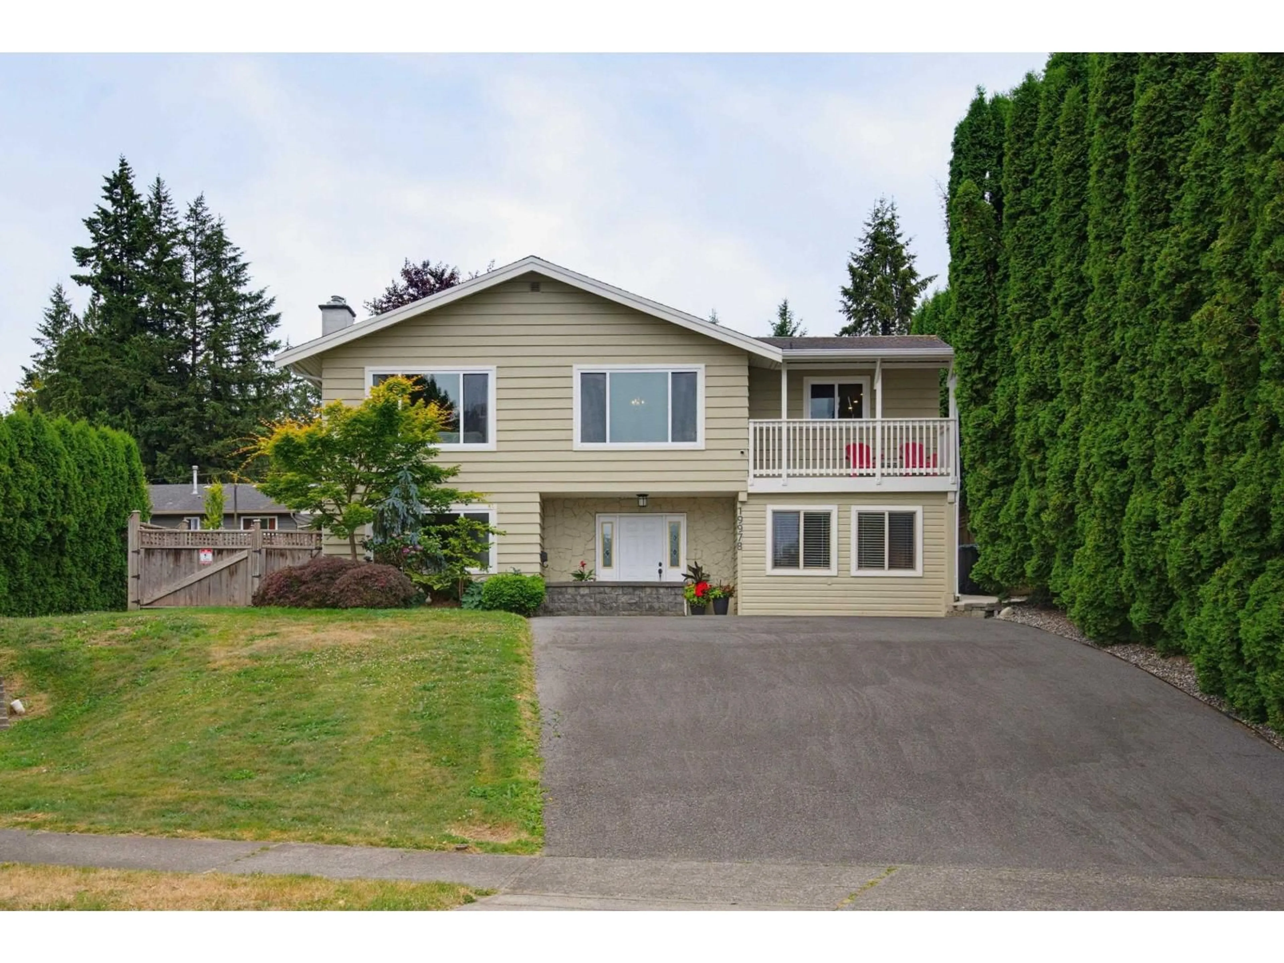
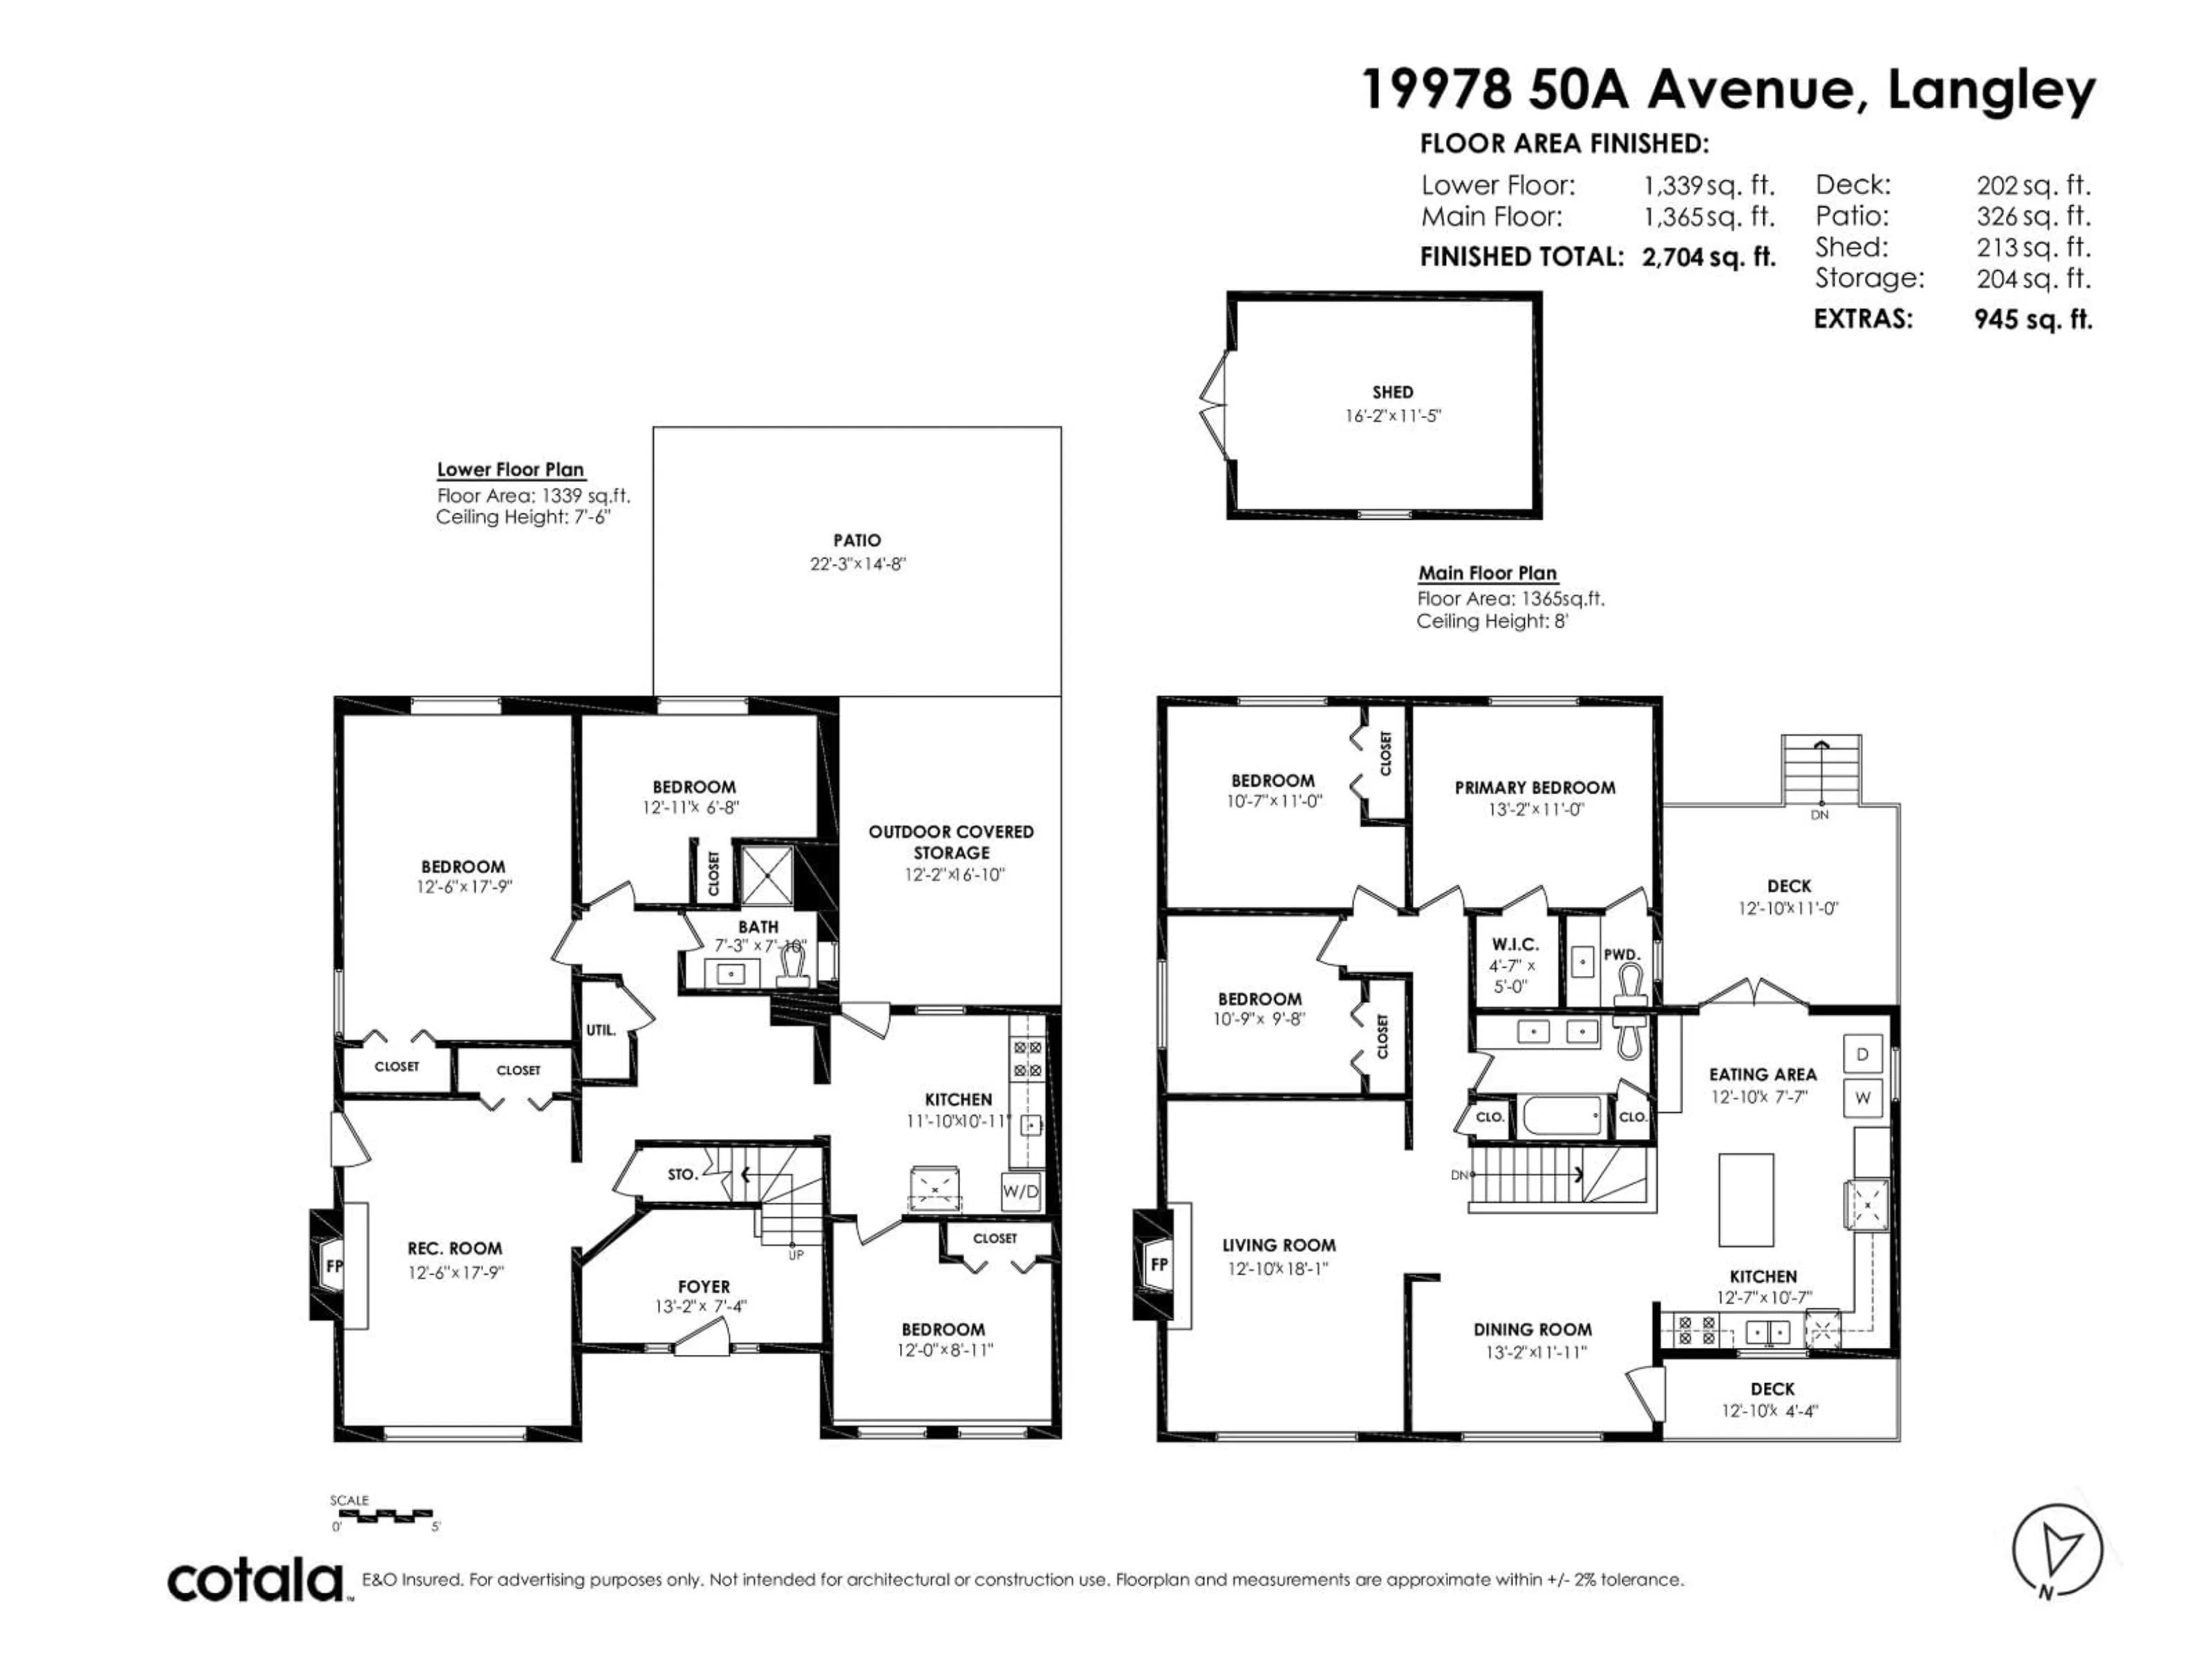
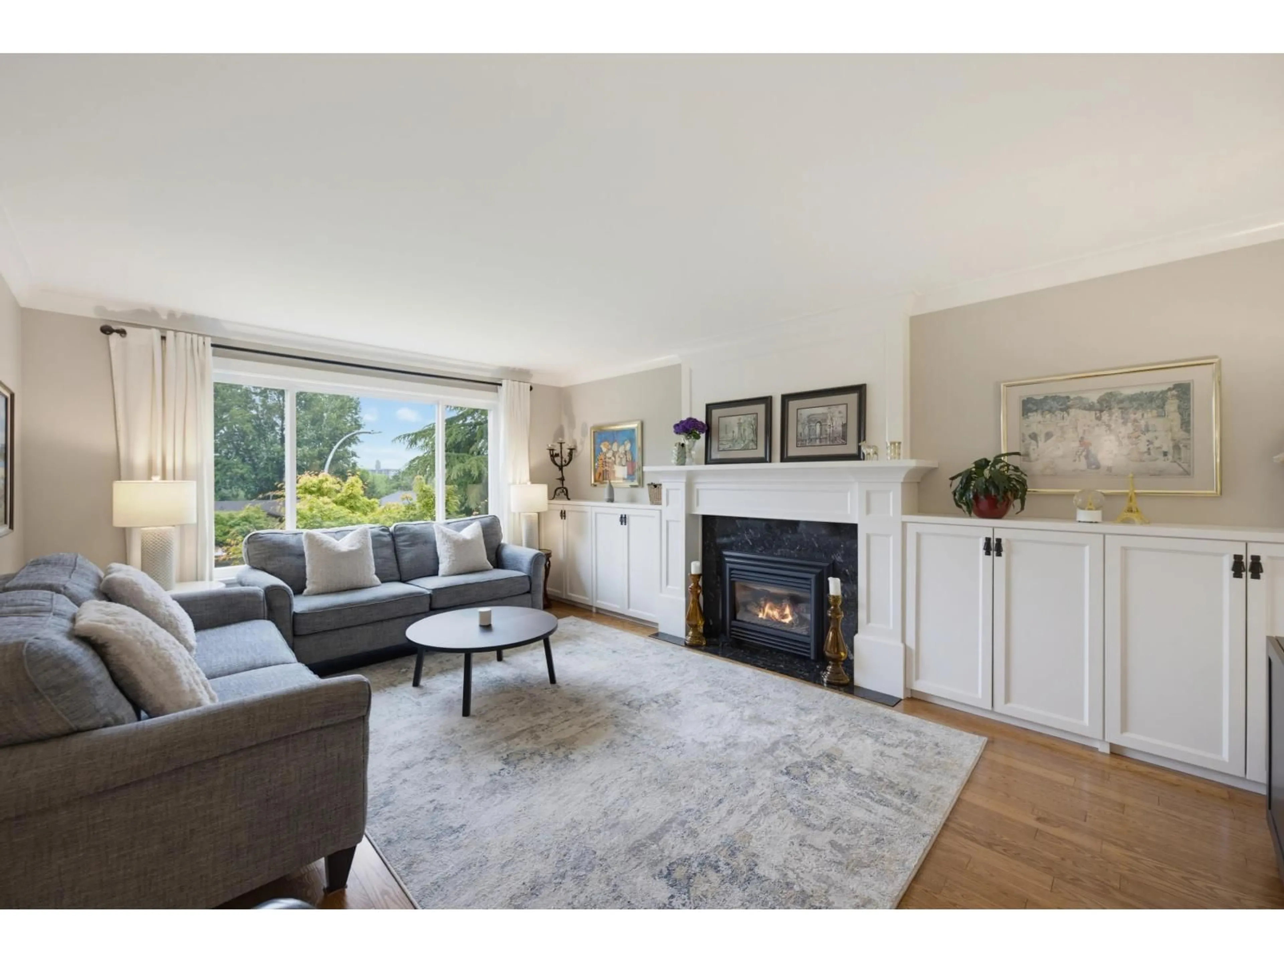
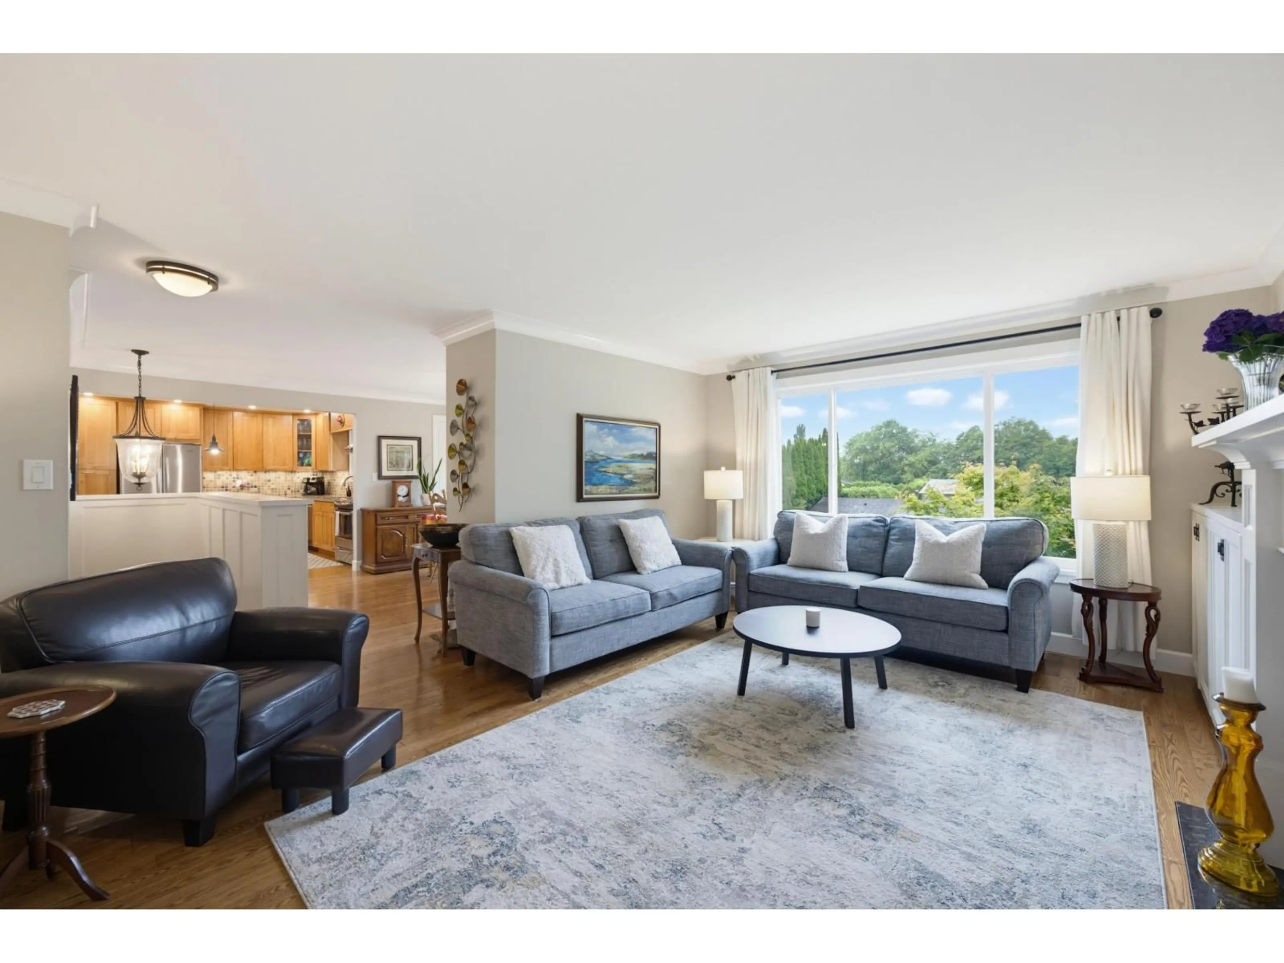
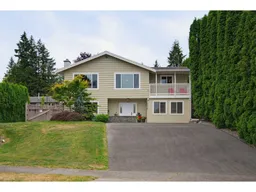
Welcome to Eagle Heights! Enjoy mountain views from this impressive meticulously maintained 2-storey home. Loads of updates including kitchens, baths and exterior house paint. Featuring oak hardwood floors throughout, 2 cozy gas fireplaces and custom-built cabinetry in the living room & dining room. The upstairs has 3 bedrooms including Master with a walk-in closet and 2- piece ensuite. The bright, fully finished walkout basement has a 3 bedroom suite with 2 entrances and its own private, gated yard. ABOVE GROUND WALKOUT BASEMENT WITH SEPARATE ENTRY. PERFECT FOR ELDERLY OR IN-LAW SUITE. The south facing backyard is very private and fully fenced for effortless outdoor living and has a custom built shed with electricity. Tucked away in a quiet cul-de-sac in a highly sought after neighborhood surrounded by parks and close to shops and transit. School catchment: Simonds Elementary, H.D. Stafford Middle, and Langley Secondary. Move in ready! (id:39198)
Property Details
Interior
Features
Exterior
Parking
Garage spaces -
Garage type -
Total parking spaces 6
Property History
 40
40
