Blurry image for 1005 - 135 13TH STREET, North Vancouver British Columbia V7L0J8
7 days on Market

1005 - 135 13TH STREET, North Vancouver, British Columbia V7L0J8

Condo
1
1
~620 sqft
$808,000
Get pre-qualifiedPowered by nesto
Condo
1
1
~620 sqft

Contact us about this property

Call

Highlights

Property Estimate

Days on market7 days

Estimated valueNot available

Price/Sqft$1,303/sqft

Monthly cost

Open Calculator

Description

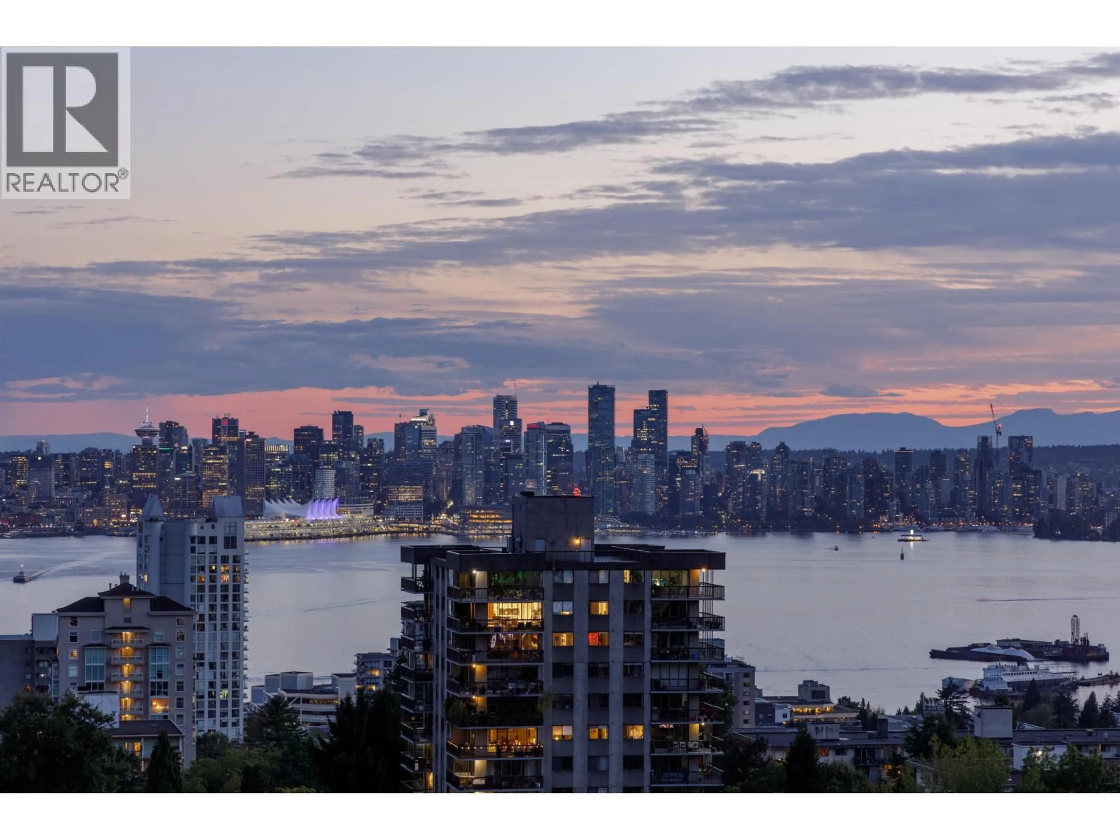
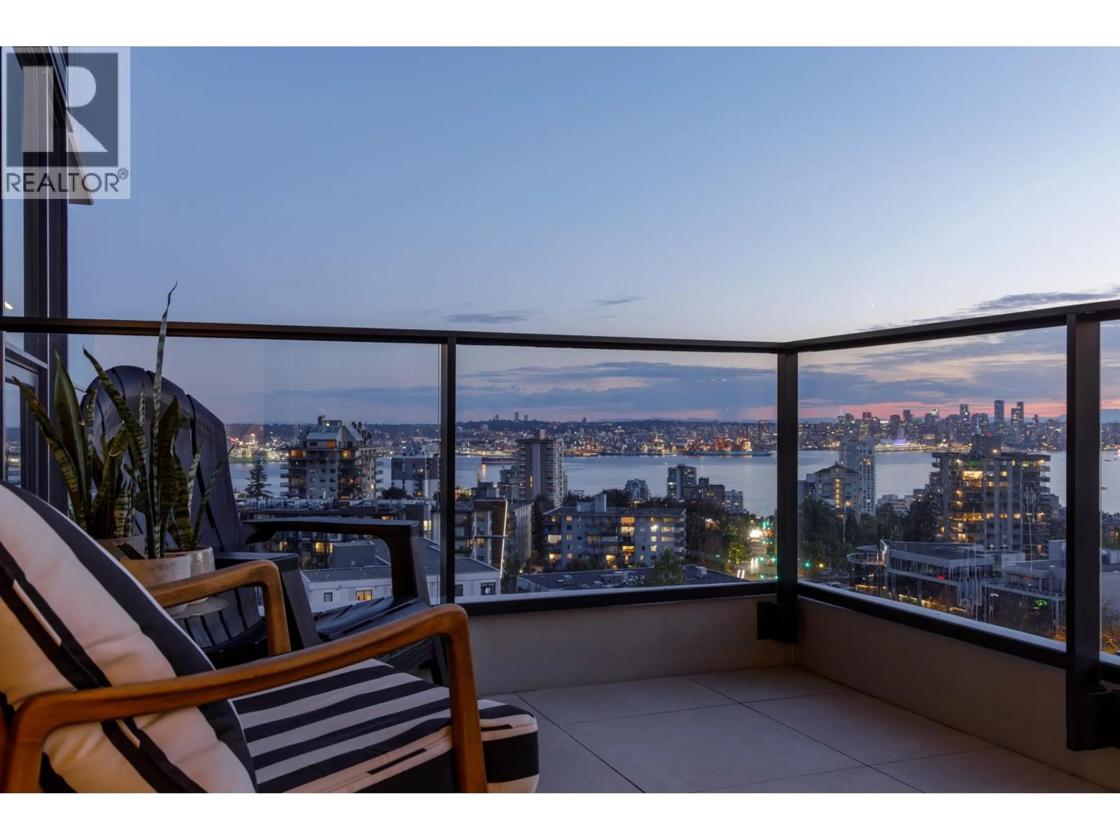
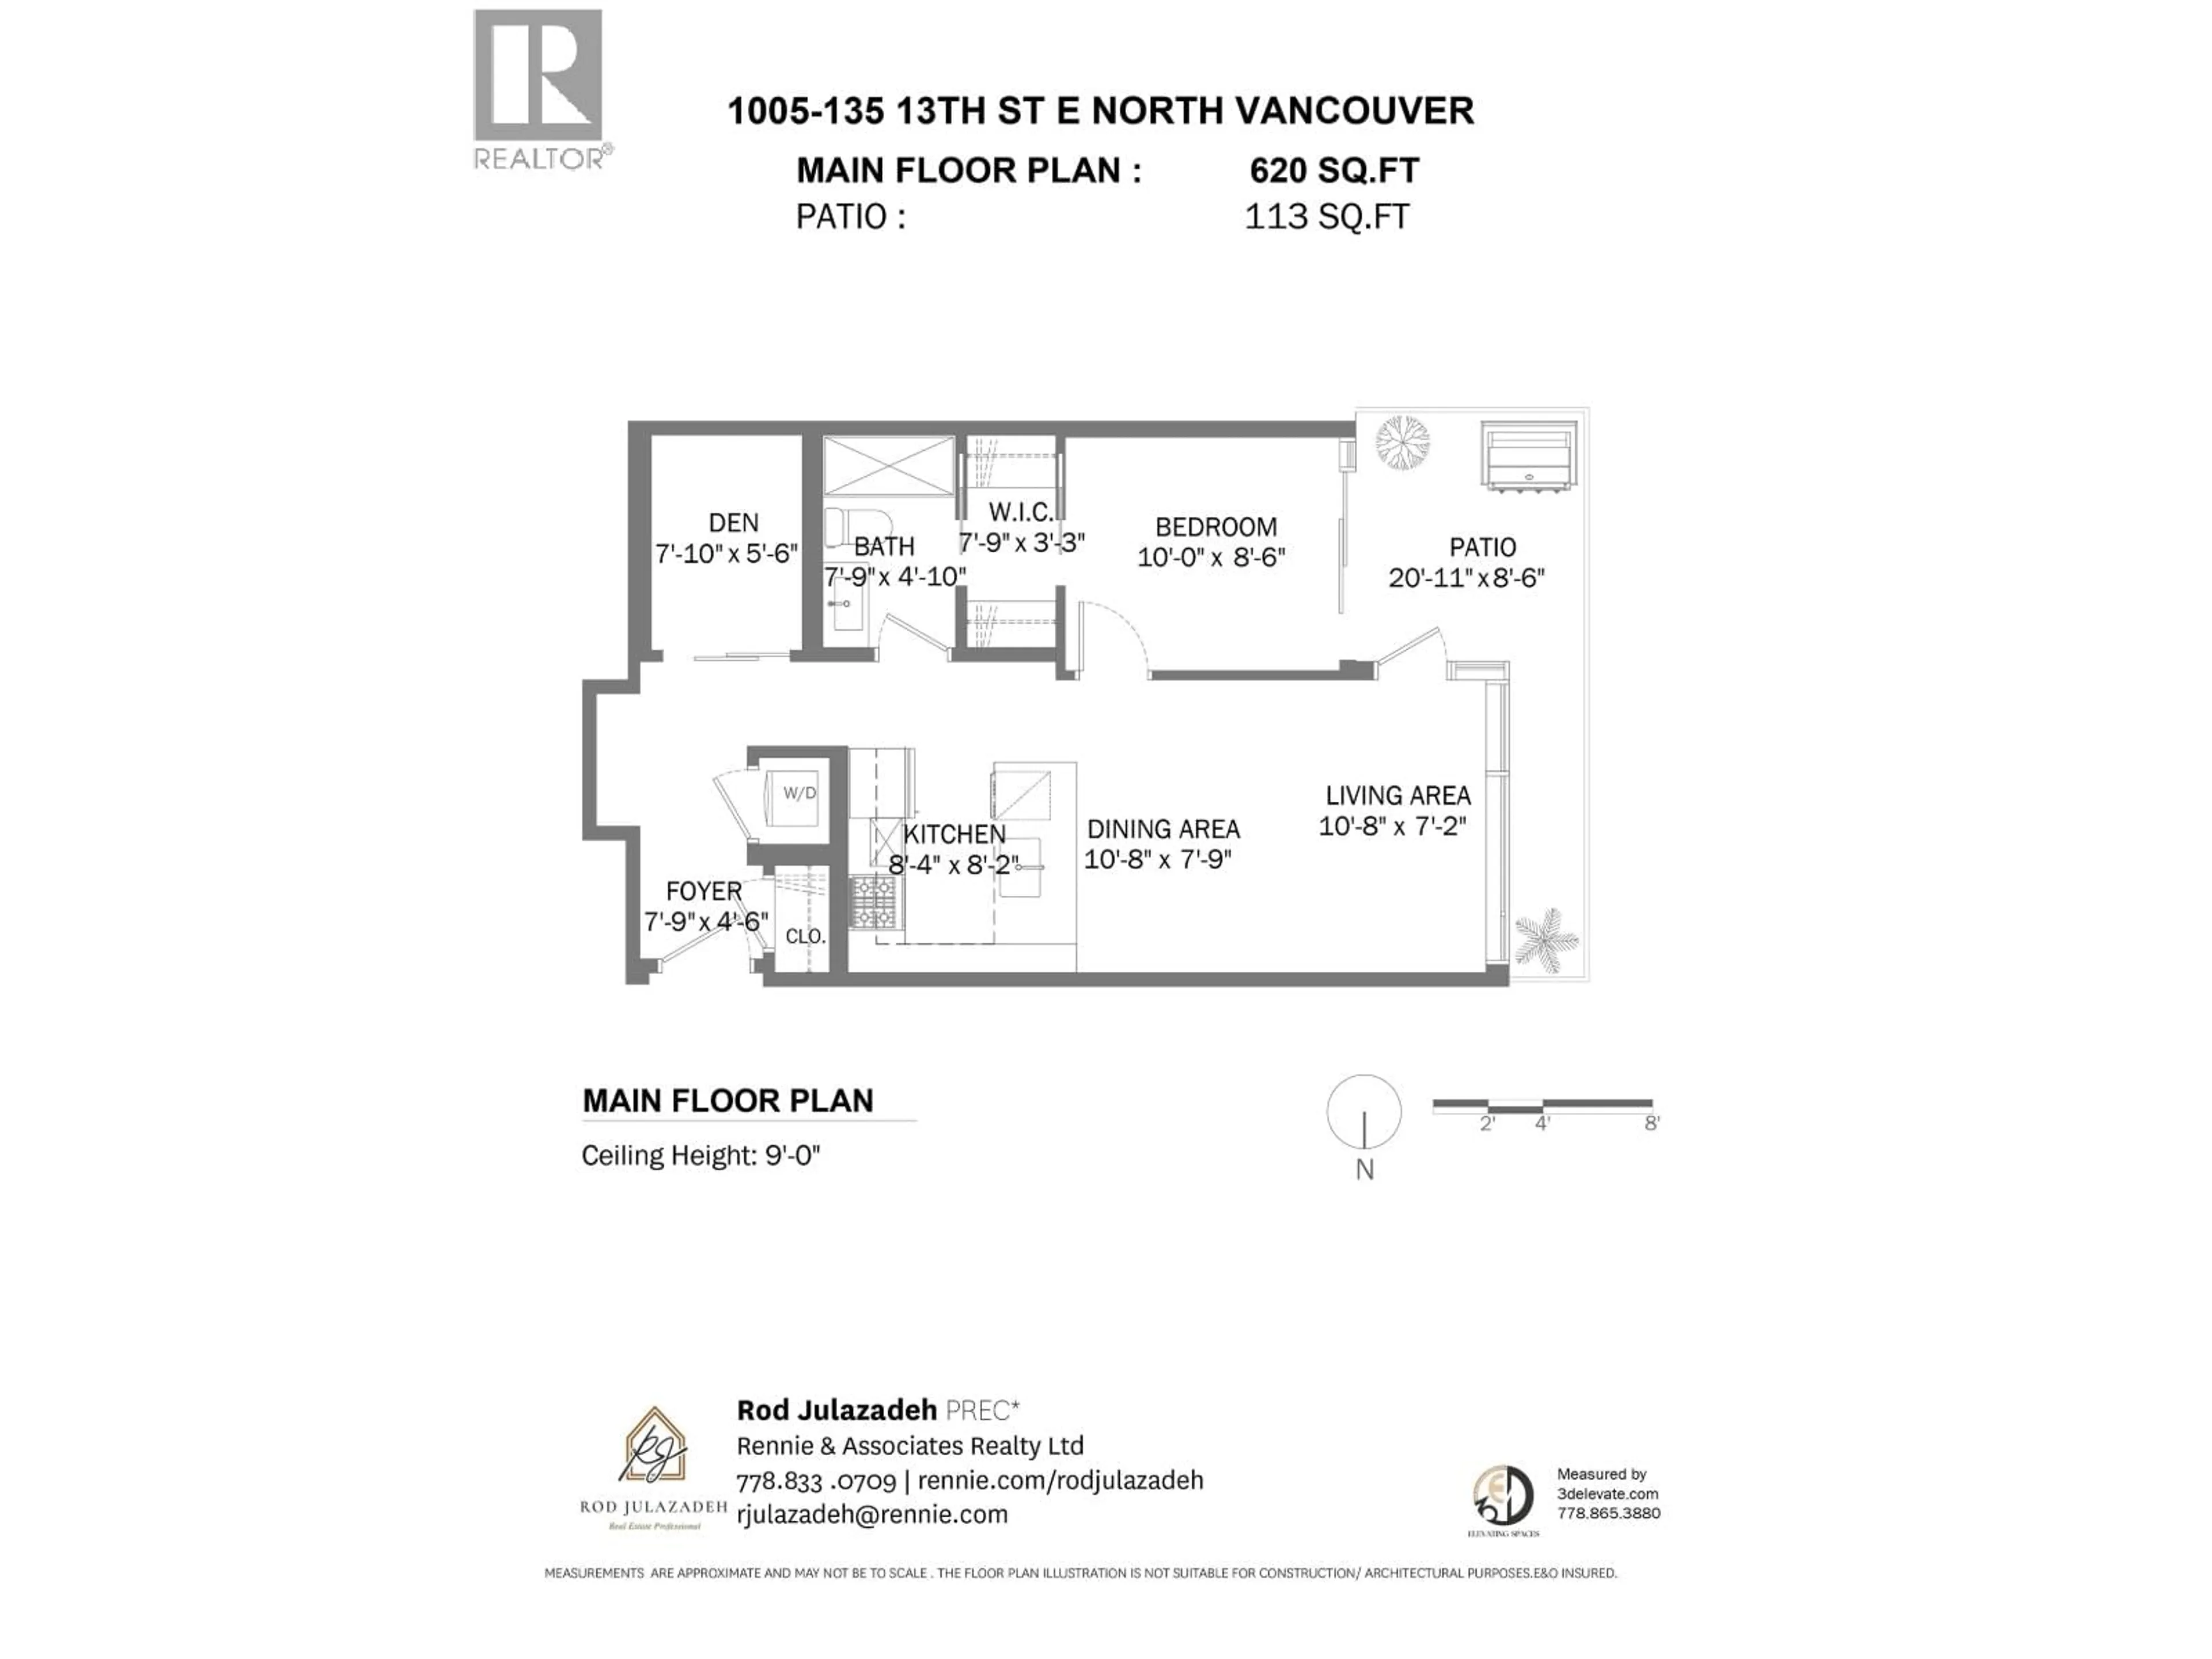
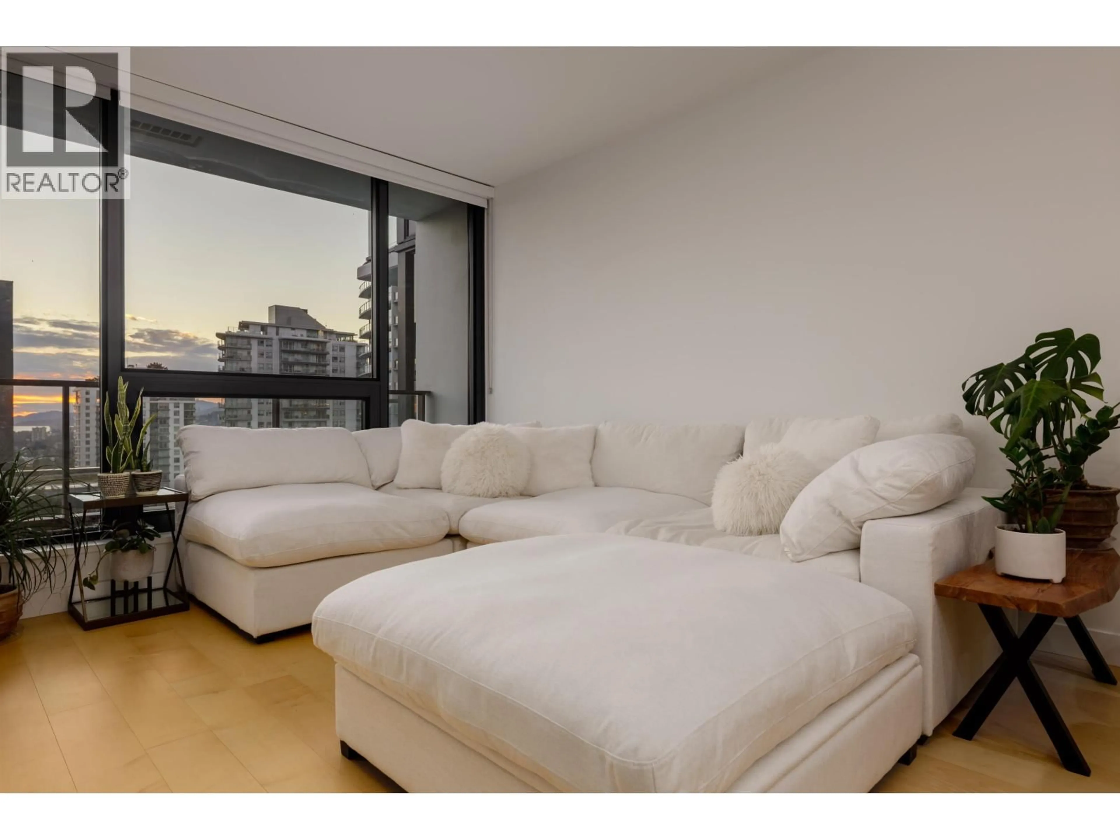
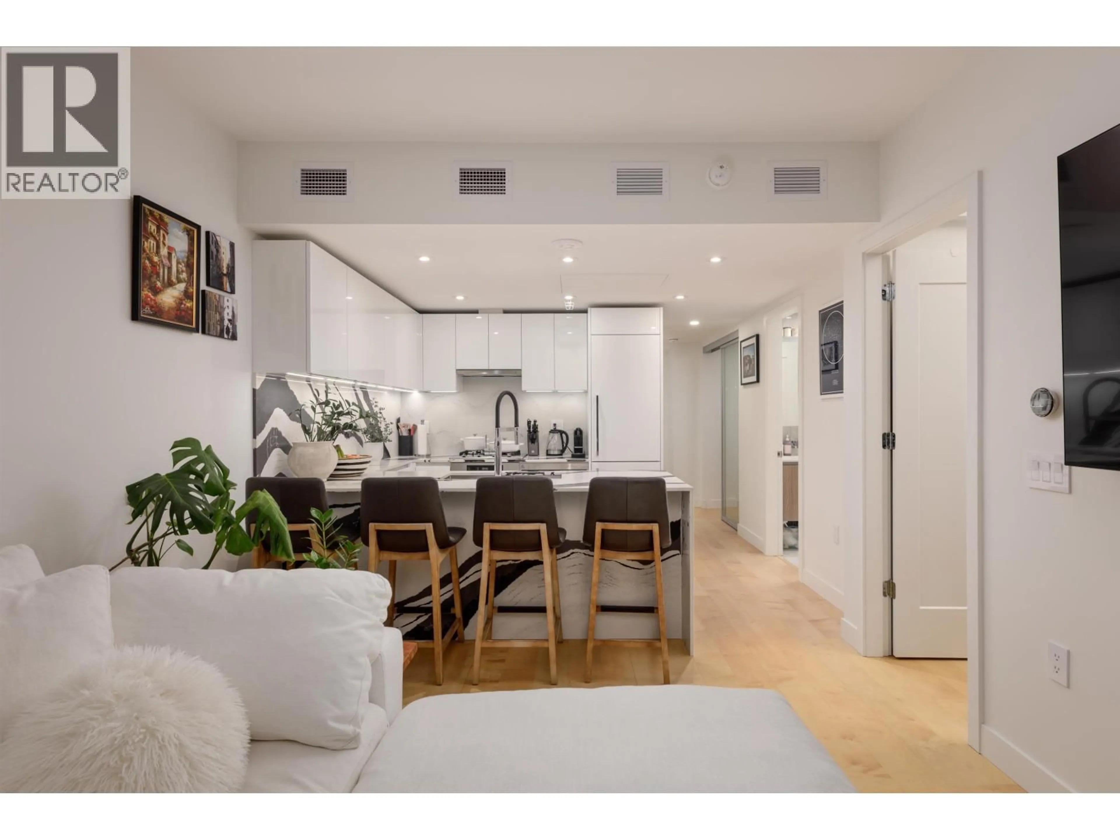
A quieter perspective on Central Lonsdale. From the 10th floor of Millennium, this one-bedroom and DEN home looks southwest through floor-to-ceiling glass toward the city, water and evening sky. The 620sq. ft. plan gives the den a genuine purpose-office, flex space or extra storage-while the covered balcony extends the living space outdoors. Inside are an Italian-designed kitchen with Miele appliances, engineered hardwood flooring and air conditioning. Residents have access to a ton of amenities, including an outdoor pool and hot tub, fitness centre, steam room, lounges and concierge. Whole Foods, cafés, restaurants and transit are just outside, making daily life easy without giving up a sense of retreat. (id:39198)


Property Details

StyleApartment
ViewView
Age of property2025
SqFt~620 SqFt
Lot Size-
Parking Spaces1
MLS ®NumberR3163981
Community NameCentral Lonsdale
Data SourceCREA
Listing byRennie & Associates Realty Ltd.

Features

Heating: Forced air, Natural gas
Cooling: Air Conditioned

Features

Pool: Outdoor pool

Parking

Garage spaces -

Garage type -

Total parking spaces 1


Amenities

Exercise Centre, Guest Suite

Inclusions
Hydro
Water
Parking
Cable
Heat

Property History

Sep 10, 2026
ListedActive
$808,000
7 days on market
history photo preview13
Listing by crea®
Property listed by Rennie & Associates Realty Ltd., Brokerage
Agent Banner Image
Interested in this property?Get in touch to get the inside scoop.

Population and Demographics

Overview

Total population 13858
Average household income $115,090

Age (%)

0 to 19
15%
20 to 34
21%
35 to 49
23%
50 to 64
20%
65 and plus
21%

Household composition (%)

Single family
50%
Single person
44%
Multi person
5%
Multi family
0%

Mother tongue (%)

English
65%
Iranian Persian
15%
Tagalog (Pilipino, Filipino)
4%
Others
3%
Korean
3%
Spanish
2%
French
2%
Persian (Farsi)
1%

House tenancy (%)

Renters
55%
Owners
45%

What’s nearby?Essentials within 5 km

Local Logic

Transportation Scores

Estimated Budget

Powered by:
The trademarks REALTOR®, REALTORS®, and the REALTOR® logo are controlled by The Canadian Real Estate Association (CREA) and identify real estate professionals who are members of CREA. The trademarks MLS®, Multiple Listing Service® and the associated logos are owned by CREA and identify the quality of services provided by real estate professionals who are members of CREA. Used under license.