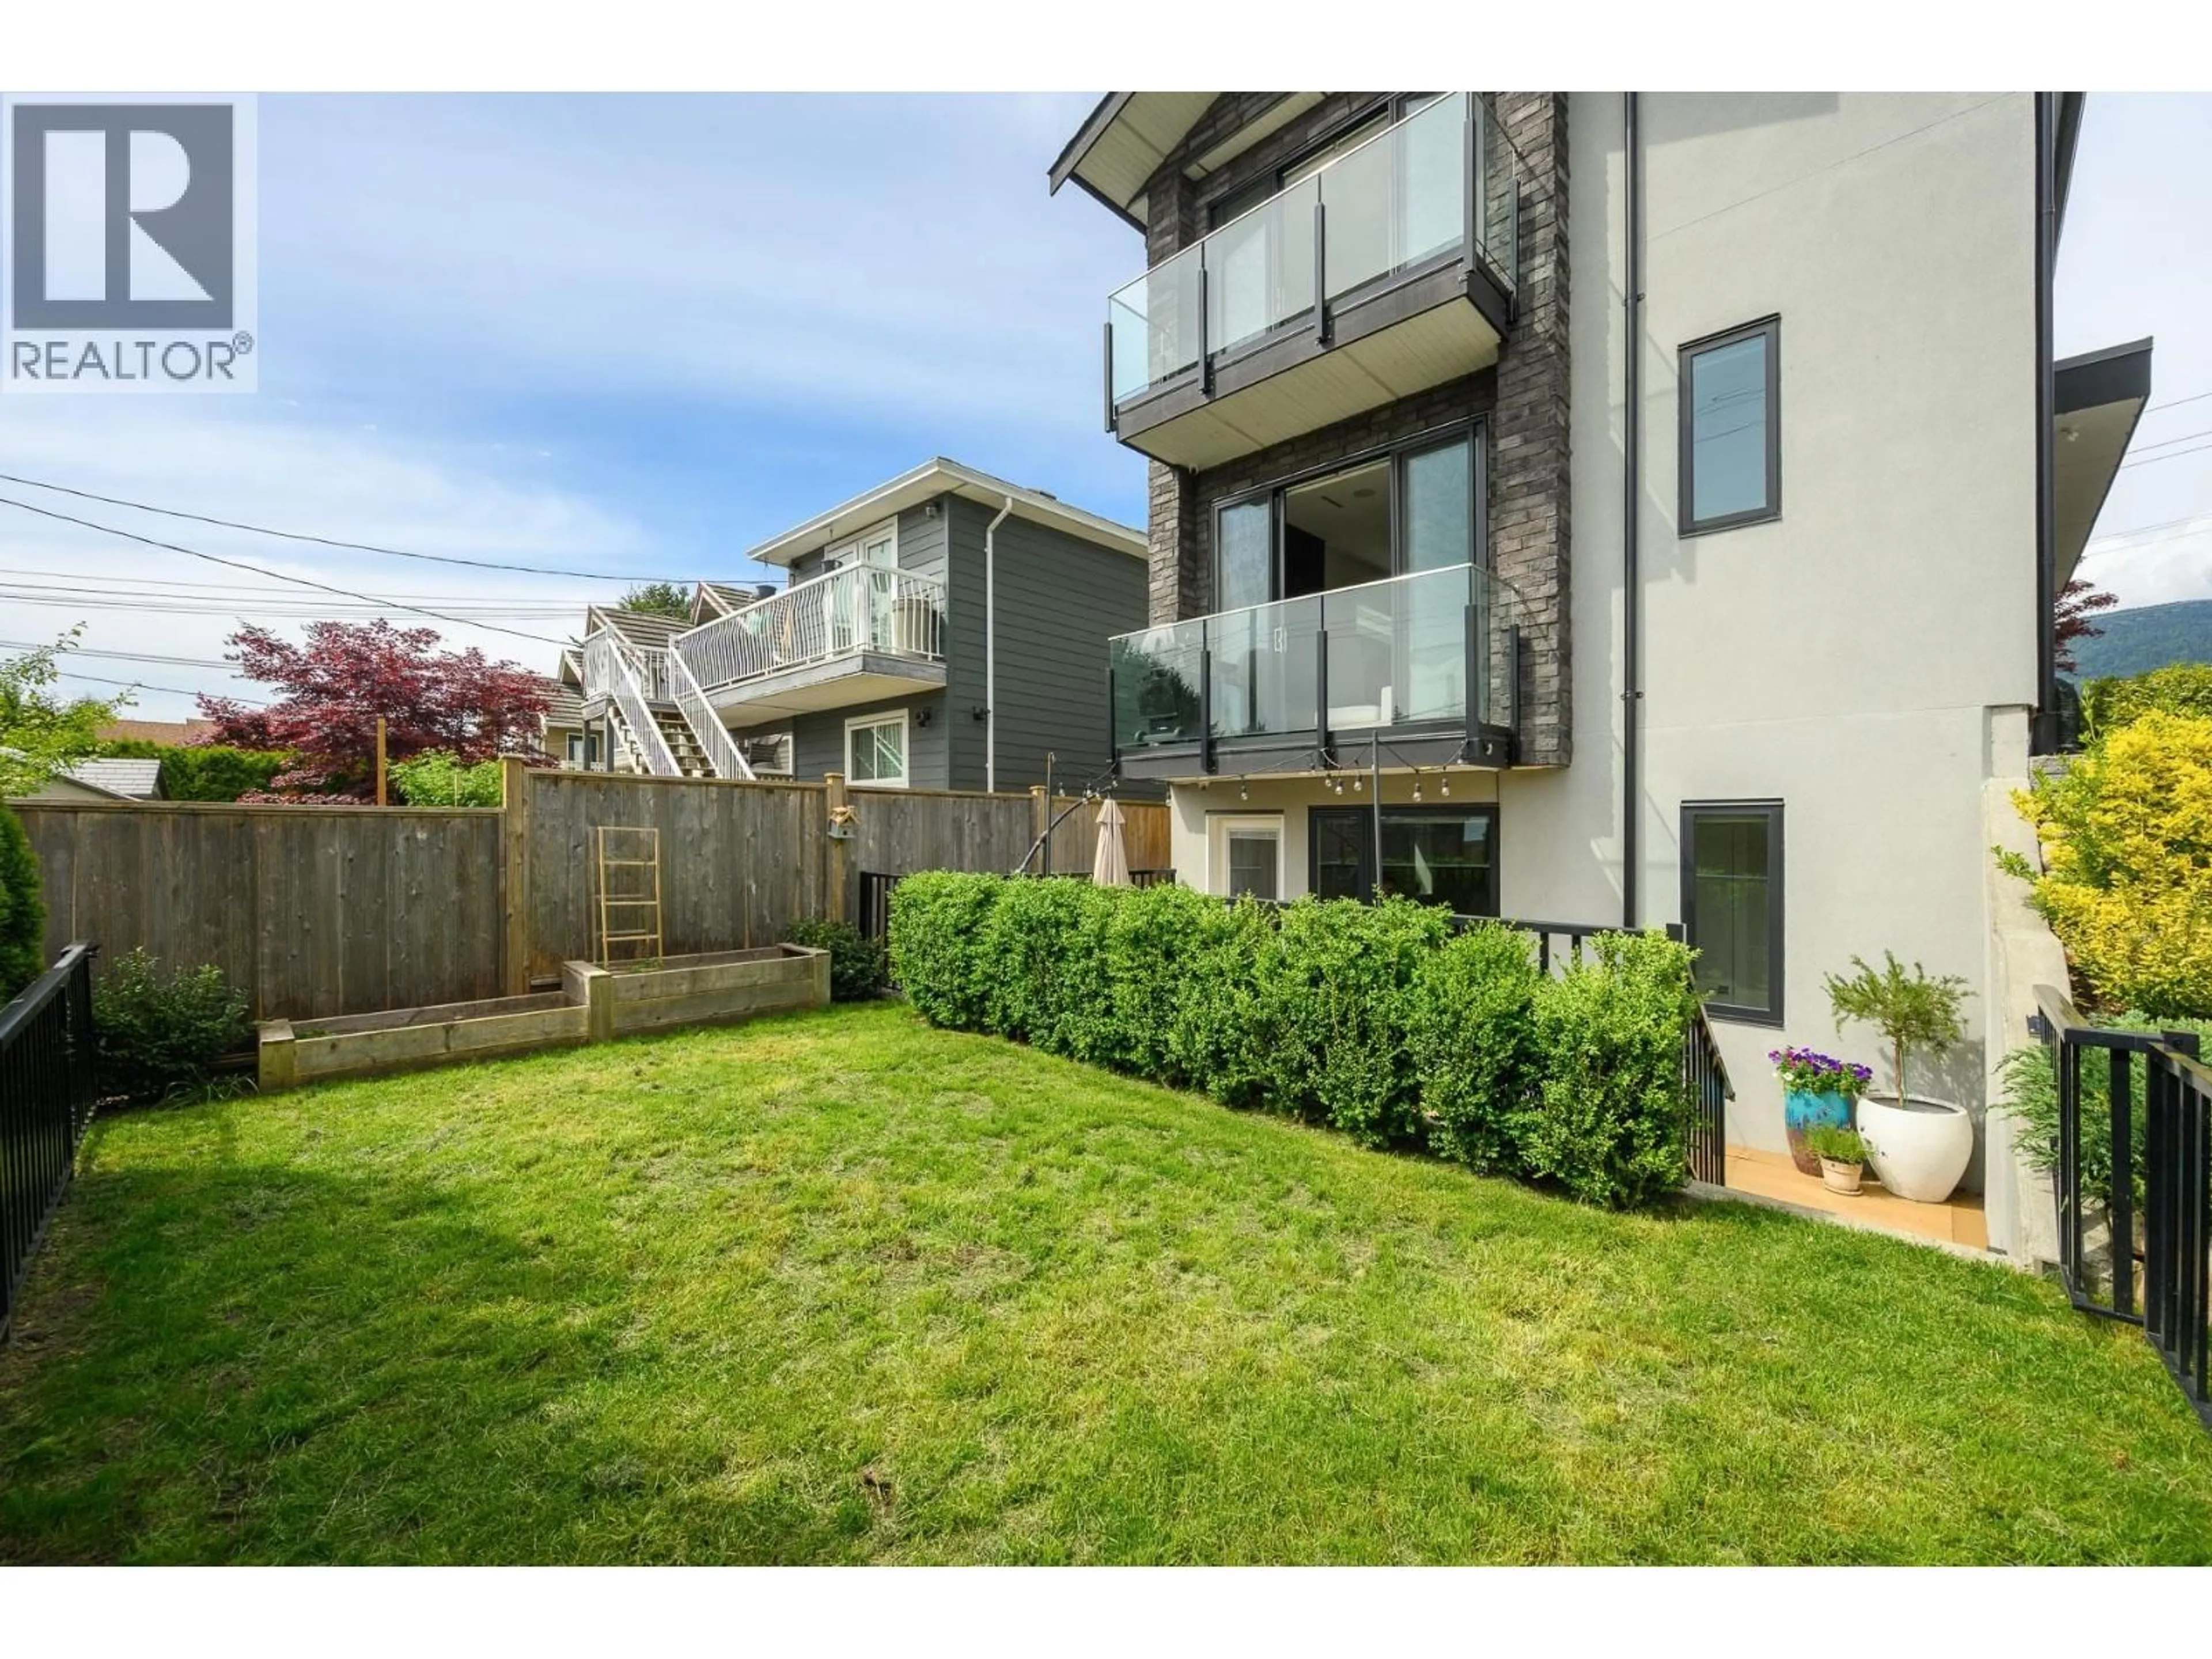
Unknown for 3 - 215 21ST STREET, North Vancouver British Columbia V7L3B7
19 hours on Market

3 - 215 21ST STREET, North Vancouver, British Columbia V7L3B7

Detached
4
4
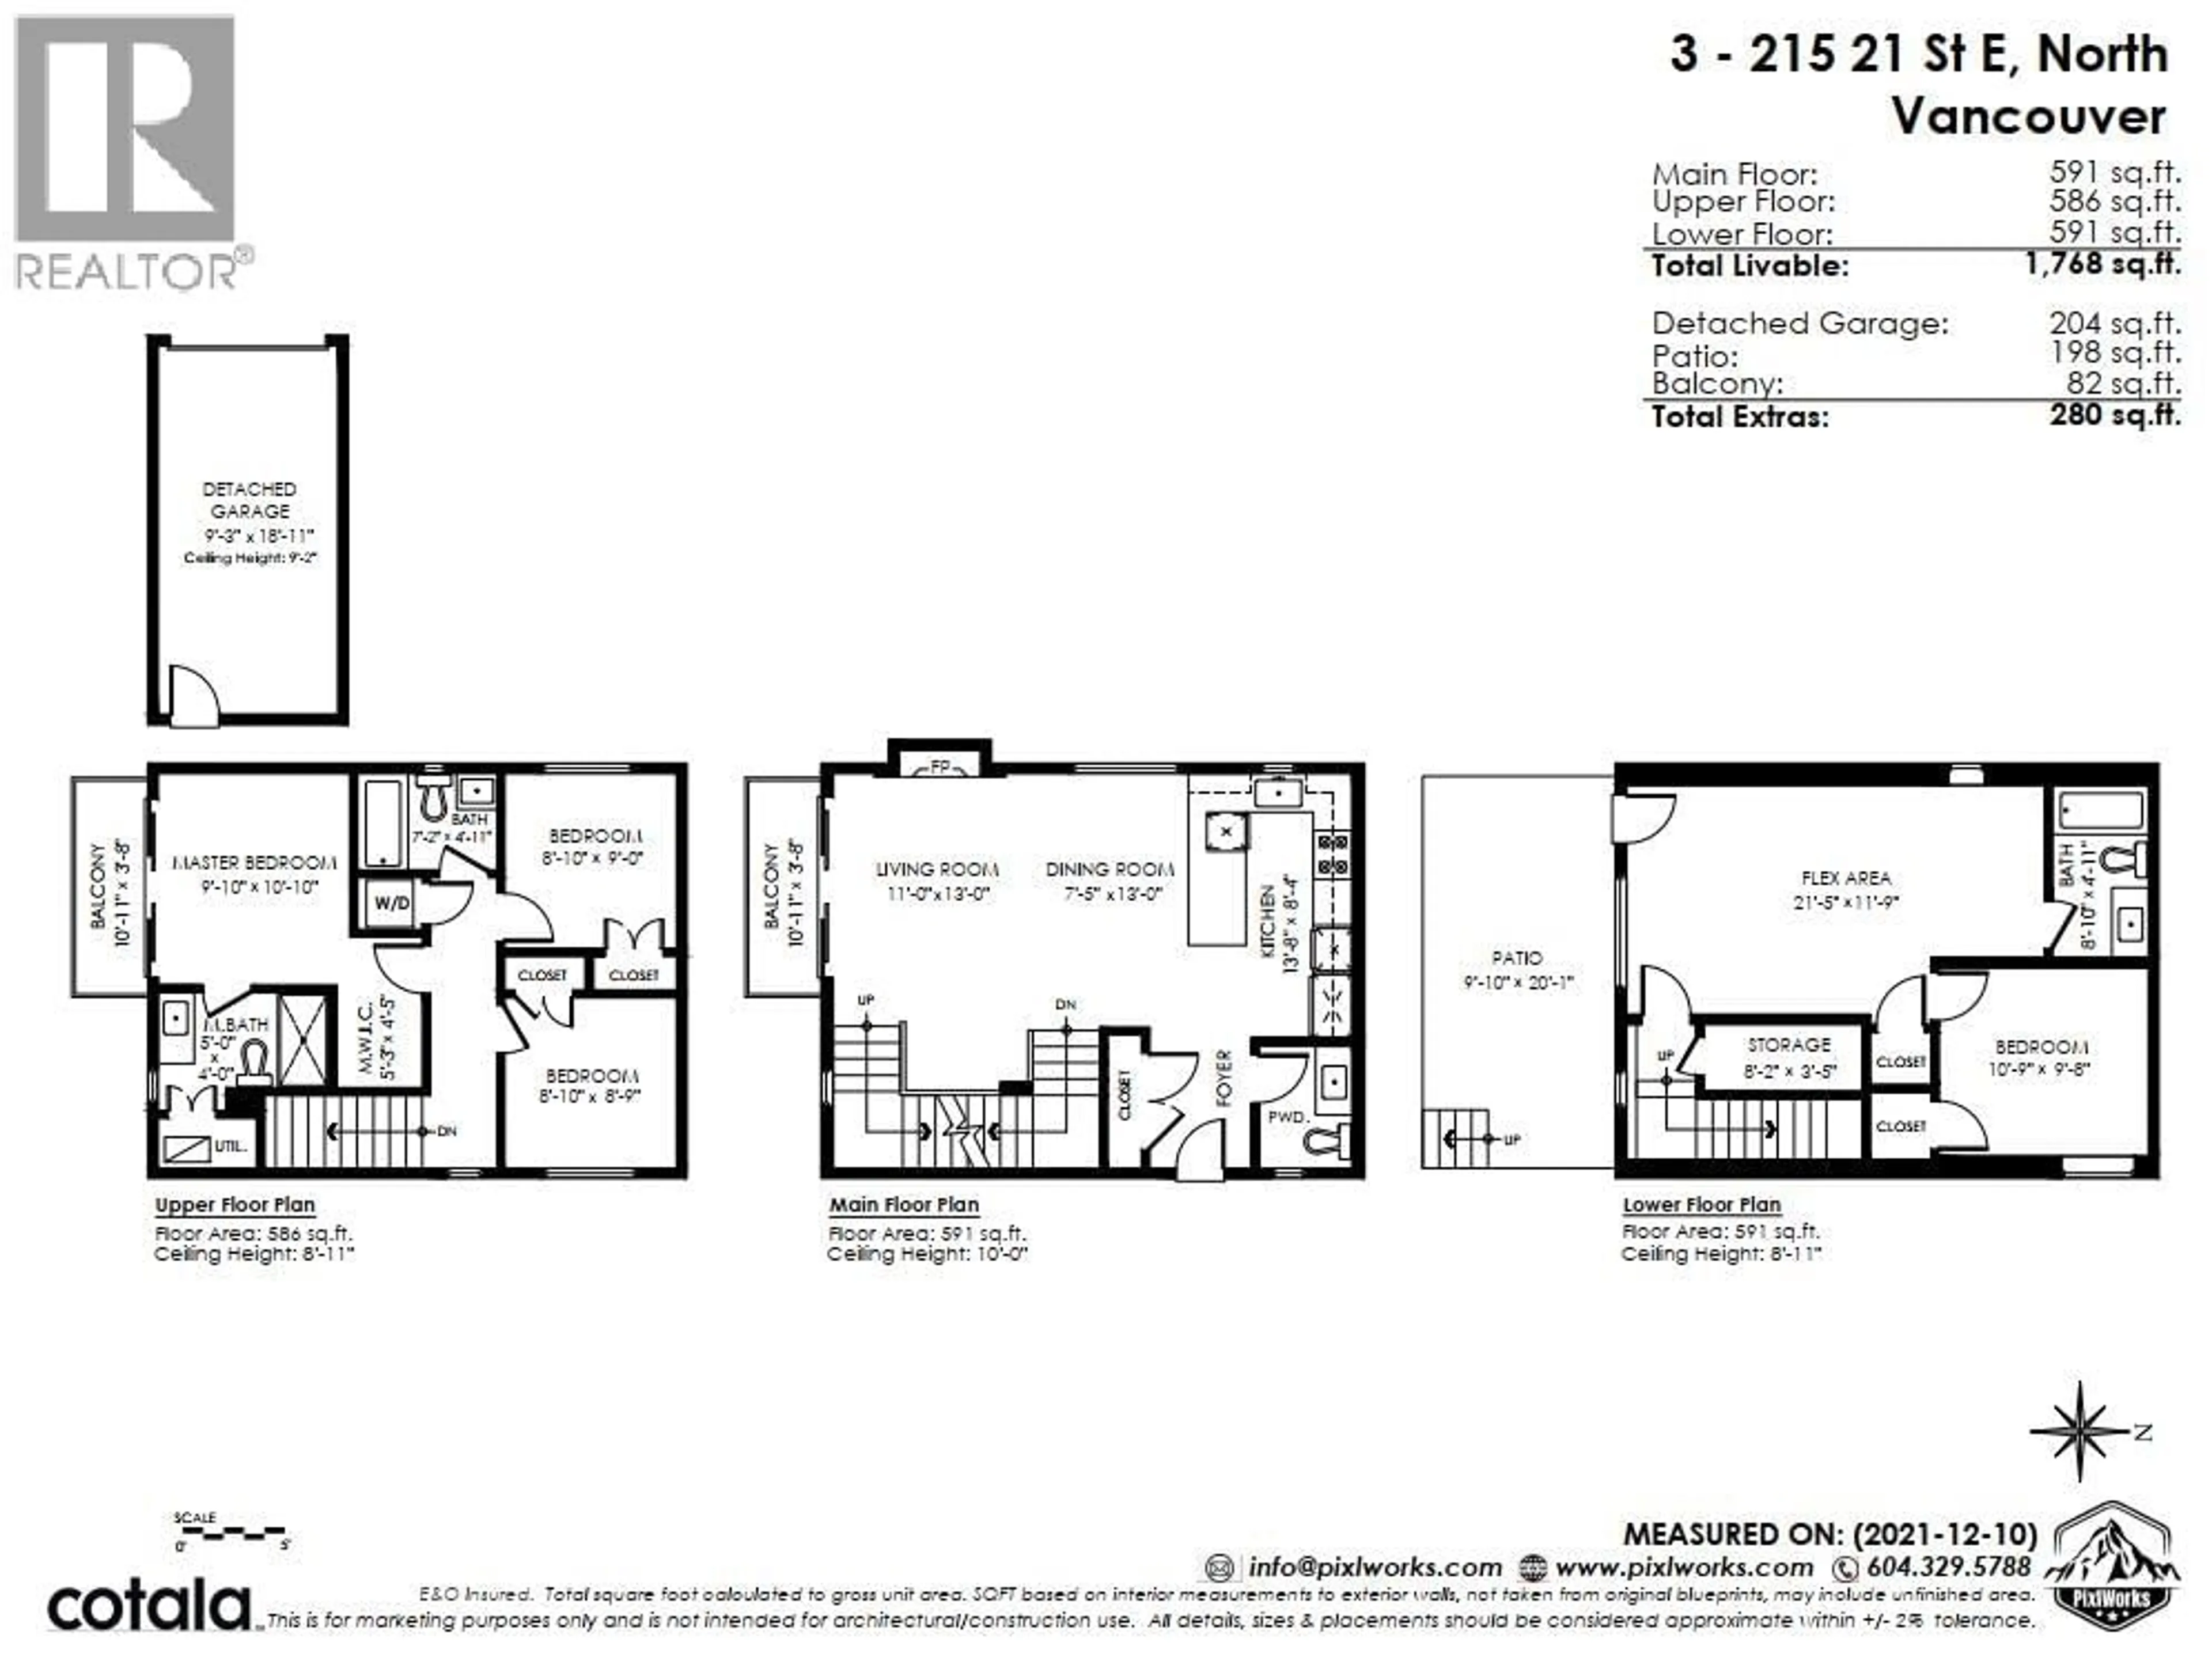
~1768 sqft
$1,985,000
Get pre-qualifiedPowered by nesto
Detached
4
4
~1768 sqft

Contact us about this property

Call

Highlights

Property Estimate

Days on market19 hours

Estimated valueNot available

Price/Sqft$1,122/sqft

Monthly cost

Open Calculator

Description

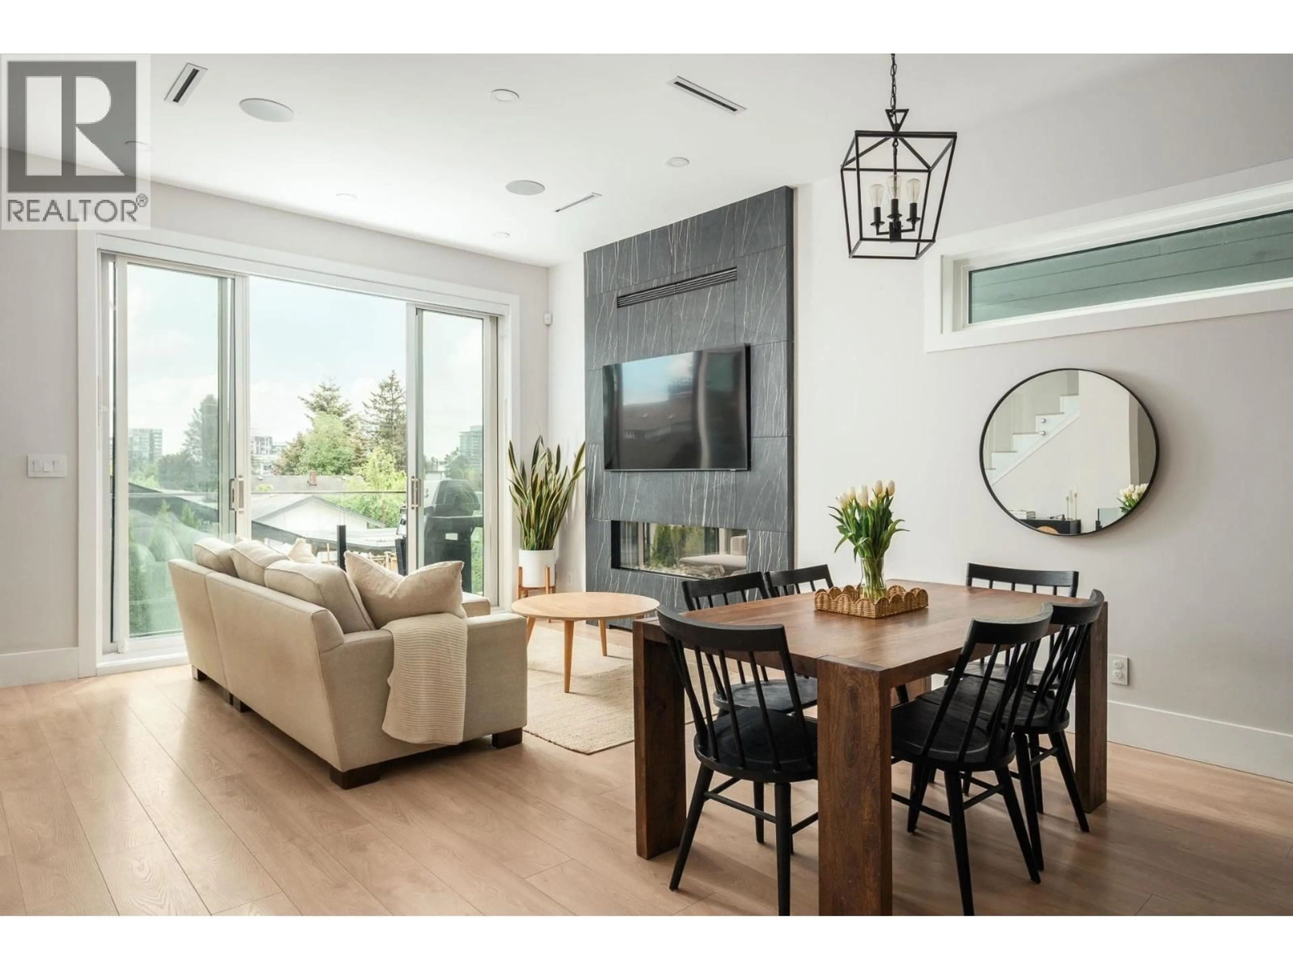
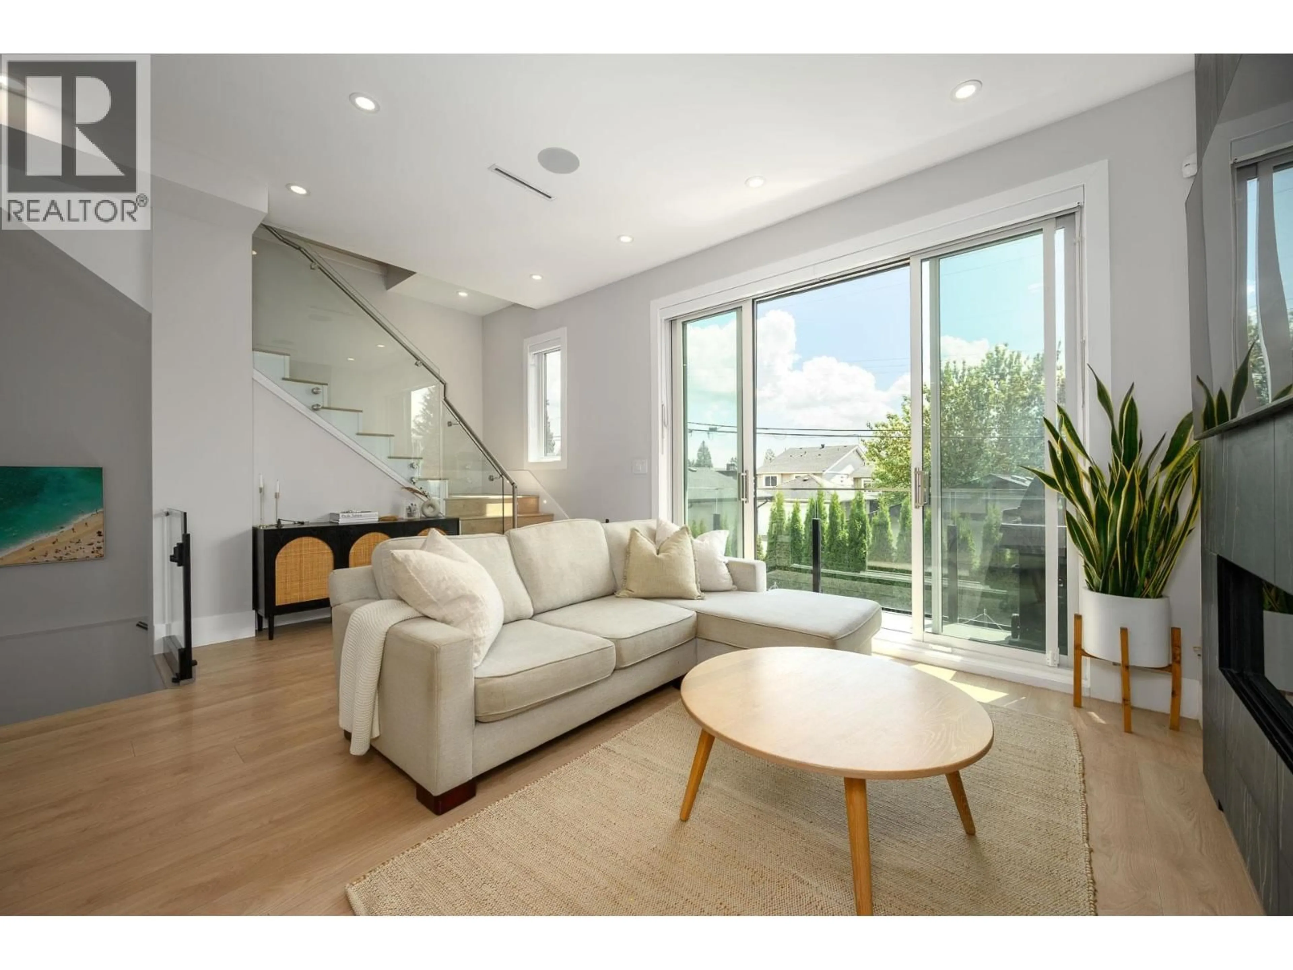
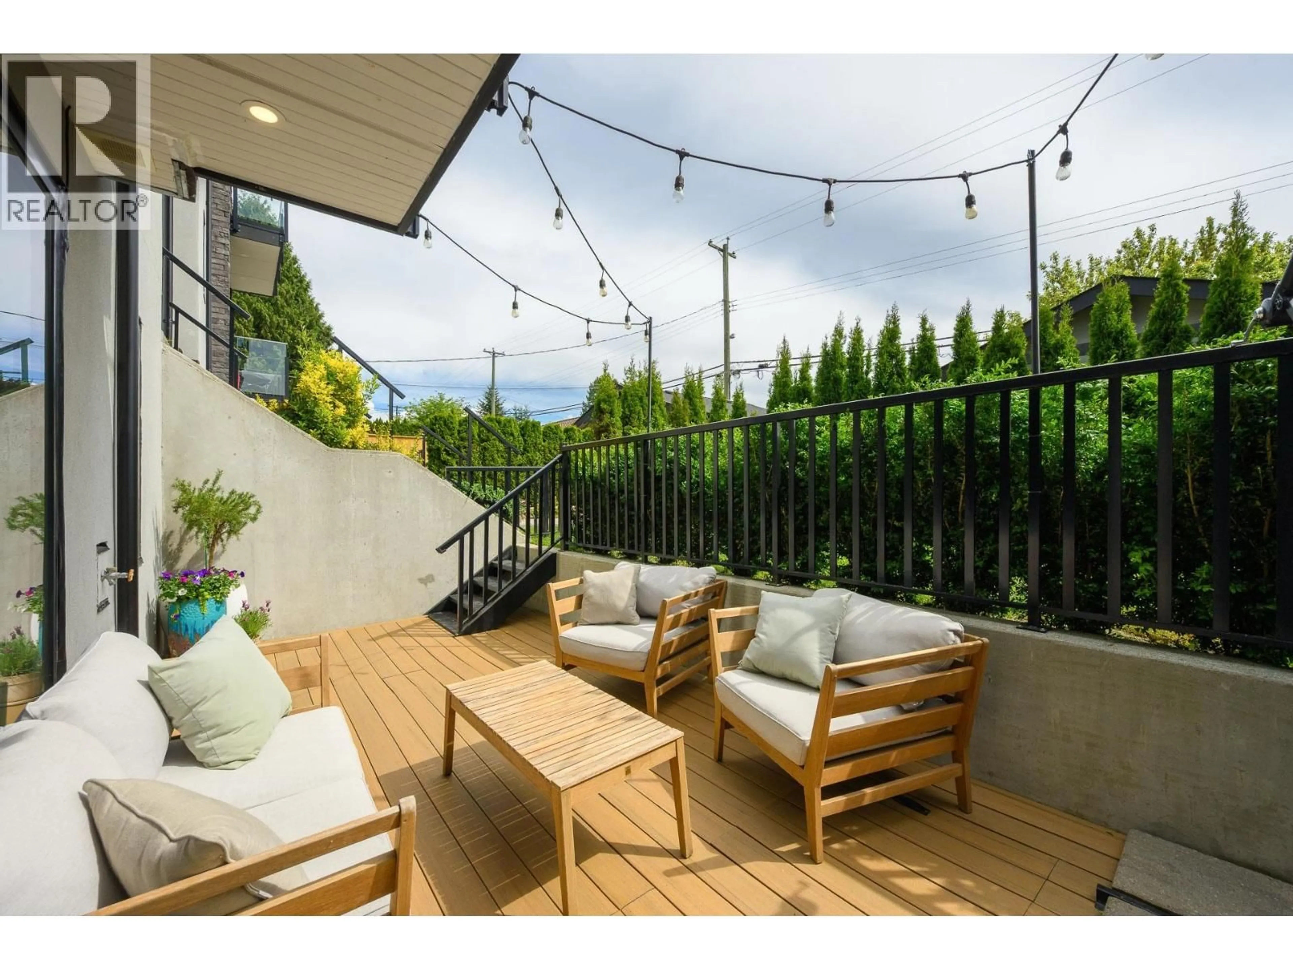
Welcome to one of North Van's finest half duplexes. Meticulously designed from floorplan to finishes, this luxury home delivers on every detail. The quiet rear residence offers coveted south exposure and a sunny private backyard. The spectacular kitchen features 10-ft ceilings and a Miele appliance package incl a built-in coffee maker. Shiplap feature walls add warmth to the bedrooms. Radiant floors, a fireplace, air conditioning, & HRV system keep the home comfortable year-round. Smart home system, central vac, EV charging, and an epoxy-finished garage round out the package. Basement is pre-plumbed & wired for a 1 bed mortgage helper with laundry hookups. Balance of 2/5/10. Steps to Lonsdale & the new Harry Jerome Rec Centre. OPEN Wed May 27, 10am-12PM & Sat/Sun May 30/31, 1-3PM. (id:39198)


Property Details

StyleDuplex
View-
Age of property2022
SqFt~1768 SqFt
Lot Size-
Parking Spaces1
MLS ®NumberR3127399
Community NameCentral Lonsdale
Data SourceCREA
Listing byOakwyn Realty Ltd.

Features

Heating: Radiant heat, Forced air
Cooling: Air Conditioned
Basement: Finished, Unknown, Unknown

Parking

Garage spaces -

Garage type -

Total parking spaces 1


Property History
May 25, 2026
ListedActive
$1,985,000
19 hours on market
history photo preview40
Listing by crea®
Property listed by Oakwyn Realty Ltd., Brokerage
Agent Banner Image
Interested in this property?Get in touch to get the inside scoop.

Population and Demographics

Overview

Total population 13858
Average household income $115,090

Age (%)

0 to 19
15%
20 to 34
21%
35 to 49
23%
50 to 64
20%
65 and plus
21%

Household composition (%)

Single family
50%
Single person
44%
Multi person
5%
Multi family
0%

Mother tongue (%)

English
65%
Iranian Persian
15%
Tagalog (Pilipino, Filipino)
4%
Others
3%
Korean
3%
Spanish
2%
French
2%
Persian (Farsi)
1%

House tenancy (%)

Renters
55%
Owners
45%

What’s nearby?Essentials within 5 km

Local Logic

Transportation Scores

Estimated Budget

Powered by:
The trademarks REALTOR®, REALTORS®, and the REALTOR® logo are controlled by The Canadian Real Estate Association (CREA) and identify real estate professionals who are members of CREA. The trademarks MLS®, Multiple Listing Service® and the associated logos are owned by CREA and identify the quality of services provided by real estate professionals who are members of CREA. Used under license.

