5 - 219 8TH STREET, North Vancouver, British Columbia V7L1Y9
Contact us about this property
Highlights
Estimated valueThis is the price Wahi expects this property to sell for.
The calculation is powered by our Instant Home Value Estimate, which uses current market and property price trends to estimate your home’s value with a 90% accuracy rate.Not available
Price/Sqft$903/sqft
Monthly cost
Open Calculator
Description
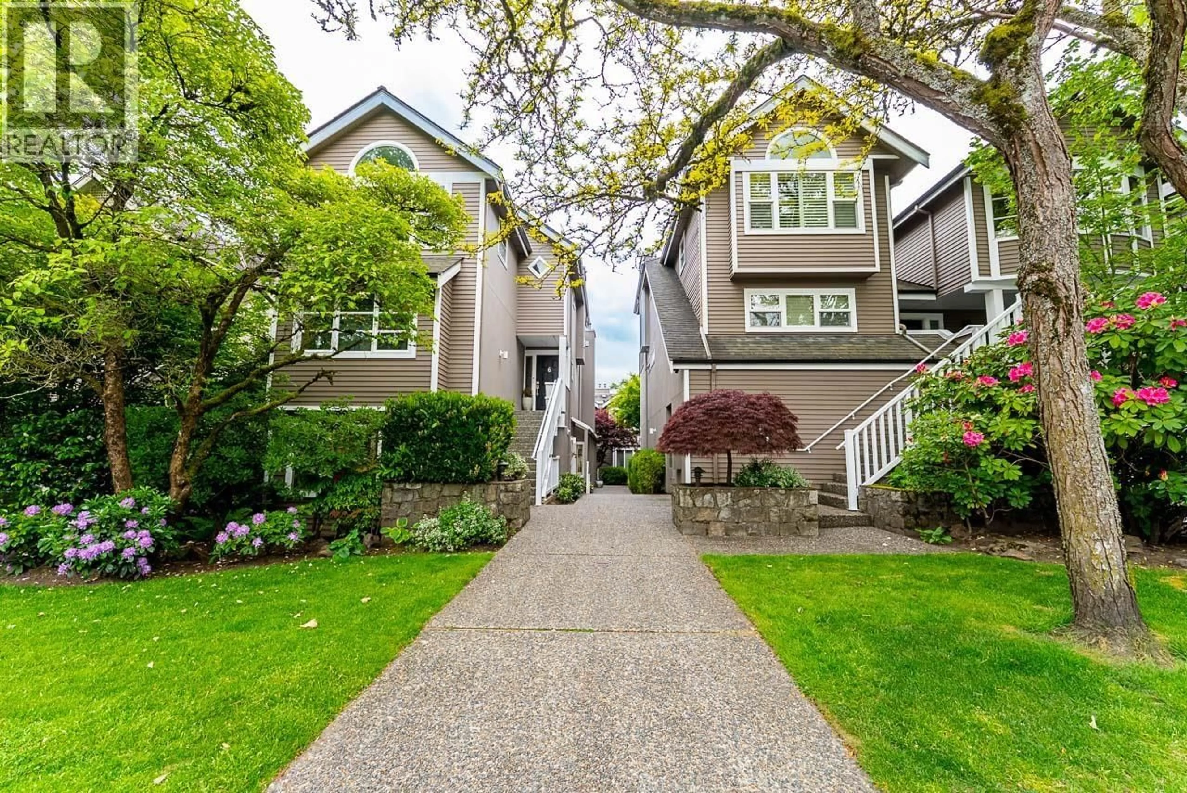
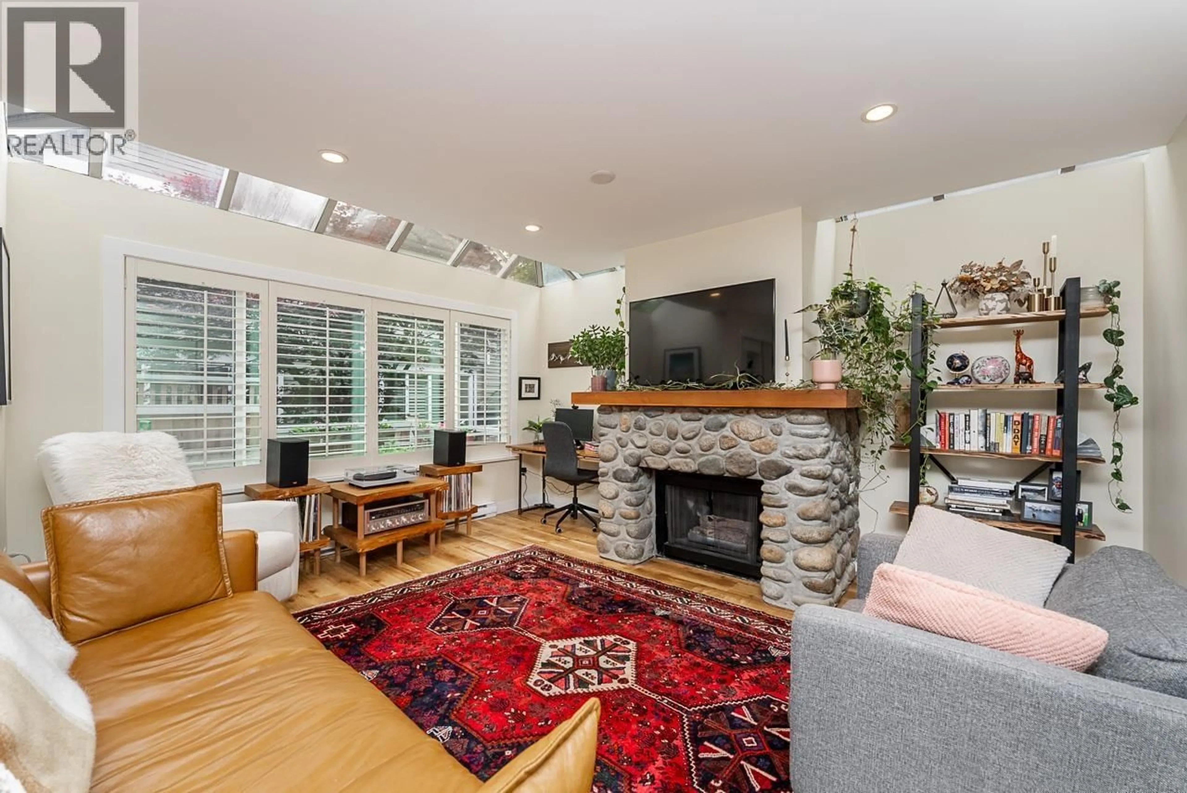
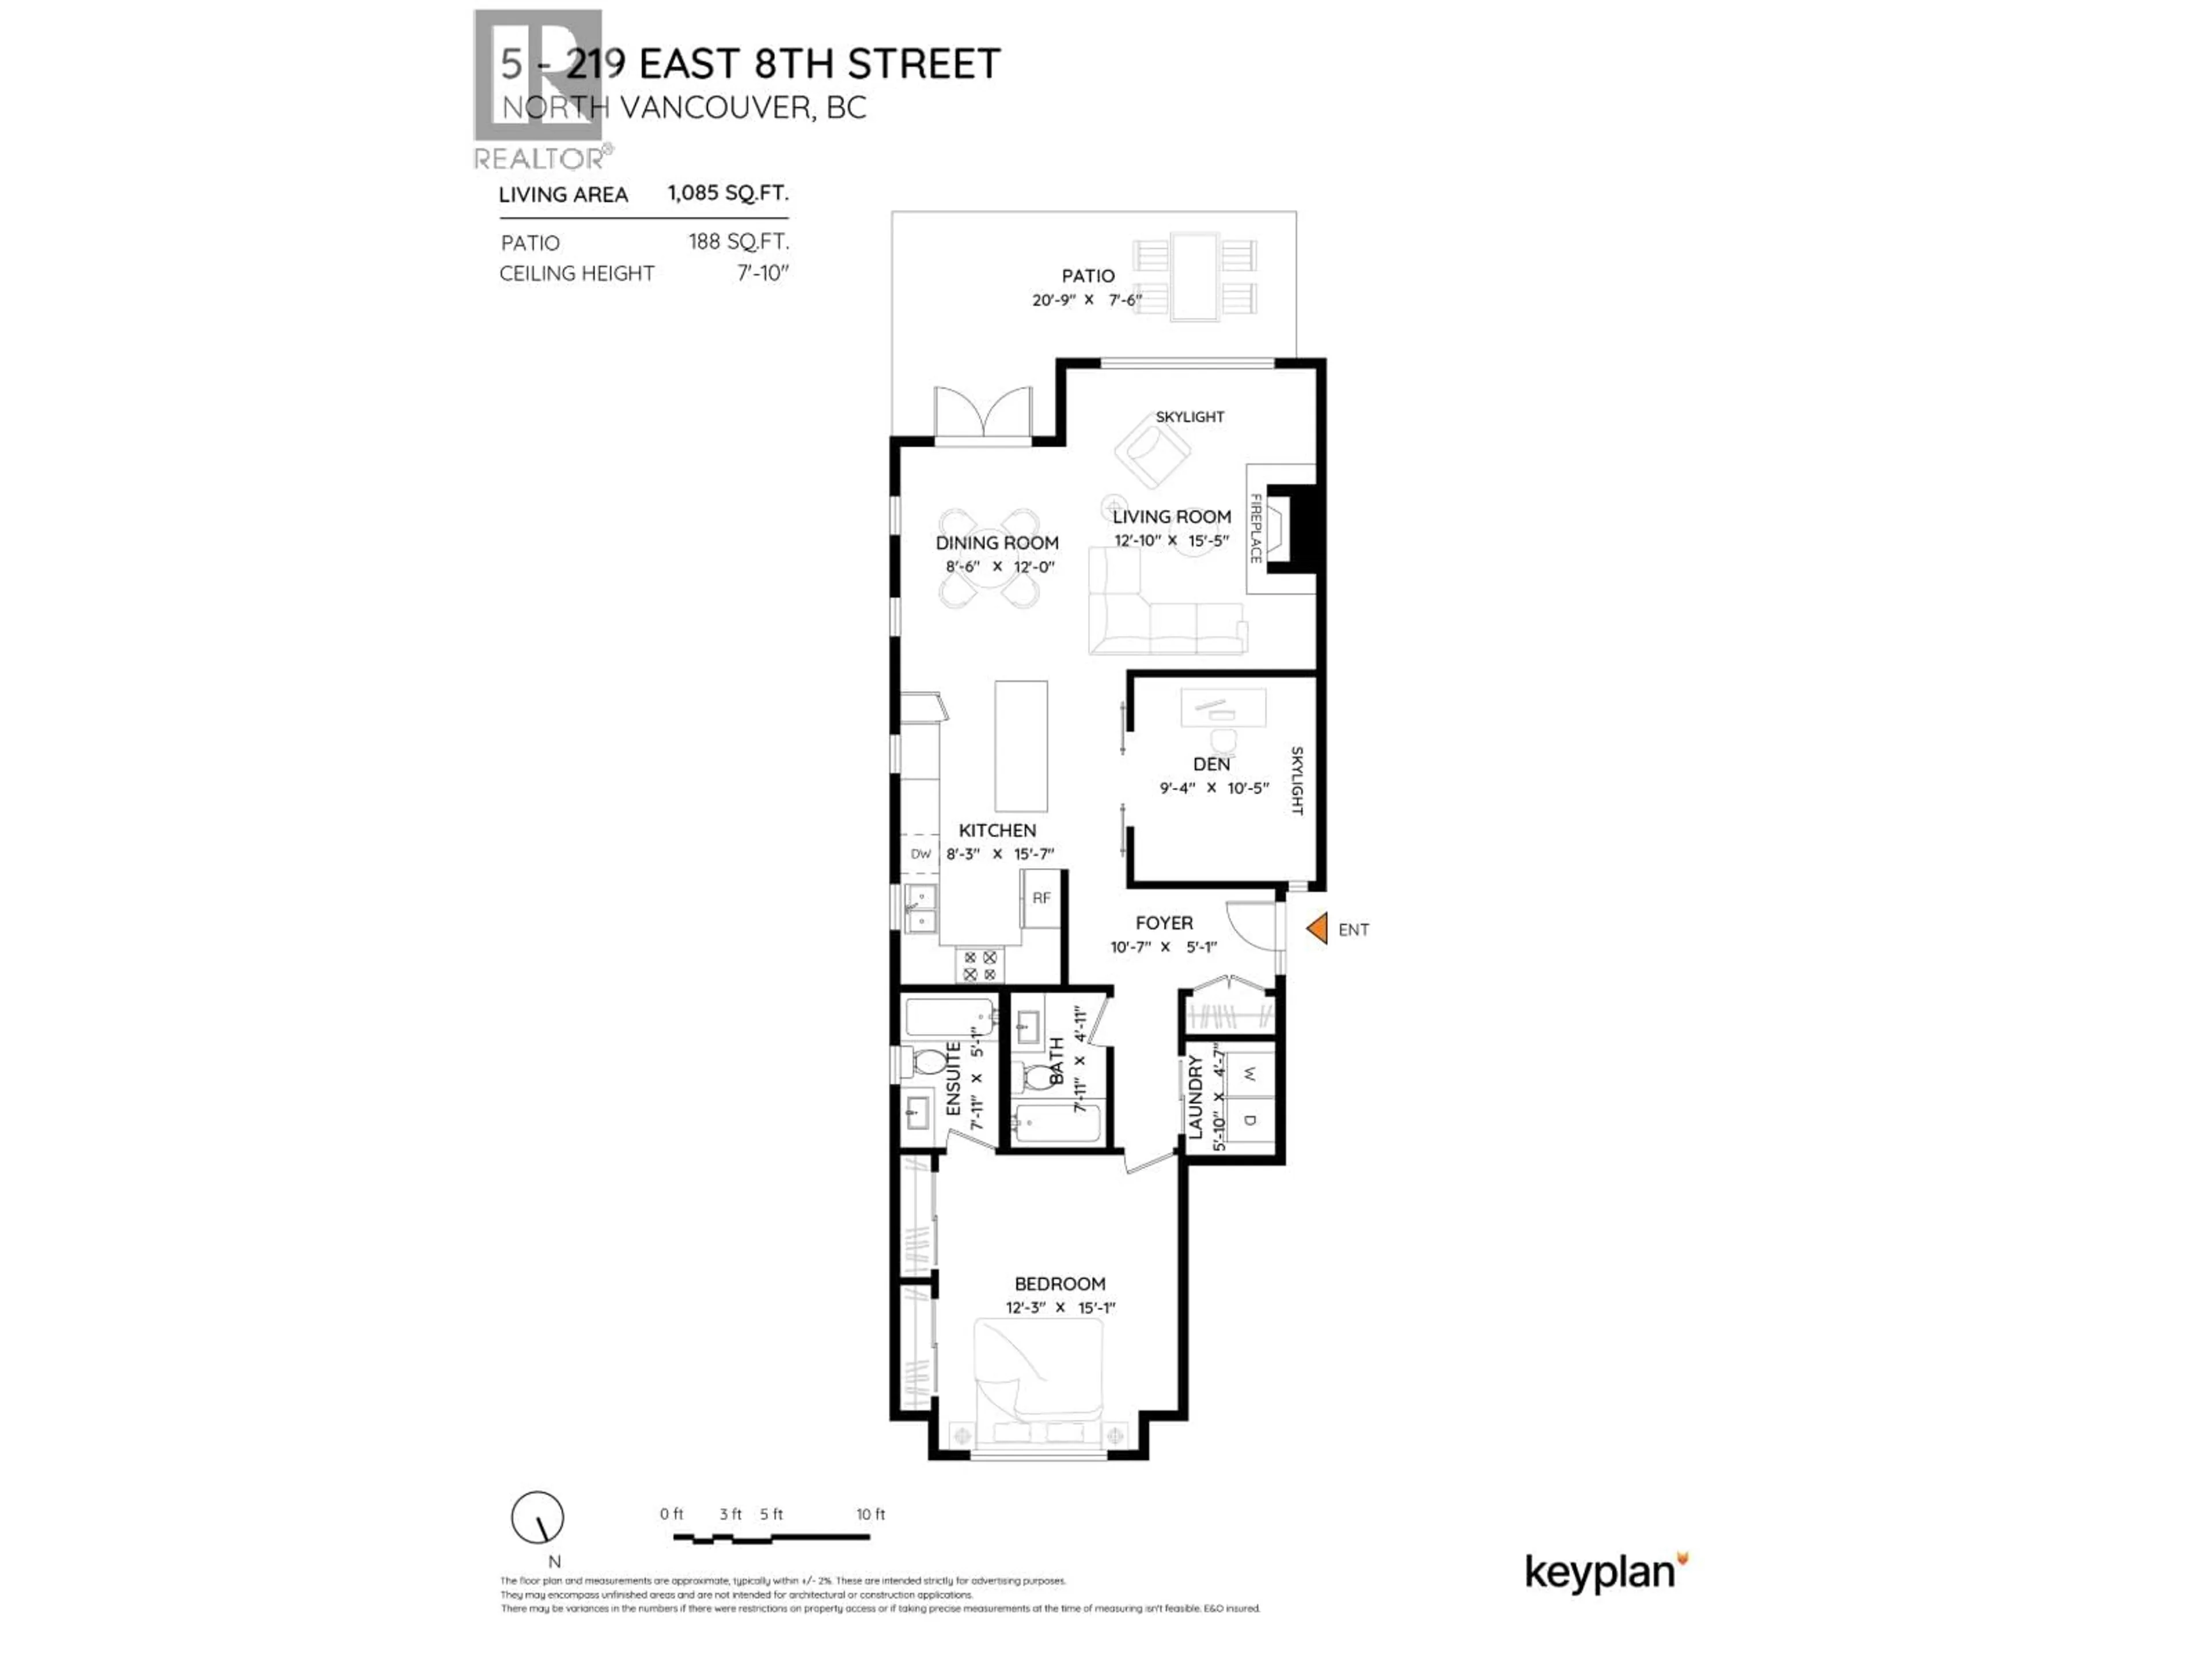
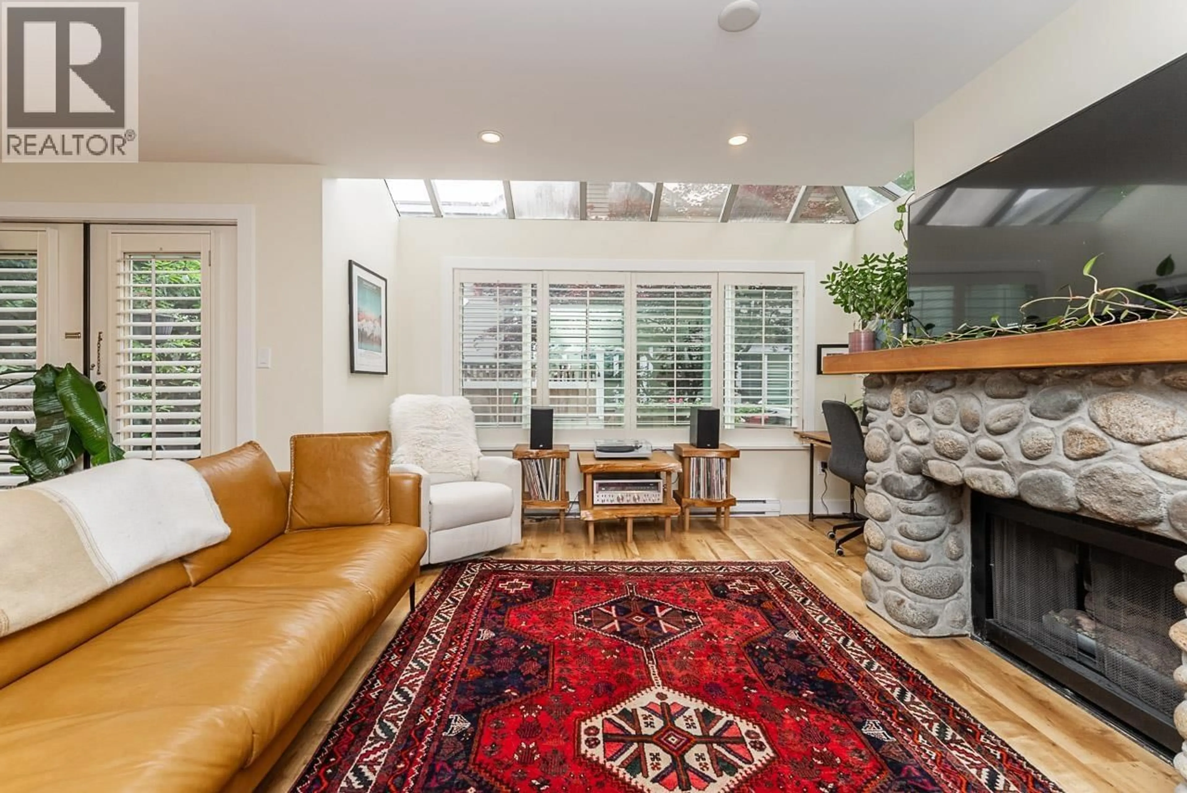
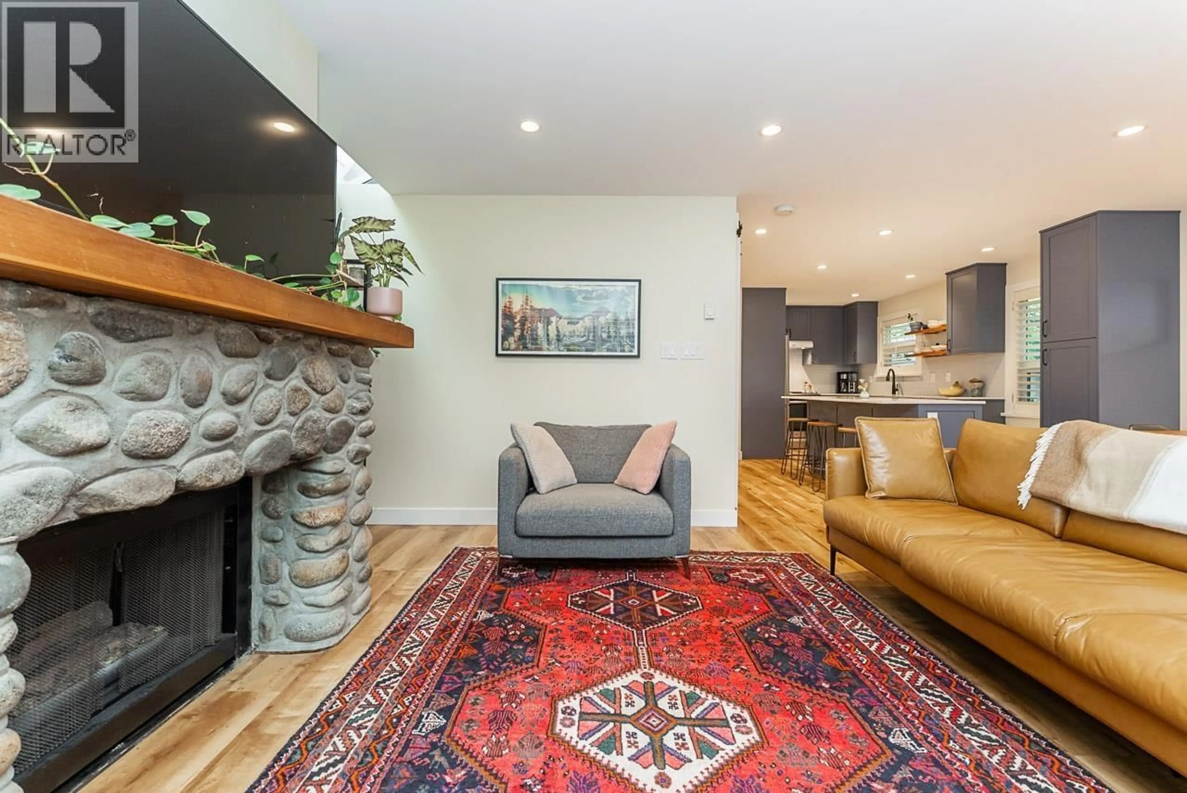
Completely renovated & rebuilt from the studs in 2021 garden level townhouse in desirable Central Lonsdale close to parks, schools, shopping, restaurants, Lonsdale Quay & more! Spacious 1085 square ft 1 Bed + large DEN & 2 full baths with fenced patio & private front door. Gourmet newer kitchen w SS appliances, quartz counters, ample cabinets & storage, island w seating & storage, luxury vinyl plank flooring, gas FP, skylights, tastefully renovated baths & generous room sizes throughout. Oversized DEN could be a 2nd Bedroom, home office, guest accommodations, gym or whatever needed. New on demand gas hot water system, new electric baseboards & all plumbing + electrical were replaced w new materials. 1 garage parking spot & 1 large storage room. Pets & Rentals OK. GREAT well-maintained complex! (id:39198)
Property Details
Interior
Features
Exterior
Parking
Garage spaces -
Garage type -
Total parking spaces 1
Condo Details
Amenities
Laundry - In Suite
Inclusions
Property History
 29
29
