265 6TH STREET, North Vancouver, British Columbia V7M1K7
Contact us about this property
Highlights
Estimated valueThis is the price Wahi expects this property to sell for.
The calculation is powered by our Instant Home Value Estimate, which uses current market and property price trends to estimate your home’s value with a 90% accuracy rate.Not available
Price/Sqft$970/sqft
Monthly cost
Open Calculator
Description
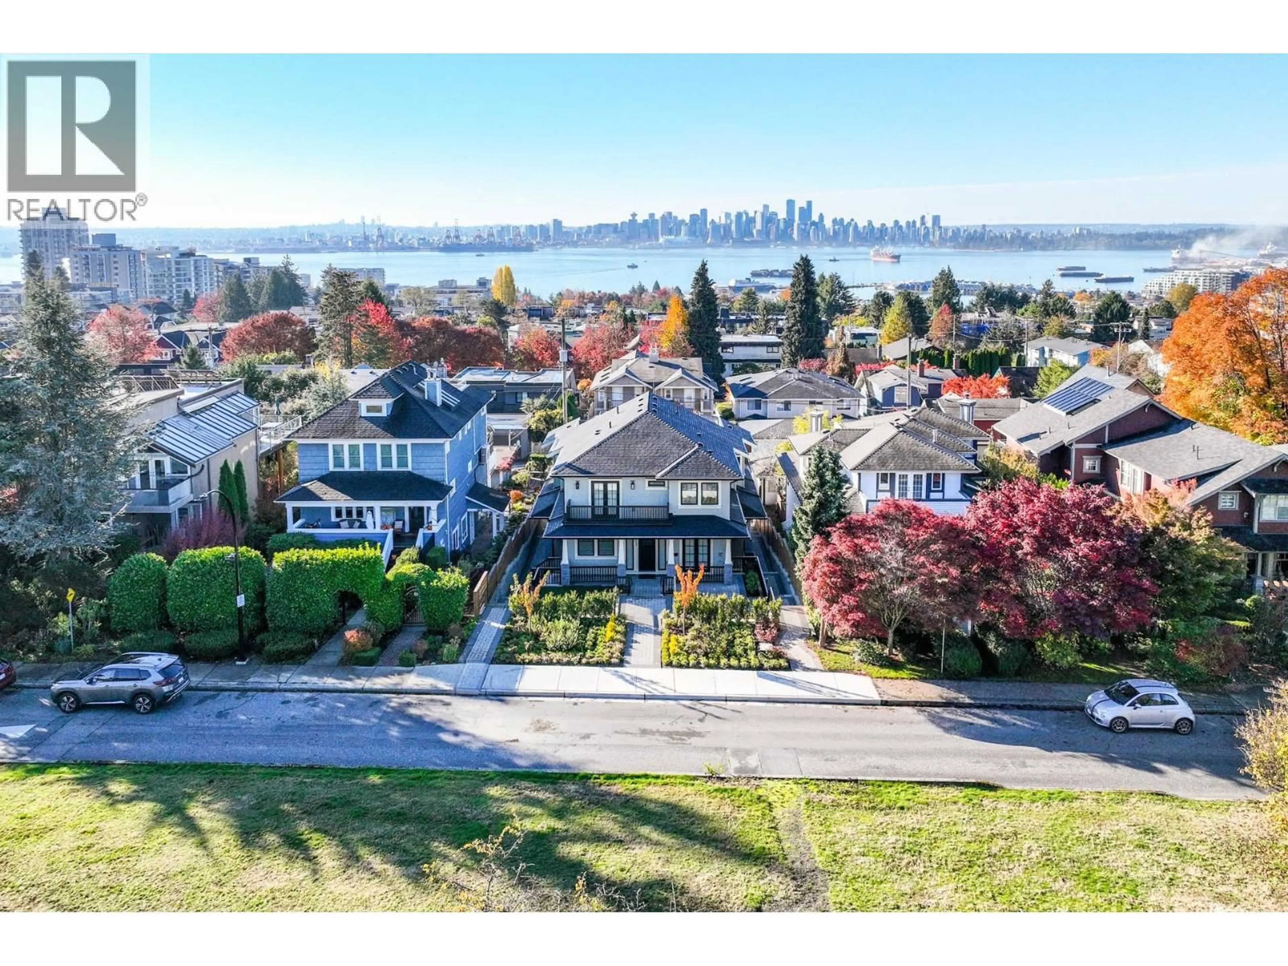
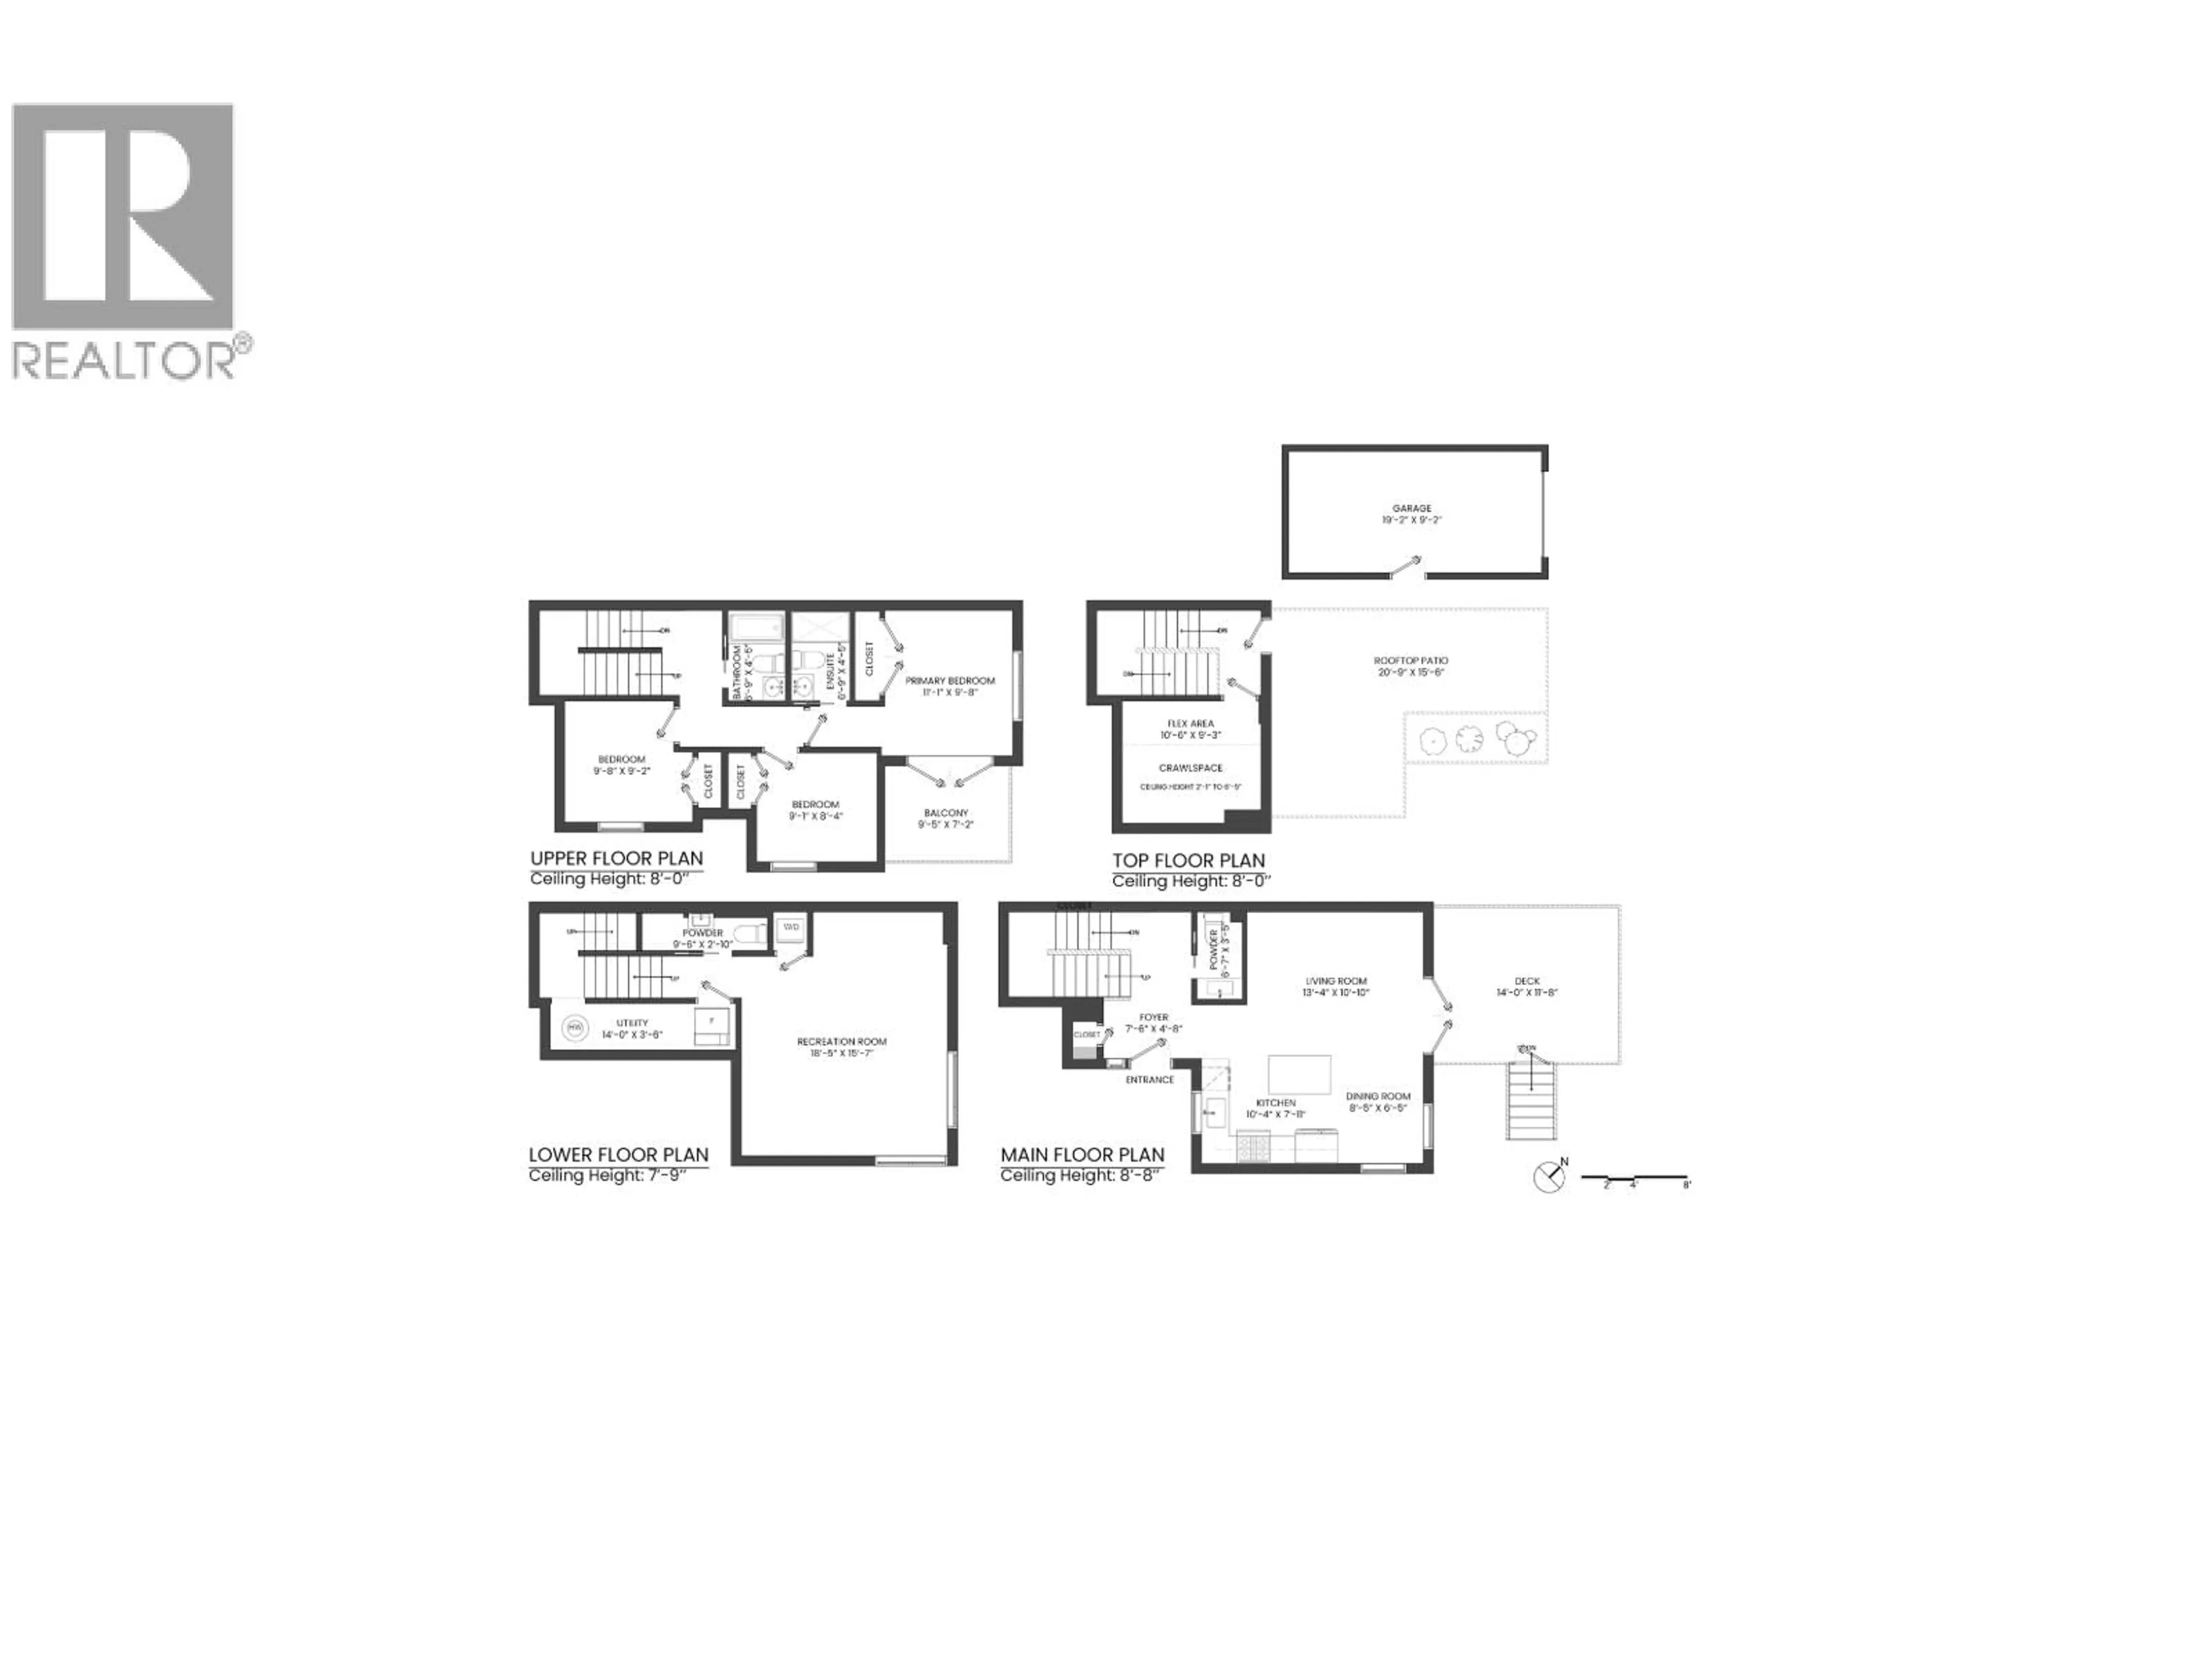
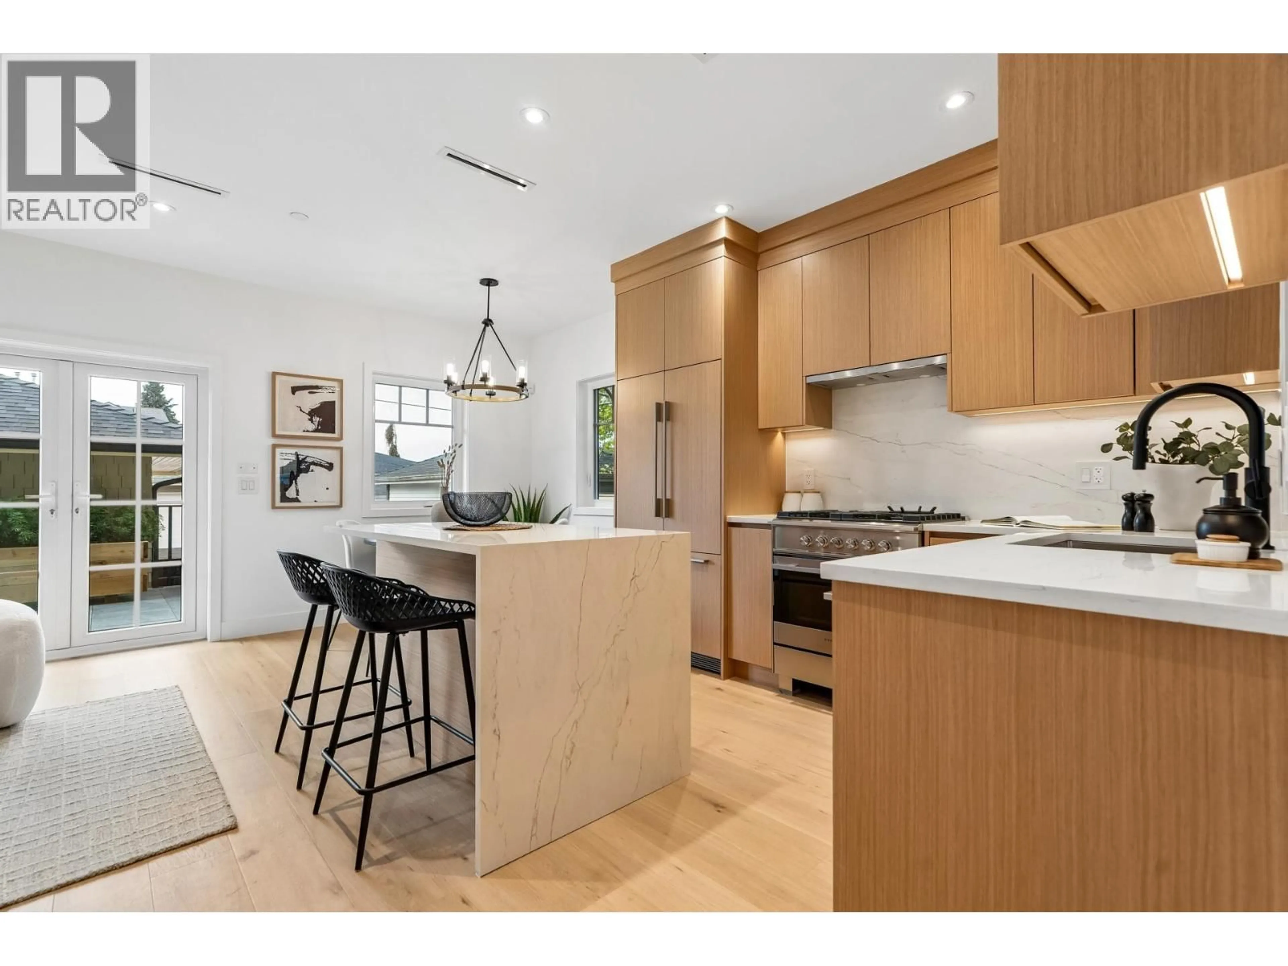
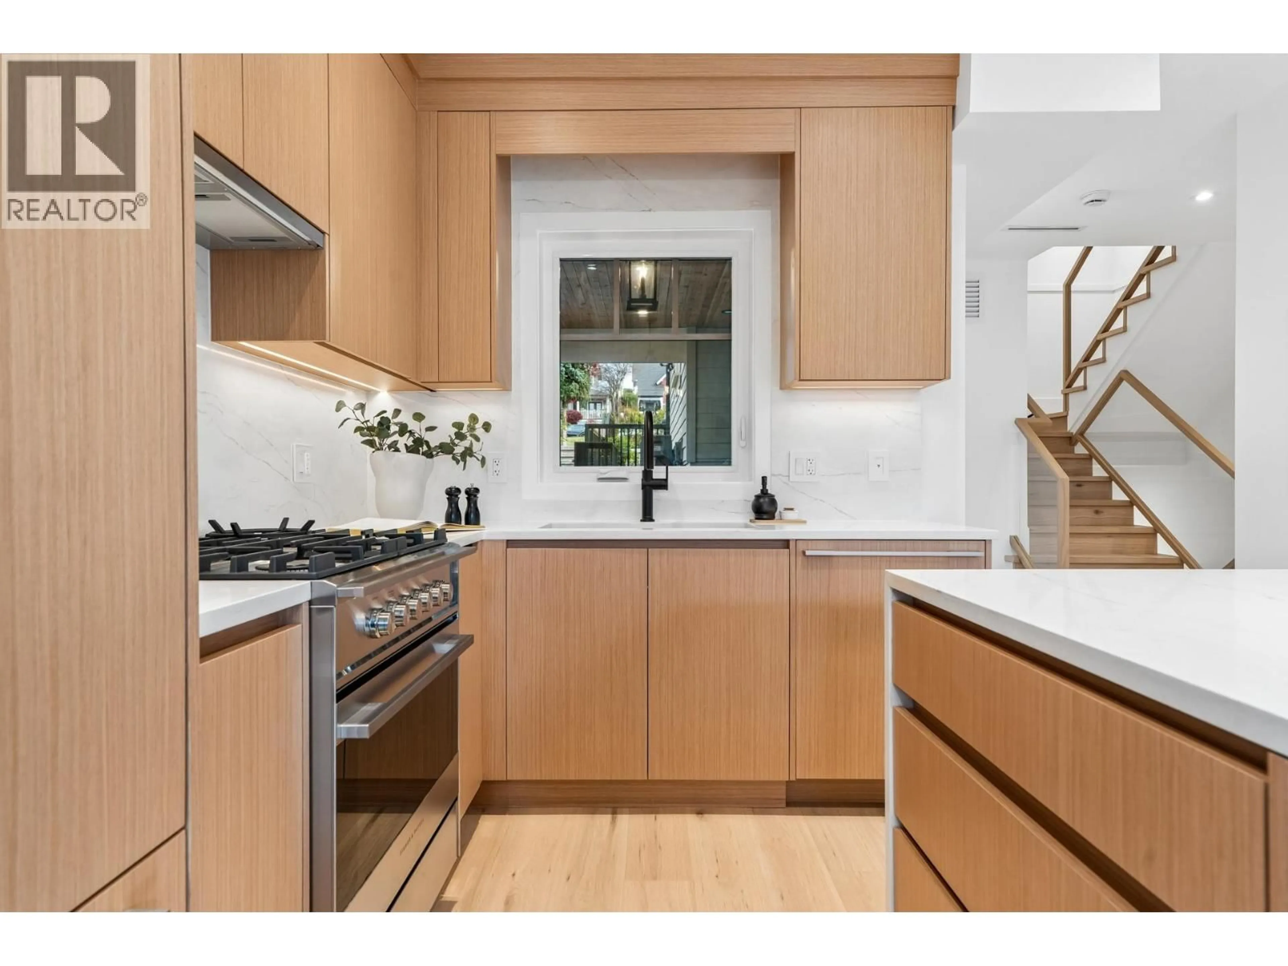
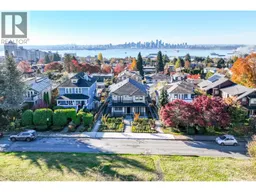
Brand new and move-in ready, this VIEW home on coveted Ottawa Gardens offers 3 bdrms plus flex, multiple outdoor spaces, & contemporary finishes throughout. The open-concept layout features eng hw floors, custom cabinetry, modern lighting, & integrated Fisher & Paykel appliances. All 3 bdrms are on one level, including a primary suite with private balcony, peek-a-boo city views, & 3-pce ensuite. An upper-level flex room provides versatile additional space, while just outside, a nearly 300 sq/ft rooftop deck offers room for entertaining, a garden area, & panoramic city, harbour, and Grouse Mountain views. The lower level offers a bright recreation room, 2-piece bath with shower rough-in, & utility rm/storage. Additional features include a private garage & heat pump with air conditioning. Walk to Lonsdale Quay, The Shipyards, waterfront parks, shops, restaurants, and the SeaBus. (id:39198)
Property Details
Interior
Features
Exterior
Parking
Garage spaces -
Garage type -
Total parking spaces 1
Condo Details
Amenities
Laundry - In Suite
Inclusions
Property History
 40

