265 KEITH ROAD, North Vancouver, British Columbia V7L1V4
Contact us about this property
Highlights
Estimated valueThis is the price Wahi expects this property to sell for.
The calculation is powered by our Instant Home Value Estimate, which uses current market and property price trends to estimate your home’s value with a 90% accuracy rate.Not available
Price/Sqft$698/sqft
Monthly cost
Open Calculator
Description
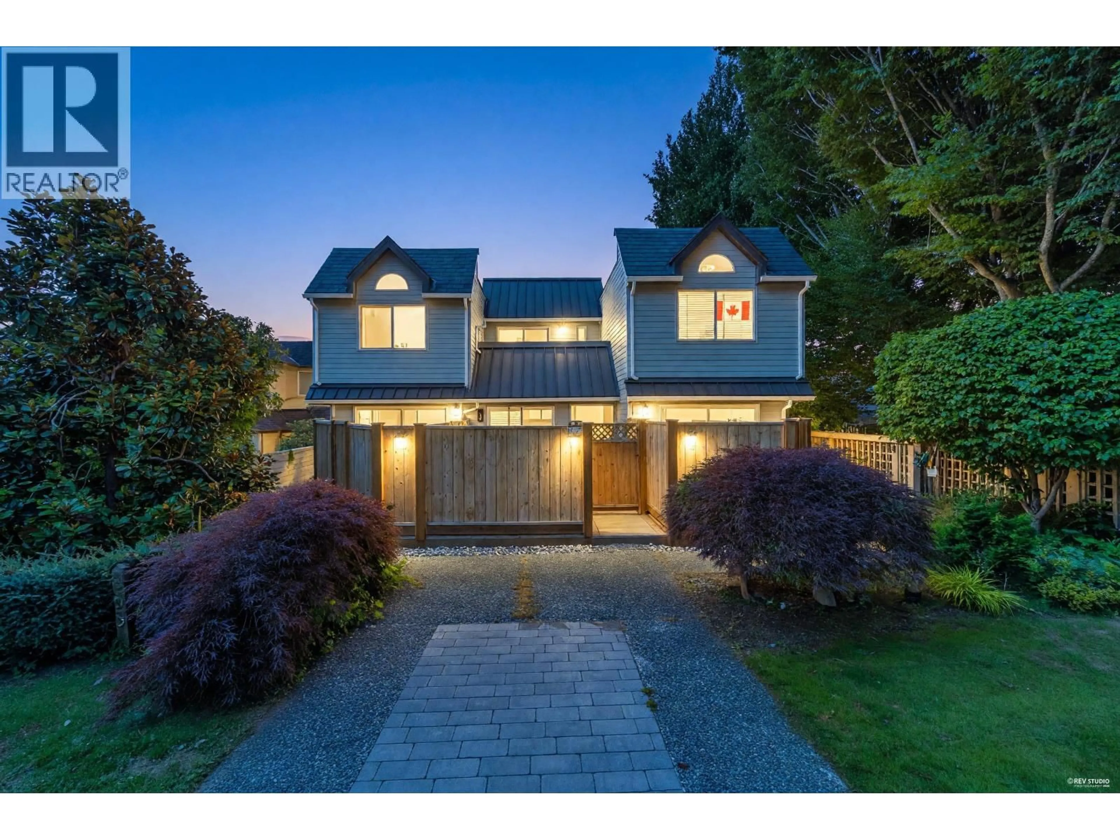
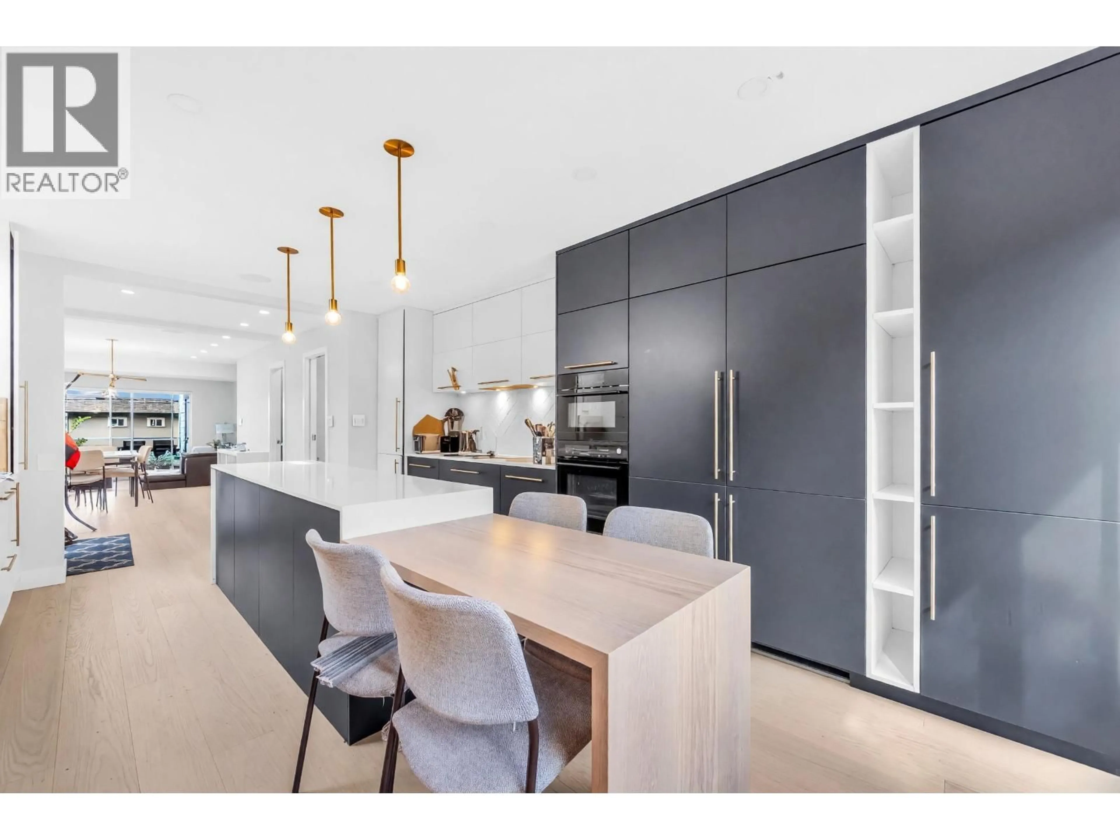
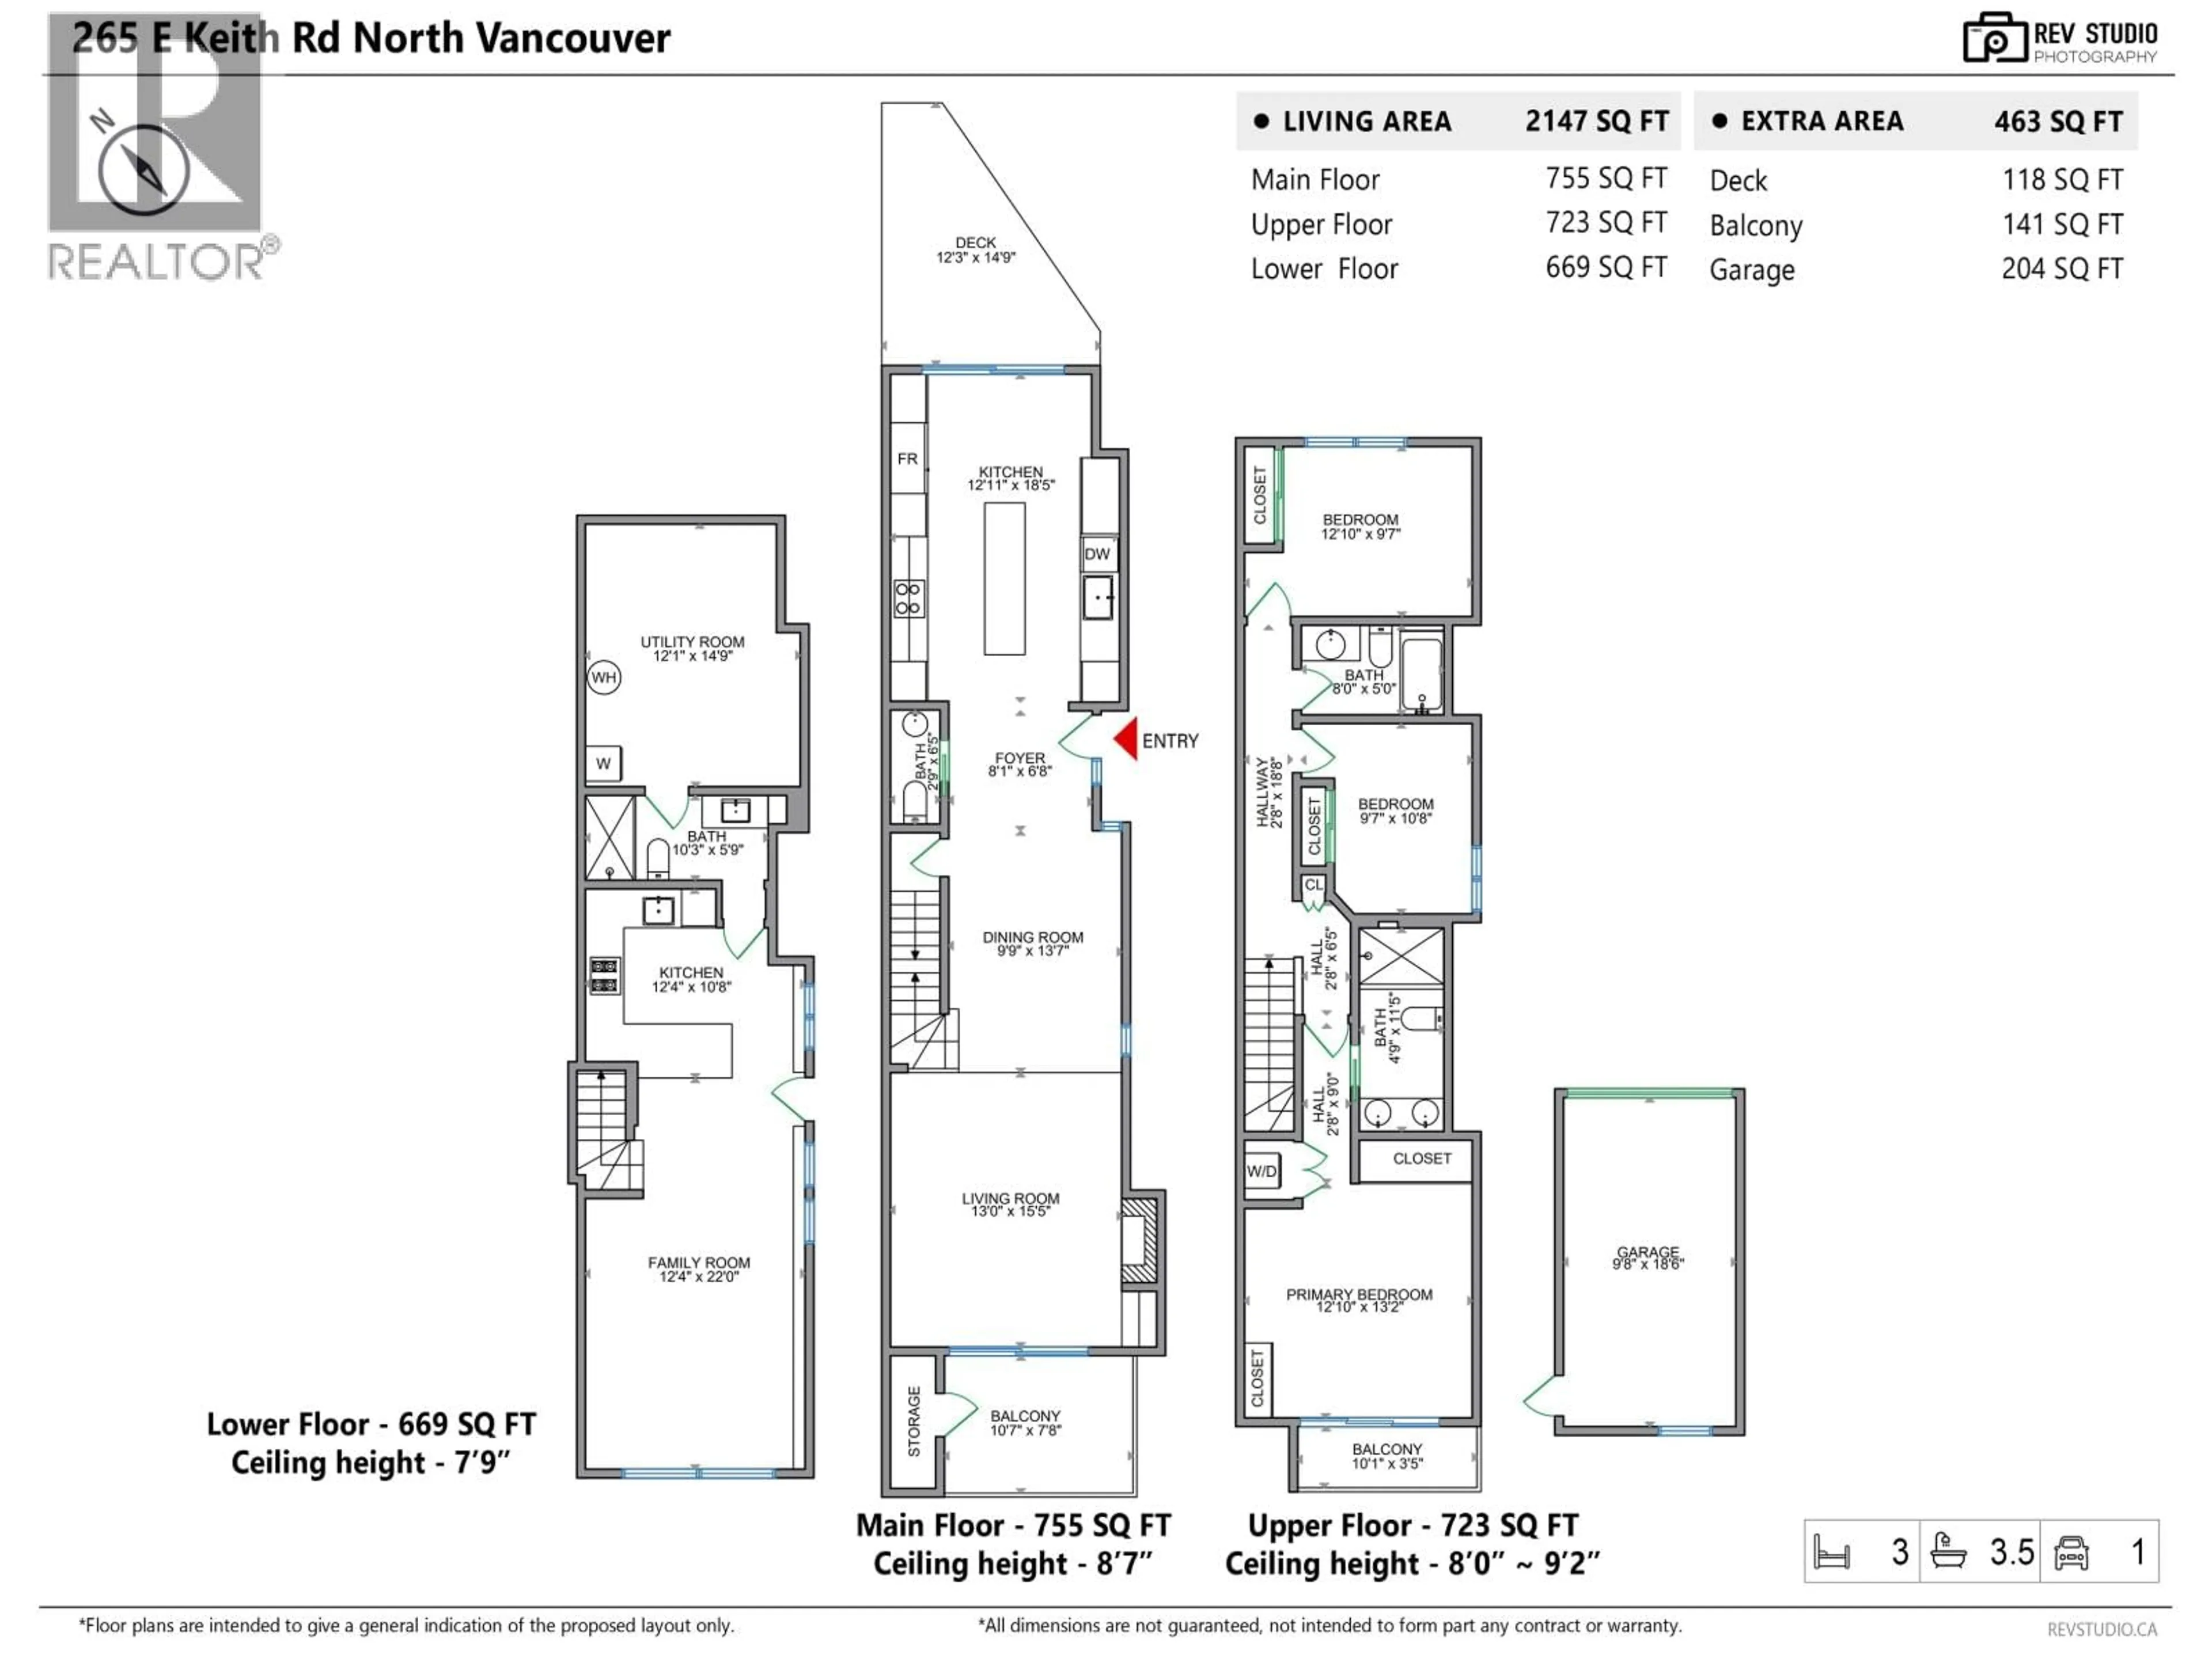
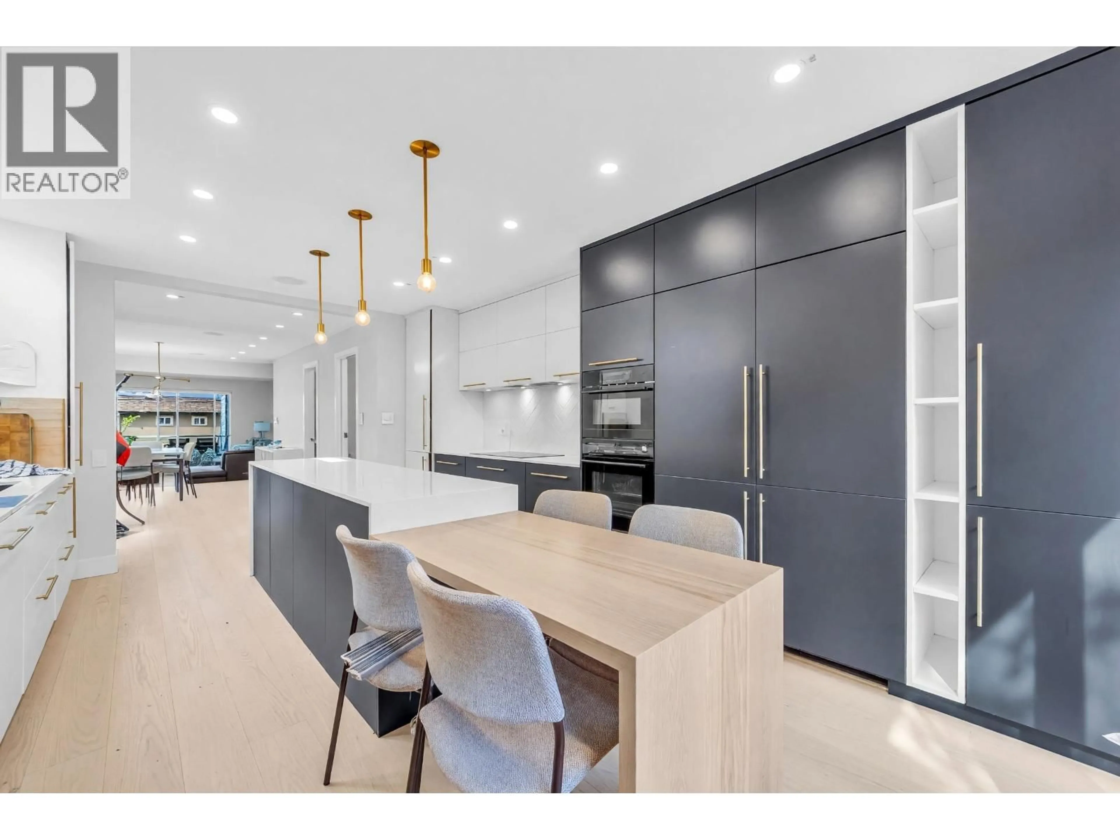
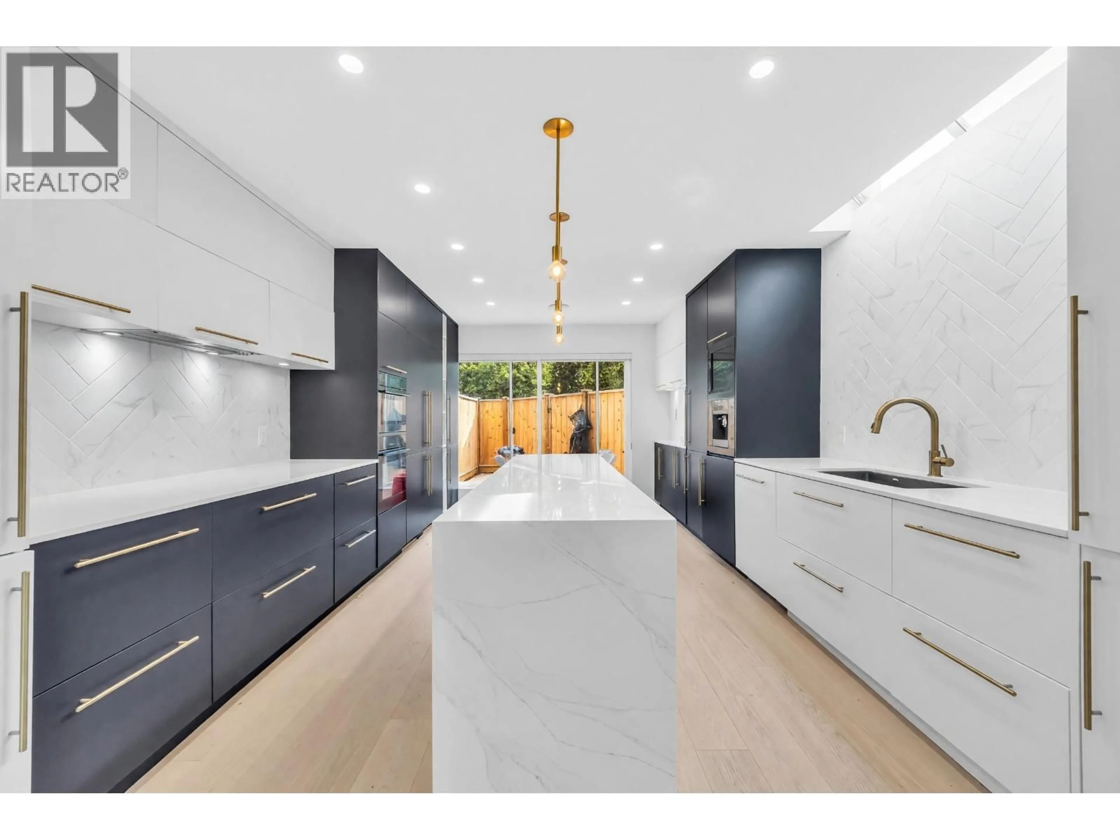
Welcome to this beautifully fully renovated end-unit townhouse in a well-maintained, self-managed 3-unit complex, offering the perfect blend of privacy, style, and flexibility with a fully self-contained walkout mortgage helper suite. Enjoy beautiful south-facing city and harbour views, mature landscaping, multiple private outdoor spaces, and a tranquil pond setting. The bright, skylit main home features 3 spacious bedrooms, 2.5 bathrooms, a stunning new kitchen with European-built-in and premium stainless steel appliances, custom cabinetry, new flooring, updated bathrooms, and fresh paint throughout. The lower-level suite offers a renovated kitchen, full bathroom, and additional storage-ideal for rental income or extended family. Complete with a covered garage + EV charger and carport. (id:39198)
Property Details
Interior
Features
Exterior
Parking
Garage spaces -
Garage type -
Total parking spaces 2
Condo Details
Amenities
Guest Suite, Laundry - In Suite
Inclusions
Property History
 40
40
