2 days on Market

2329 CAPE HORN AVENUE, Coquitlam, British Columbia V3K1J7

Detached
4
2
~1762 sqft
$1,199,800
Get pre-qualifiedPowered by nesto
Detached
4
2
~1762 sqft

Contact us about this property

Call

Highlights

Property Estimate

Days on market2 days

Estimated valueNot available

Price/Sqft$680/sqft

Monthly cost

Open Calculator

Description

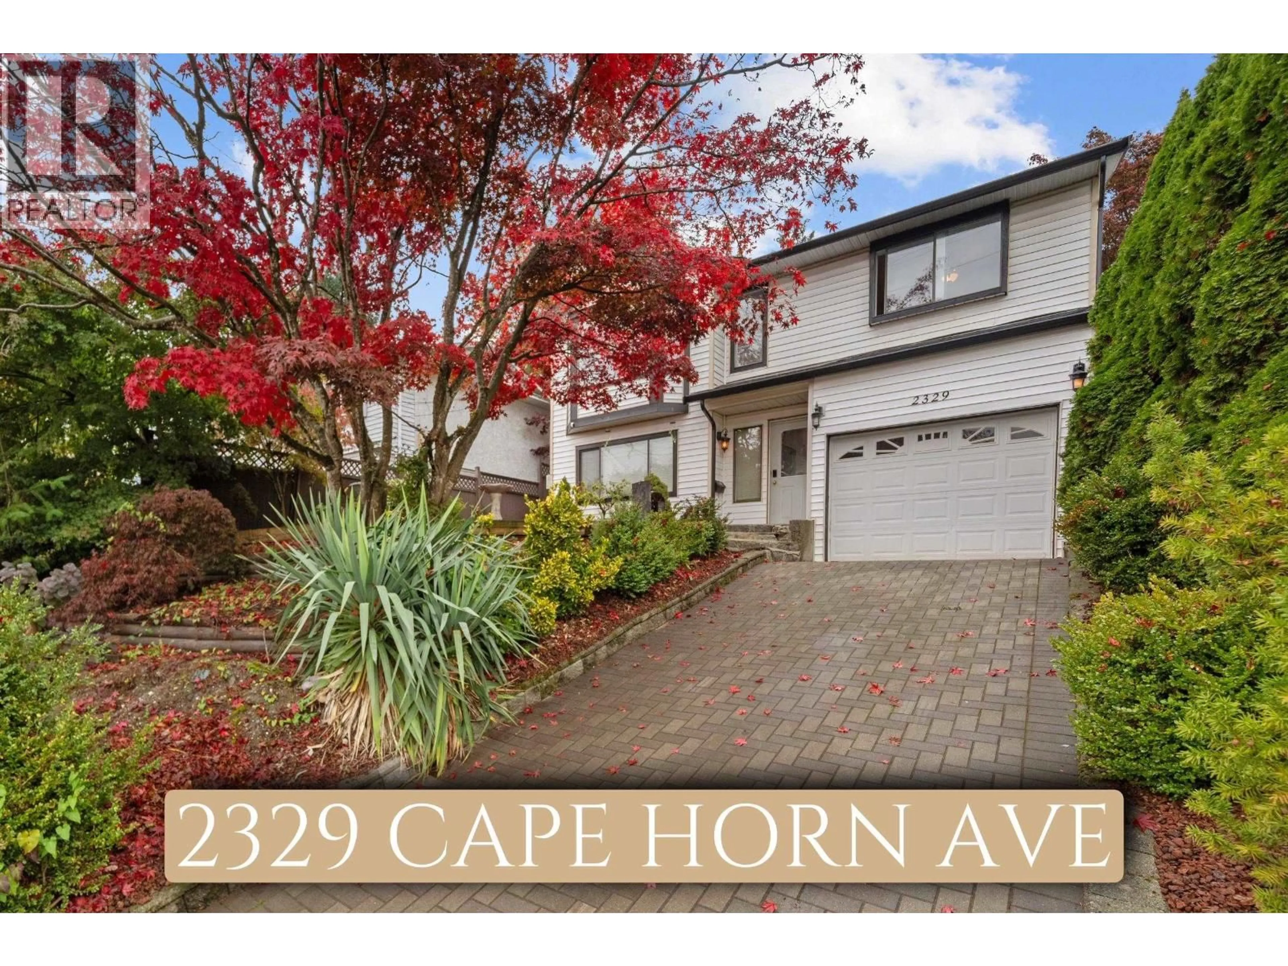
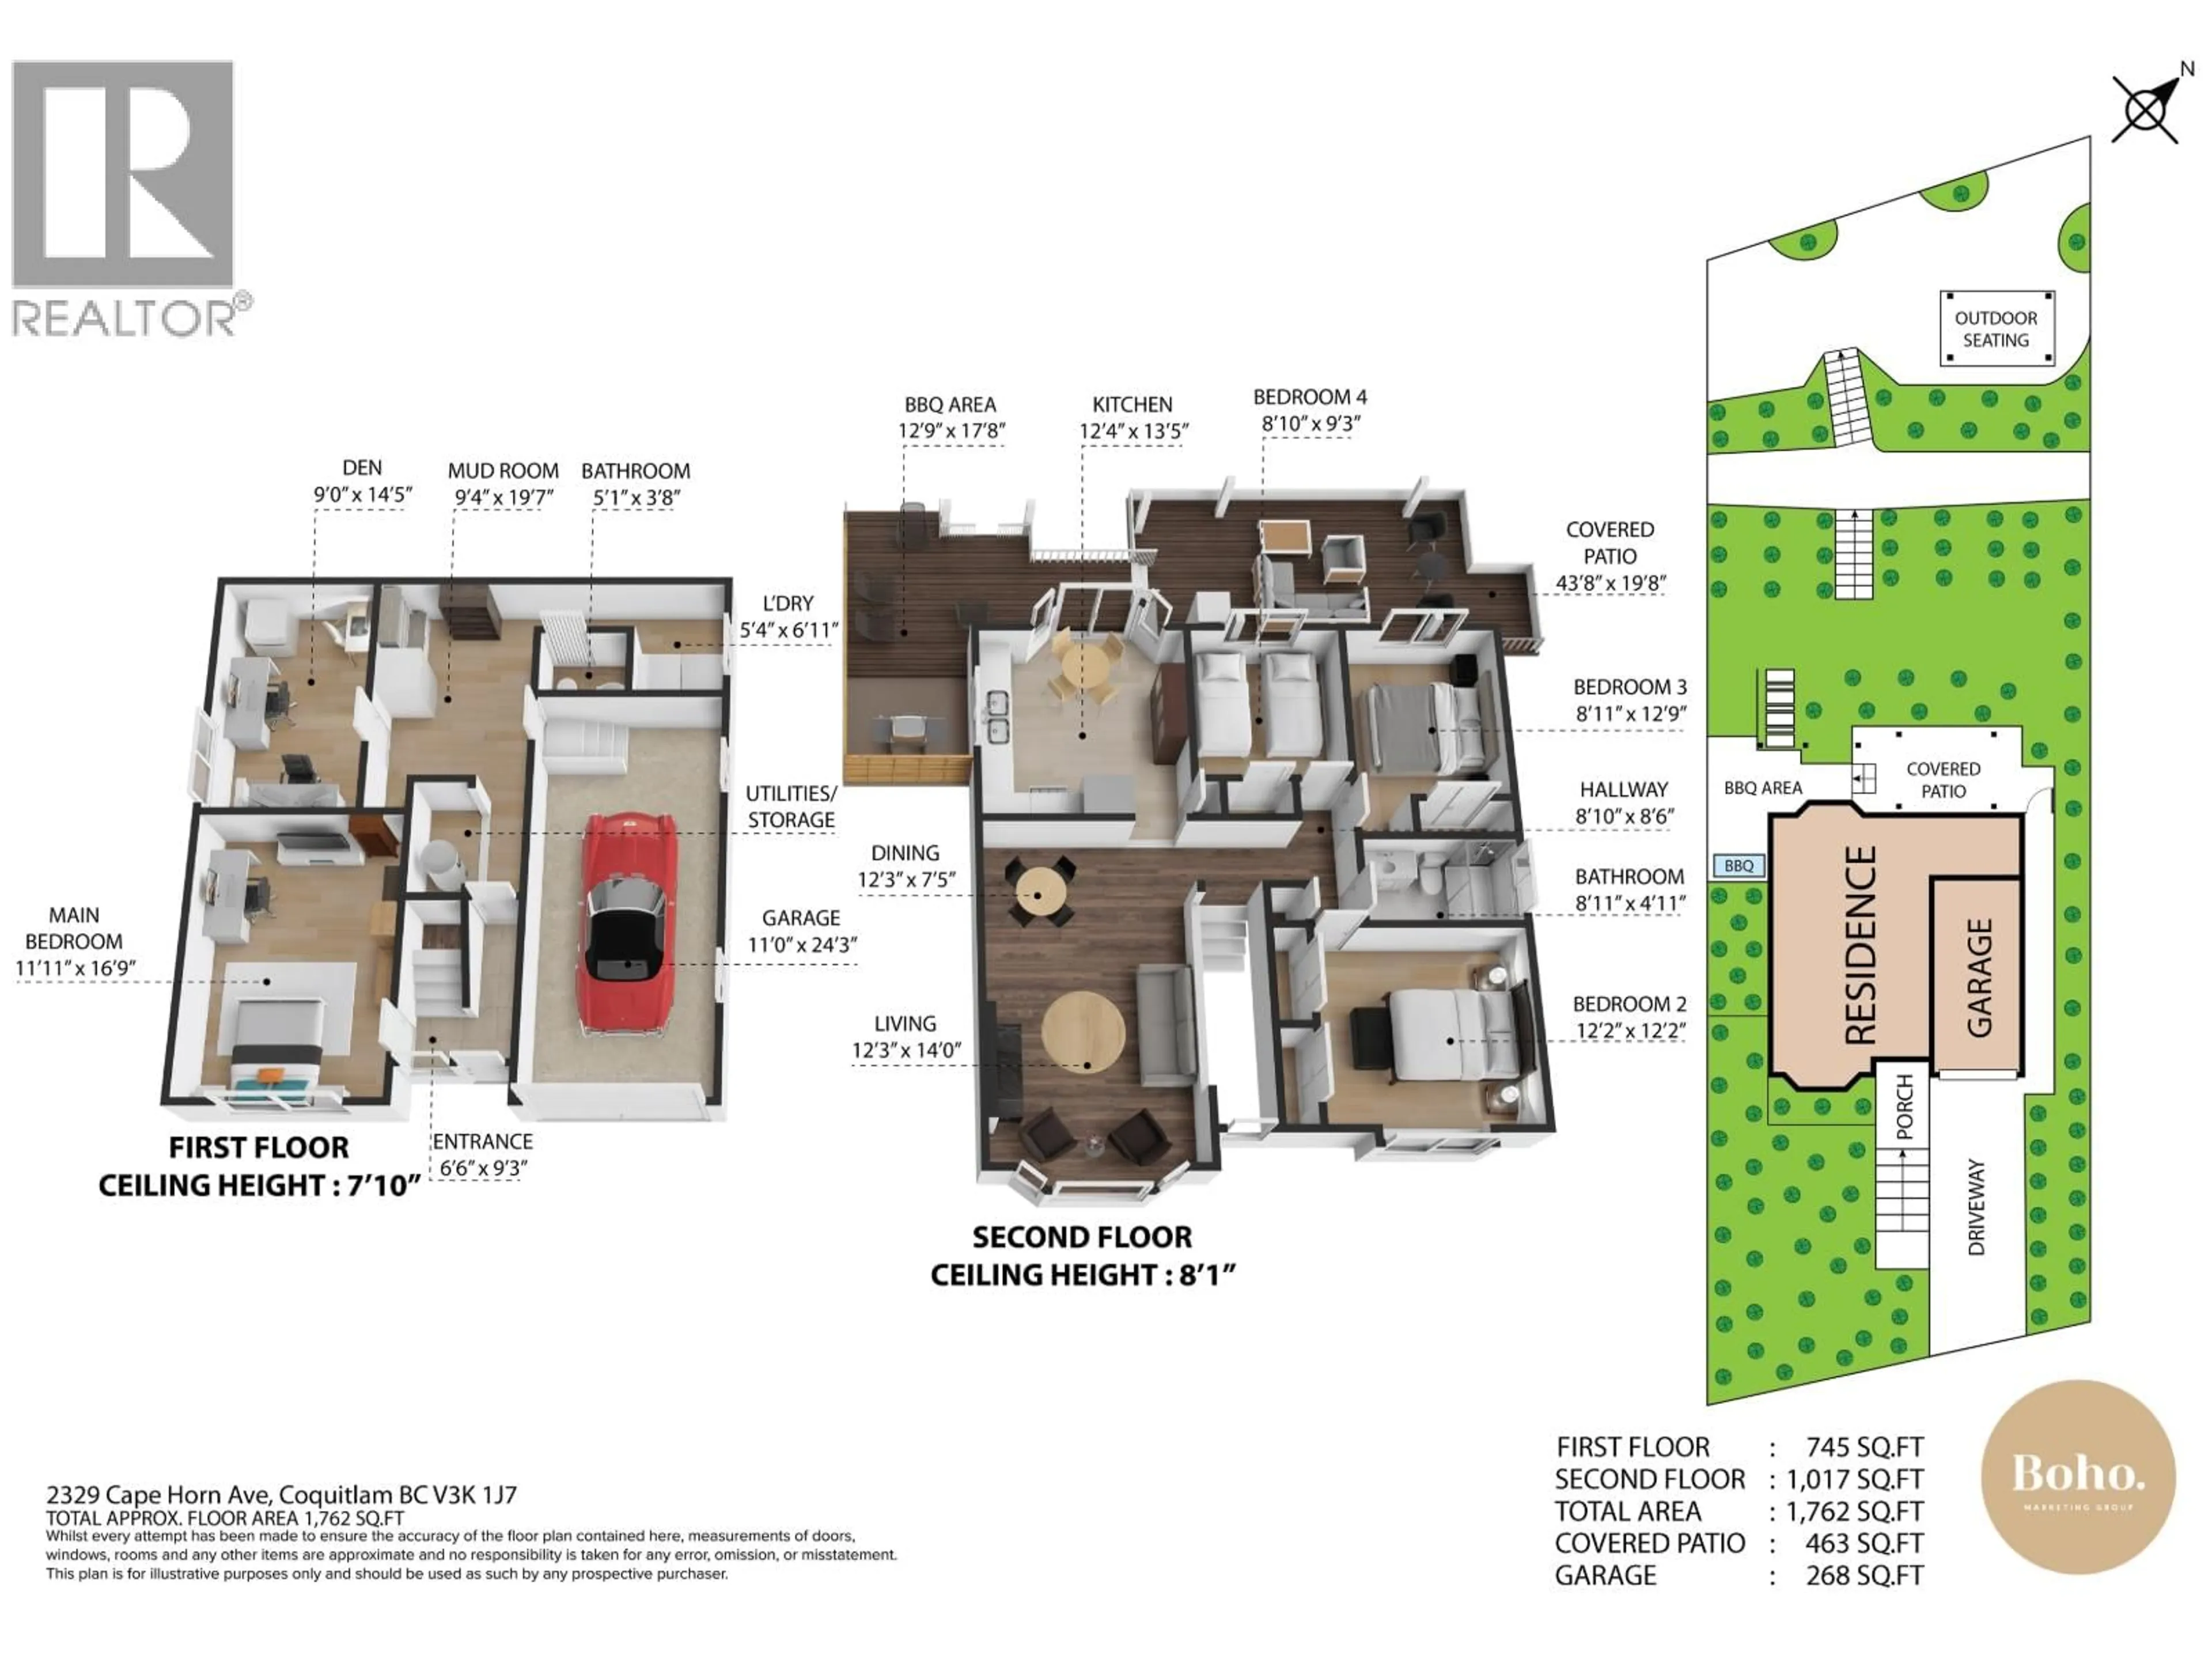
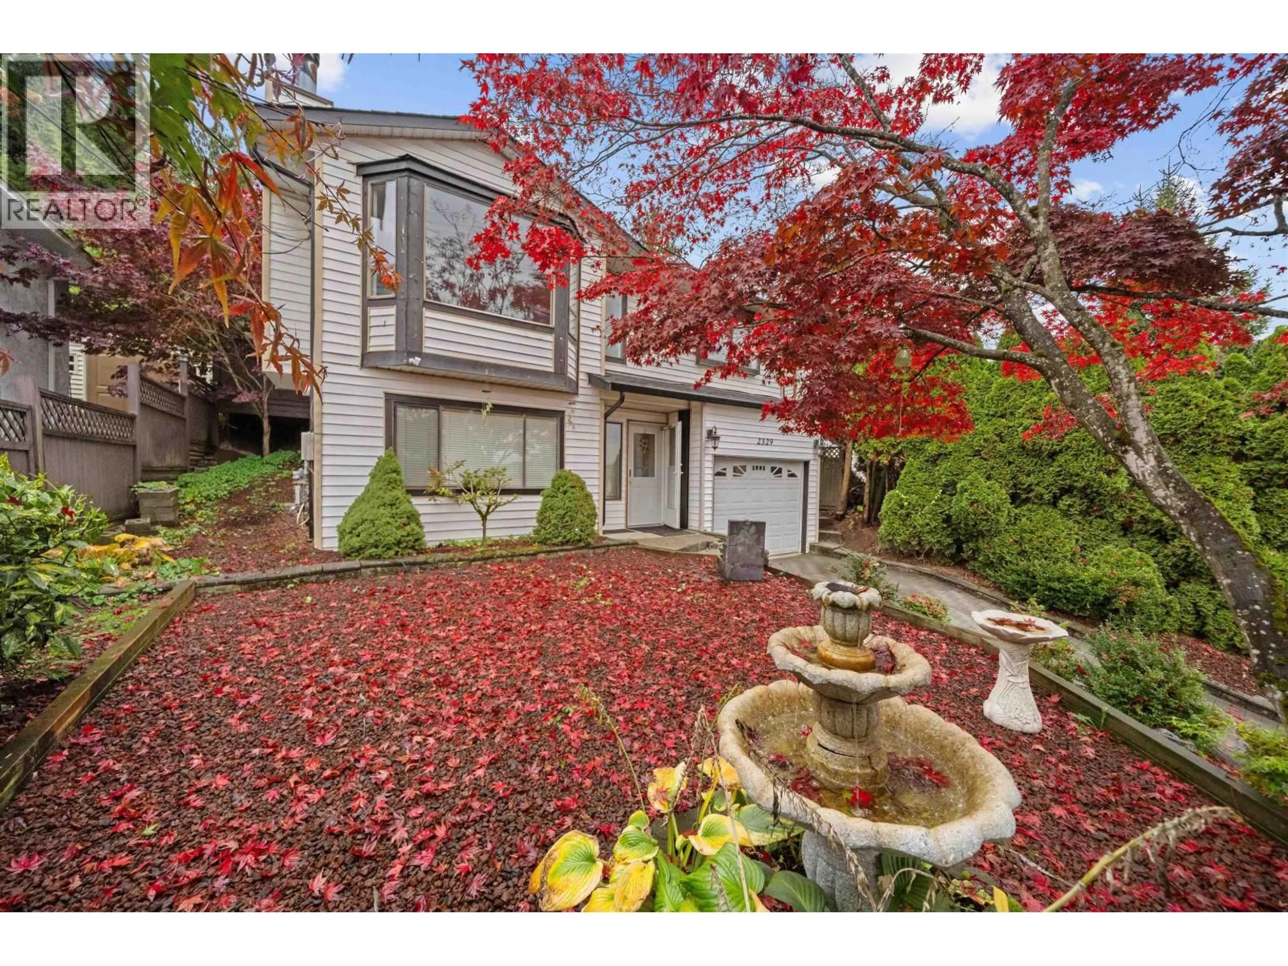
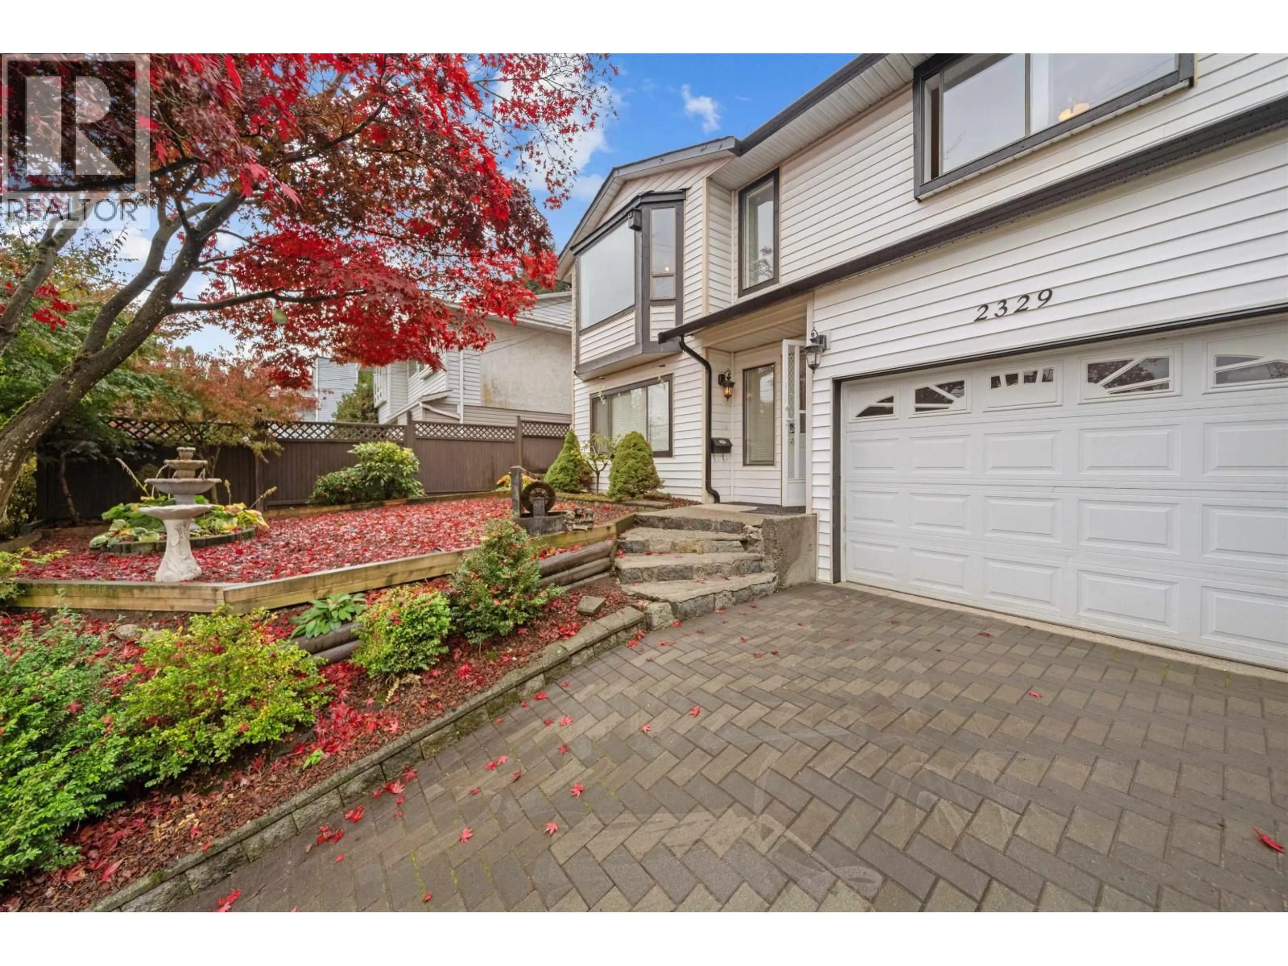
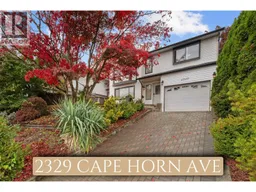
THE VIEWS, THE CHARACTER, THE CURB APPEAL, THE UPDATES, THE GARDENERS PARADISE, THE PRIME LOCATION... 2329 Cape Horn Avenue comes fully loaded! 1,762sqft of living space including 4 beds, 2 bath, Flex Space, a Den ideal for Home office,Gym,Theatre room, Man cave or lady lair on a 6,160 sqft lot. Updated flooring, cozy stone fireplace, spacious living areas, bright updated kitchen w/stainless steel appliances. The Multi-tiered backyard is a gardener's dream but still has tons of room for the kids to play! Entertain year-round on the covered deck w/gas hookup & tiki bar! Curb appeal cranked to 10 w/Japanese Maple, lush trees & brick driveway making coming home an even bigger treat! Click "VIRTUAL TOUR" for more Info, VIDS, Pics & 3D Floorplan OPEN HOUSE SUN NOV 8th 1pm-3pm (id:39198)


Property Details

StyleHouse
ViewView
Age of property1985
SqFt~1762 SqFt
Lot Size-
Parking Spaces3
MLS ®NumberR3180197
Community NameCape Horn
Data SourceCREA
Listing byRoyal LePage Elite West

Features

Heating: Forced air
Basement: Finished, Unknown, Unknown

Parking

Garage spaces -

Garage type -

Total parking spaces 3


Property History
Nov 2, 2026
ListedActive
$1,199,800
2 days on market
history photo preview40
Listing by crea®
Property listed by Royal LePage Elite West, Brokerage
Agent Banner Image
Interested in this property?Get in touch to get the inside scoop.

Population and Demographics

Overview

Total population 11669
Average household income $140,912

Age (%)

0 to 19
21%
20 to 34
17%
35 to 49
20%
50 to 64
23%
65 and plus
18%

Household composition (%)

Single family
72%
Single person
23%
Multi person
4%
Multi family
2%

Mother tongue (%)

English
68%
Korean
6%
Yue (Cantonese)
6%
Mandarin
6%
Tagalog (Pilipino, Filipino)
2%
Iranian Persian
2%
Punjabi (Panjabi)
2%
Others
2%
Spanish
2%
Italian
1%

House tenancy (%)

Owners
75%
Renters
25%

What’s nearby?Essentials within 5 km

Local Logic

Transportation Scores

Estimated Budget

Powered by:
The trademarks REALTOR®, REALTORS®, and the REALTOR® logo are controlled by The Canadian Real Estate Association (CREA) and identify real estate professionals who are members of CREA. The trademarks MLS®, Multiple Listing Service® and the associated logos are owned by CREA and identify the quality of services provided by real estate professionals who are members of CREA. Used under license.

