656 BLUE MOUNTAIN STREET, Coquitlam, British Columbia V3J4R6
Contact us about this property
Highlights
Estimated valueThis is the price Wahi expects this property to sell for.
The calculation is powered by our Instant Home Value Estimate, which uses current market and property price trends to estimate your home’s value with a 90% accuracy rate.Not available
Price/Sqft$338/sqft
Monthly cost
Open Calculator
Description
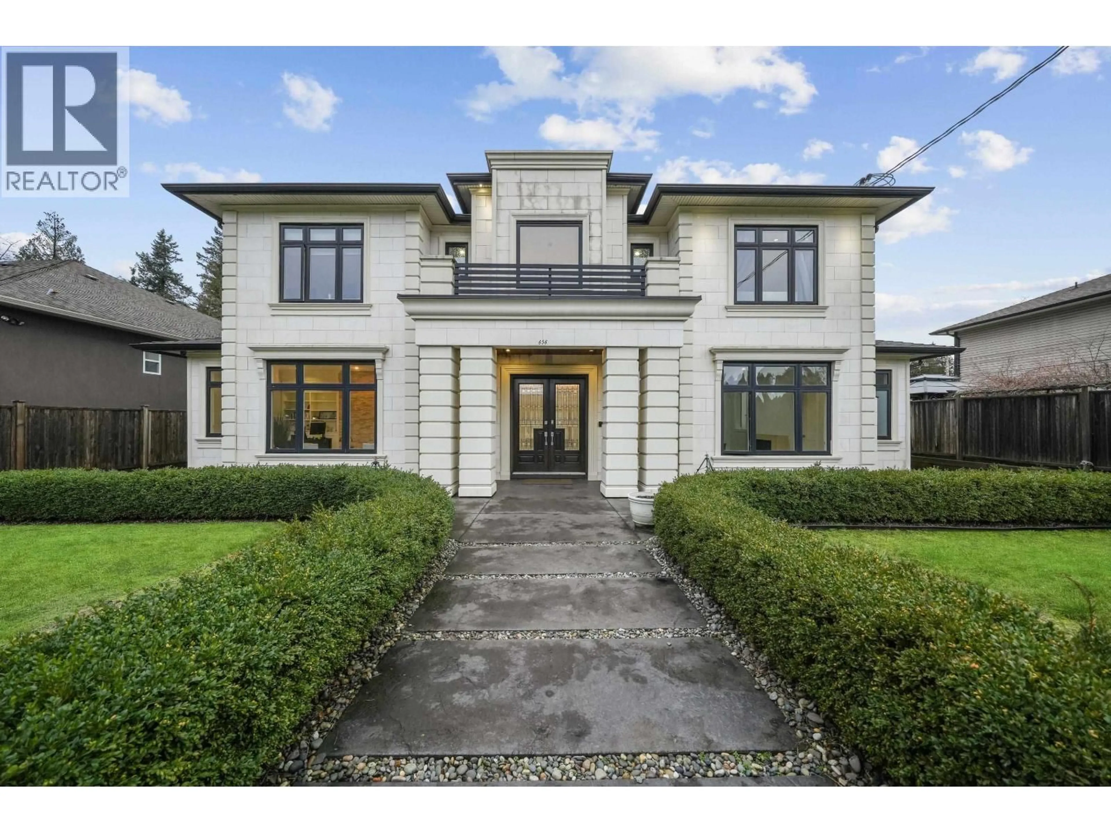
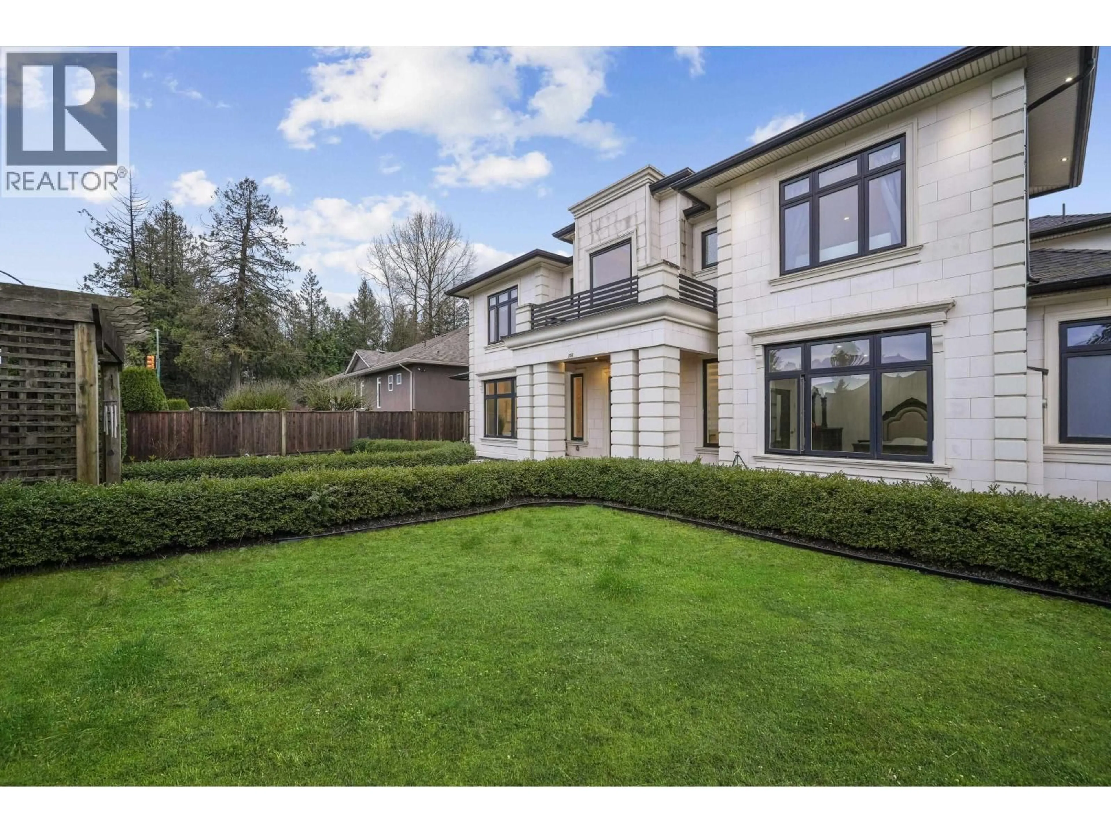
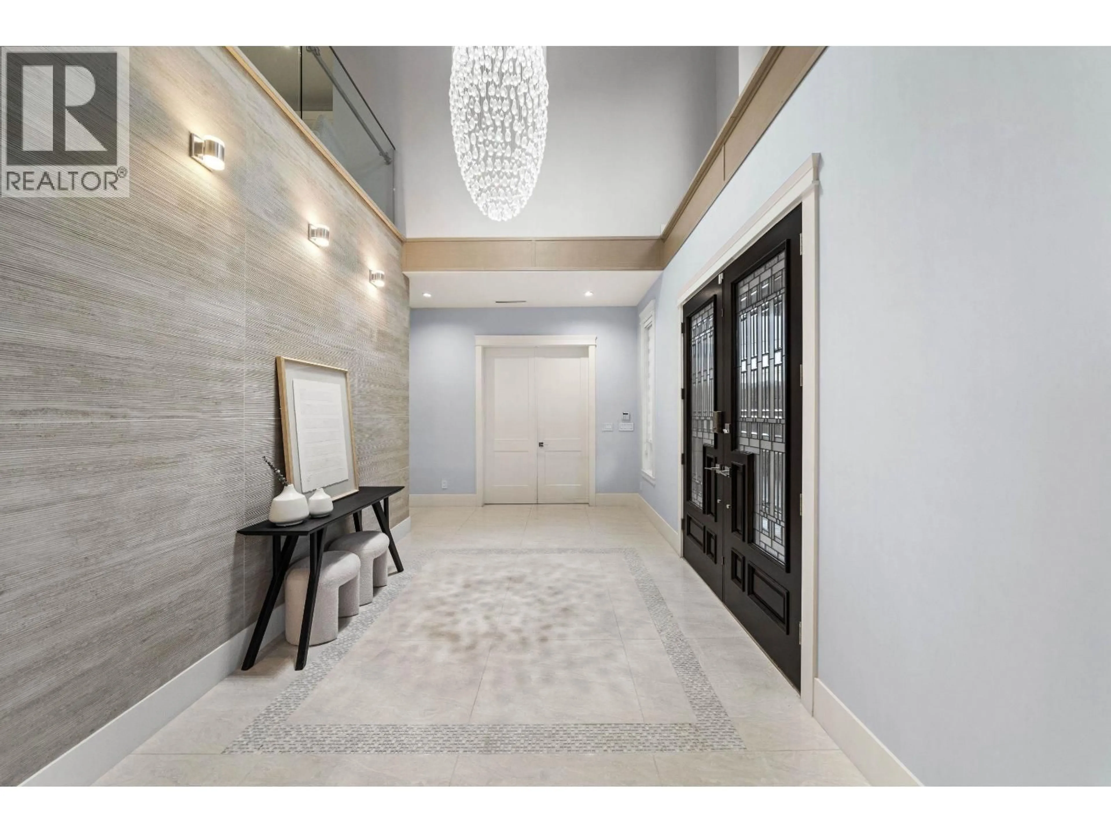
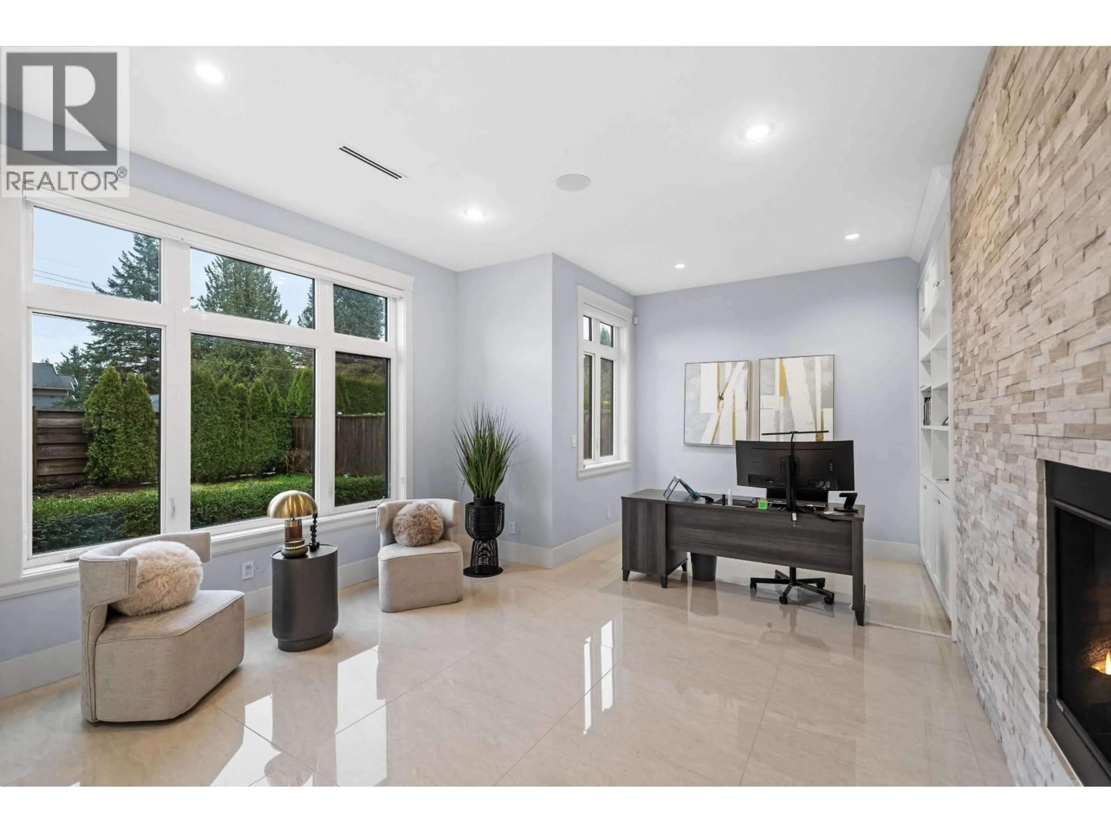
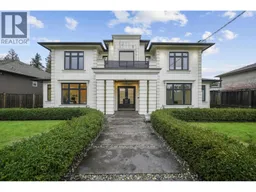
An exceptional custom-built modern neoclassical residence in prestigious West Coquitlam, near Vancouver Golf Club. Offering 7,335 sq. ft. of finished living space on an 8,954 sq. ft. lot, this 7-bedroom, 8-bathroom home combines impressive scale with everyday comfort. Marble flooring, radiant in-floor heating, central A/C, HRV and central vacuum enhance the home throughout. The main level features formal living and dining rooms, a chef-inspired kitchen with Sub-Zero, Wolf and Bosch appliances, a wok kitchen, grand piano nook and chilled wine room. Upstairs are spacious bedrooms with private ensuite bathrooms. The lower level offers a home theatre, sauna, fitness/flex space, wet bar and a two-bedroom legal suite with separate entry. Triple garage, lane access and a private setting close to shopping, transit and recreation. HOW LUXURY LIVES. (id:39198)
Property Details
Interior
Features
Exterior
Parking
Garage spaces -
Garage type -
Total parking spaces 4
Property History
 40
40
