755 EGMONT AVENUE, Coquitlam, British Columbia V3J4J7
Contact us about this property
Highlights
Estimated valueThis is the price Wahi expects this property to sell for.
The calculation is powered by our Instant Home Value Estimate, which uses current market and property price trends to estimate your home’s value with a 90% accuracy rate.Not available
Price/Sqft$861/sqft
Monthly cost
Open Calculator
Description
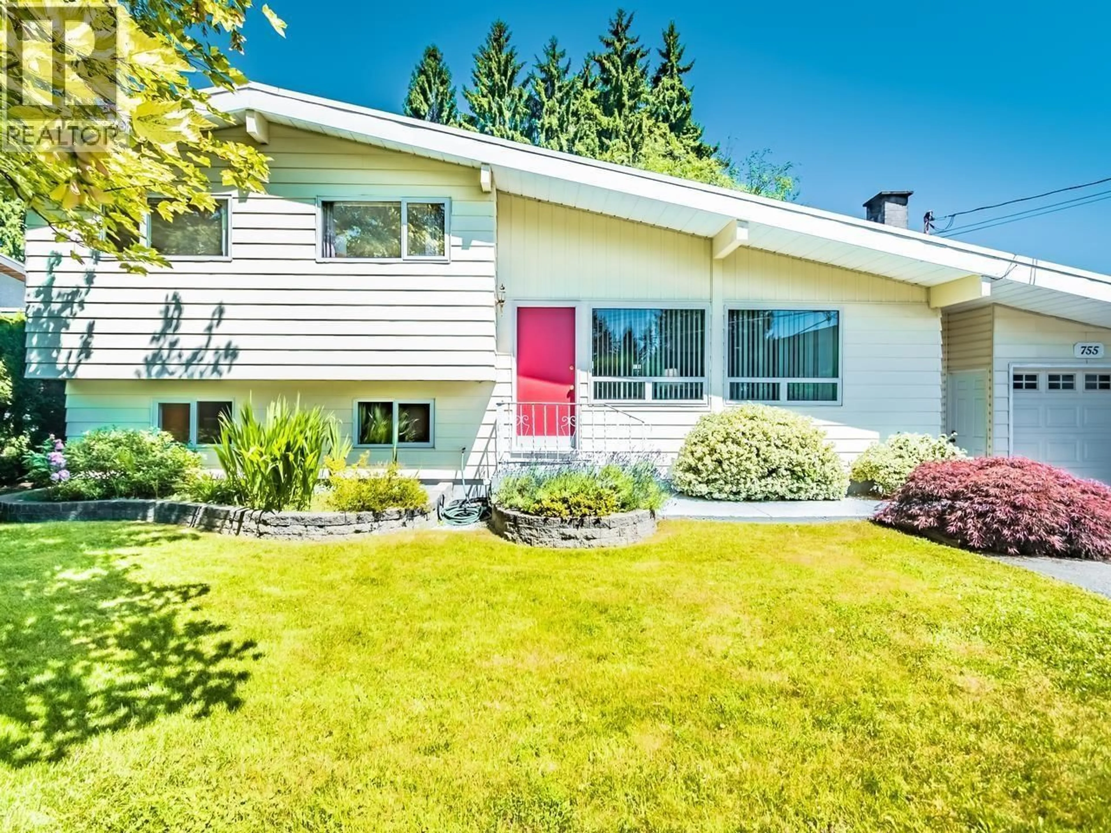
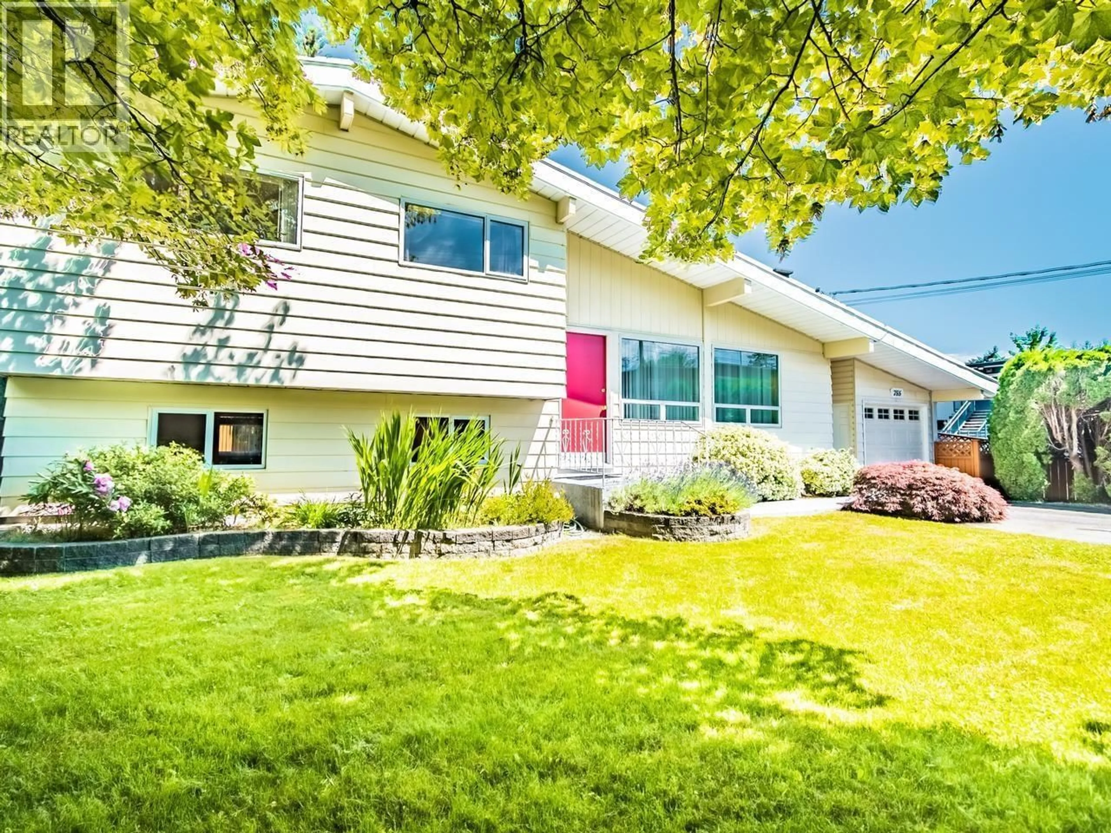
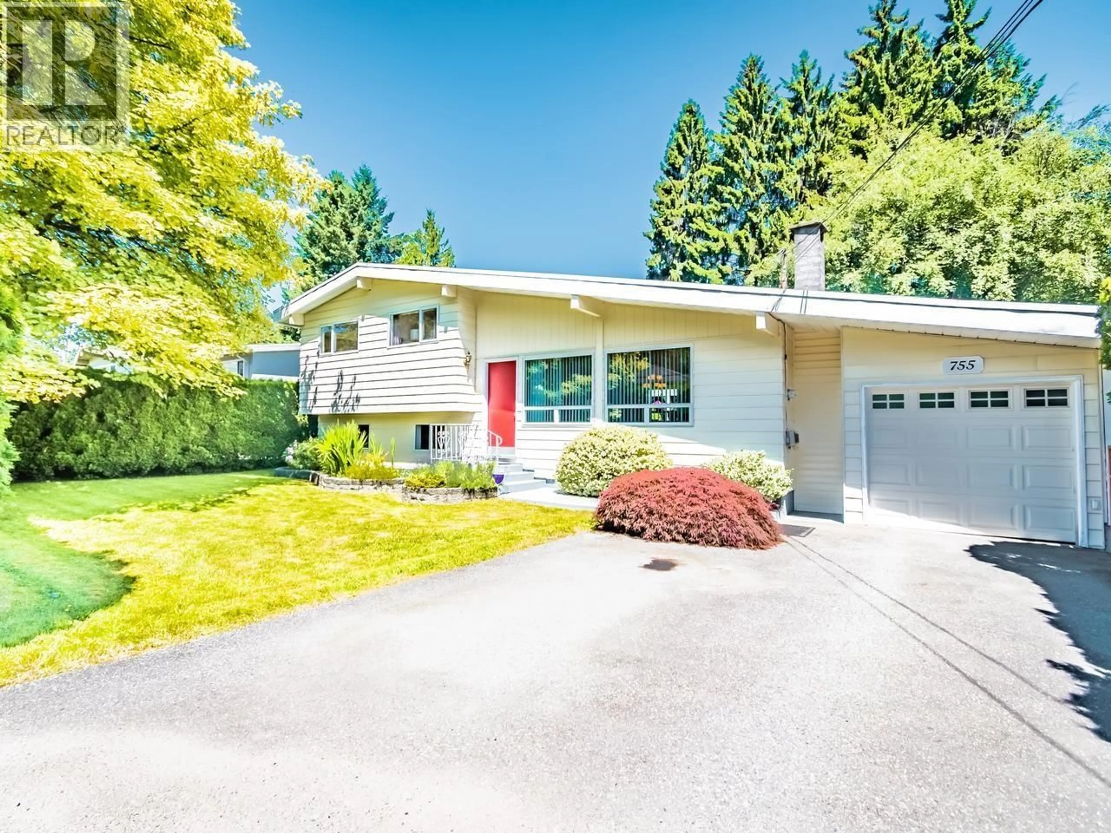
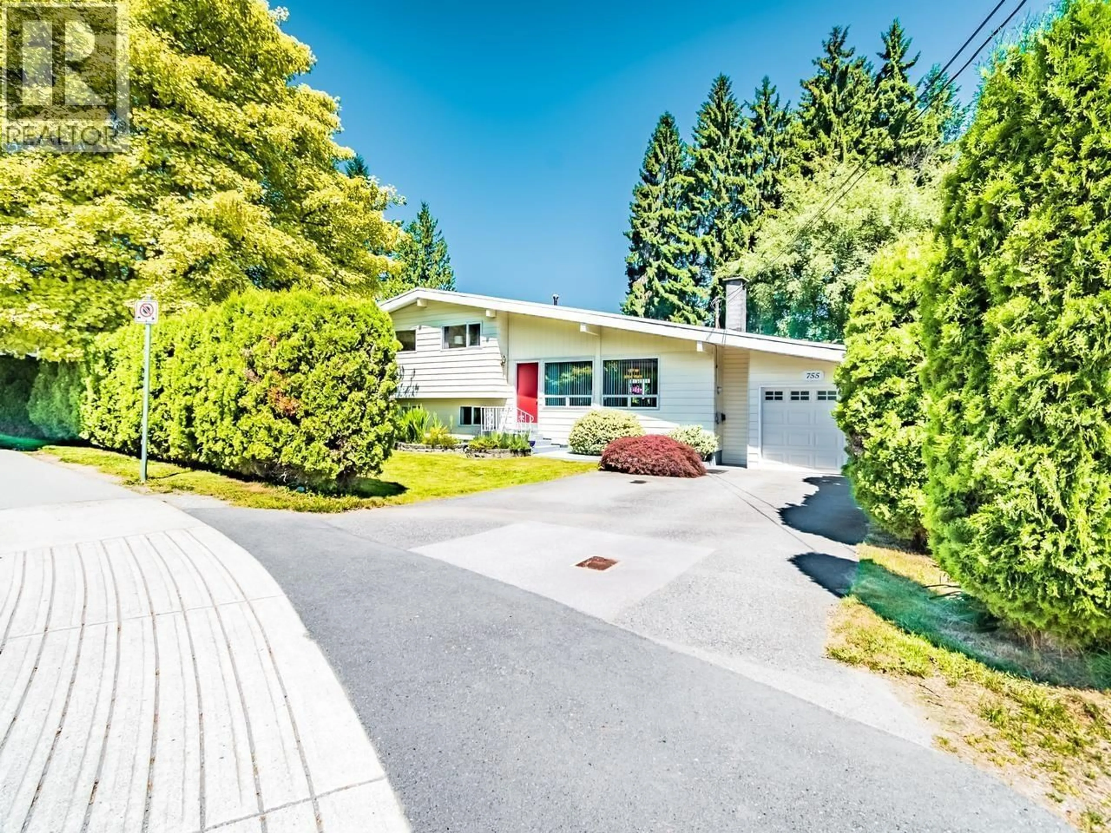
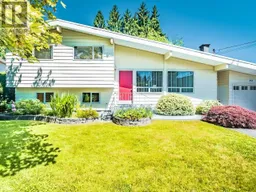
Welcome to this beautifully maintained home, situated on a generous corner lot bordering Miller Park Elementary. This functional, 3-level split, open plan has wood floors in the living room and maple cabinetry in the dining room & kitchen. A full glass-covered sundeck overlooks the private fenced backyard surrounded with mature landscaping. Upstairs, the primary bedroom shares a full main bathroom with 2 more bedrooms. The lower level hosts the family room with a gas fireplace opposite another bedroom/den next to a 2-piece powder room & separate entrance. A 1.5 year water heater & 1.5 year heat pump efficiently warms your home & keeps you cool on summer days. Single car garage + open parking. 16-min walk to Burquitlam Skytrain & groceries, restaurants & amenities are just minutes away. 3D virtual tour at Realtor's site. (id:39198)
Property Details
Interior
Features
Exterior
Parking
Garage spaces -
Garage type -
Total parking spaces 3
Property History
 40
40
