Unknown for 1410 LANSDOWNE DRIVE, Coquitlam British Columbia V3E1Y4
20 days on Market

1410 LANSDOWNE DRIVE, Coquitlam, British Columbia V3E1Y4

Detached
5
4
~3301 sqft
$•••,•••
$1,798,000
Get pre-qualifiedPowered by nesto
Detached
5
4
~3301 sqft

Contact us about this property

Call

Highlights

Property Estimate

Days on market20 days

Estimated valueNot available

Price/Sqft$544/sqft

Monthly cost

Open Calculator

Description

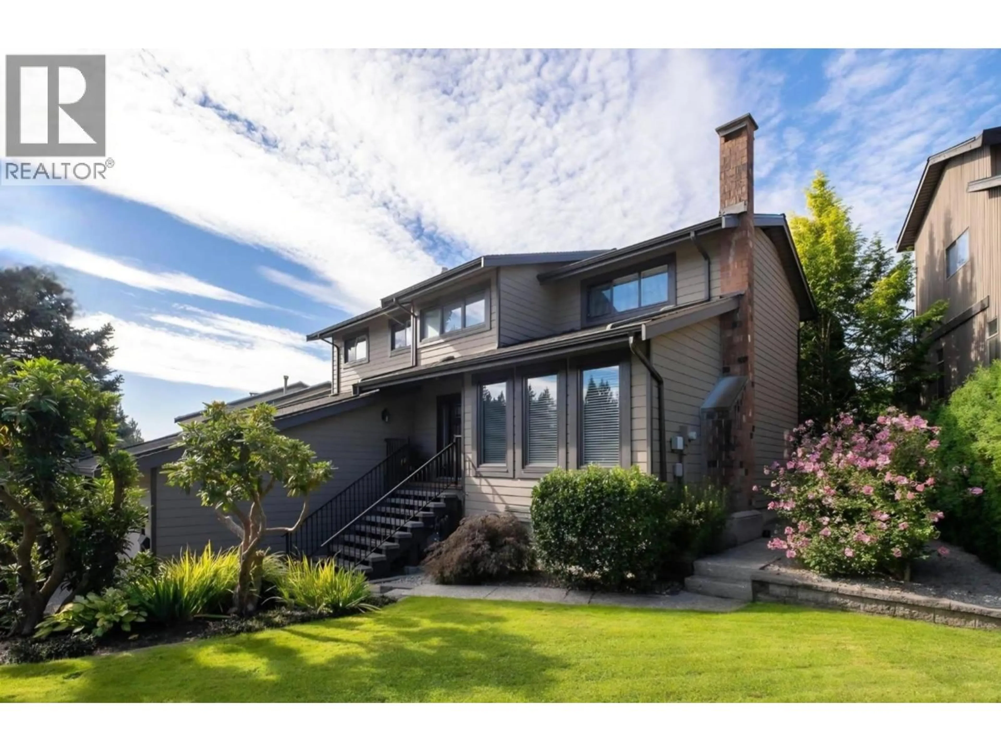
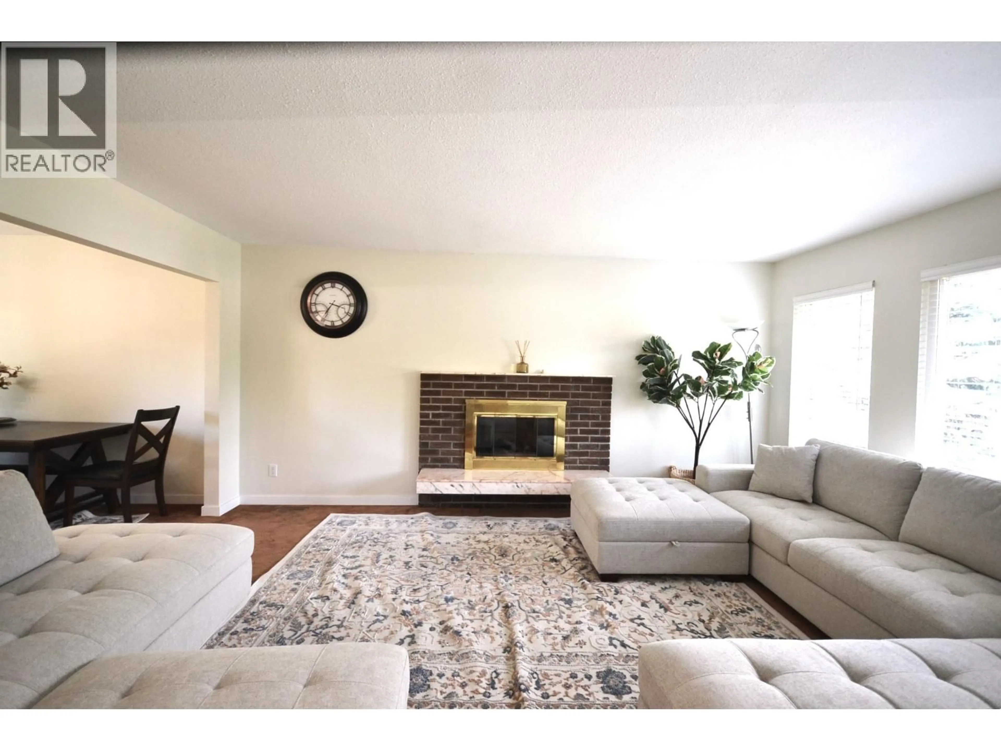
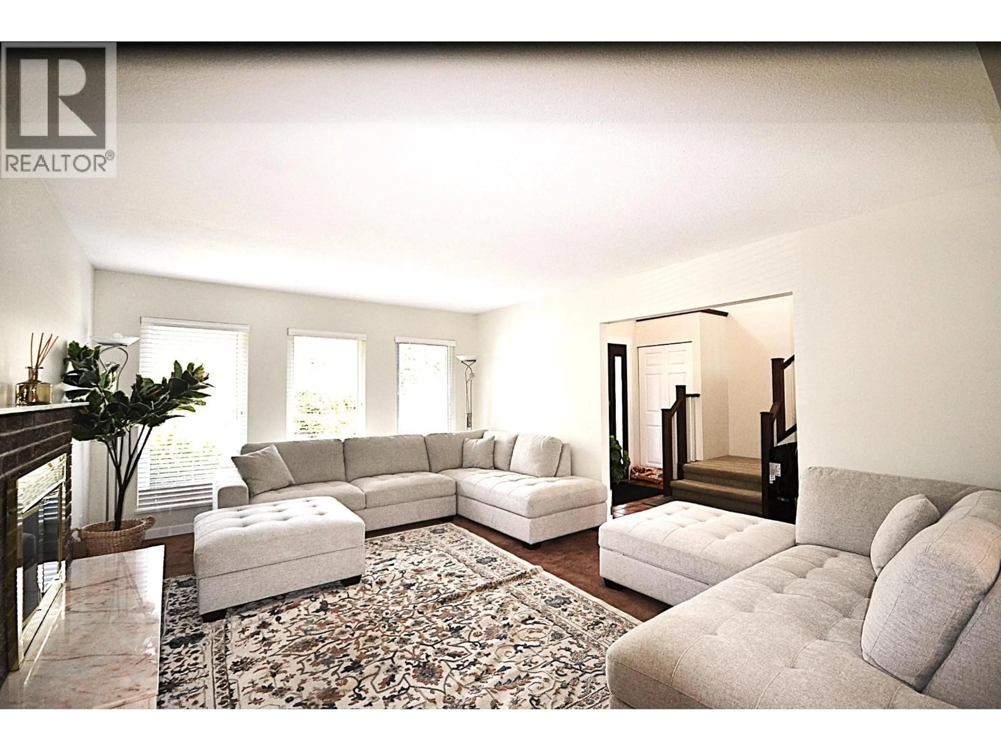
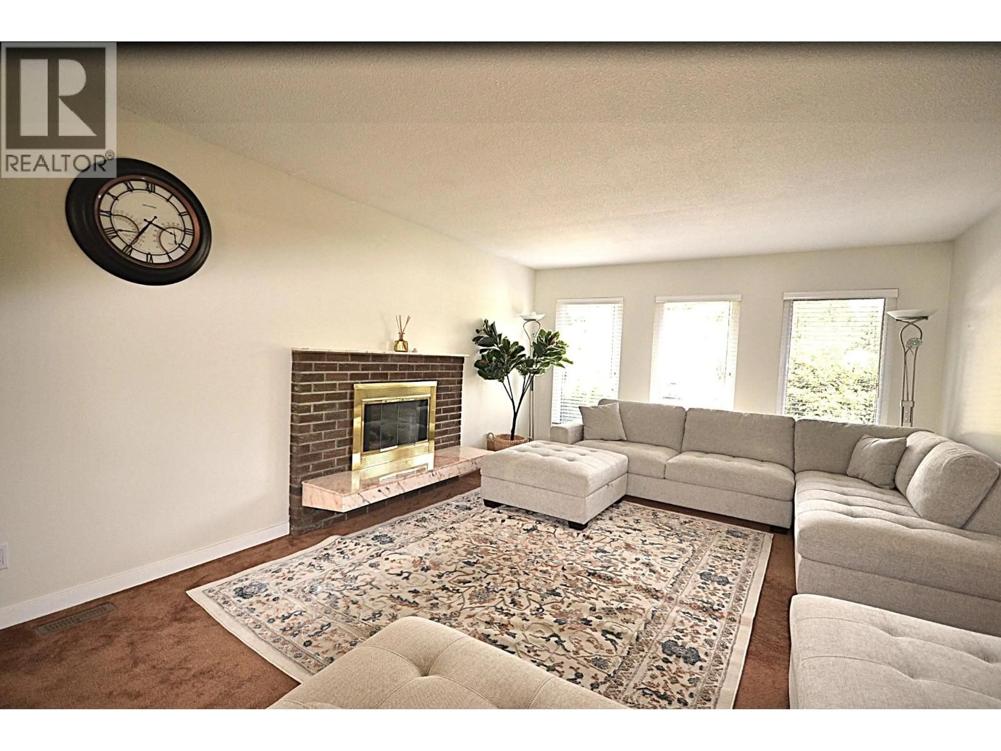
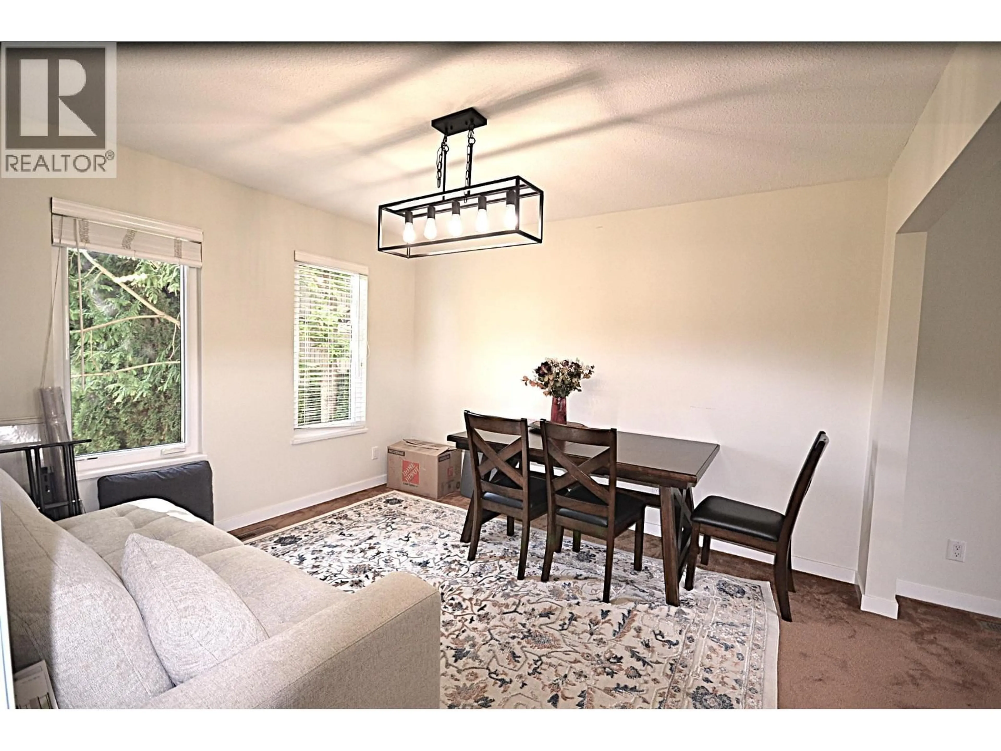
Extensive Renovation on this Custom Westcoast Contemporary Family Home nestled on elevated View Lot!! Features Sunken Family room, Vaulted ceiling ,heat pump, New Appliances, Oversize double garage. Brand New 2 bdrm self contained suite in Basement. Seller states $150,000 spent on home in recent months!! Main floor layout can be altered to create another bdrm. (drawings available). Must be seen to appreciate (id:39198)


Property Details

StyleHouse
ViewView
Age of property1984
SqFt~3301 SqFt
Lot Size-
Parking Spaces6
MLS ®NumberR3157105
Community NameEagle Ridge
Data SourceCREA
Listing byRoyal Pacific Tri-Cities Realty

Features

Heating: Heat Pump, Forced air
Cooling: Air Conditioned
Basement: Finished, Full, Unknown

Parking

Garage spaces -

Garage type -

Total parking spaces 6


Property History
Aug 19, 2026
ListedActive
$1,798,000
20 days on market
history photo preview29
Listing by crea®
Property listed by Royal Pacific Tri-Cities Realty, Brokerage
Agent Banner Image
Interested in this property?Get in touch to get the inside scoop.

Population and Demographics

Overview

Total population 11794
Average household income $121,532

Age (%)

0 to 19
22%
20 to 34
16%
35 to 49
22%
50 to 64
22%
65 and plus
19%

Household composition (%)

Single family
72%
Single person
24%
Multi person
3%
Multi family
1%

Mother tongue (%)

English
59%
Mandarin
10%
Iranian Persian
7%
Yue (Cantonese)
7%
Korean
6%
Spanish
2%
Russian
2%
Others
2%
Tagalog (Pilipino, Filipino)
1%

House tenancy (%)

Owners
69%
Renters
31%

What’s nearby?Essentials within 5 km

Local Logic

Transportation Scores

Estimated Budget

Powered by:
The trademarks REALTOR®, REALTORS®, and the REALTOR® logo are controlled by The Canadian Real Estate Association (CREA) and identify real estate professionals who are members of CREA. The trademarks MLS®, Multiple Listing Service® and the associated logos are owned by CREA and identify the quality of services provided by real estate professionals who are members of CREA. Used under license.

