17 - 1195 FALCON DRIVE, Coquitlam, British Columbia V3E2H1
Contact us about this property
Highlights
Estimated valueThis is the price Wahi expects this property to sell for.
The calculation is powered by our Instant Home Value Estimate, which uses current market and property price trends to estimate your home’s value with a 90% accuracy rate.Not available
Price/Sqft$519/sqft
Monthly cost
Open Calculator
Description
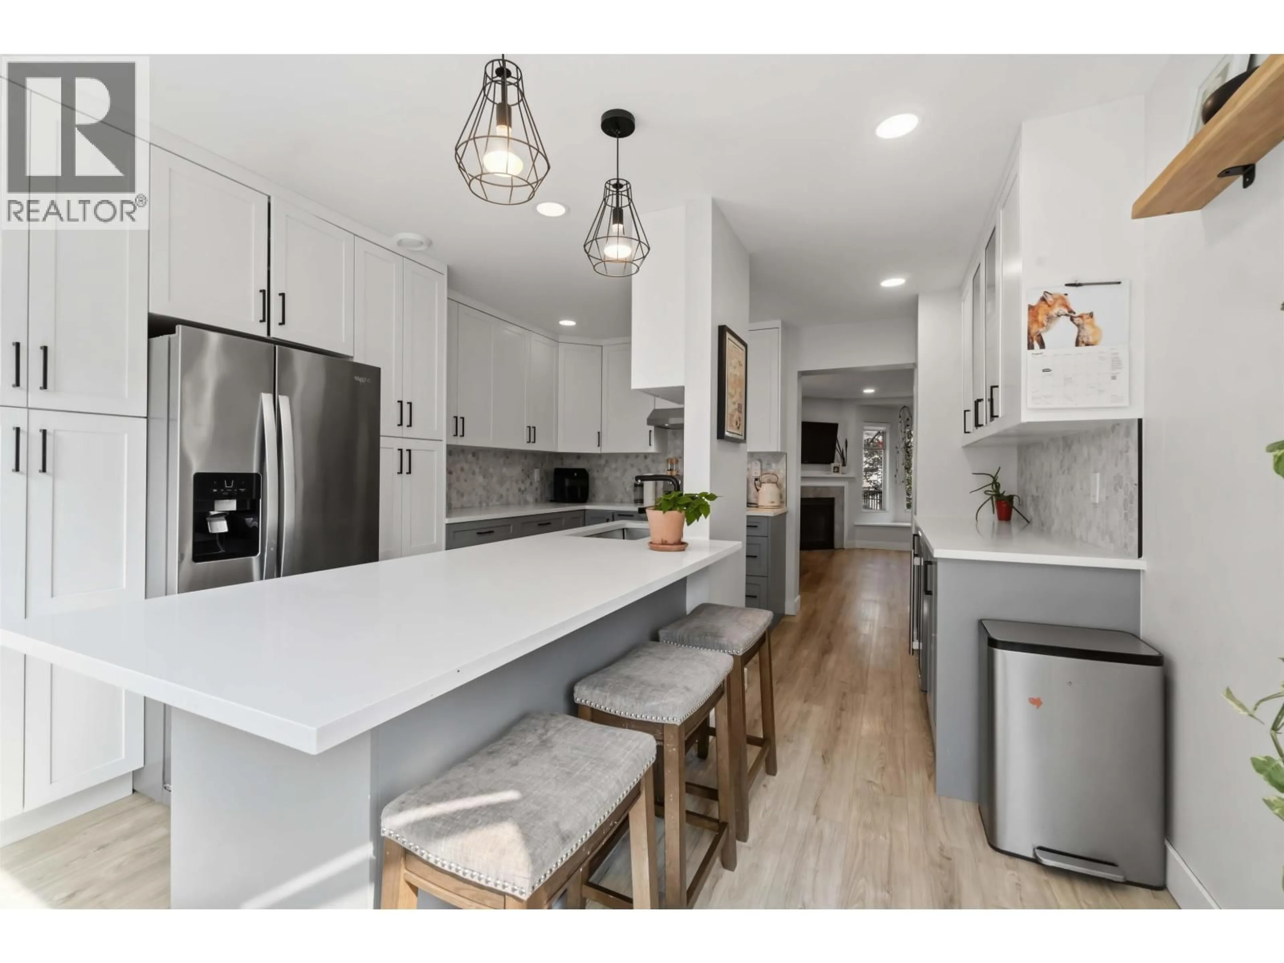
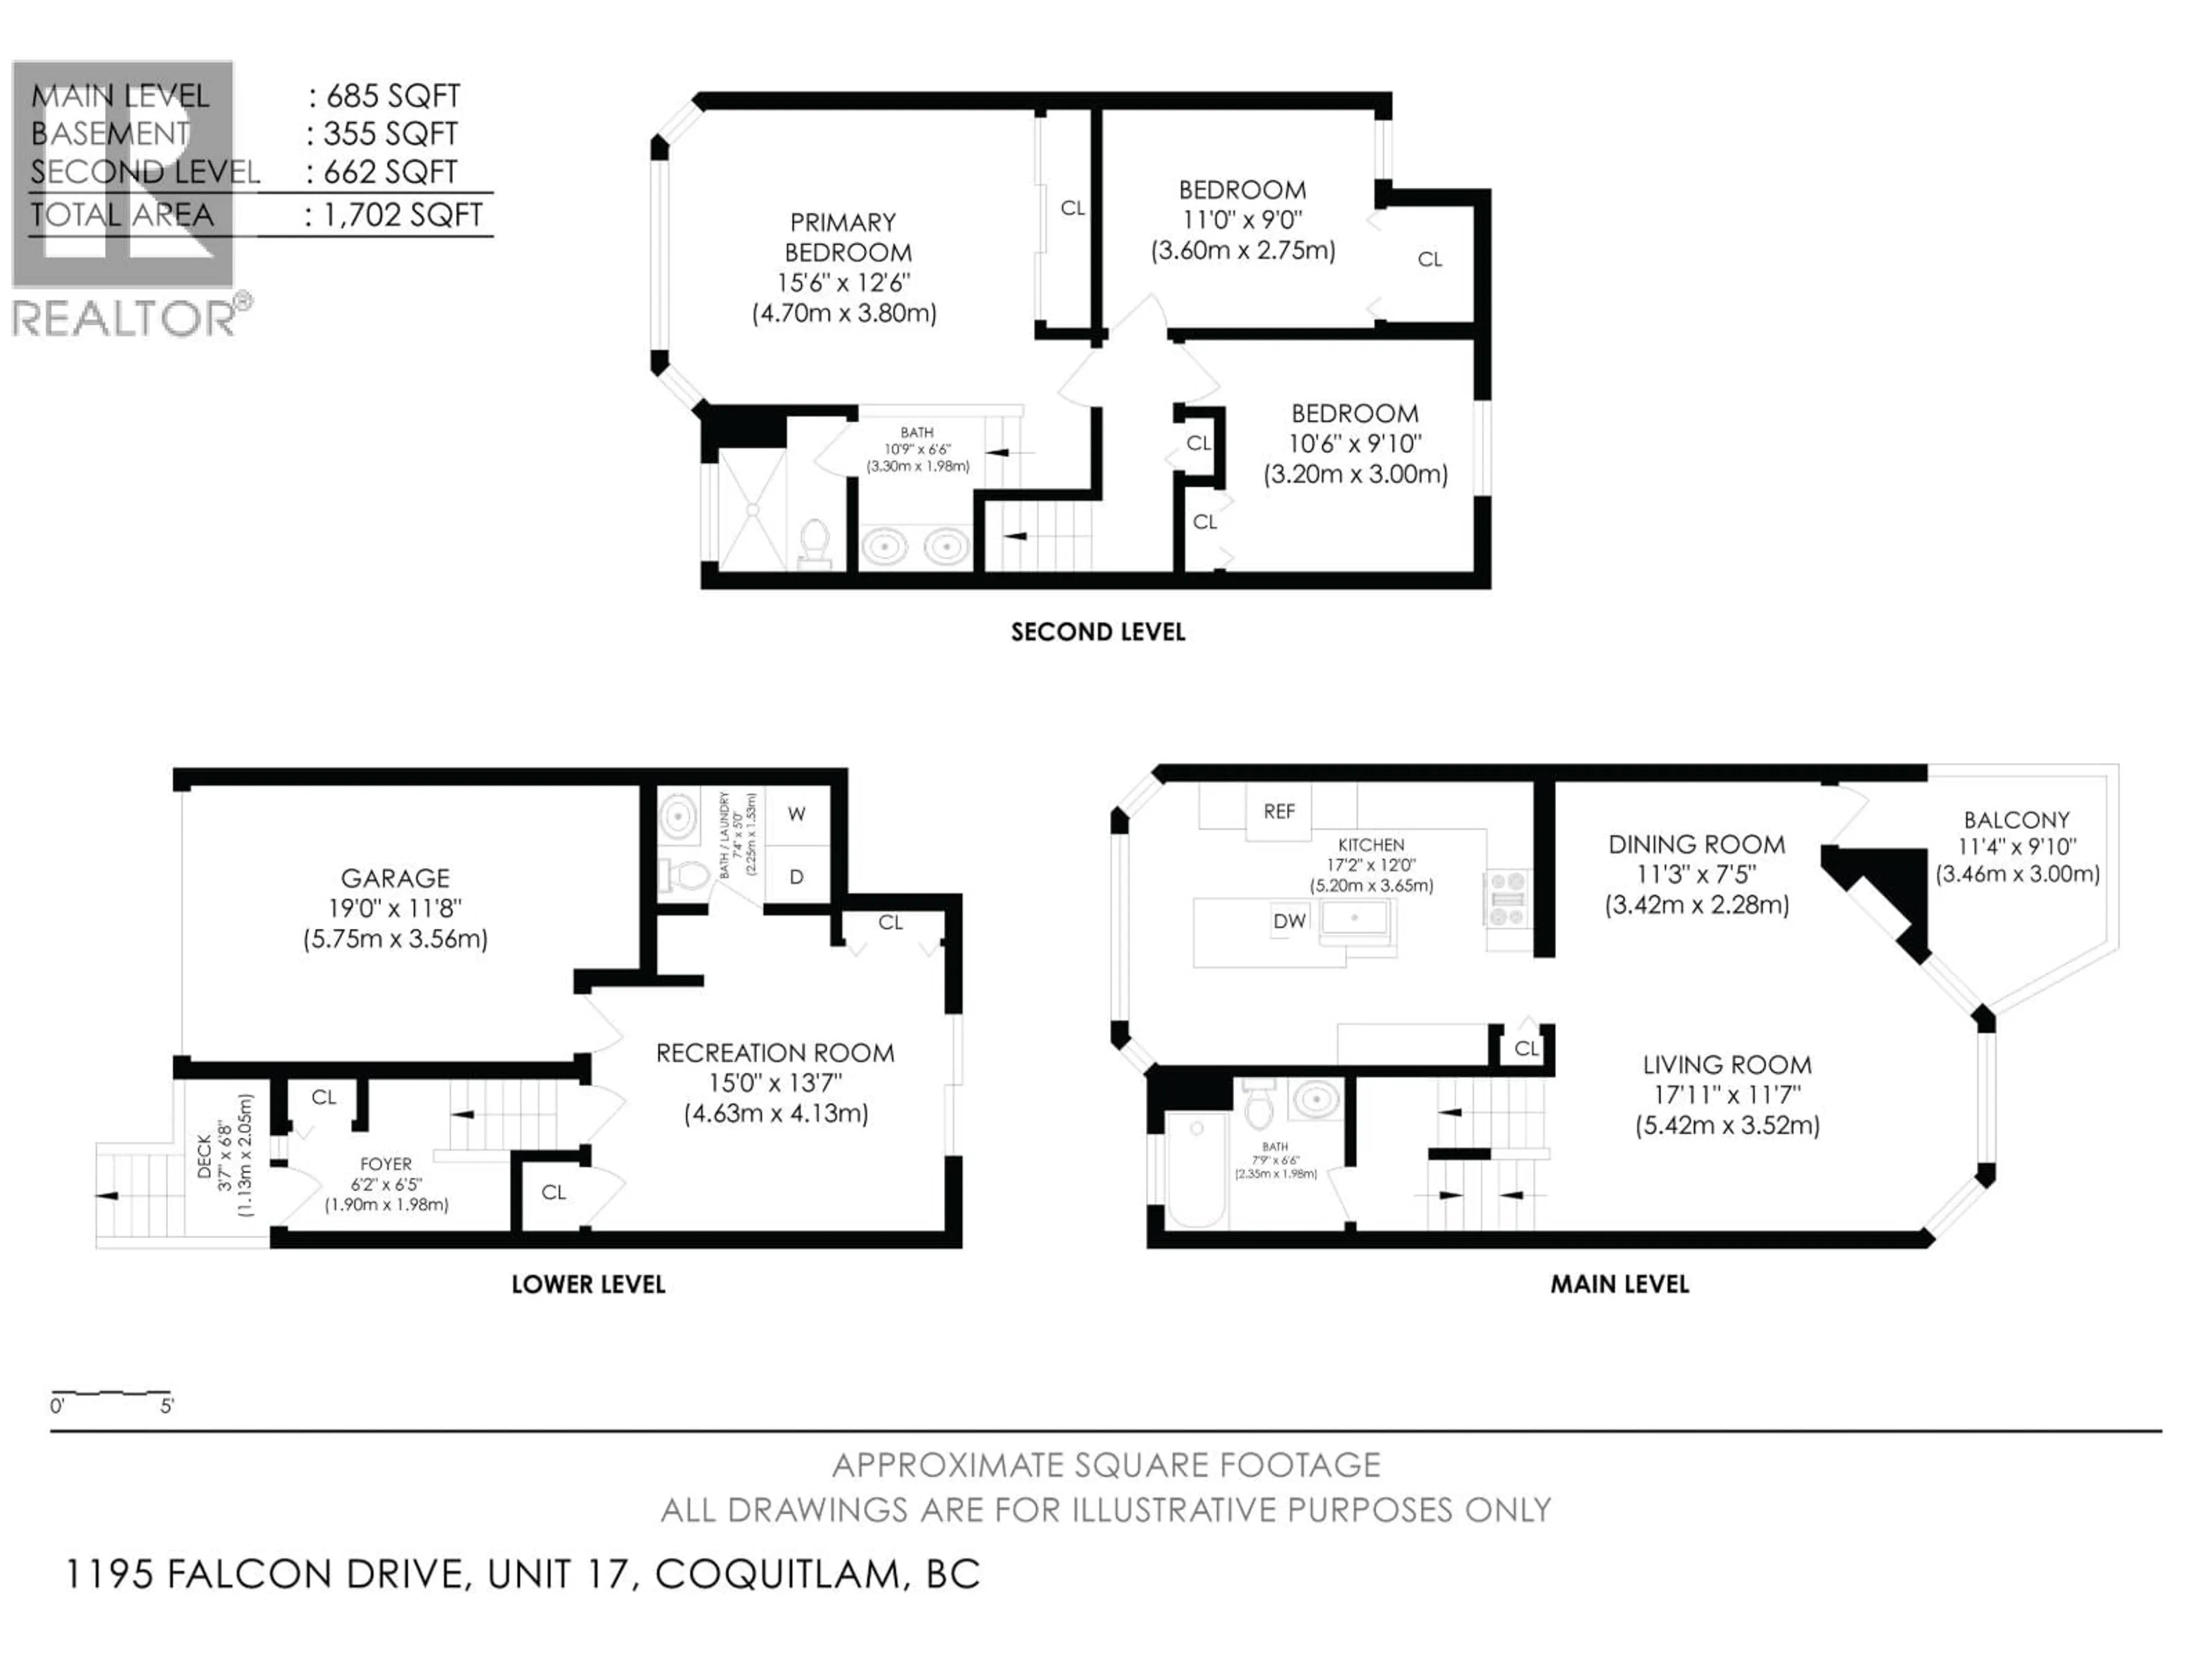
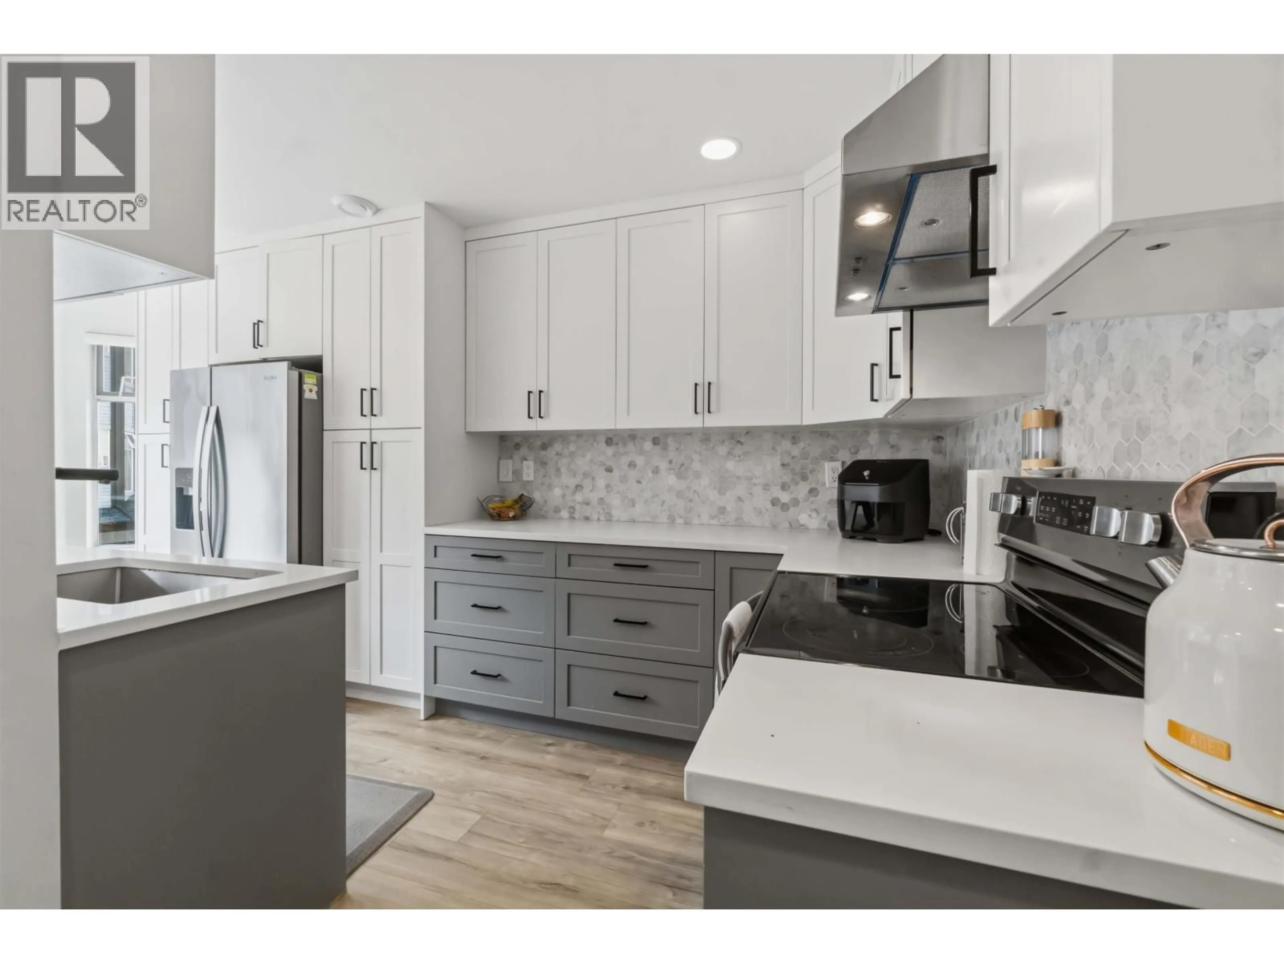
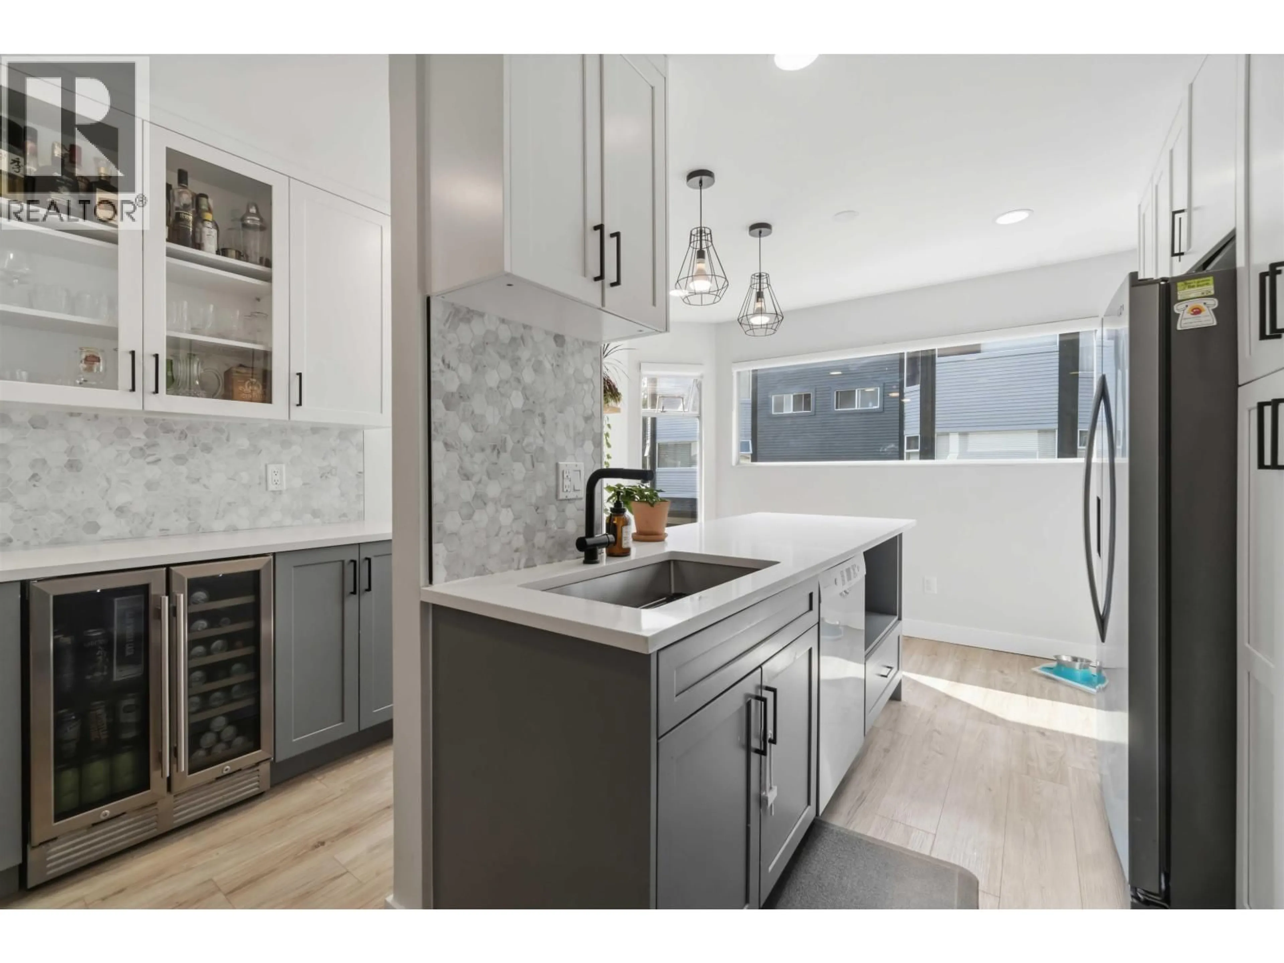
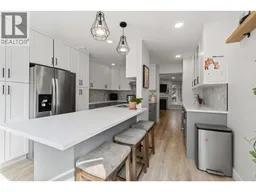
This 1700+ square foot, 3 bedroom, 3 bathroom townhome is WALKING DISTANCE TO: Westcoast Express/Skytrain, Coquitlam Centre, schools of all levels, shopping, trails, recreation & more! Main floor has BRIGHT living/dining w/bay window seat & direct access to BBQ/WINE PATIO. Kitchen w/custom cabinets, quartz counters, tile backsplash, breakfast bar, s/s appliances incl wine & beer fridges! Primary bedroom is MASSIVE w/renovated elevated personal spa ensuite incl double sinks, custom shower! Add'l bedrooms are great size & have use of fully renovated 4pc bathroom. Basement has large rec room w/bathroom & laundry AND direct access to FULLY FENCED LANDSCAPEDYARD! The BONUSES: updated lighting, custom millwork, updated laminate floors, storage in basement & carport w/storage area, pet friendly! (id:39198)
Property Details
Interior
Features
Exterior
Parking
Garage spaces -
Garage type -
Total parking spaces 1
Condo Details
Amenities
Laundry - In Suite
Inclusions
Property History
 34
34
