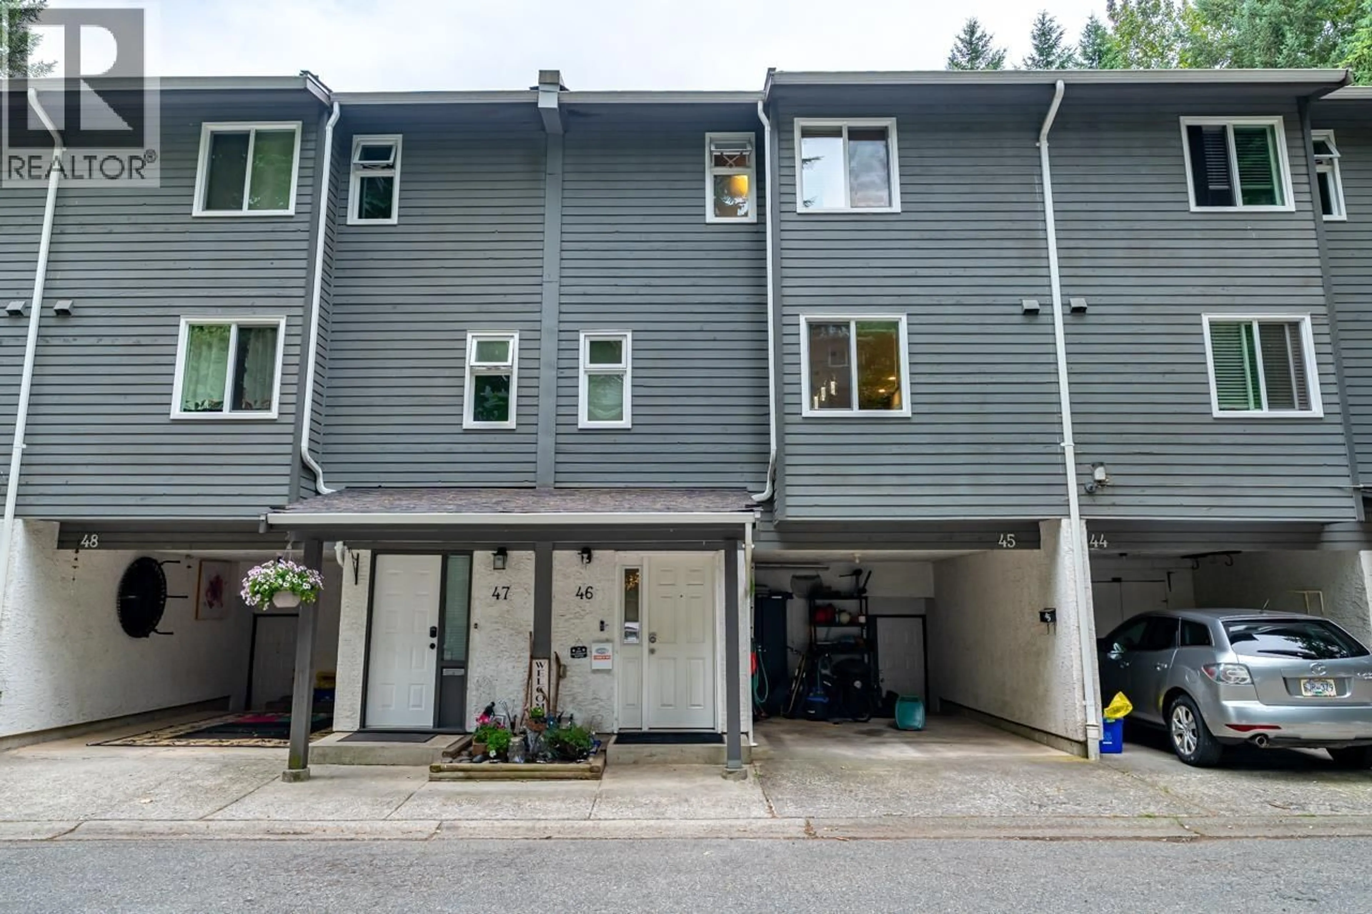
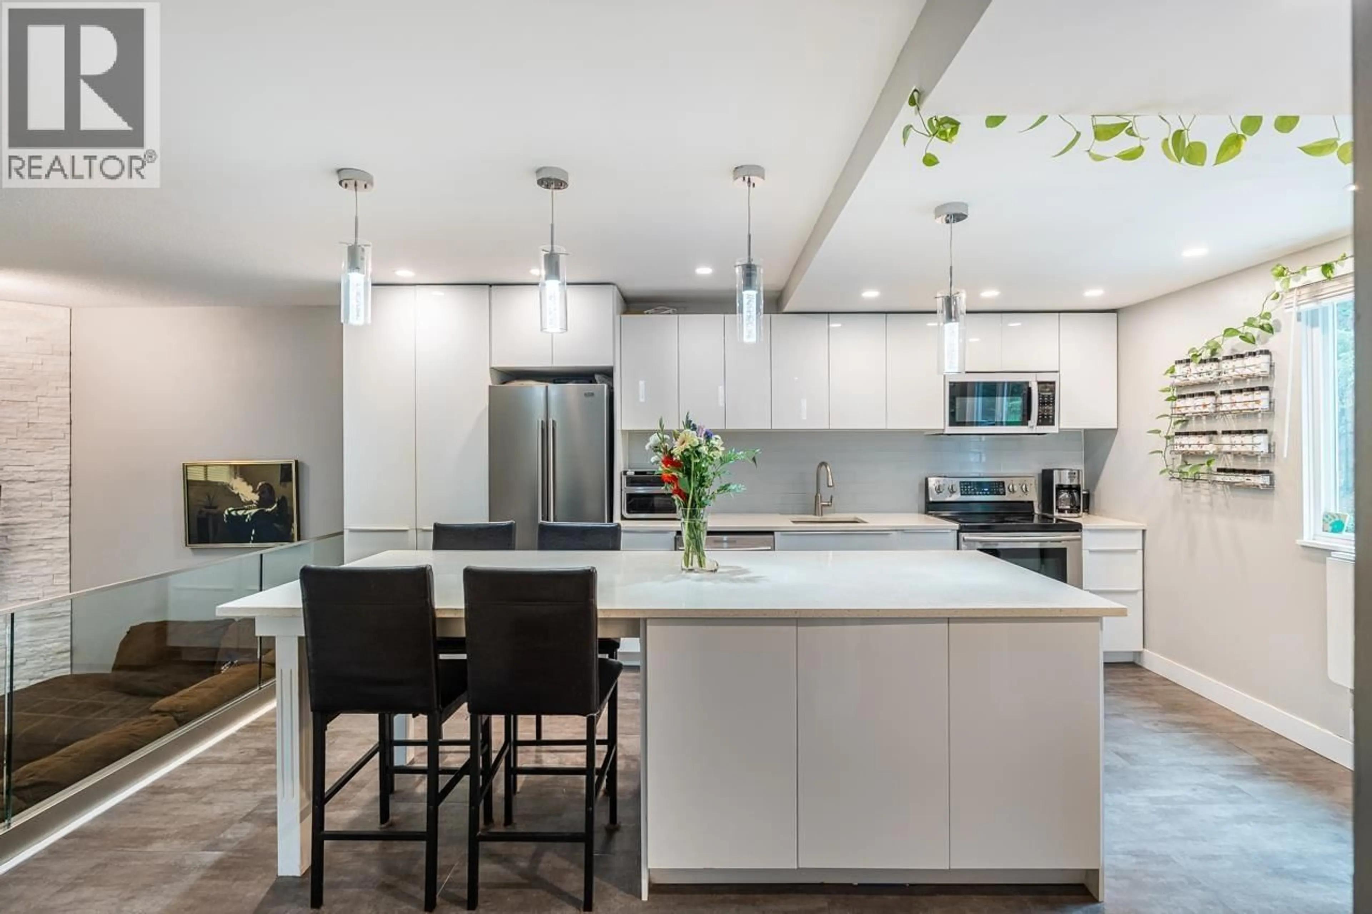
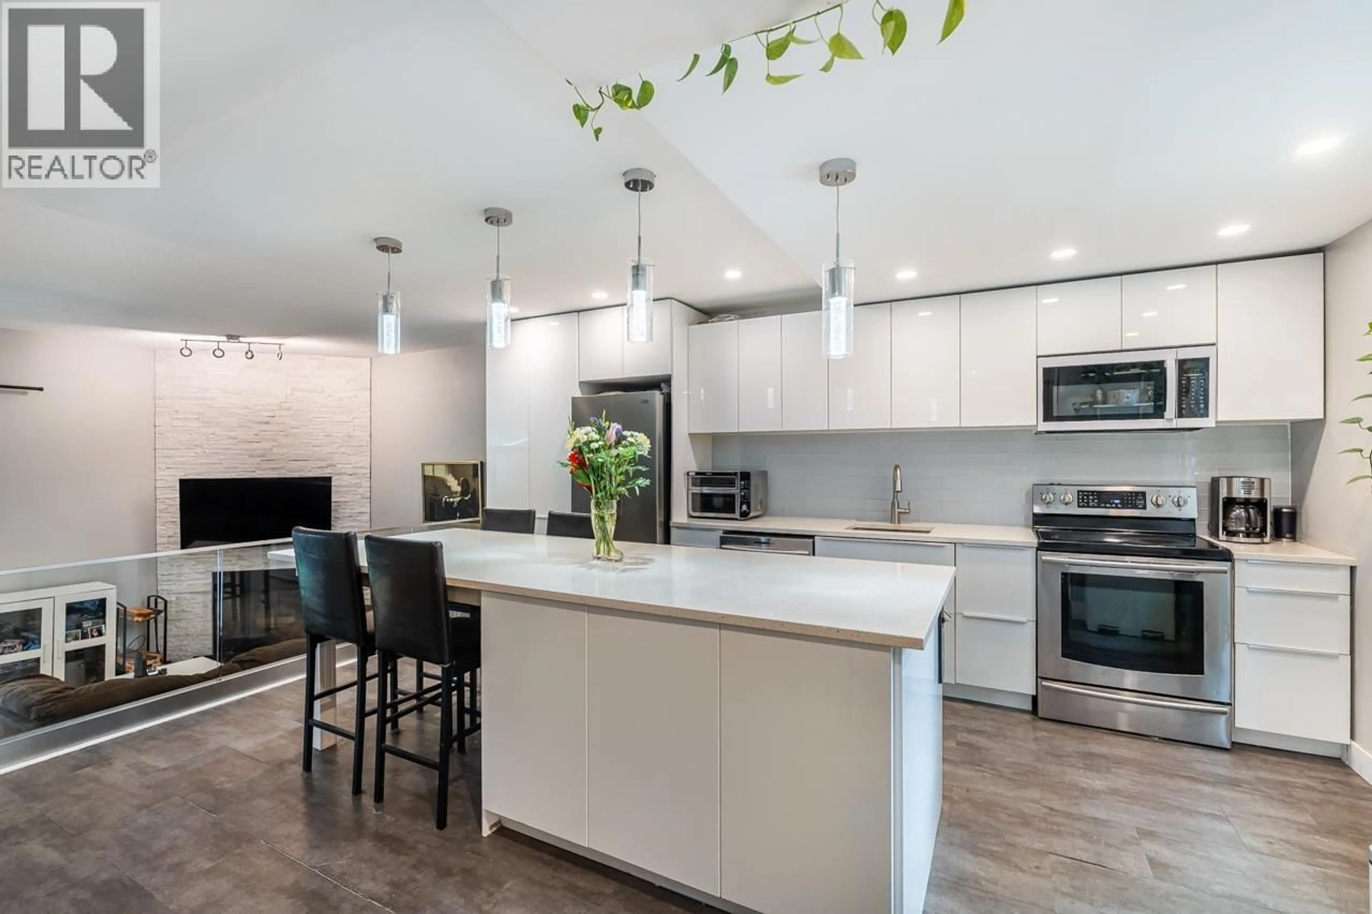
Home with vinyl exterior material, street for 46 - 1240 FALCON DRIVE, Coquitlam British Columbia V3E2B4
5 days on Market

46 - 1240 FALCON DRIVE, Coquitlam, British Columbia V3E2B4

Condo
3
2
~1326 sqft
$719,000
Get pre-qualifiedPowered by nesto
Condo
3
2
~1326 sqft

Contact us about this property

Call

Highlights

Property Estimate

Days on market5 days

Estimated valueNot available

Price/Sqft$542/sqft

Monthly cost

Open Calculator

Description

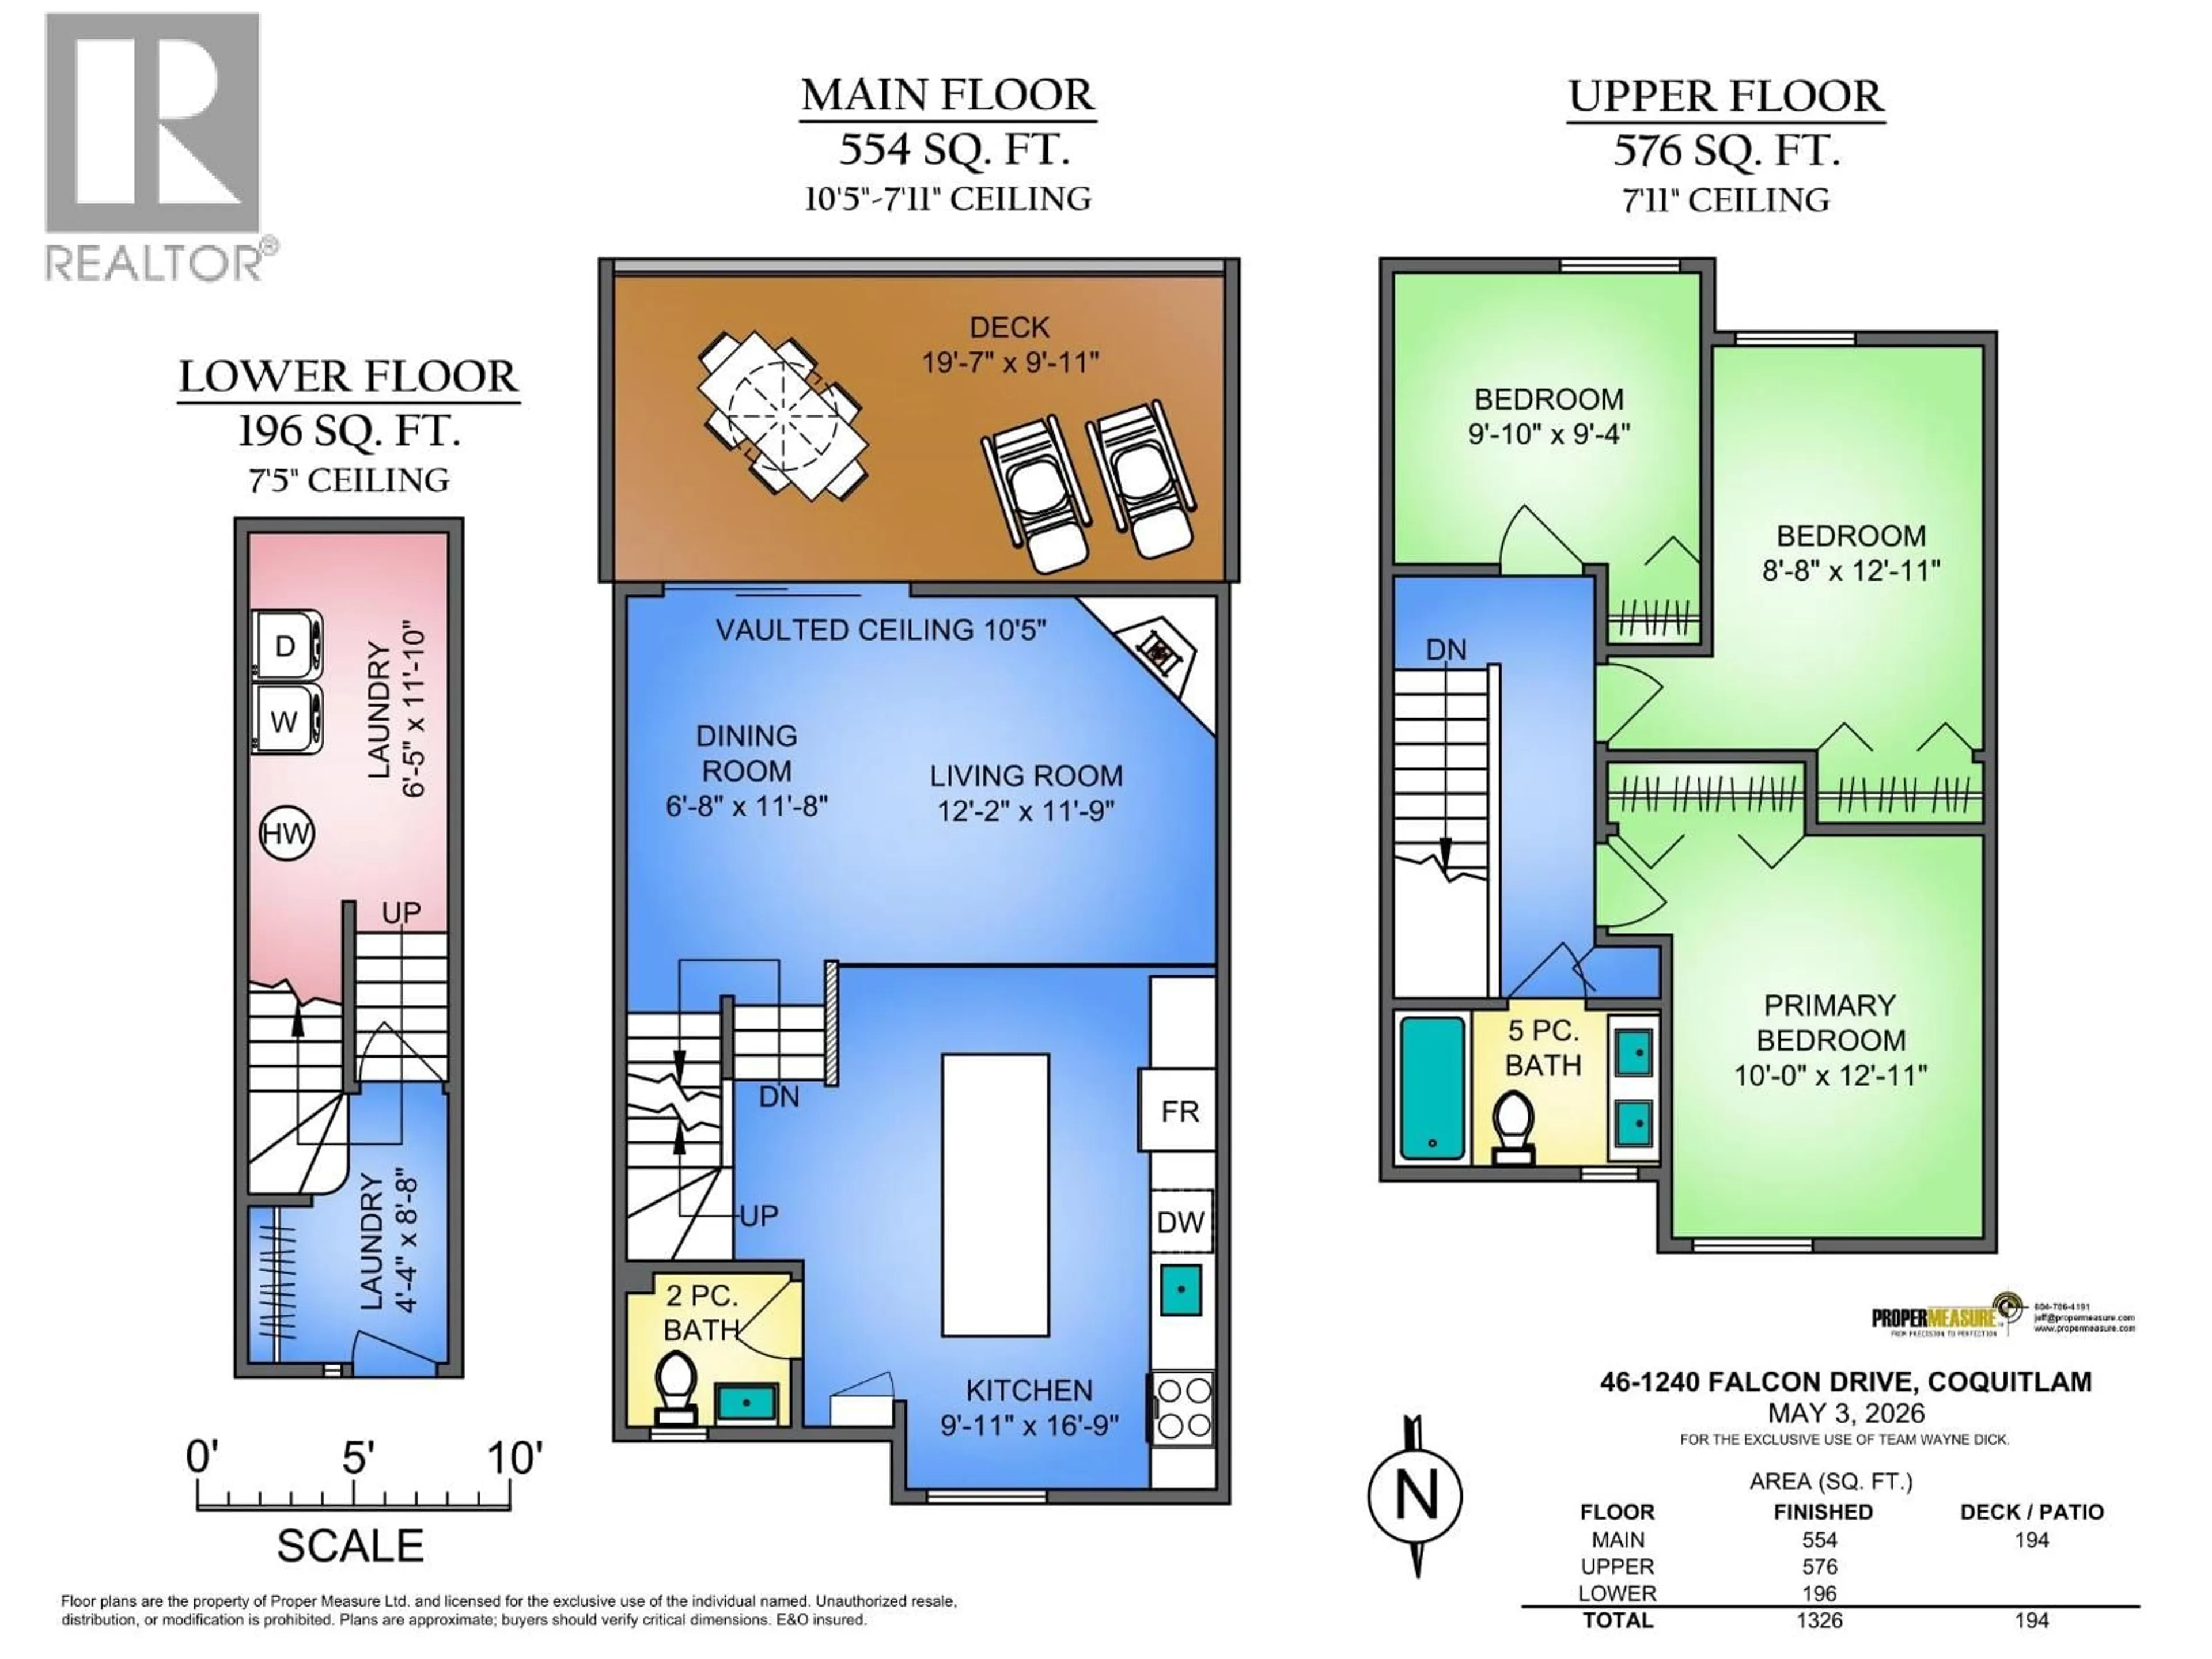
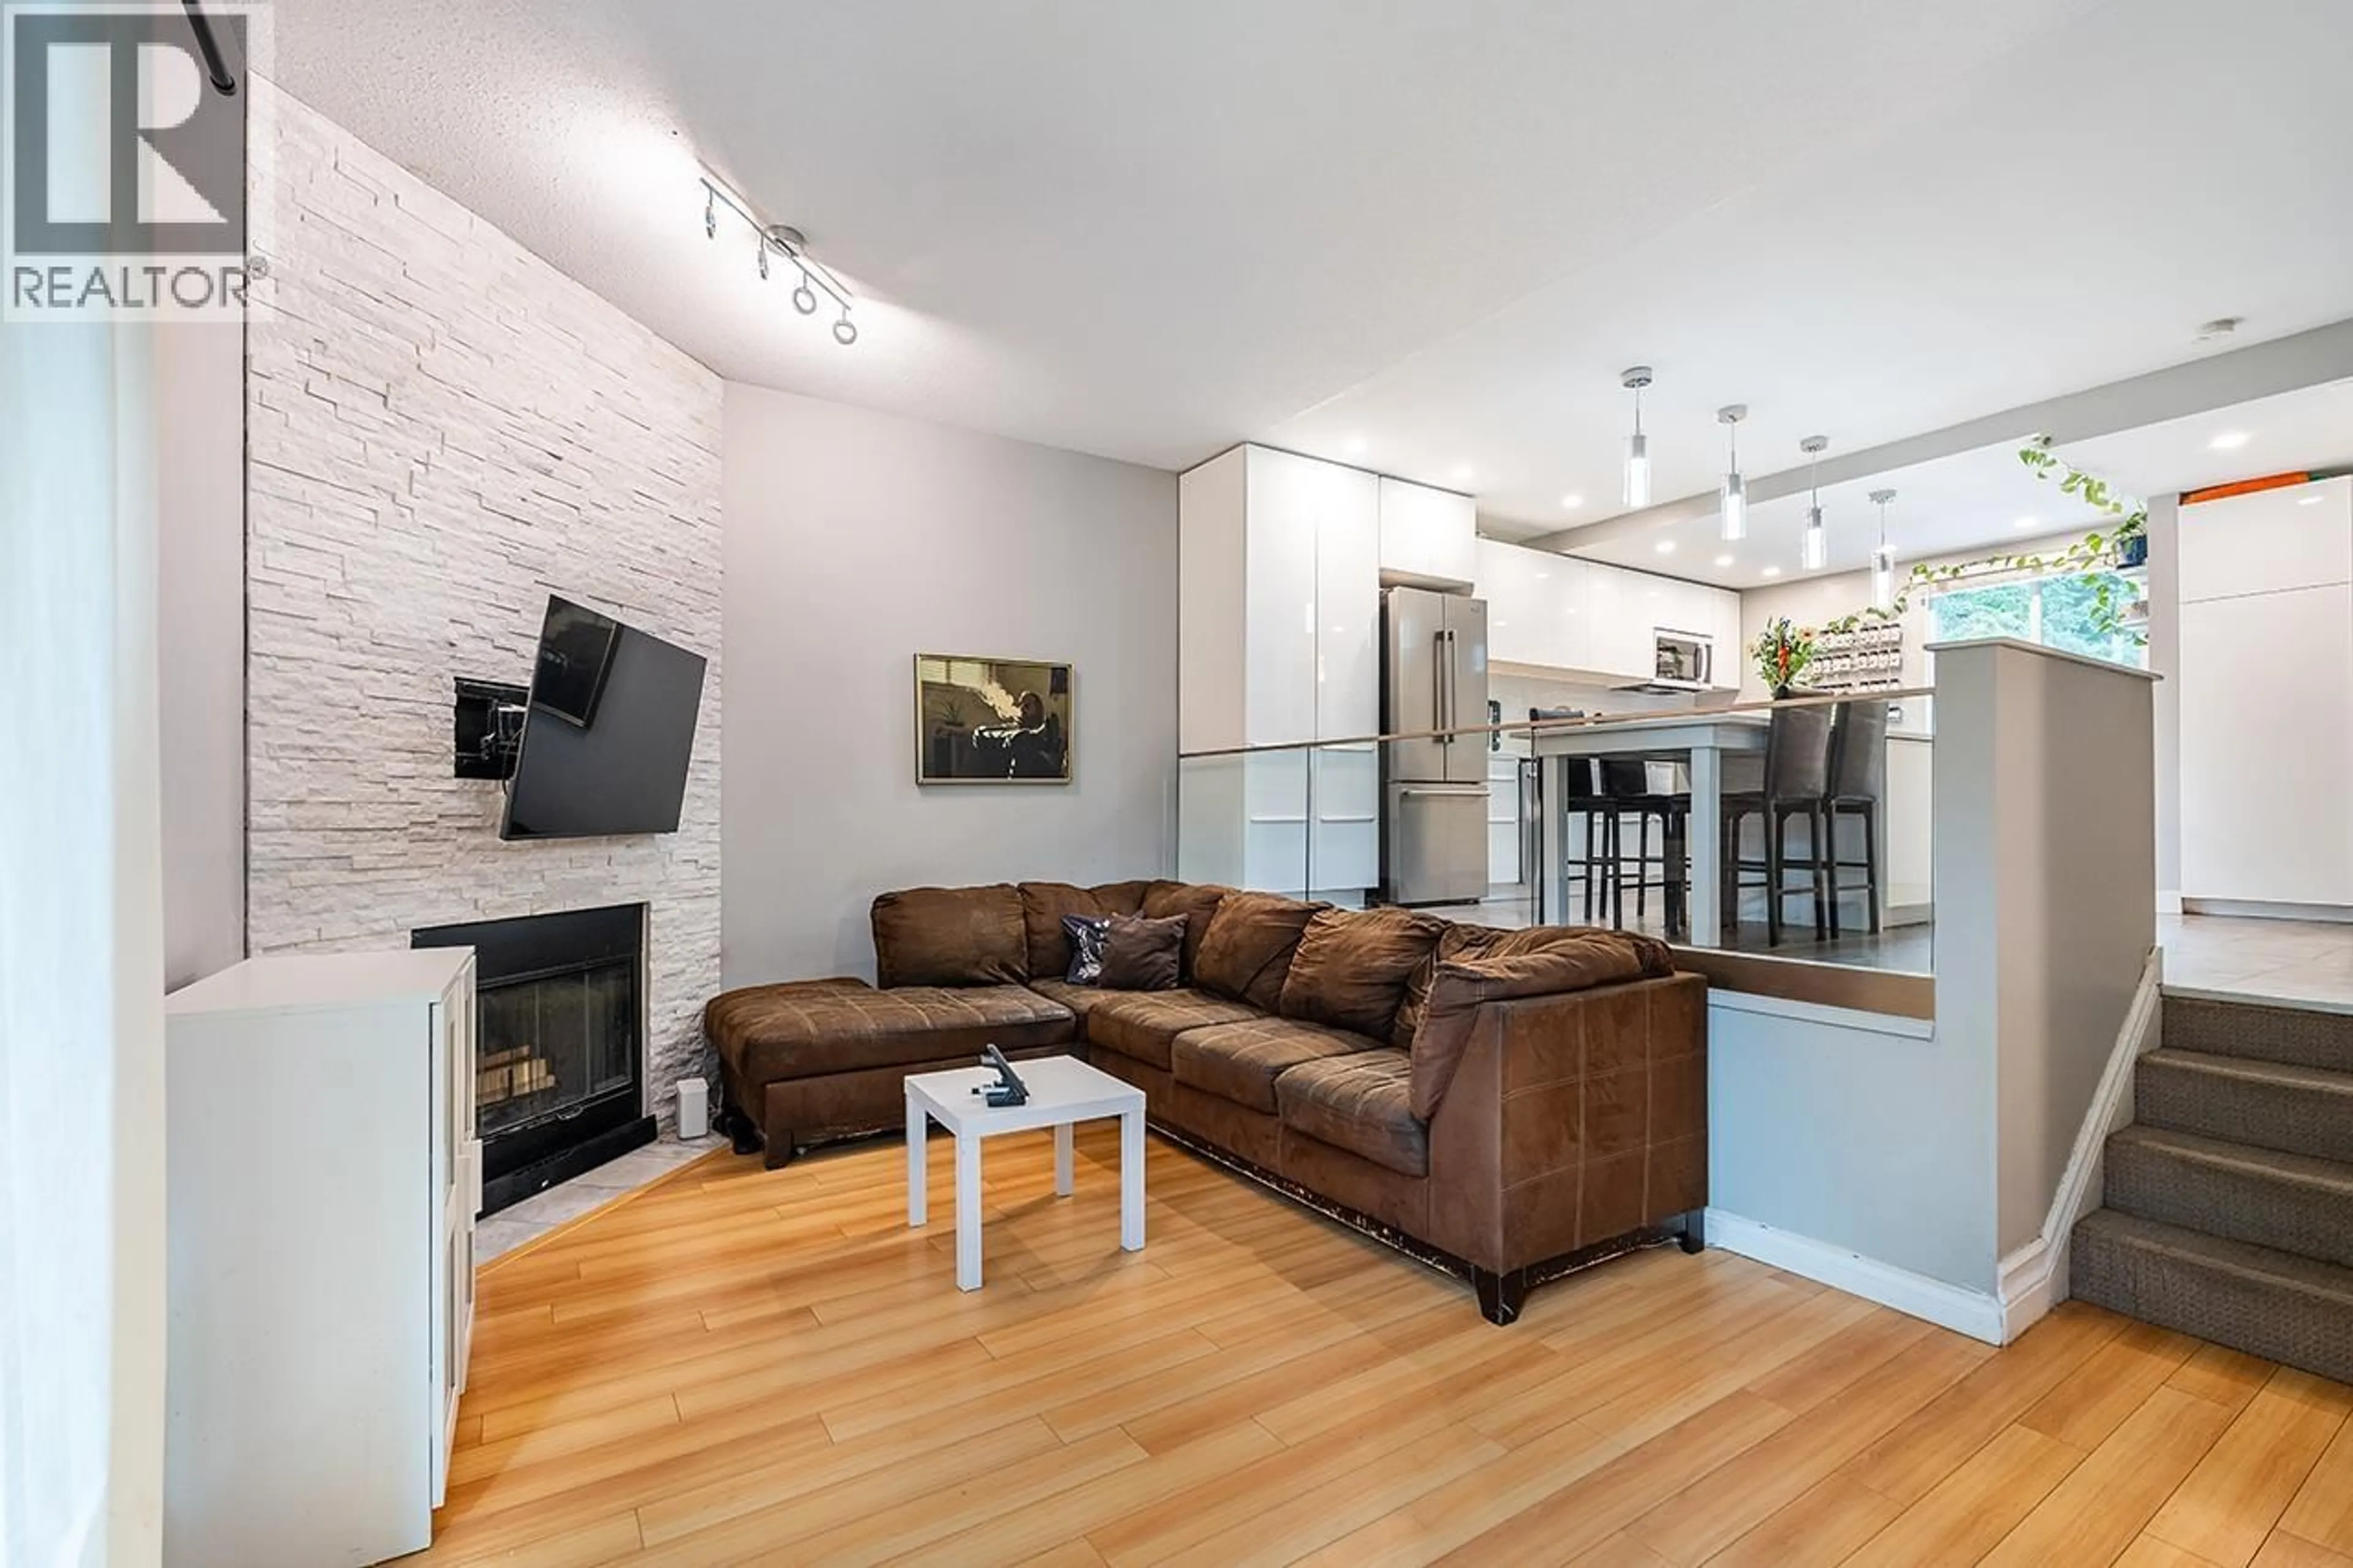
Nestled just north of Newport Village, this stylish 3-level townhouse offers the perfect blend of comfort, function, and location. Thoughtfully designed with an open-concept layout, the main floor features an updated kitchen w/large centre island that overlooks into the bright living and dining areas. Step outside to your private south-facing patio overlooking a peaceful greenbelt, a peaceful spot to relax and BBQ. Upstairs you'll find 3 spacious bedrooms, while the lower level provides laundry and added storage and flexibility. Located in desirable Upper Eagle Ridge, just minutes from parks, scenic trails, Coq Crunch, top-rated schools, shopping, restaurants, SkyTrain, and transit, this home offers the perfect balance of nature and urban convenience. Well run complex with double glaze windows, newer roof and retainining walls. (id:39198)


Property Details

StyleRow / Townhouse
View-
Age of property1982
SqFt~1326 SqFt
Lot Size-
Parking Spaces1
MLS ®NumberR3141538
Community NameEagle Ridge
Data SourceCREA
Listing byRE/MAX All Points Realty

Features

Heating: Baseboard heaters, Electric

Parking

Garage spaces -

Garage type -

Total parking spaces 1


Amenities

Laundry - In Suite

Inclusions
Hydro
Water
Parking
Cable
Heat

Property History

Jun 30, 2026
ListedActive
$719,000
5 days on market
history photo preview31
Listing by crea®
Property listed by RE/MAX All Points Realty, Brokerage
Agent Banner Image
Interested in this property?Get in touch to get the inside scoop.

Population and Demographics

Overview

Total population 11794
Average household income $121,532

Age (%)

0 to 19
22%
20 to 34
16%
35 to 49
22%
50 to 64
22%
65 and plus
19%

Household composition (%)

Single family
72%
Single person
24%
Multi person
3%
Multi family
1%

Mother tongue (%)

English
59%
Mandarin
10%
Iranian Persian
7%
Yue (Cantonese)
7%
Korean
6%
Spanish
2%
Russian
2%
Others
2%
Tagalog (Pilipino, Filipino)
1%

House tenancy (%)

Owners
69%
Renters
31%

What’s nearby?Essentials within 5 km

Local Logic

Transportation Scores

Estimated Budget

Powered by:
The trademarks REALTOR®, REALTORS®, and the REALTOR® logo are controlled by The Canadian Real Estate Association (CREA) and identify real estate professionals who are members of CREA. The trademarks MLS®, Multiple Listing Service® and the associated logos are owned by CREA and identify the quality of services provided by real estate professionals who are members of CREA. Used under license.