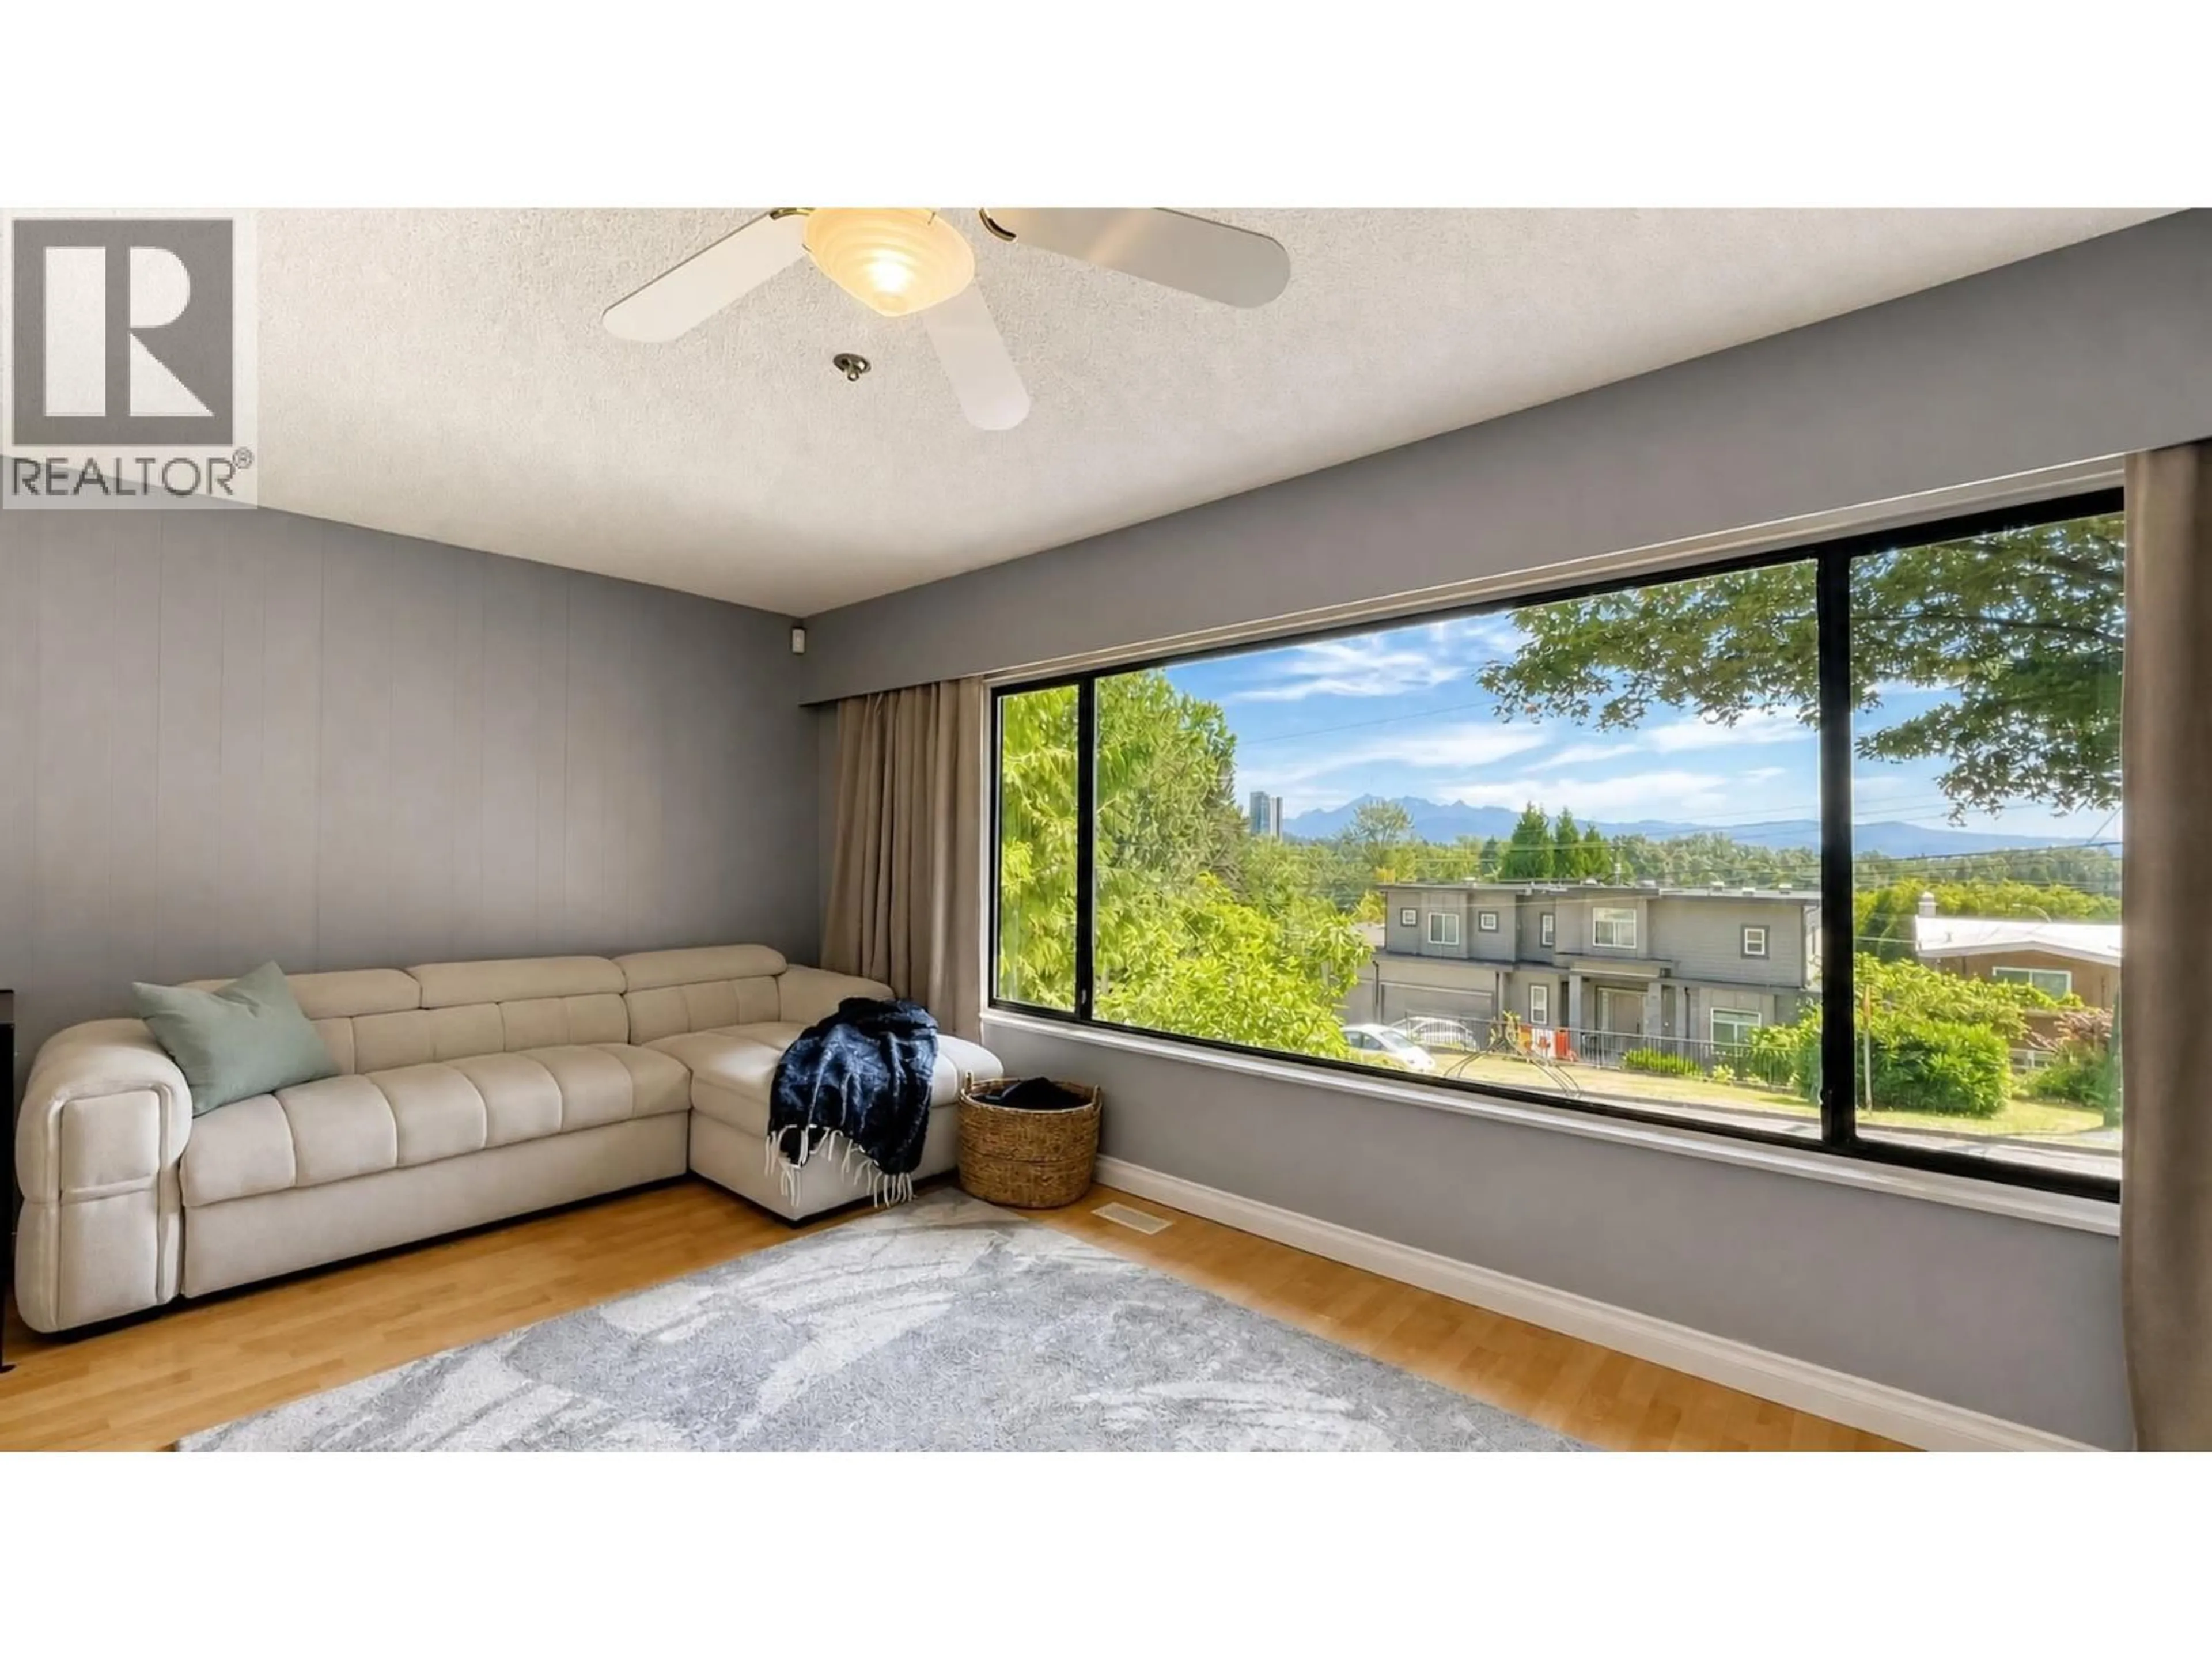
Unknown for 1024 RANCH PARK WAY, Coquitlam British Columbia V3C2H2
4 days on Market

1024 RANCH PARK WAY, Coquitlam, British Columbia V3C2H2

Detached
4
2
~1852 sqft
$1,099,999
Get pre-qualifiedPowered by nesto
Detached
4
2
~1852 sqft

Contact us about this property

Call

Highlights

Property Estimate

Days on market4 days

Estimated valueNot available

Price/Sqft$593/sqft

Monthly cost

Open Calculator

Description

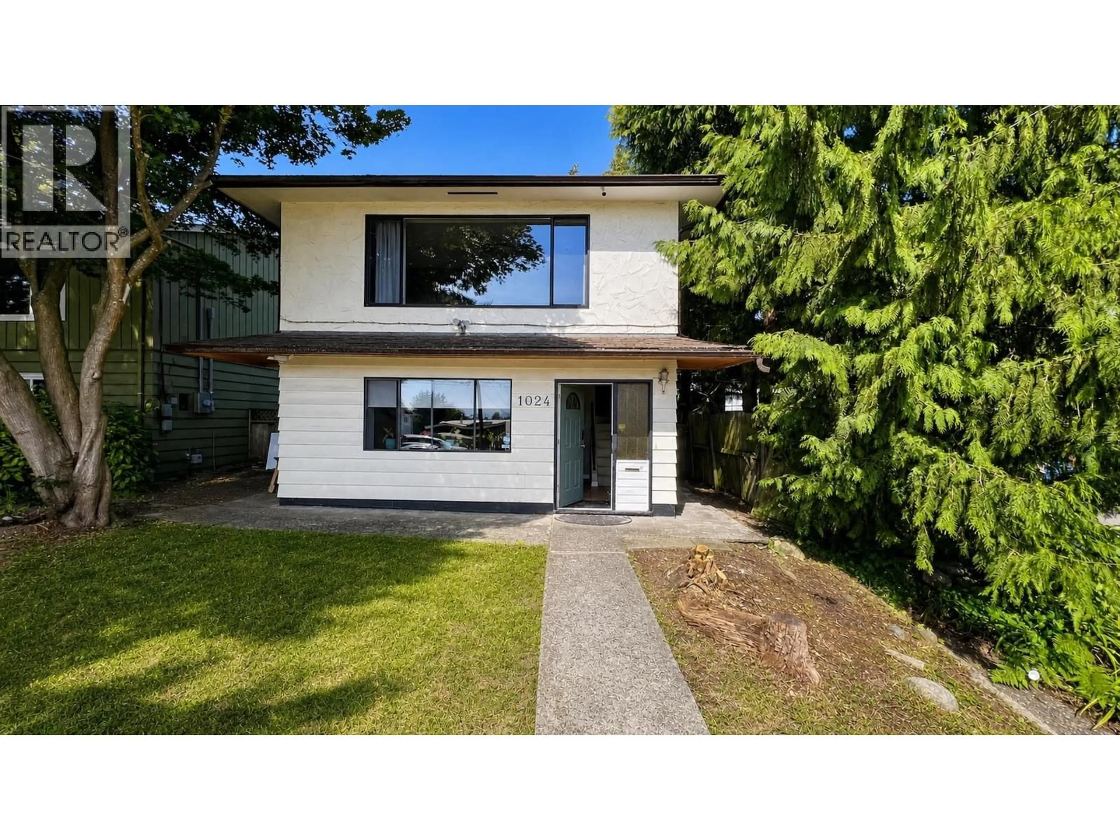
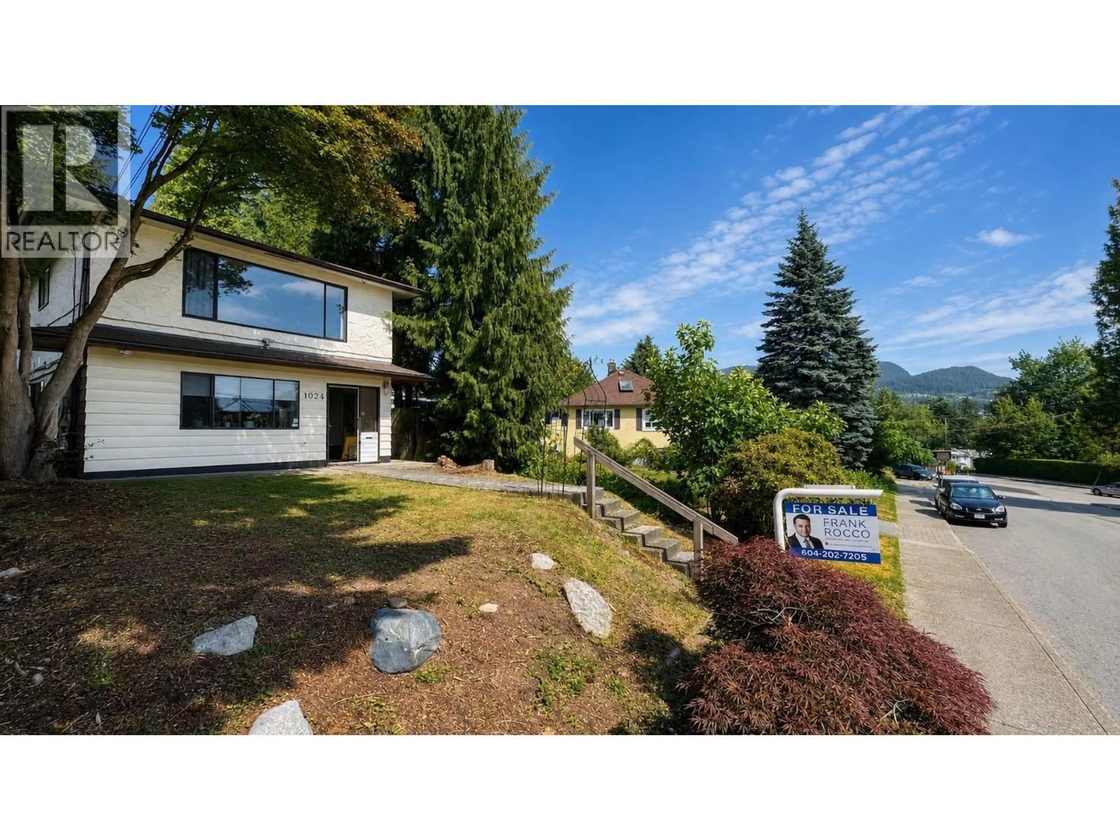
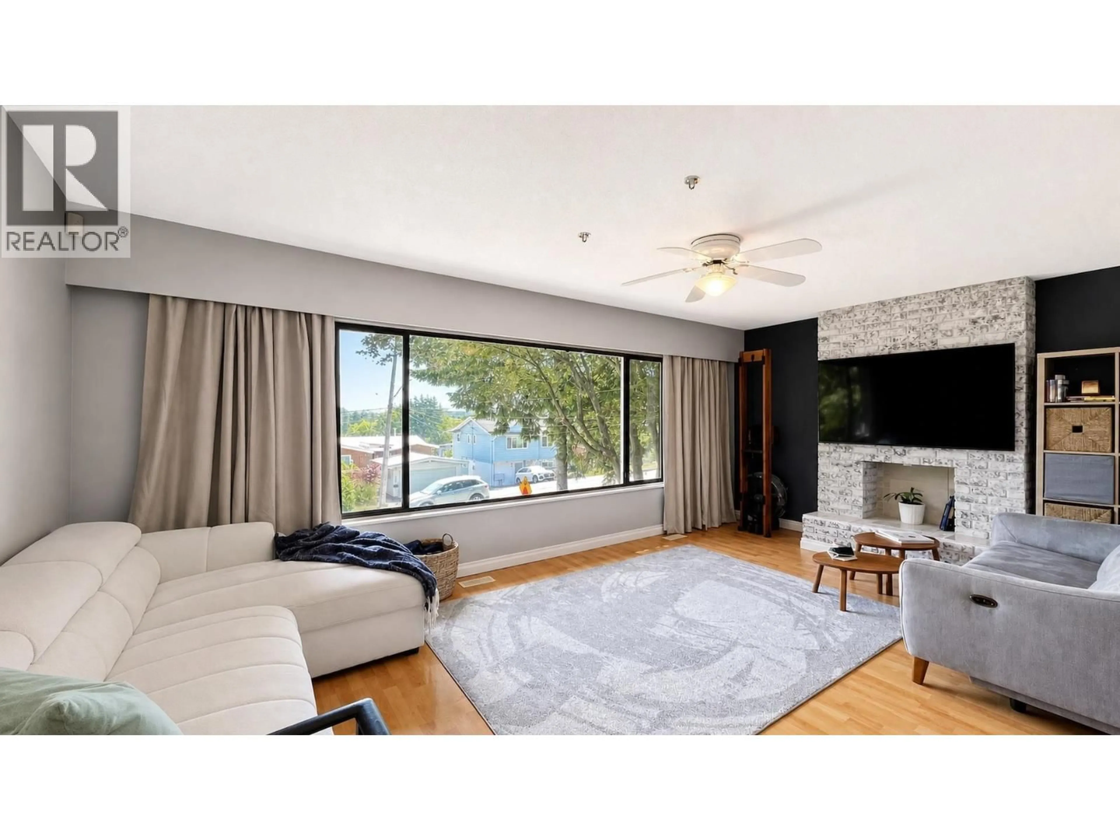
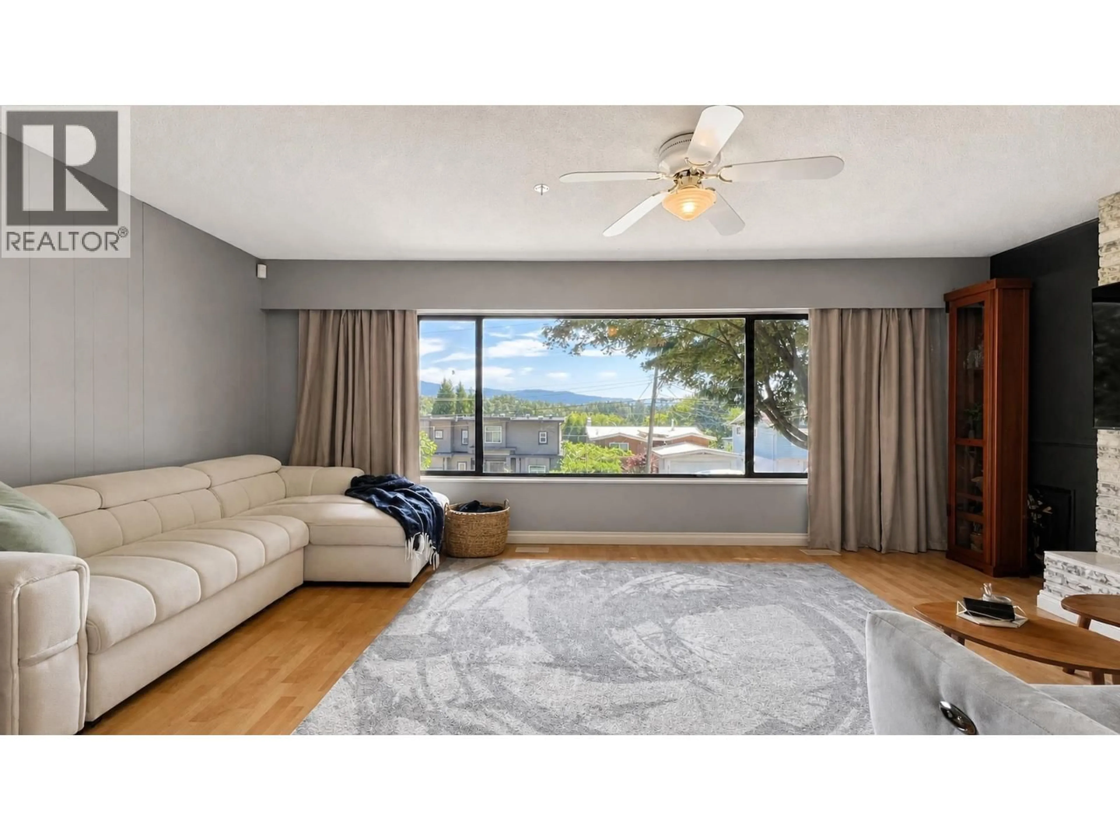
Lowest priced home with 2kitchens in Coquitlam! Spectacular mountain views, mortgage helper & future development potential! Exceptional opportunity in Ranch Park transit-oriented area. 4 bed 3 bath gem features NEW kitchen with SS appliances & Quartz counters, updated lighting throughout & new bathroom double vanity. New deck overlooking the fully fenced backyard w/laneway adds convenience and flexibility. Self contained 1 bed suite w/separate entry and renovated bathroom. Quick access to Hwy 1 and Barnet Hwy, shopping, parks, recreation, and transit. Meadowbrook Elementary, Hillcrest Middle, and École Dr. Charles Best Secondary catchment. Move in, generate rental income, or hold for future redevelopment potential. Unparalleled value in Coquitlam, don't Miss it! OPEN SAT 2-4PM (id:39198)


Property Details

StyleHouse
ViewView
Age of property1974
SqFt~1852 SqFt
Lot Size-
Parking Spaces3
MLS ®NumberR3161103
Community NameRanch Park
Data SourceCREA
Listing byStonehaus Realty Corp.

Features

Heating: Forced air, Natural gas
Basement: Full, Unknown, Unknown

Parking

Garage spaces -

Garage type -

Total parking spaces 3


Property History
Sep 3, 2026
ListedActive
$1,099,999
4 days on market
history photo preview38
Listing by crea®
Property listed by Stonehaus Realty Corp., Brokerage
Agent Banner Image
Interested in this property?Get in touch to get the inside scoop.

Population and Demographics

Overview

Total population 7238
Average household income $132,853

Age (%)

0 to 19
21%
20 to 34
18%
35 to 49
21%
50 to 64
23%
65 and plus
17%

Household composition (%)

Single family
74%
Single person
21%
Multi person
3%
Multi family
2%

Mother tongue (%)

English
66%
Mandarin
7%
Yue (Cantonese)
6%
Iranian Persian
5%
Spanish
3%
Tagalog (Pilipino, Filipino)
2%
Korean
2%
Others
2%
Polish
1%
Russian
1%

House tenancy (%)

Owners
78%
Renters
22%

What’s nearby?Essentials within 5 km

Local Logic

Transportation Scores

Estimated Budget

Powered by:
The trademarks REALTOR®, REALTORS®, and the REALTOR® logo are controlled by The Canadian Real Estate Association (CREA) and identify real estate professionals who are members of CREA. The trademarks MLS®, Multiple Listing Service® and the associated logos are owned by CREA and identify the quality of services provided by real estate professionals who are members of CREA. Used under license.

