9 days on Market

1001 - 1190 PIPELINE ROAD, Coquitlam, British Columbia V3B7T9

Condo
2
2
~1222 sqft
$649,000
Get pre-qualifiedPowered by nesto
Condo
2
2
~1222 sqft

Contact us about this property

Call

Highlights

Property Estimate

Days on market9 days

Estimated valueNot available

Price/Sqft$531/sqft

Monthly cost

Open Calculator

Description

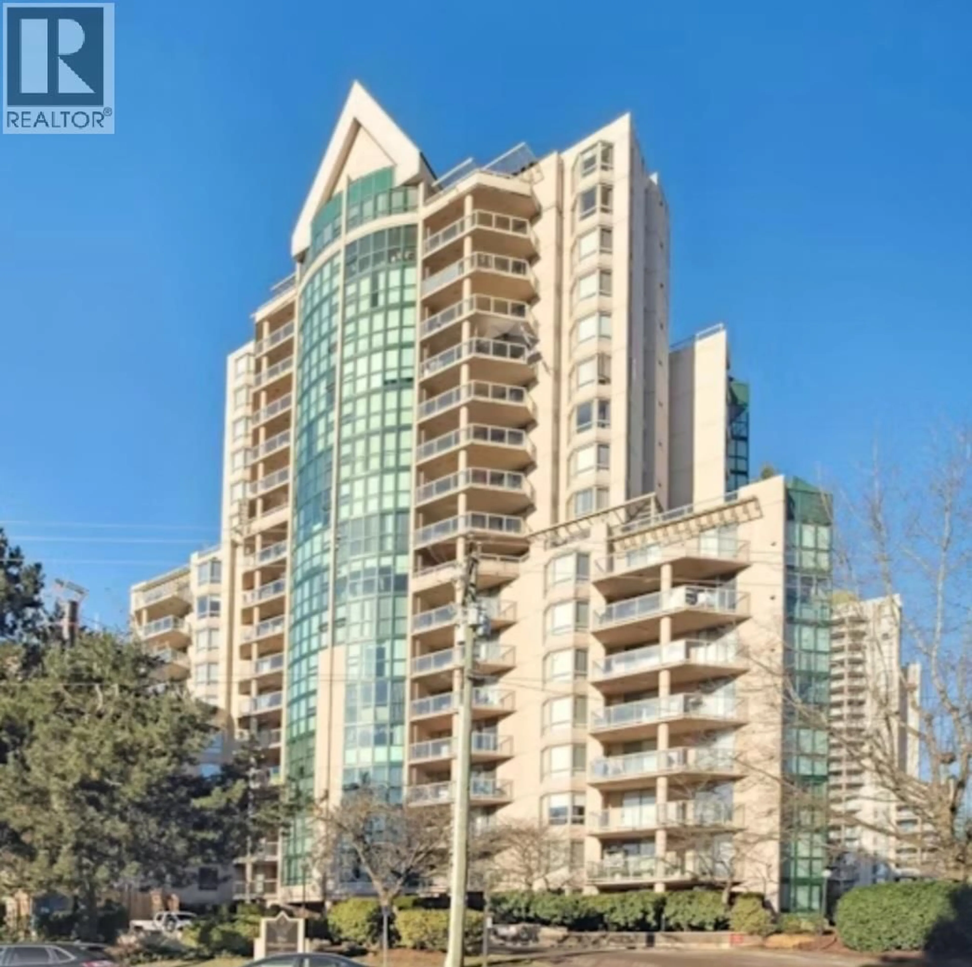
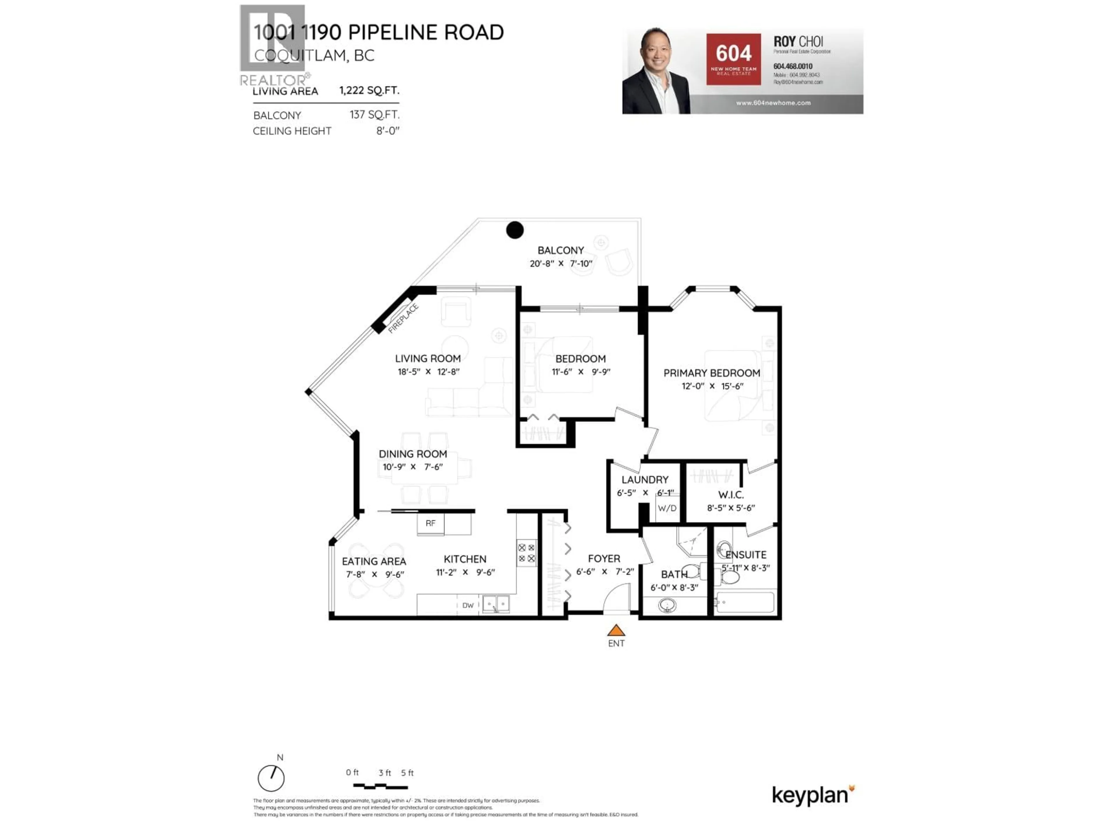
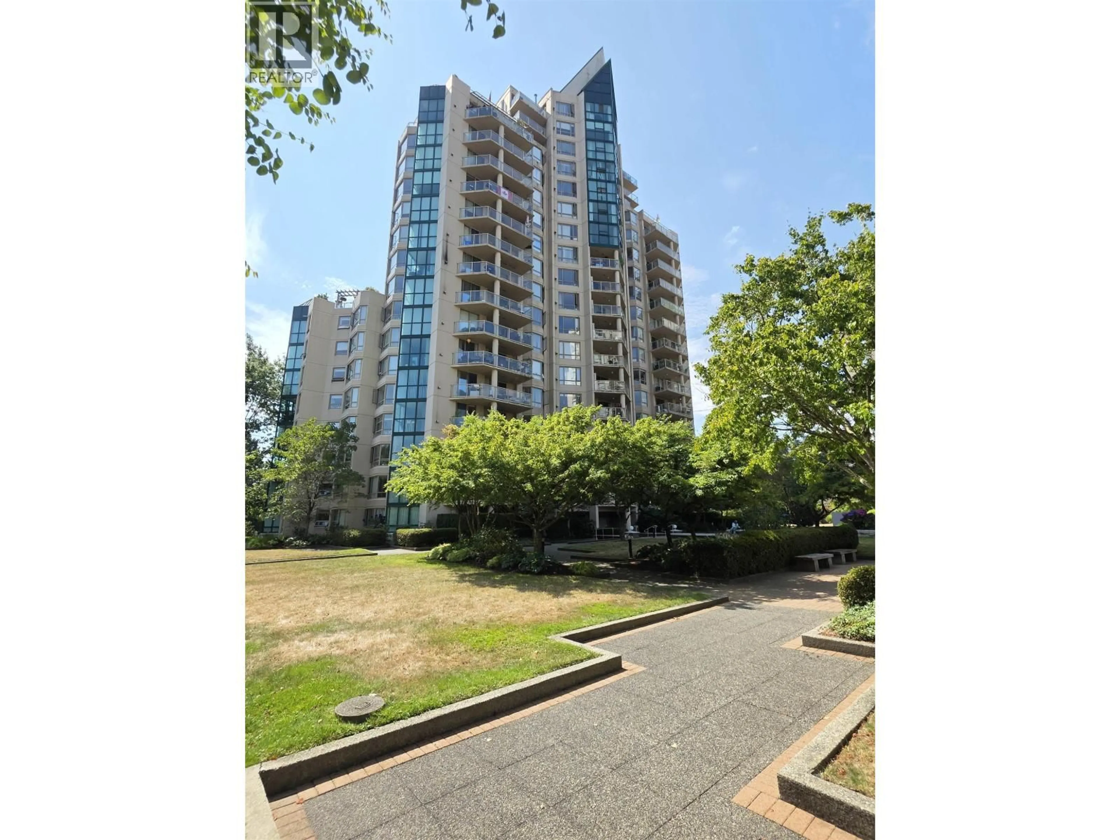
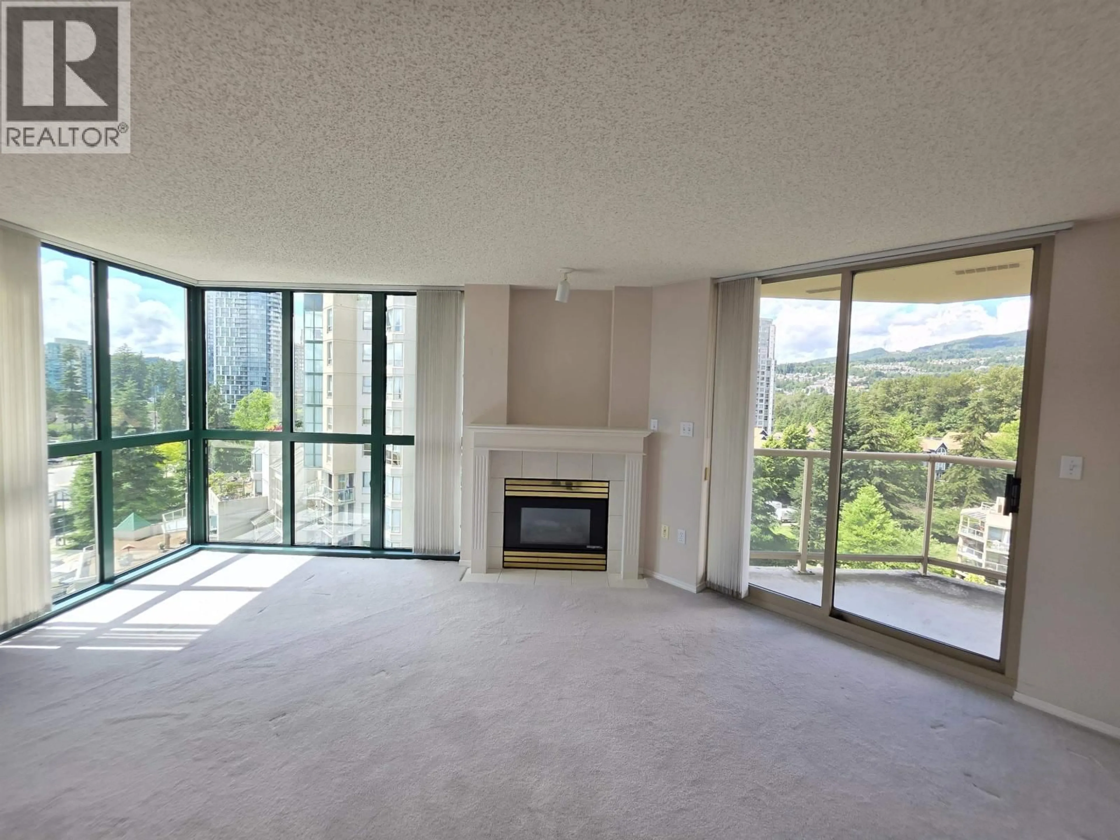
The Mackenzie - built by Bosa and just steps to so many amenities boasting a Walk Score of 85! Generous 1222 Sq Ft corner residence features 2 beds, 2 full baths in the heart of North Coquitlam! Tons of natural light flood into the open concept layout including an expansive living room, kitchen, nook and dining room. Enjoy morning coffee on your 20' long deck (137 sq ft) overlooking the peaceful manicured gardens. Insuite laundry with additional storage make this the perfect size for a growing family or downsizer. Amenities include indoor pool, hot tub, sauna, exercise center and a beautiful courtyard! Unbeatable convenience steps to Lafarge Lake, Skytrain, Coquitlam Center, Douglas College, Henderson Mall. Fantastic opportunity in a premium urban location! Open Sat. Aug 15, 11am-1pm. (id:39198)


Property Details

StyleApartment
ViewView
Age of property1994
SqFt~1222 SqFt
Lot Size-
Parking Spaces2
MLS ®NumberR3152281
Community NameTown Centre
Data SourceCREA
Listing byRoyal LePage Elite West

Features

Heating: Baseboard heaters, Electric
Basement: Separate entrance, Unknown, Unknown

Features

Pool: Indoor pool

Parking

Garage spaces -

Garage type -

Total parking spaces 2


Amenities

Exercise Centre, Laundry - In Suite

Inclusions
Hydro
Water
Parking
Cable
Heat

Property History

Aug 4, 2026
ListedActive
$649,000
9 days on market
history photo preview40
Listing by crea®
Property listed by Royal LePage Elite West, Brokerage
Agent Banner Image
Interested in this property?Get in touch to get the inside scoop.

Population and Demographics

Overview

Total population 15752
Average household income $94,558

Age (%)

0 to 19
17%
20 to 34
20%
35 to 49
22%
50 to 64
20%
65 and plus
21%

Household composition (%)

Single family
62%
Single person
33%
Multi person
4%
Multi family
0%

Mother tongue (%)

English
44%
Mandarin
13%
Iranian Persian
12%
Korean
10%
Yue (Cantonese)
9%
Spanish
3%
Russian
3%
Others
2%
Tagalog (Pilipino, Filipino)
1%

House tenancy (%)

Owners
65%
Renters
35%

What’s nearby?Essentials within 5 km

Local Logic

Transportation Scores

Estimated Budget

Powered by:
The trademarks REALTOR®, REALTORS®, and the REALTOR® logo are controlled by The Canadian Real Estate Association (CREA) and identify real estate professionals who are members of CREA. The trademarks MLS®, Multiple Listing Service® and the associated logos are owned by CREA and identify the quality of services provided by real estate professionals who are members of CREA. Used under license.