5 days on Market

1269 MICHIGAN DRIVE, Coquitlam, British Columbia V3B6T7

Detached
6
4
~3308 sqft
$1,588,000
Get pre-qualifiedPowered by nesto
Detached
6
4
~3308 sqft

Contact us about this property

Call

Highlights

Property Estimate

Days on market5 days

Estimated valueNot available

Price/Sqft$480/sqft

Monthly cost

Open Calculator

Description

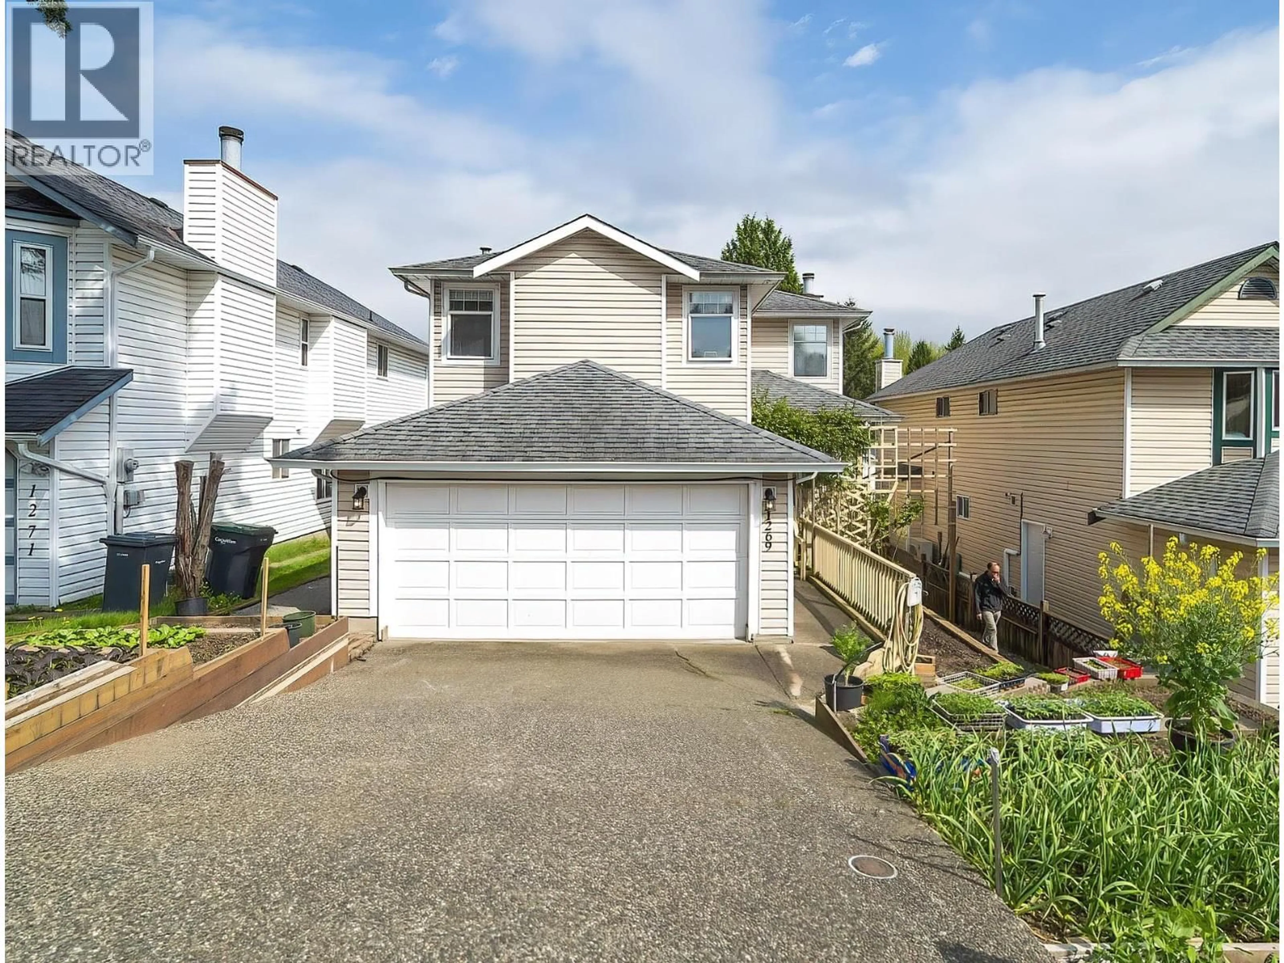
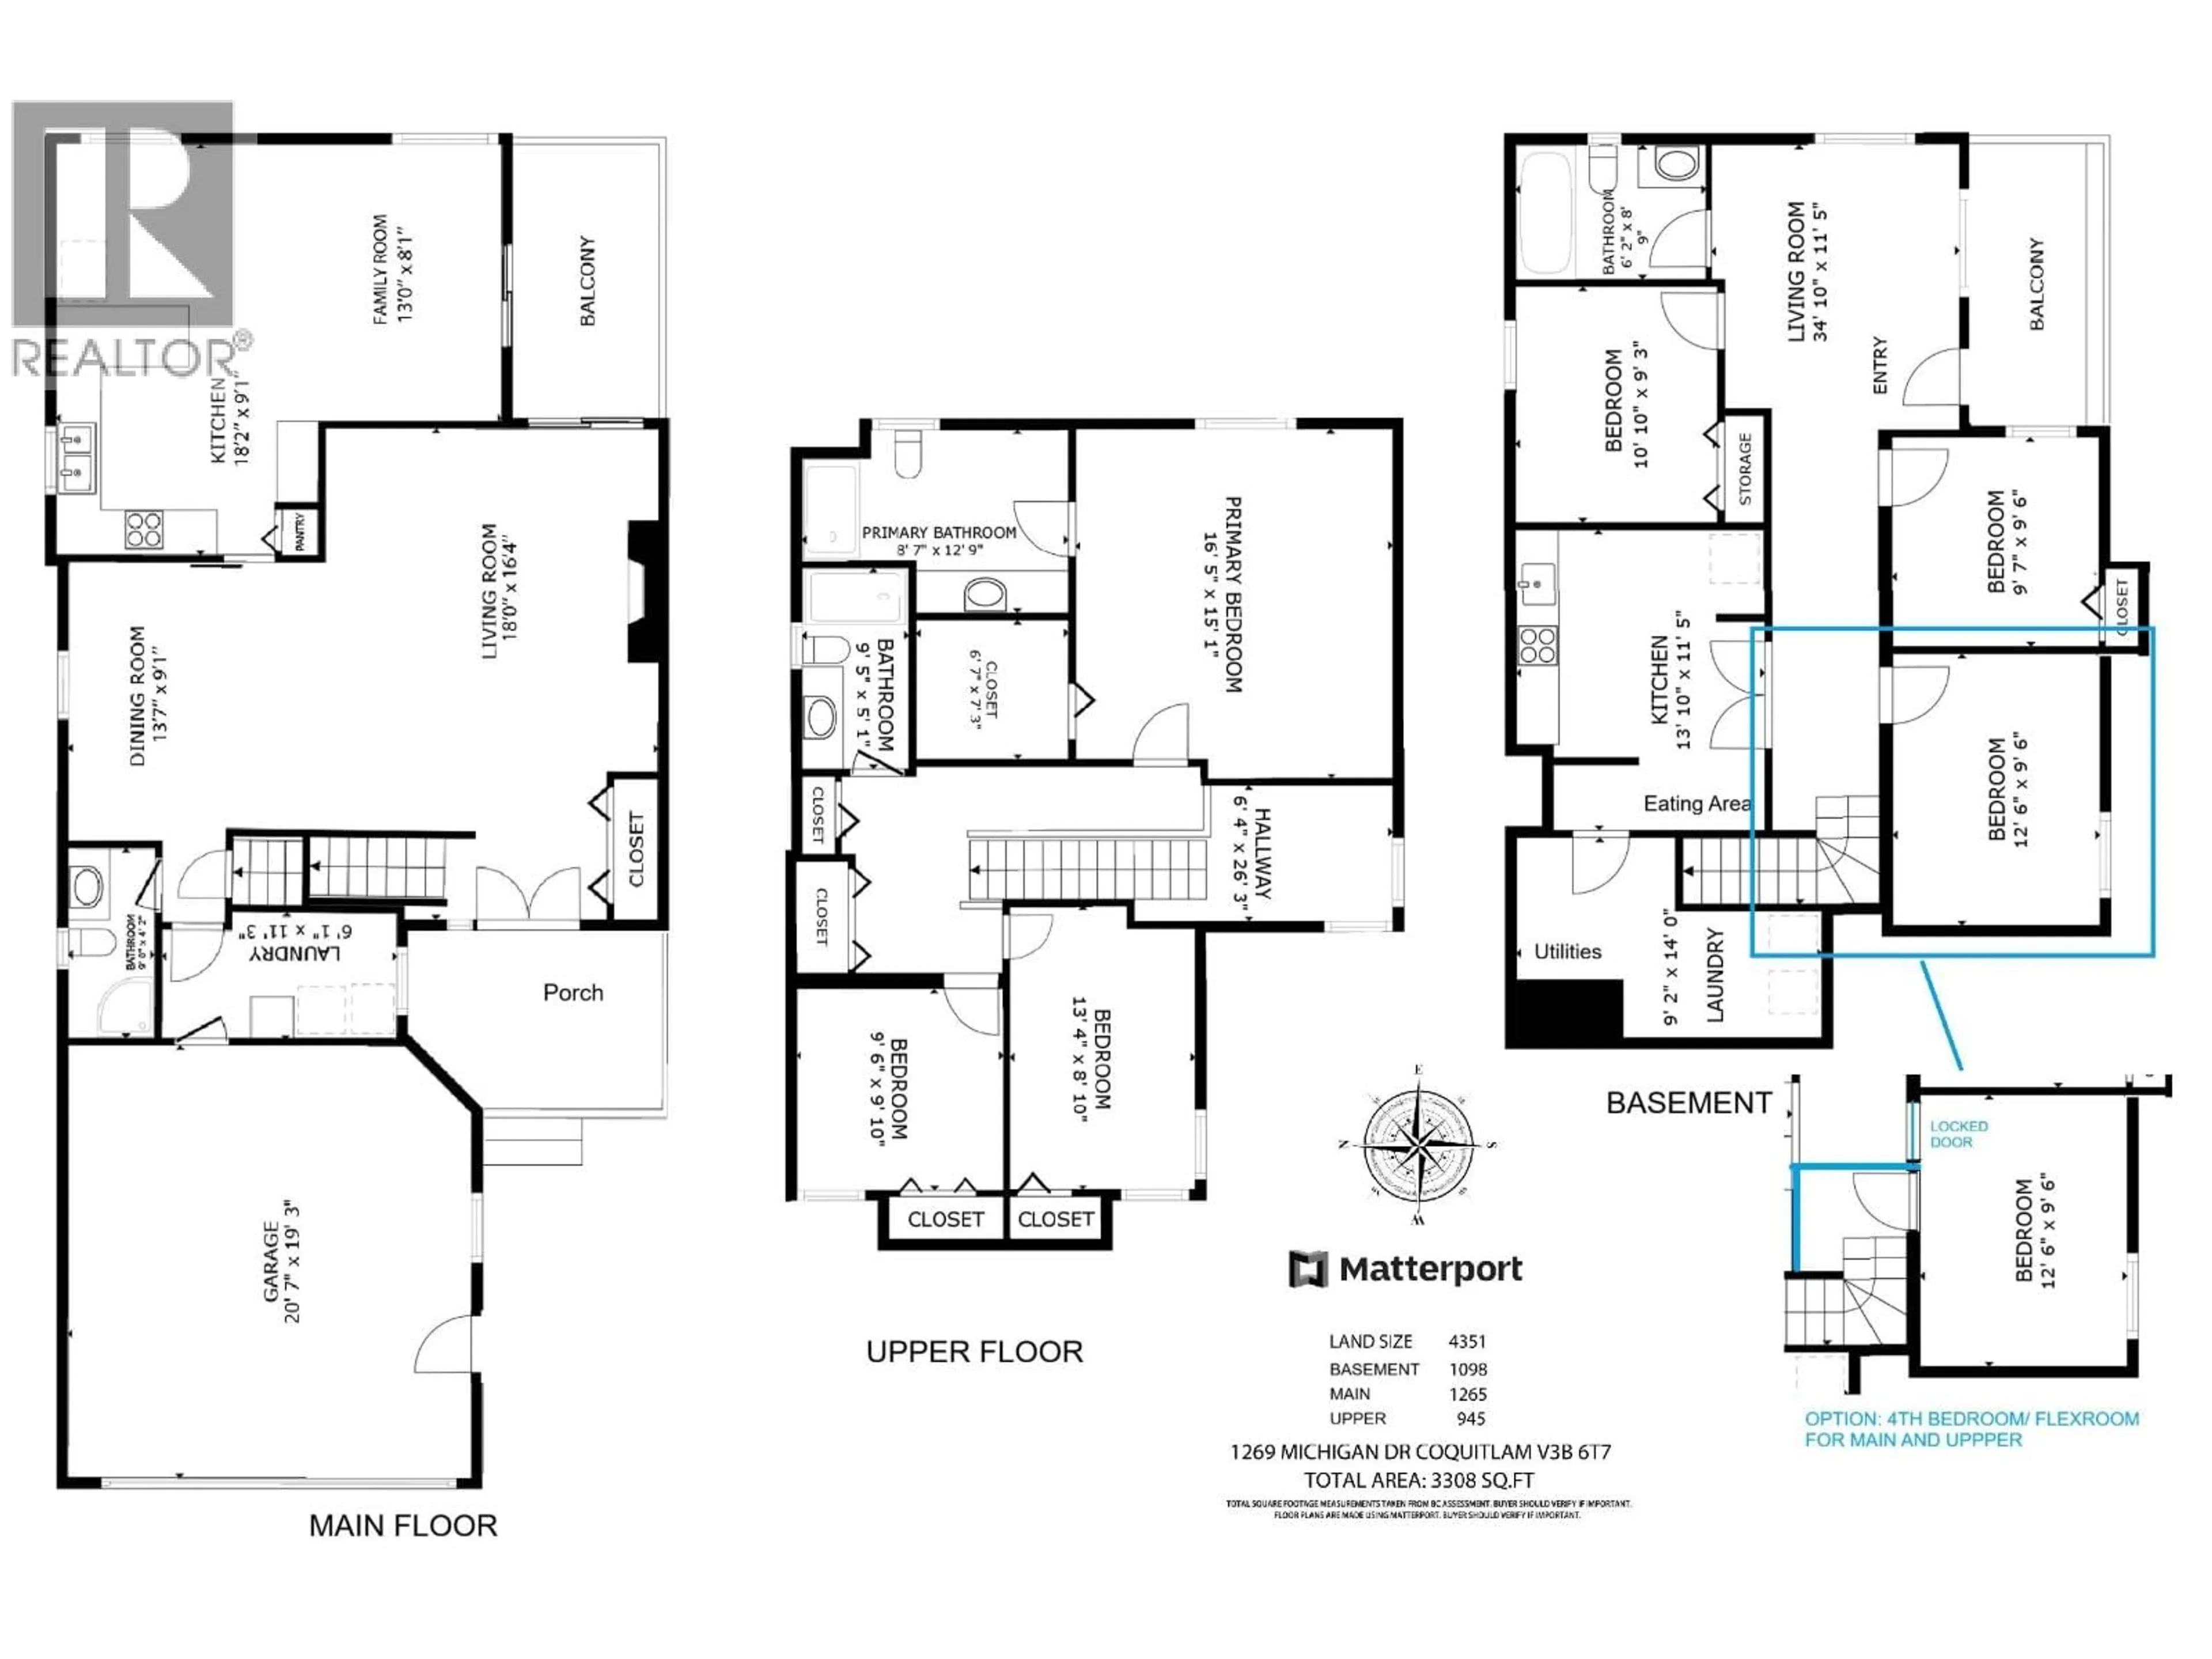
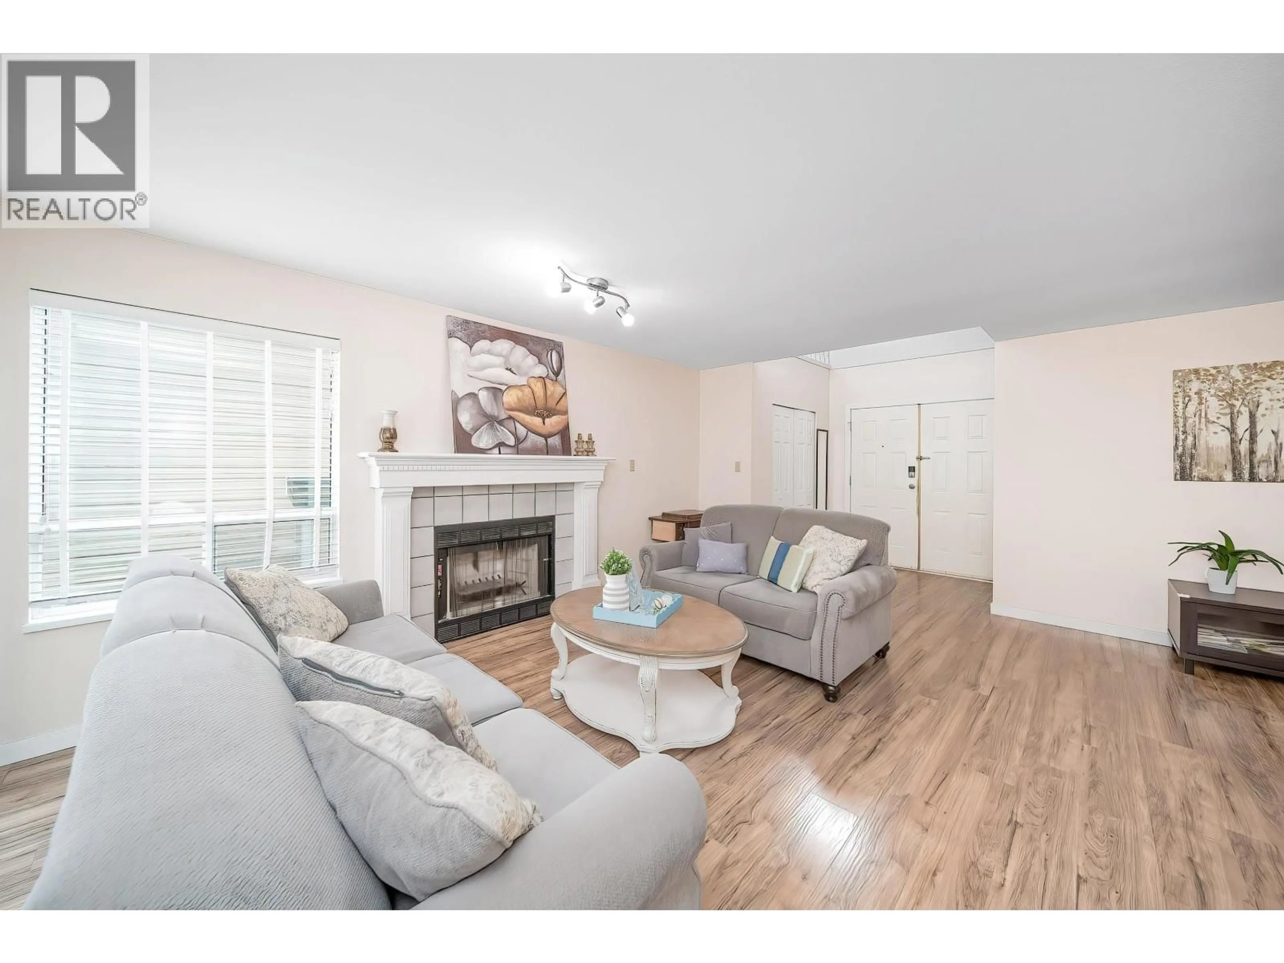
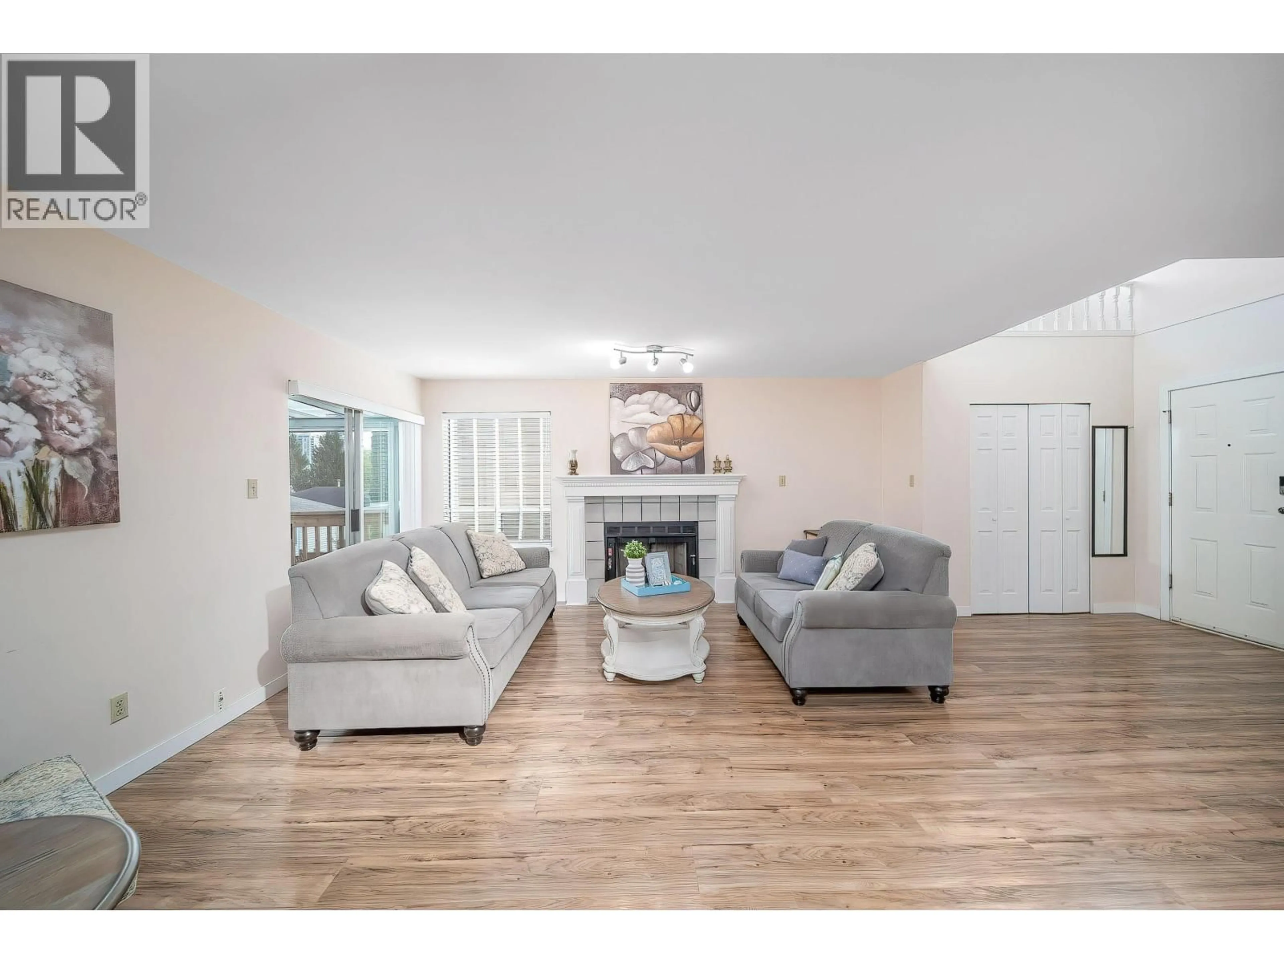
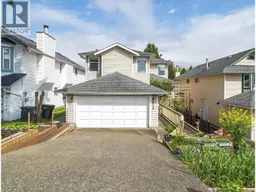
Renovated 3-story home on a quiet street in desirable Canyon Springs Area! Spanning 3,300 sqft, this bright residence features a spacious main floor with dual living rooms, large kitchen and an all-season covered deck. Upstairs has 3 generous bedrooms, including a massive primary suite with an ensuite and walk-in closet. The bright walk-out basement boasts a separate entrance 2-bed suite as a great mortgage helper, plus a flexible 3rd bedroom for suite OR 4th bedroom/flex for upstairs use. Extensive updates include complete Poly B plumbing replacement, central A/C, and a brand-new privacy fence. Unbeatable location! Less than a 15-min walk to SkyTrain, Coquitlam Centre, Town Centre Park, and top schools. Located in Transit-Oriented Tier3 Area. Move-in ready! Open House: Sun (Sep 27) 2-4. (id:39198)


Property Details

StyleHouse
View-
Age of property1987
SqFt~3308 SqFt
Lot Size-
Parking Spaces4
MLS ®NumberR3168318
Community NameTown Centre
Data SourceCREA
Listing byNu Stream Realty Inc.

Features

Heating: Forced air, Natural gas
Cooling: Air Conditioned
Basement: Finished, Separate entrance, Unknown

Parking

Garage spaces -

Garage type -

Total parking spaces 4


Property History
Sep 23, 2026
ListedActive
$1,588,000
5 days on market
history photo preview31
Listing by crea®
Property listed by Nu Stream Realty Inc., Brokerage
Agent Banner Image
Interested in this property?Get in touch to get the inside scoop.

Population and Demographics

Overview

Total population 15752
Average household income $94,558

Age (%)

0 to 19
17%
20 to 34
20%
35 to 49
22%
50 to 64
20%
65 and plus
21%

Household composition (%)

Single family
62%
Single person
33%
Multi person
4%
Multi family
0%

Mother tongue (%)

English
44%
Mandarin
13%
Iranian Persian
12%
Korean
10%
Yue (Cantonese)
9%
Spanish
3%
Russian
3%
Others
2%
Tagalog (Pilipino, Filipino)
1%

House tenancy (%)

Owners
65%
Renters
35%

What’s nearby?Essentials within 5 km

Local Logic

Transportation Scores

Estimated Budget

Powered by:
The trademarks REALTOR®, REALTORS®, and the REALTOR® logo are controlled by The Canadian Real Estate Association (CREA) and identify real estate professionals who are members of CREA. The trademarks MLS®, Multiple Listing Service® and the associated logos are owned by CREA and identify the quality of services provided by real estate professionals who are members of CREA. Used under license.

