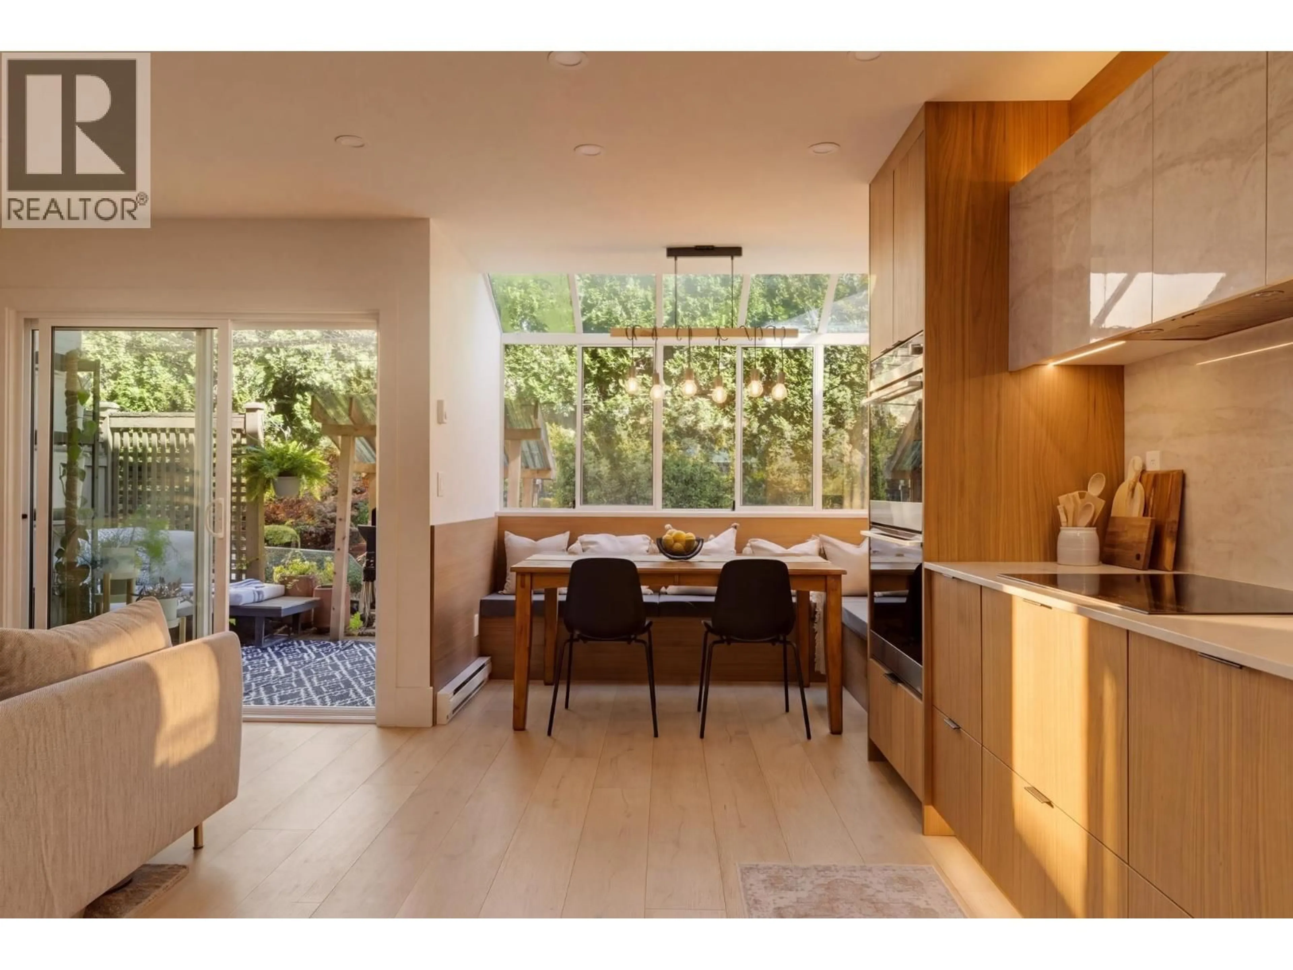
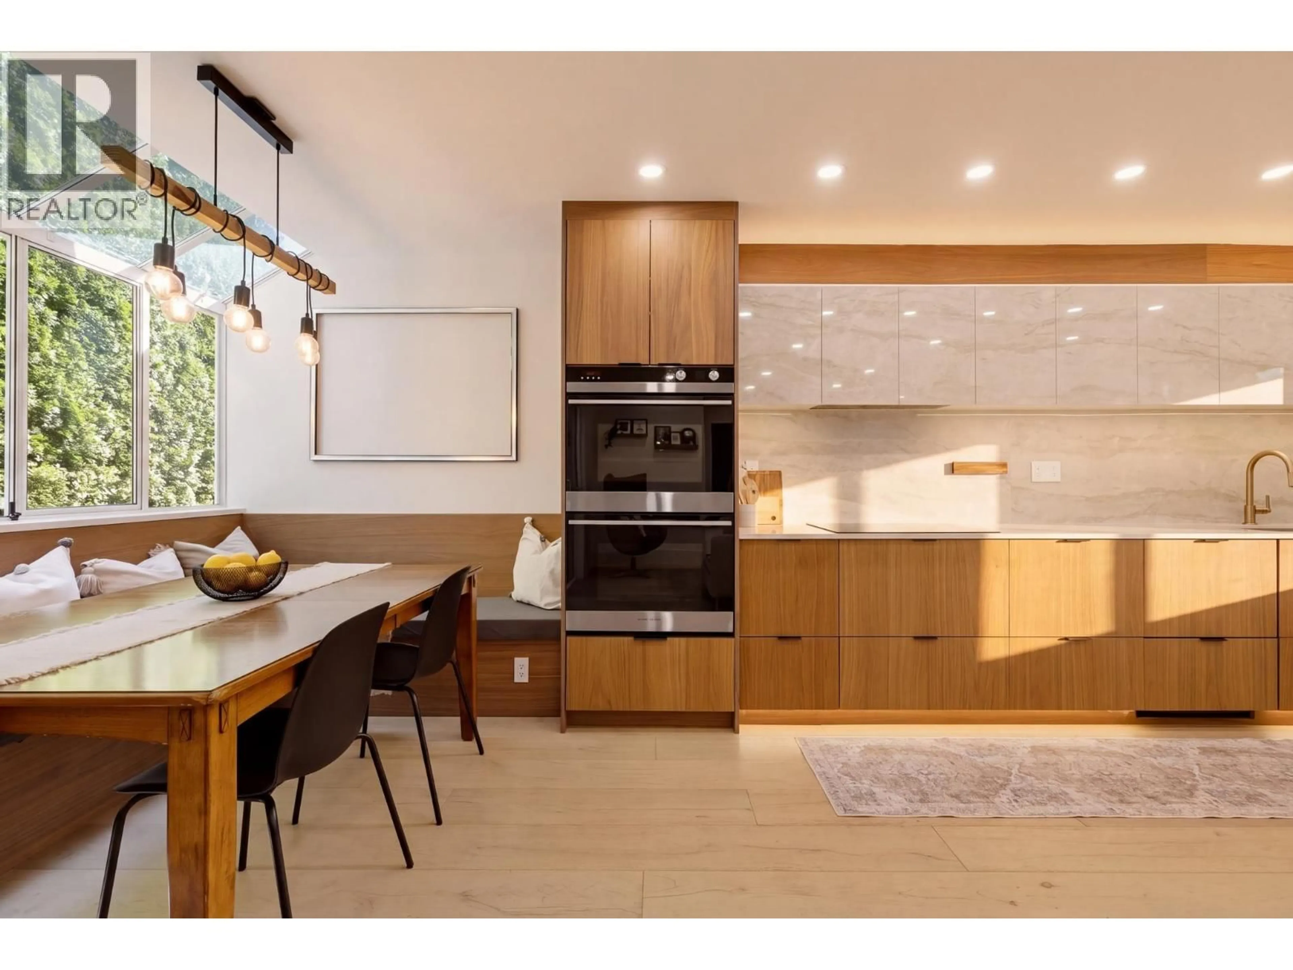
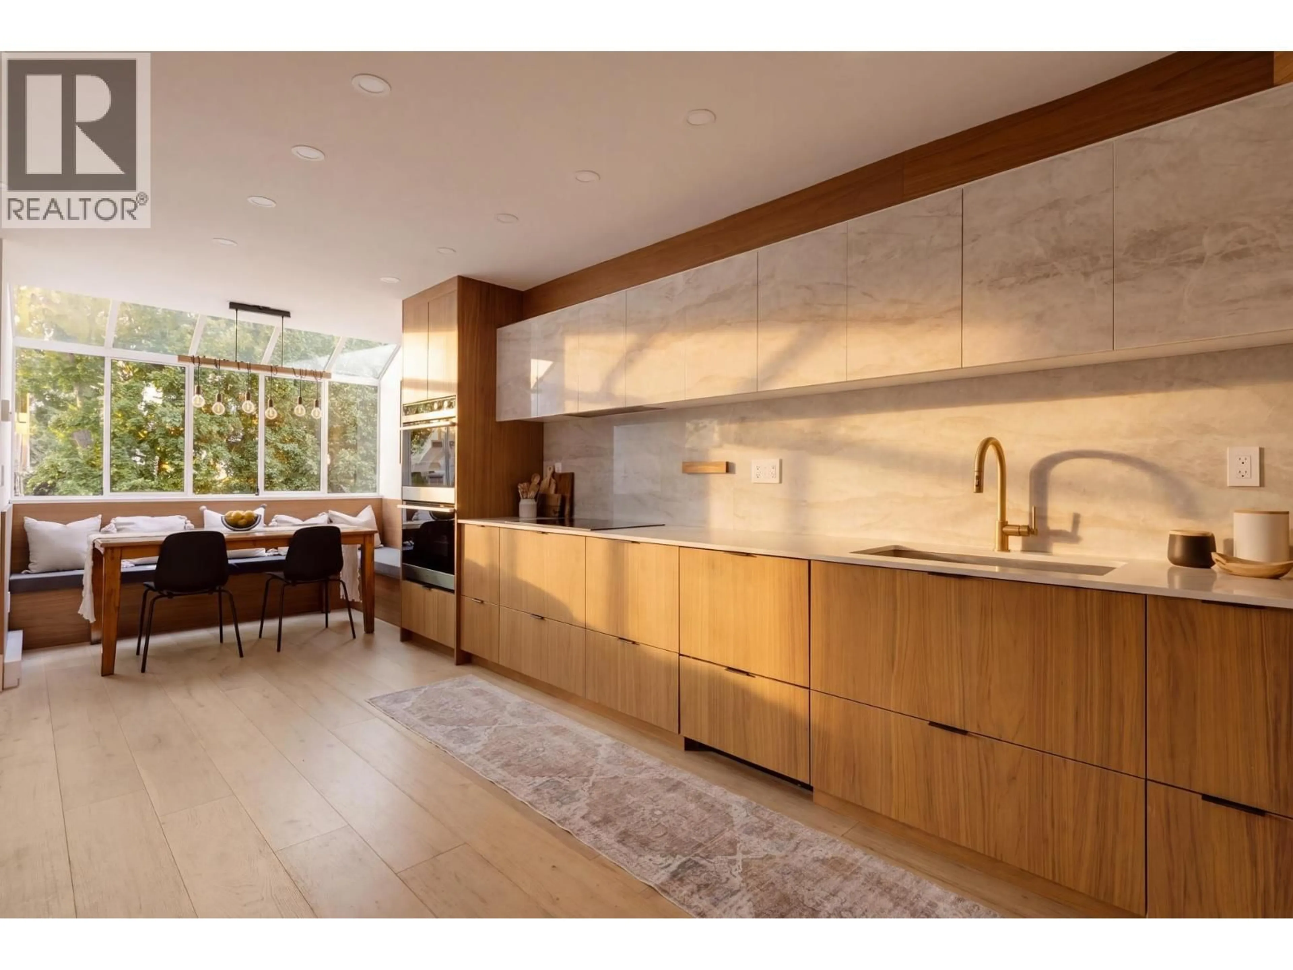
Contemporary kitchen, ceramic/tile floor for 2 - 1235 JOHNSON STREET, Coquitlam British Columbia V3B7C9
19 hours on Market

2 - 1235 JOHNSON STREET, Coquitlam, British Columbia V3B7C9

Condo
3
2
~1214 sqft
$815,000
Get pre-qualifiedPowered by nesto
Condo
3
2
~1214 sqft

Contact us about this property

Call

Highlights

Property Estimate

Days on market19 hours

Estimated valueNot available

Price/Sqft$671/sqft

Monthly cost

Open Calculator

Description

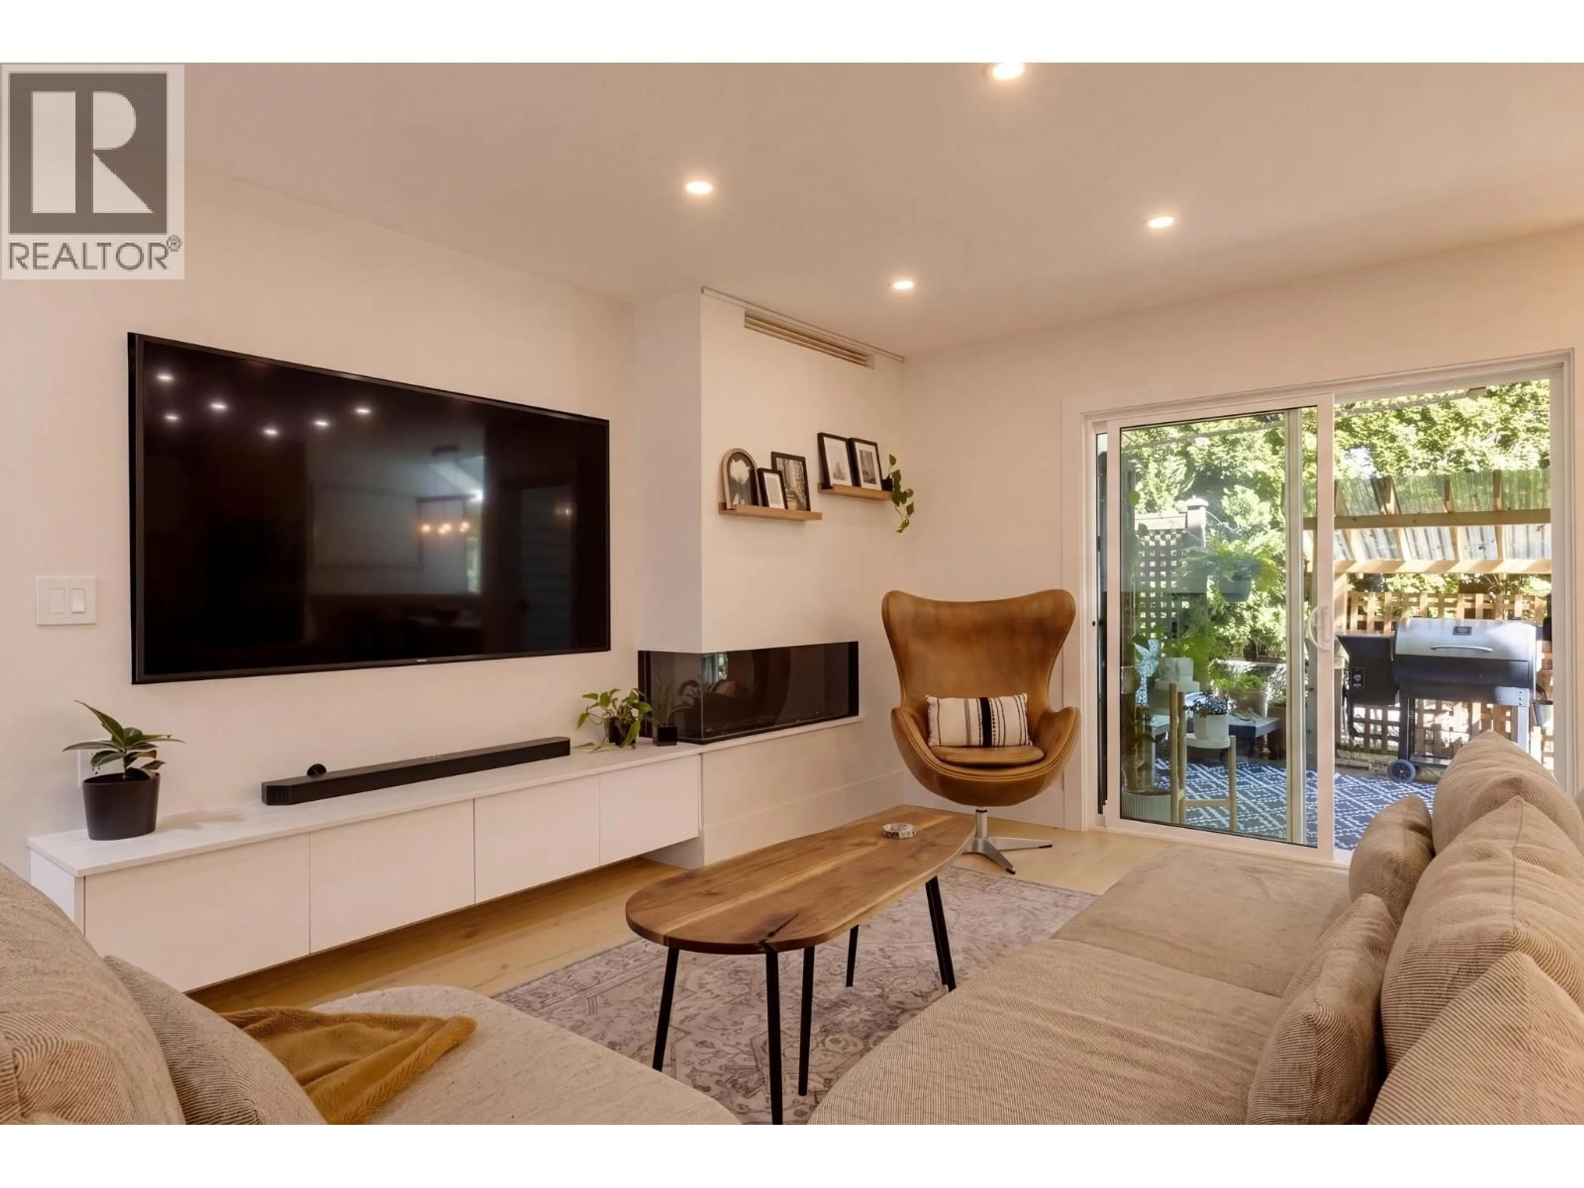
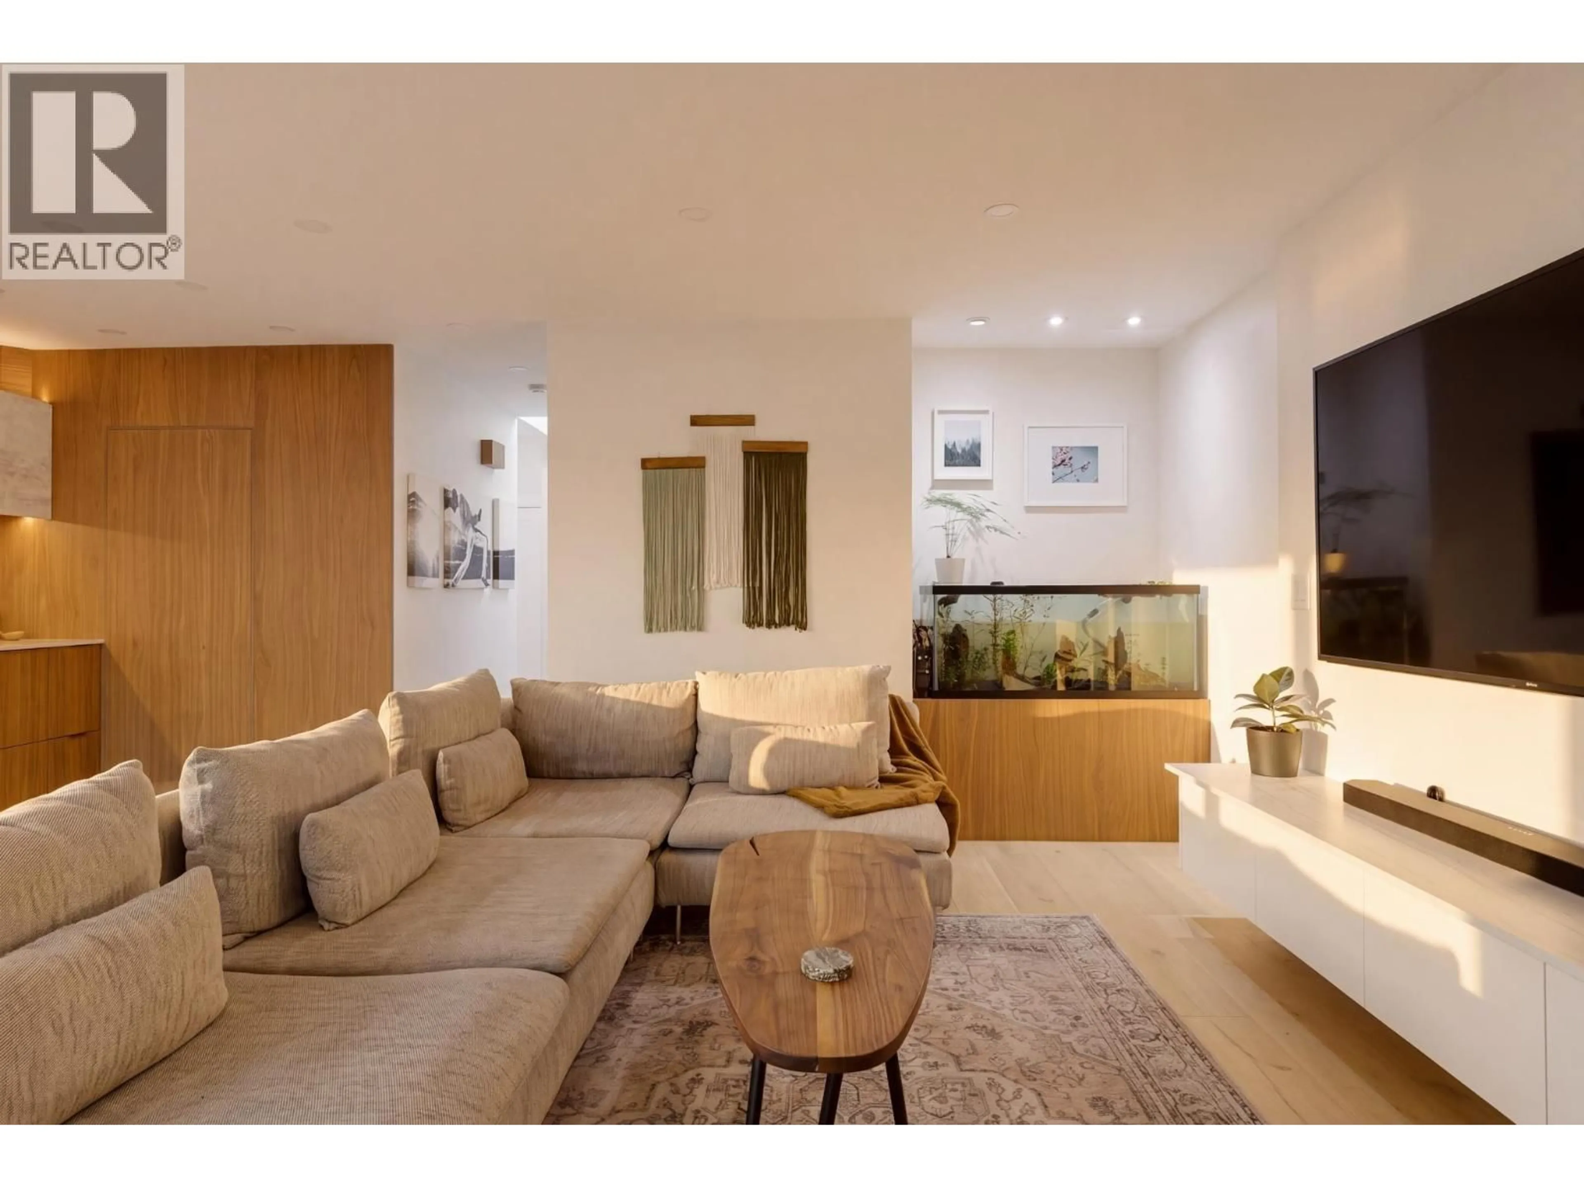
Try to find another townhome in Canyon Springs finished to this level. Completely gutted and rebuilt from top to bottom, with custom walnut cabinetry and millwork throughout, 9" wide-plank engineered oak floors, Dekton surfaces, smart lighting, heated bathroom floors, and a Regency corner gas fireplace. The kitchen has Fisher & Paykel appliances, a premium LG fridge with water and ice, and a pantry large enough to hide the fridge and still give you serious storage. Kohler fixtures and a Statement rain shower make the bathrooms feel like a hotel. Fully repiped, new hot-water tank, newer strata windows. Private yard. Minutes to Lafarge Lake, SkyTrain and Coquitlam Centre. This is not a cosmetic renovation. It is a custom one of a kind townhome. Open House Sat/Sun, August 8 & 9 from 2-4pm (id:39198)


Property Details

StyleRow / Townhouse
ViewView
Age of property1988
SqFt~1214 SqFt
Lot Size-
Parking Spaces1
MLS ®NumberR3151852
Community NameTown Centre
Data SourceCREA
Listing byOakwyn Realty Ltd.

Features

Heating: Baseboard heaters

Parking

Garage spaces -

Garage type -

Total parking spaces 1


Amenities

Laundry - In Suite

Inclusions
Hydro
Water
Parking
Cable
Heat

Property History

Aug 2, 2026
ListedActive
$815,000
19 hours on market
history photo preview39
Listing by crea®
Property listed by Oakwyn Realty Ltd., Brokerage
Agent Banner Image
Interested in this property?Get in touch to get the inside scoop.

Population and Demographics

Overview

Total population 15752
Average household income $94,558

Age (%)

0 to 19
17%
20 to 34
20%
35 to 49
22%
50 to 64
20%
65 and plus
21%

Household composition (%)

Single family
62%
Single person
33%
Multi person
4%
Multi family
0%

Mother tongue (%)

English
44%
Mandarin
13%
Iranian Persian
12%
Korean
10%
Yue (Cantonese)
9%
Spanish
3%
Russian
3%
Others
2%
Tagalog (Pilipino, Filipino)
1%

House tenancy (%)

Owners
65%
Renters
35%

What’s nearby?Essentials within 5 km

Local Logic

Transportation Scores

Estimated Budget

Powered by:
The trademarks REALTOR®, REALTORS®, and the REALTOR® logo are controlled by The Canadian Real Estate Association (CREA) and identify real estate professionals who are members of CREA. The trademarks MLS®, Multiple Listing Service® and the associated logos are owned by CREA and identify the quality of services provided by real estate professionals who are members of CREA. Used under license.