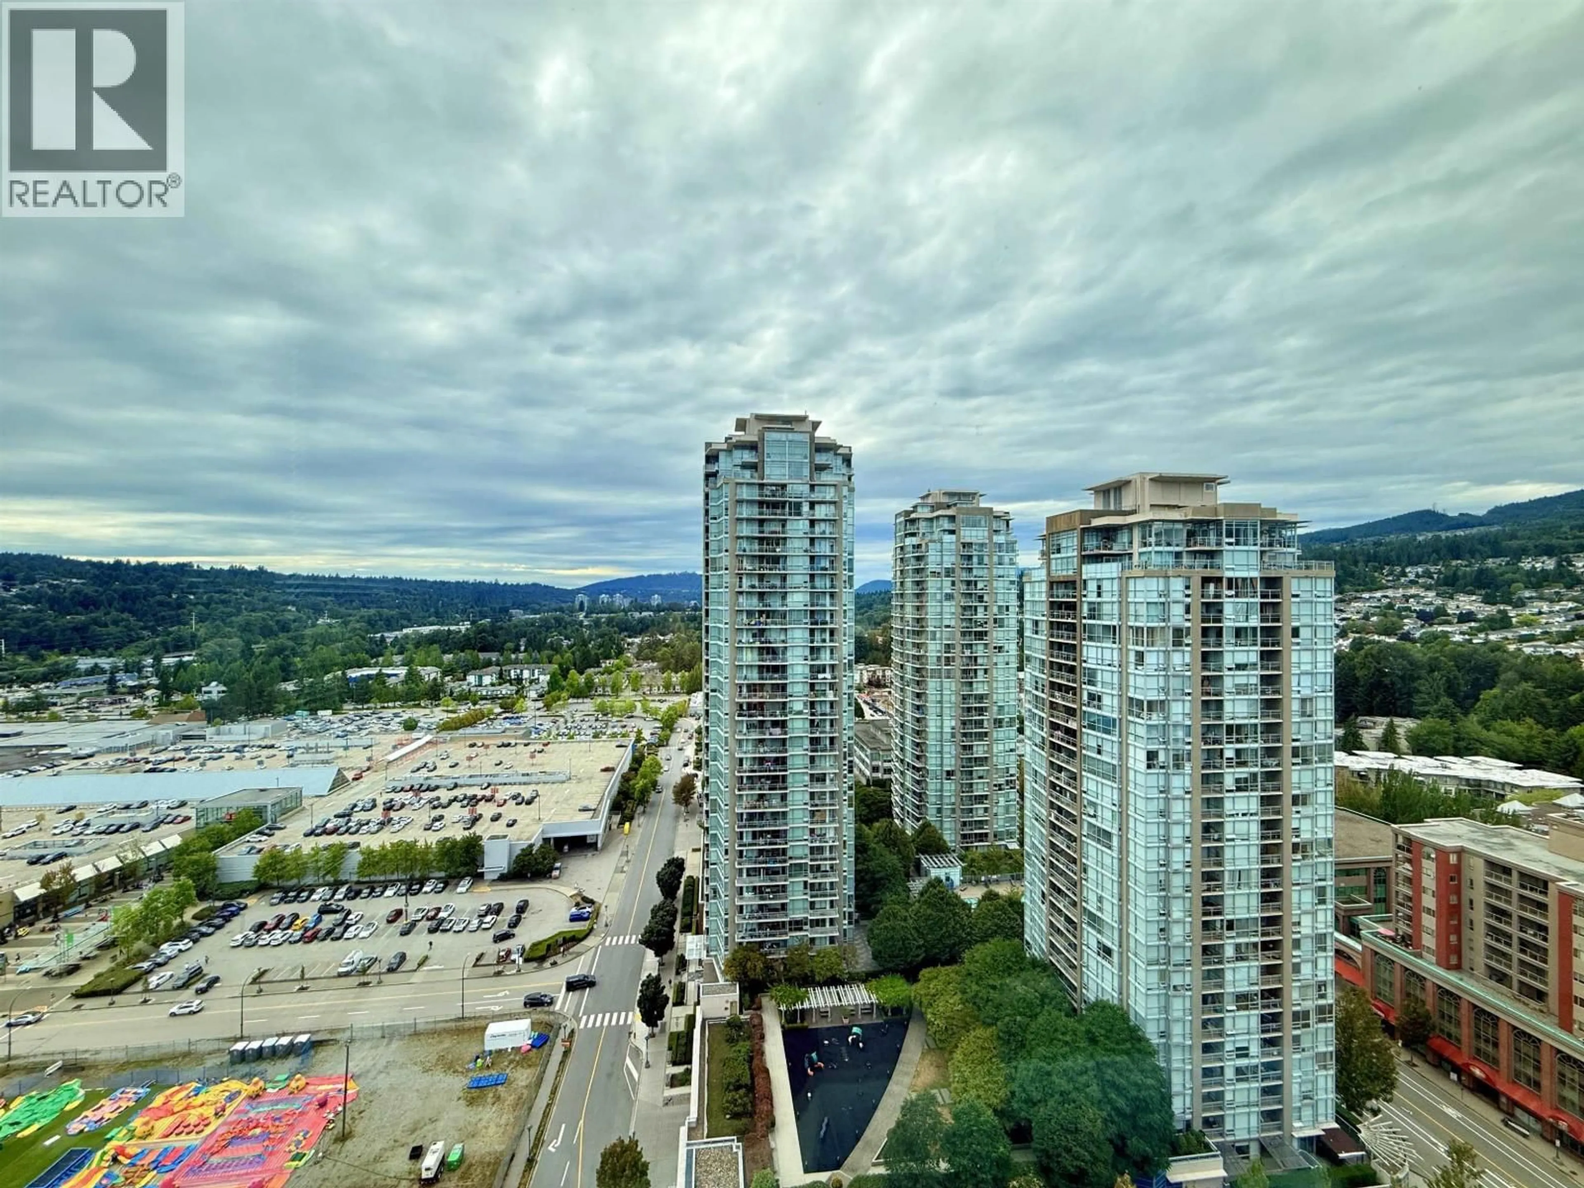
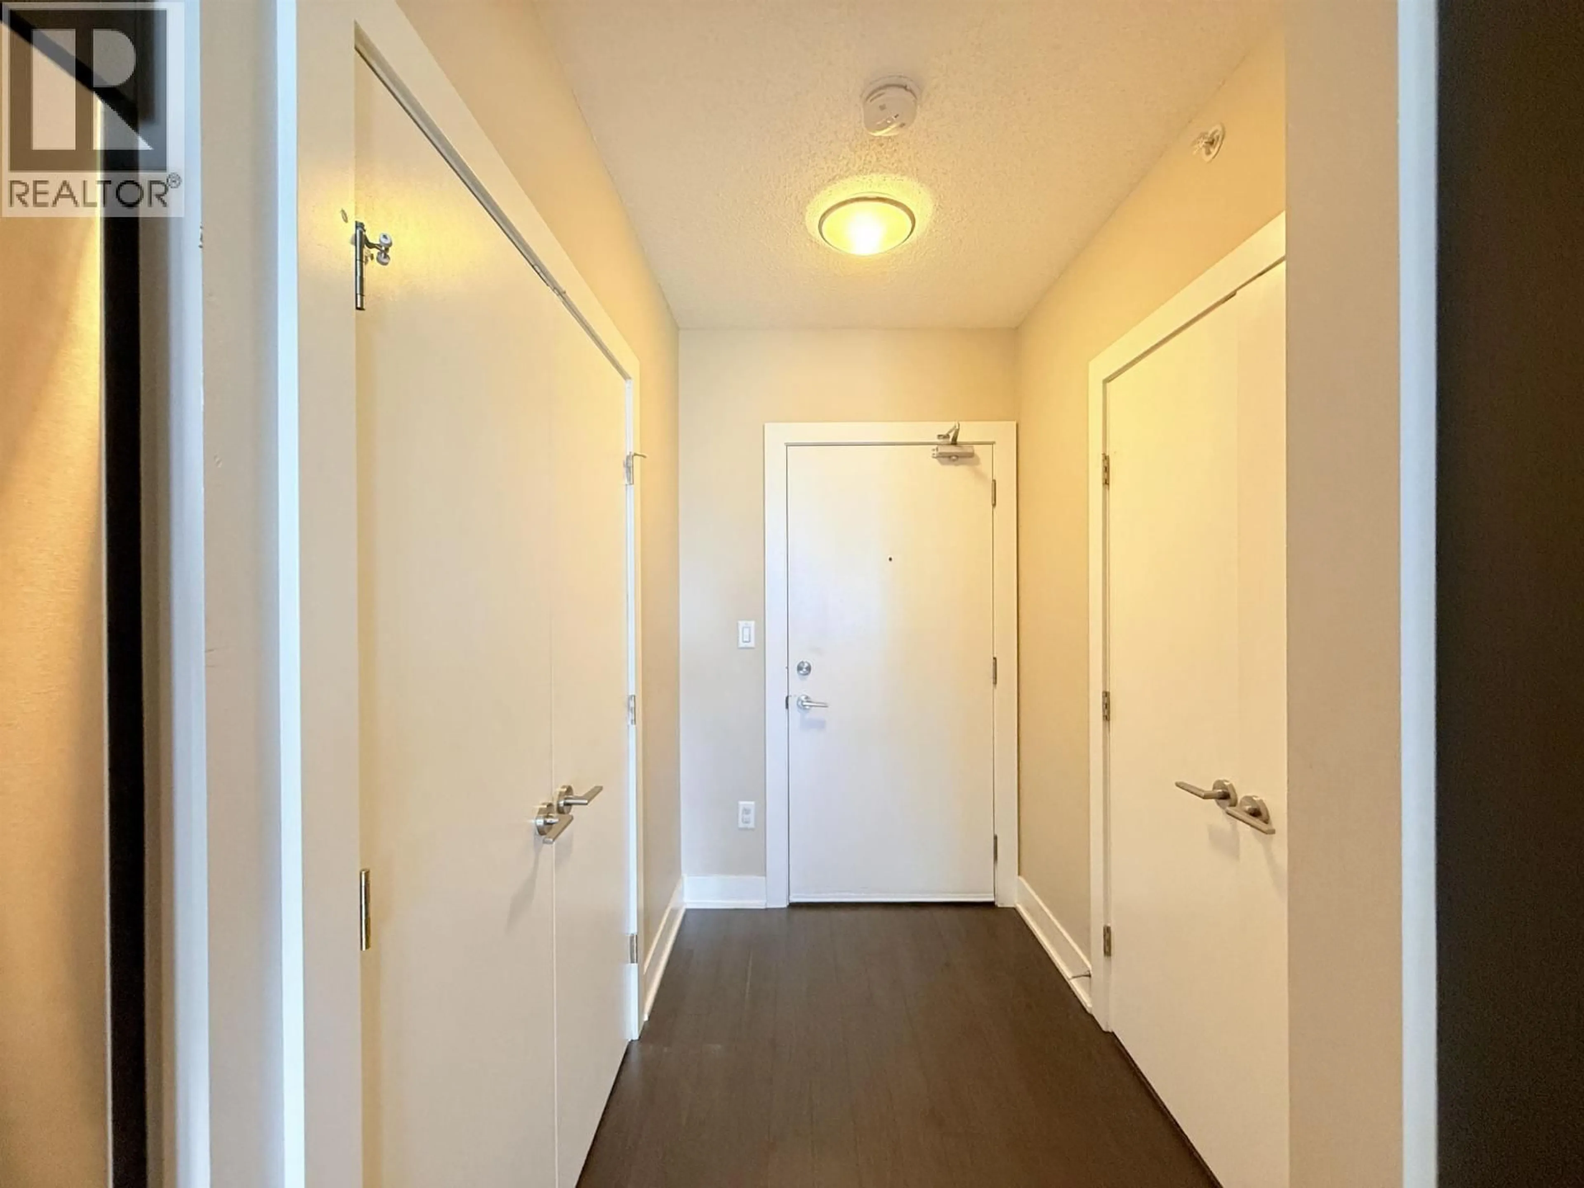
A pic from outside/outdoor area/front of a property/back of a property/a pic from drone, city buildings view from balcony for 2802 - 1155 THE HIGH STREET, Coquitlam British Columbia V3B7W4
5 days on Market

2802 - 1155 THE HIGH STREET, Coquitlam, British Columbia V3B7W4

Condo
2
2
~901 sqft
$715,000
Get pre-qualifiedPowered by nesto
Condo
2
2
~901 sqft

Contact us about this property

Call

Highlights

Property Estimate

Days on market5 days

Estimated valueNot available

Price/Sqft$793/sqft

Monthly cost

Open Calculator

Description

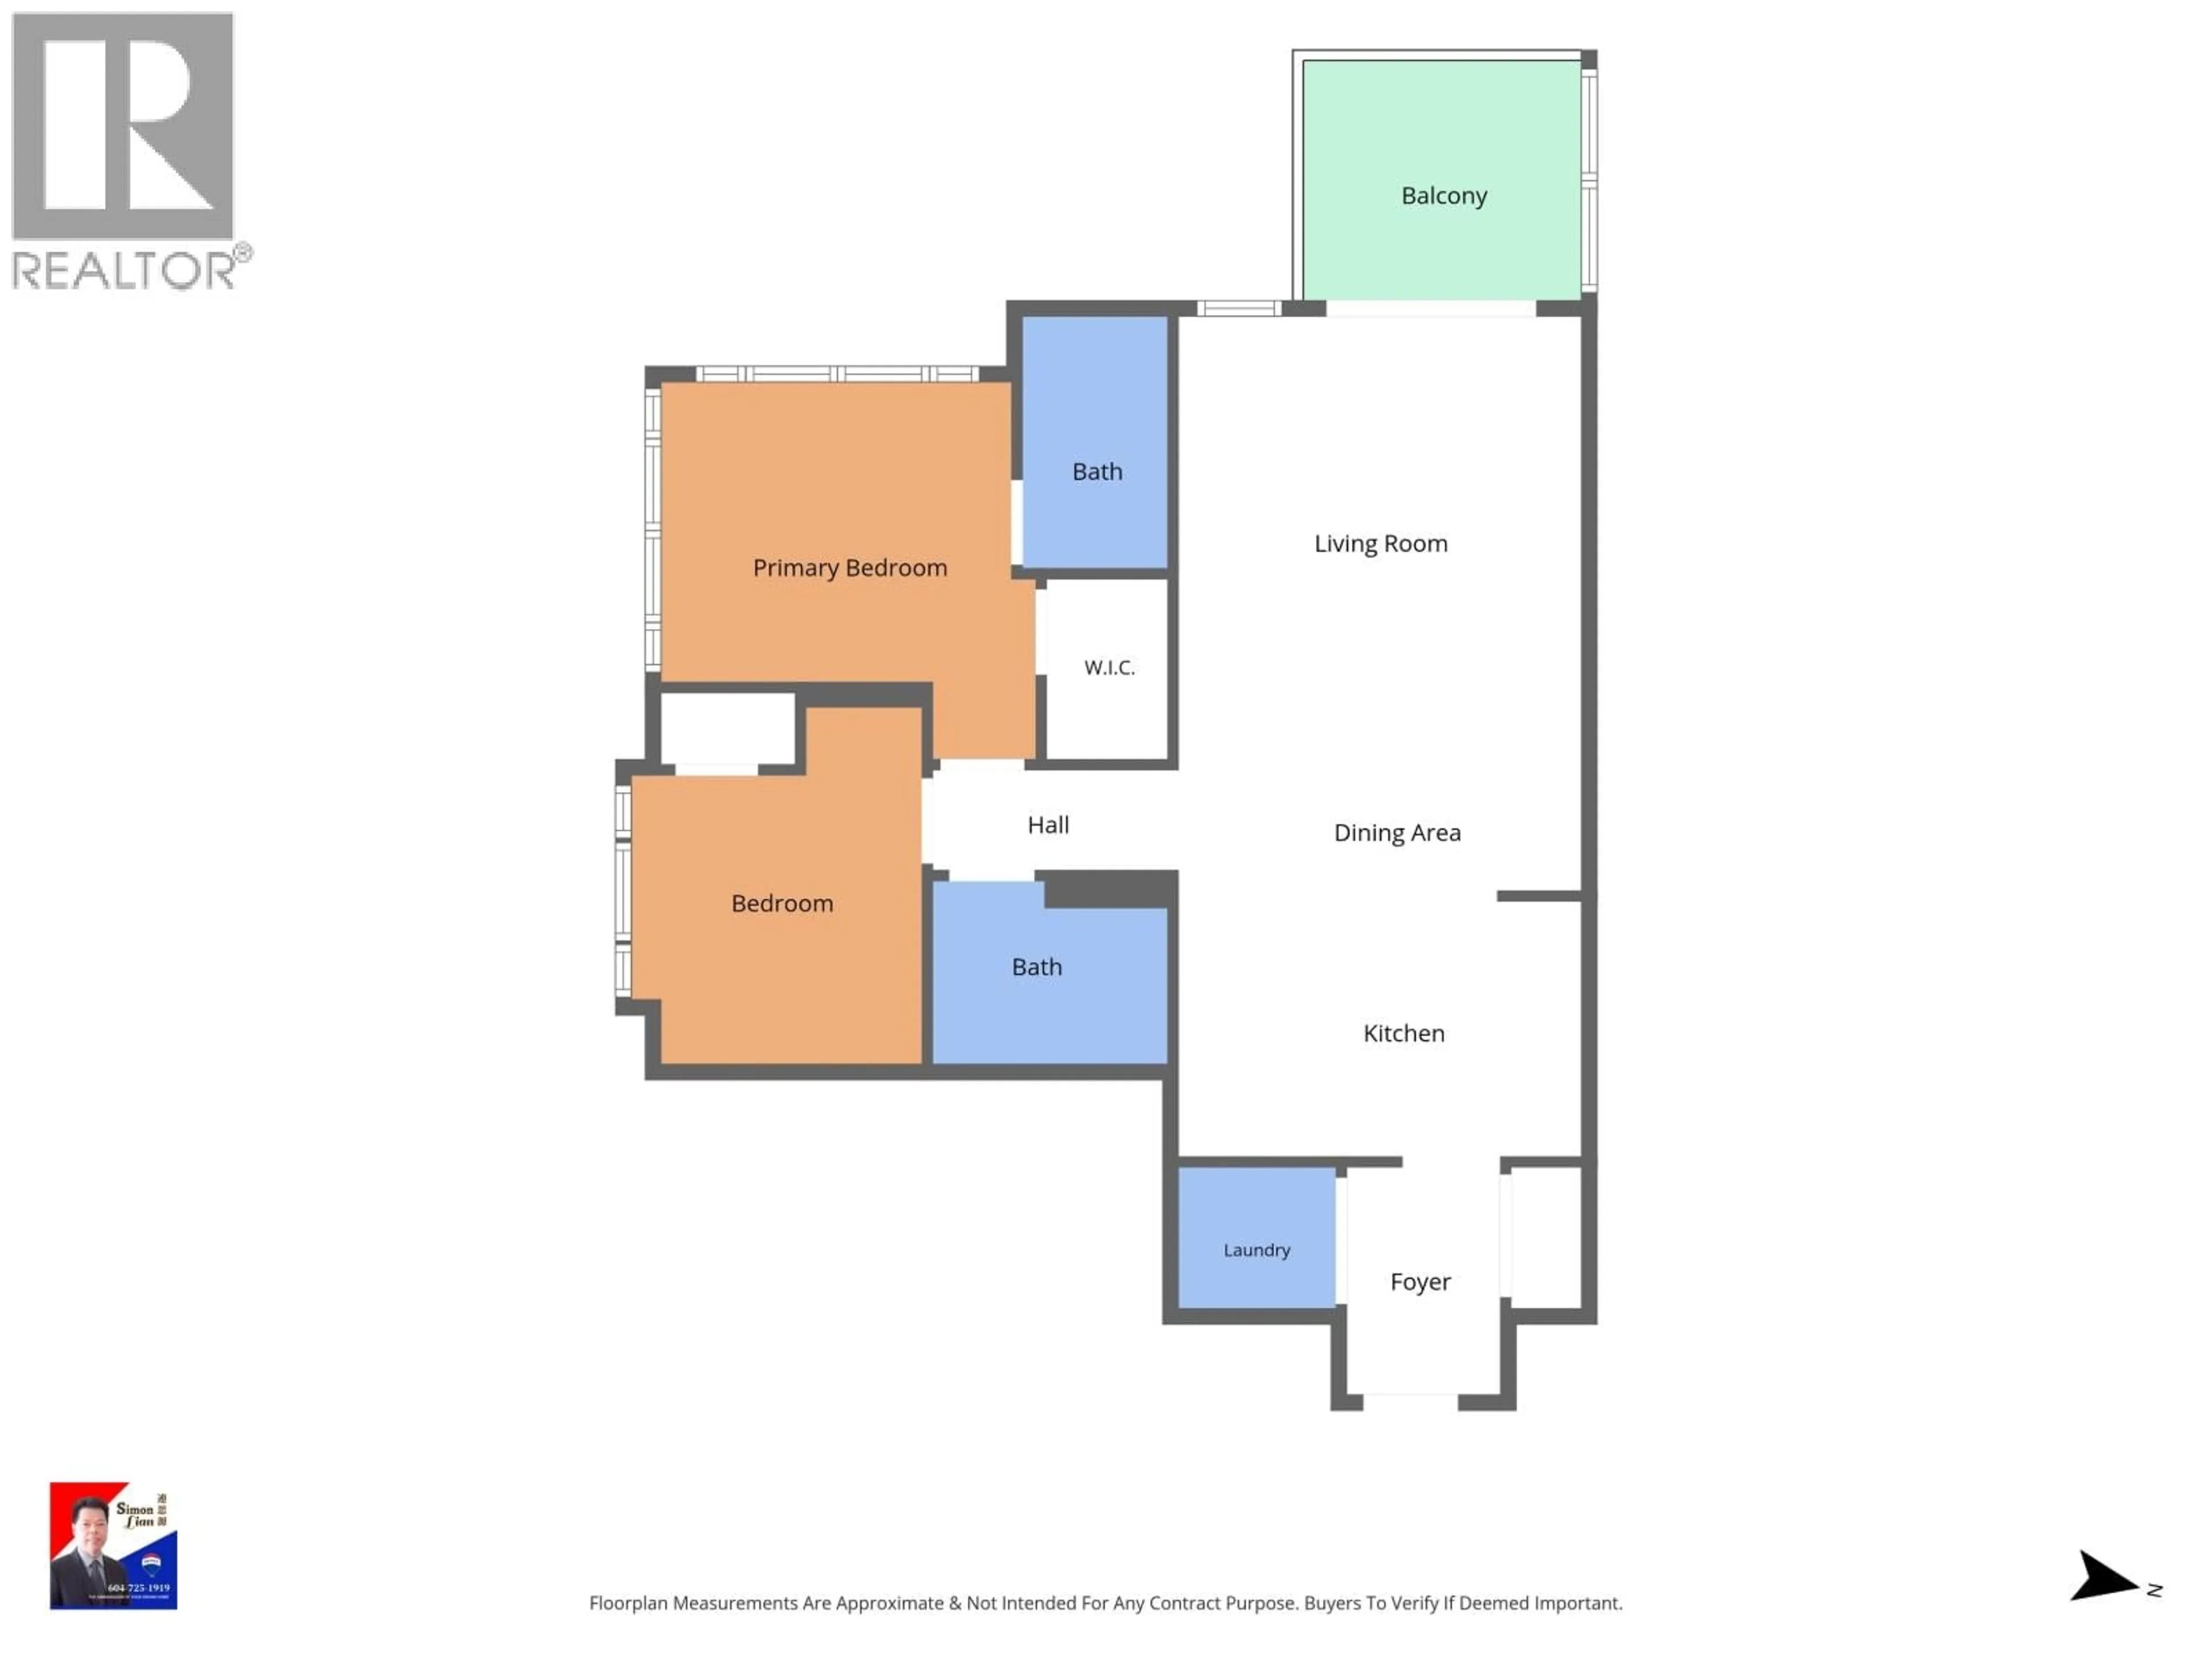
Do you love this million-dollar City & Mountain views, enchanting sunsets, modern lifestyle and convenient living on 28th level corner unit? Just the dream home for you! Spacious 2 beds & 2 full baths with sky windows & lots of storage. Open layout kitchen, dining and living room. Master bedroom with ensuite & walk-in closet. Famous "Cressey Kitchen" including a work station, 38 bottle wine-cooler, build in wall oven & microwave, gas stove, granite countertop, S/S appliance, full-height pantry. Amazing outdoor living with a large covered sky deck. Prime location, only few minute walk to Coquitlam Centre, SkyTrain, schools, parks. One parking & one extra large locker. Well-maintained building with low strata fees. Book your showing & make this rarely available home yours. (id:39198)


Property Details

StyleApartment
ViewView
Age of property2012
SqFt~901 SqFt
Lot Size-
Parking Spaces1
MLS ®NumberR3150576
Community NameTown Centre
Data SourceCREA
Listing byRE/MAX City Realty

Features

Heating: Baseboard heaters, Electric

Parking

Garage spaces -

Garage type -

Total parking spaces 1


Inclusions
Hydro
Water
Parking
Cable
Heat

Property History

Jul 28, 2026
ListedActive
$715,000
5 days on market
history photo preview36
Listing by crea®
Property listed by RE/MAX City Realty, Brokerage
Agent Banner Image
Interested in this property?Get in touch to get the inside scoop.

Population and Demographics

Overview

Total population 15752
Average household income $94,558

Age (%)

0 to 19
17%
20 to 34
20%
35 to 49
22%
50 to 64
20%
65 and plus
21%

Household composition (%)

Single family
62%
Single person
33%
Multi person
4%
Multi family
0%

Mother tongue (%)

English
44%
Mandarin
13%
Iranian Persian
12%
Korean
10%
Yue (Cantonese)
9%
Spanish
3%
Russian
3%
Others
2%
Tagalog (Pilipino, Filipino)
1%

House tenancy (%)

Owners
65%
Renters
35%

What’s nearby?Essentials within 5 km

Local Logic

Transportation Scores

Estimated Budget

Powered by:
The trademarks REALTOR®, REALTORS®, and the REALTOR® logo are controlled by The Canadian Real Estate Association (CREA) and identify real estate professionals who are members of CREA. The trademarks MLS®, Multiple Listing Service® and the associated logos are owned by CREA and identify the quality of services provided by real estate professionals who are members of CREA. Used under license.