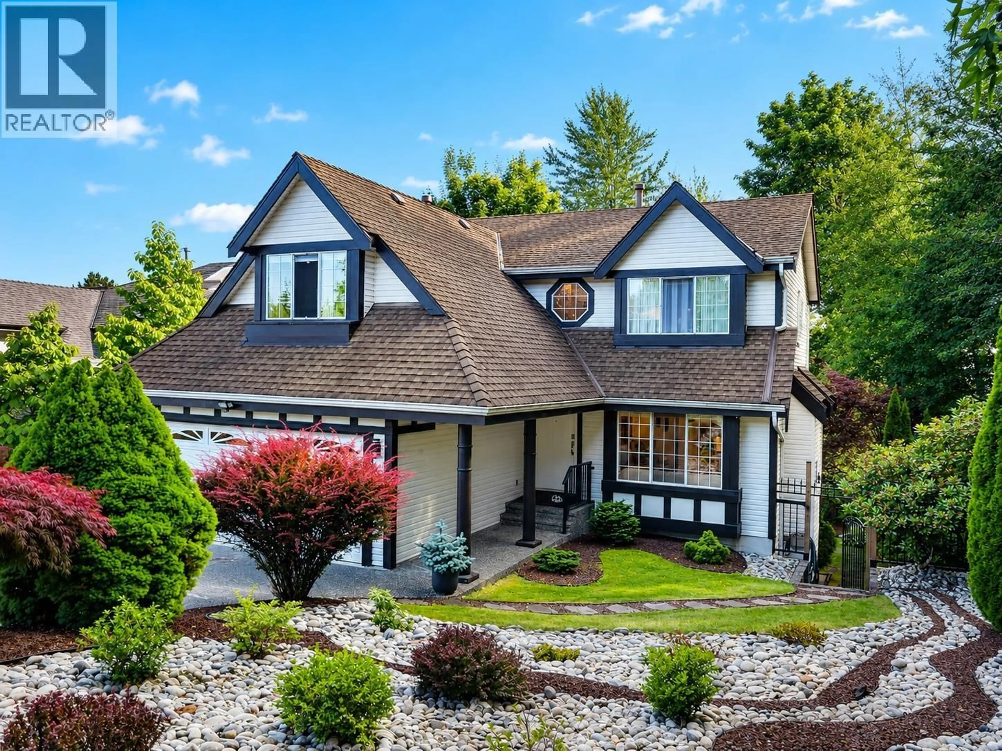
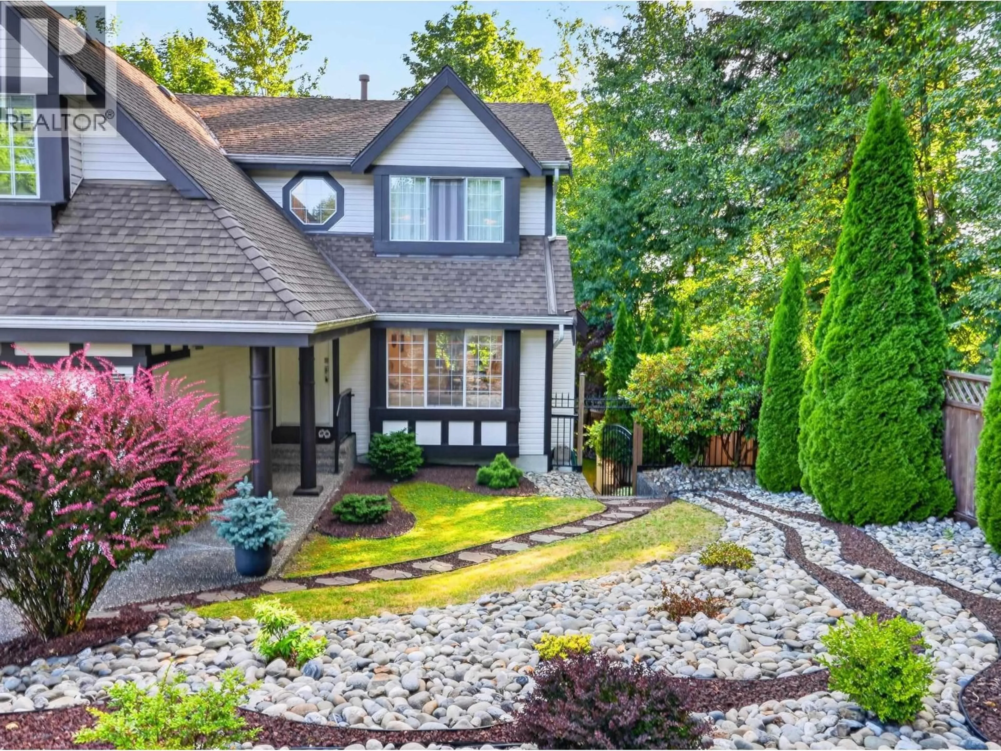
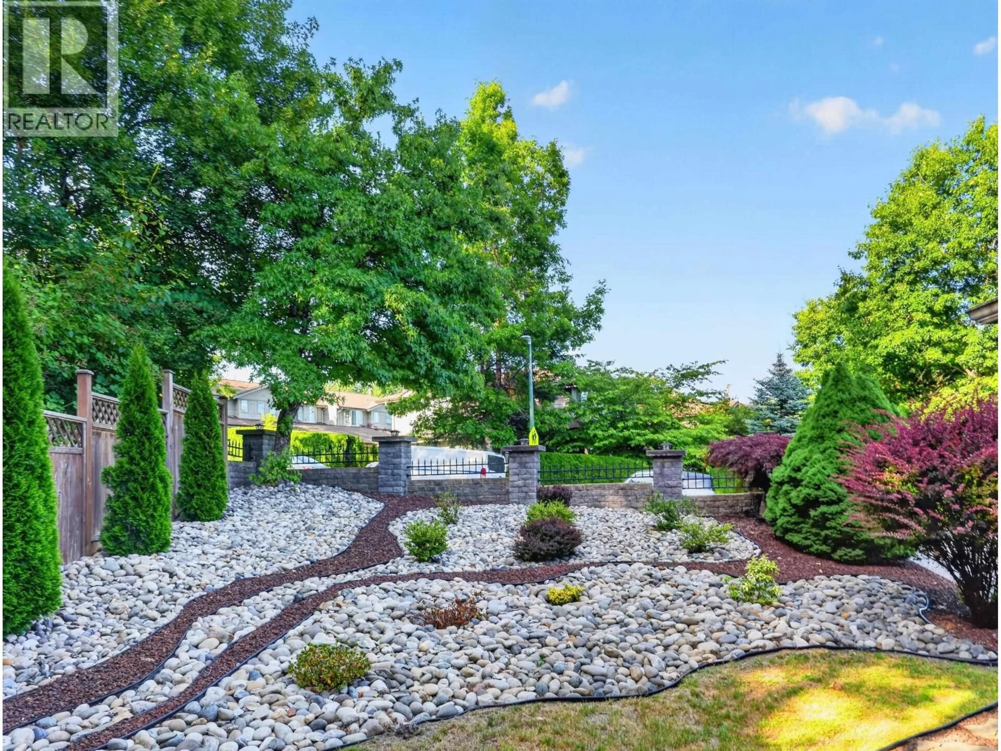
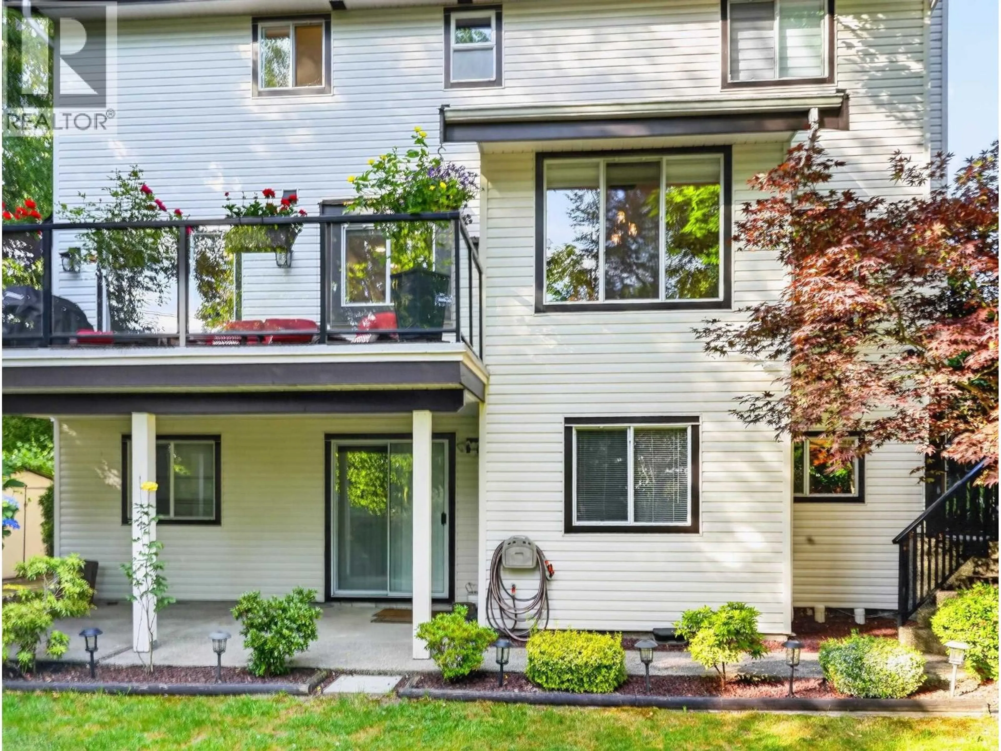
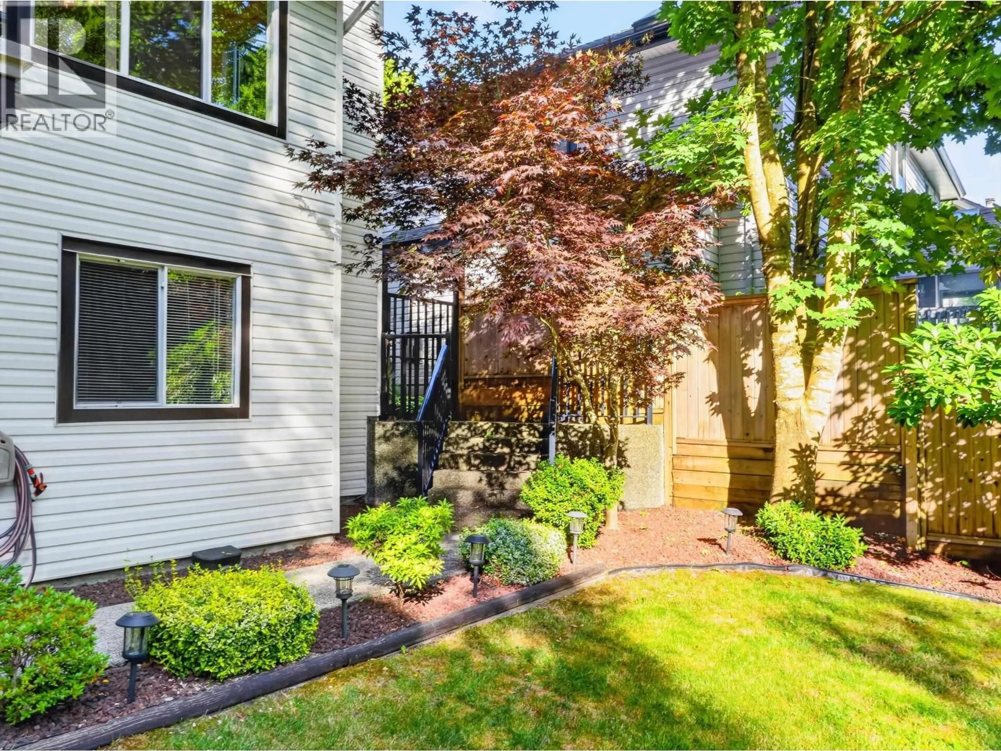
Home with vinyl exterior material, unknown for 1498 LANSDOWNE DRIVE, Coquitlam British Columbia V3E2S8
5 hours on Market

1498 LANSDOWNE DRIVE, Coquitlam, British Columbia V3E2S8

Detached
5
4
~3078 sqft
$1,795,000
Get pre-qualifiedPowered by nesto
Detached
5
4
~3078 sqft

Contact us about this property

Call

Highlights

Property Estimate

Days on market5 hours

Estimated valueNot available

Price/Sqft$583/sqft

Monthly cost

Open Calculator

Description

Welcome to this beautifully maintained family home, ideally situated on a private lot backing onto lush greenbelt on two sides, offering exceptional privacy and a peaceful natural setting. Designed for growing families, this home features 4 spacious bedrooms upstairs, generous living and entertaining areas on the main floor, and an abundance of natural light throughout. The basement includes a separate entrance, 1 bedroom, 1 bathroom, a kitchenette, and a recreation room, offering flexible space for extended family or potential rental use. Step outside to the expansive southwest facing patio and enjoy beautiful sunsets overlooking the fully fenced, professionally landscaped backyard, a true gardener's paradise that's perfect for entertaining, relaxing, or letting kids and pets pla (id:39198)


Property Details

StyleHouse
ViewView
Age of property1991
SqFt~3078 SqFt
Lot Size-
Parking Spaces4
MLS ®NumberR3144142
Community NameWestwood Plateau
Data SourceCREA
Listing byColdwell Banker Prestige Realty

Features

Heating: Forced air, Natural gas
Basement: Finished, Unknown, Unknown

Parking

Garage spaces -

Garage type -

Total parking spaces 4


Property History
Jul 8, 2026
ListedActive
$1,795,000
5 hours on market
history photo preview37
Listing by crea®
Property listed by Coldwell Banker Prestige Realty, Brokerage
Agent Banner Image
Interested in this property?Get in touch to get the inside scoop.

Population and Demographics

Overview

Total population 18433
Average household income $142,334

Age (%)

0 to 19
23%
20 to 34
16%
35 to 49
20%
50 to 64
26%
65 and plus
15%

Household composition (%)

Single family
81%
Single person
15%
Multi family
2%
Multi person
2%

Mother tongue (%)

English
44%
Mandarin
16%
Iranian Persian
11%
Yue (Cantonese)
10%
Korean
7%
Others
3%
Spanish
2%
Russian
2%

House tenancy (%)

Owners
82%
Renters
18%

What’s nearby?Essentials within 5 km

Local Logic

Transportation Scores

Estimated Budget

Powered by:
The trademarks REALTOR®, REALTORS®, and the REALTOR® logo are controlled by The Canadian Real Estate Association (CREA) and identify real estate professionals who are members of CREA. The trademarks MLS®, Multiple Listing Service® and the associated logos are owned by CREA and identify the quality of services provided by real estate professionals who are members of CREA. Used under license.

