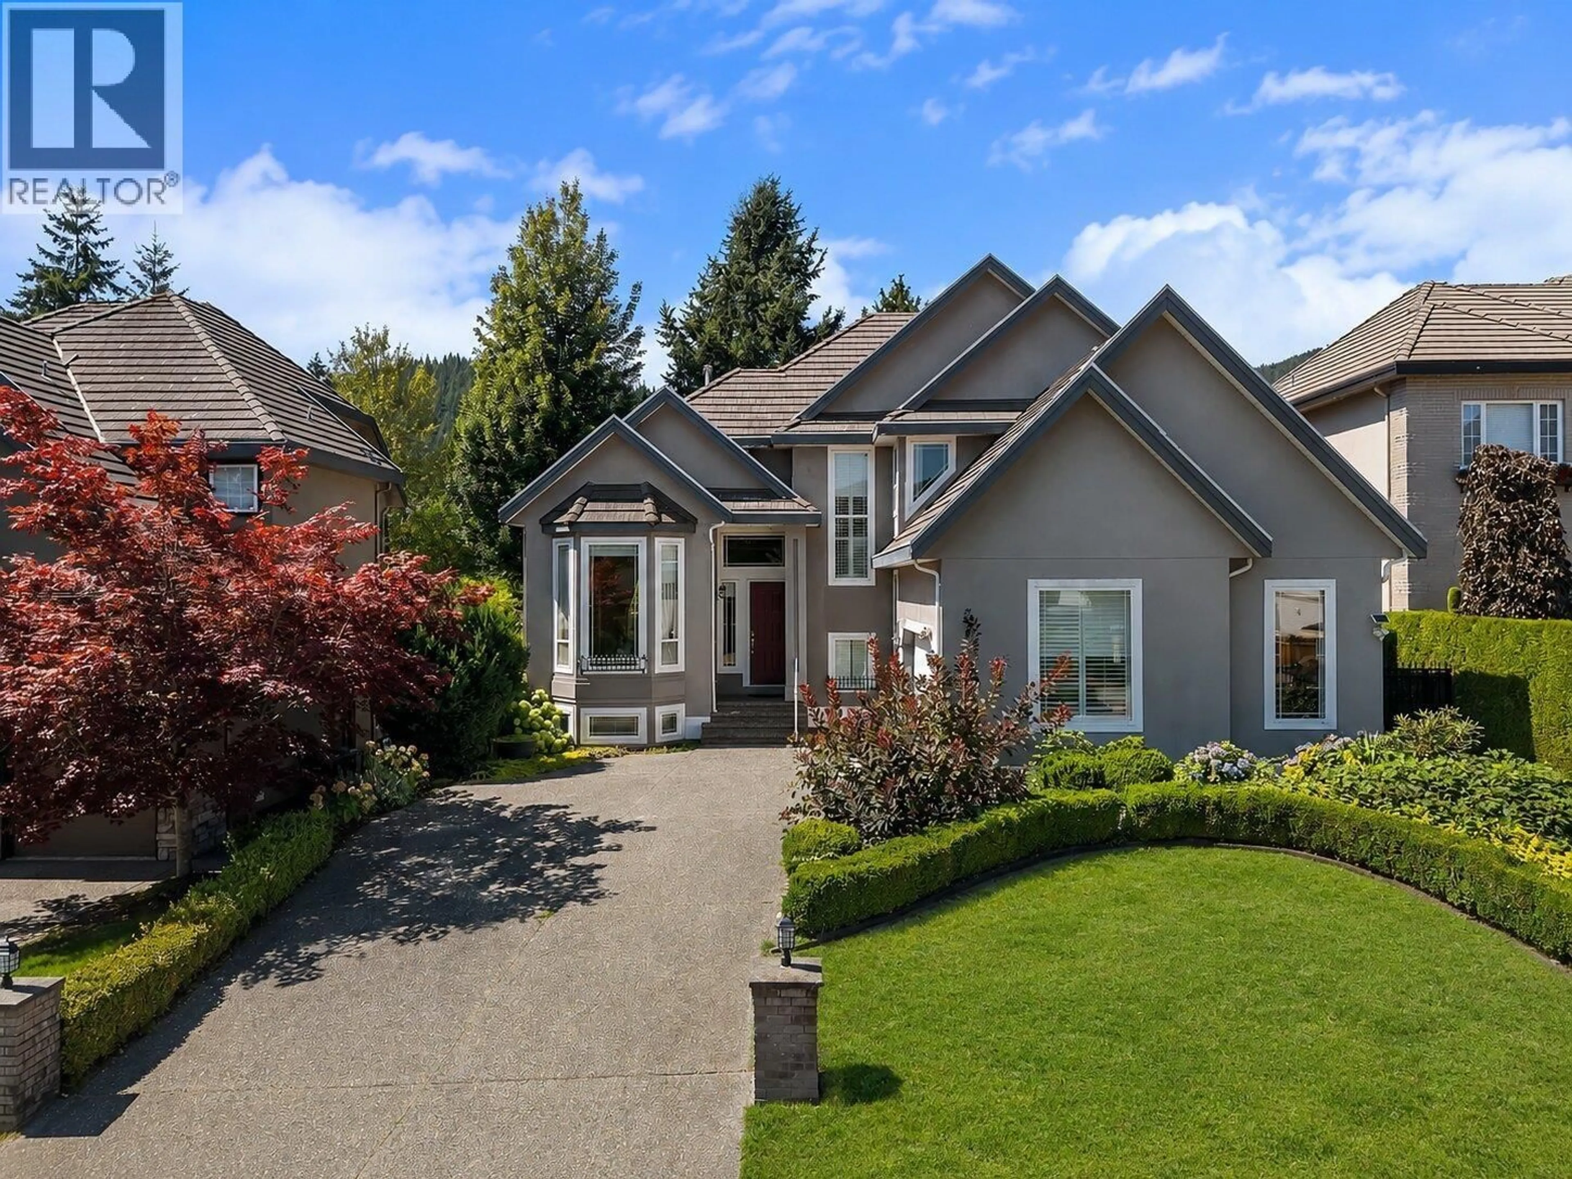
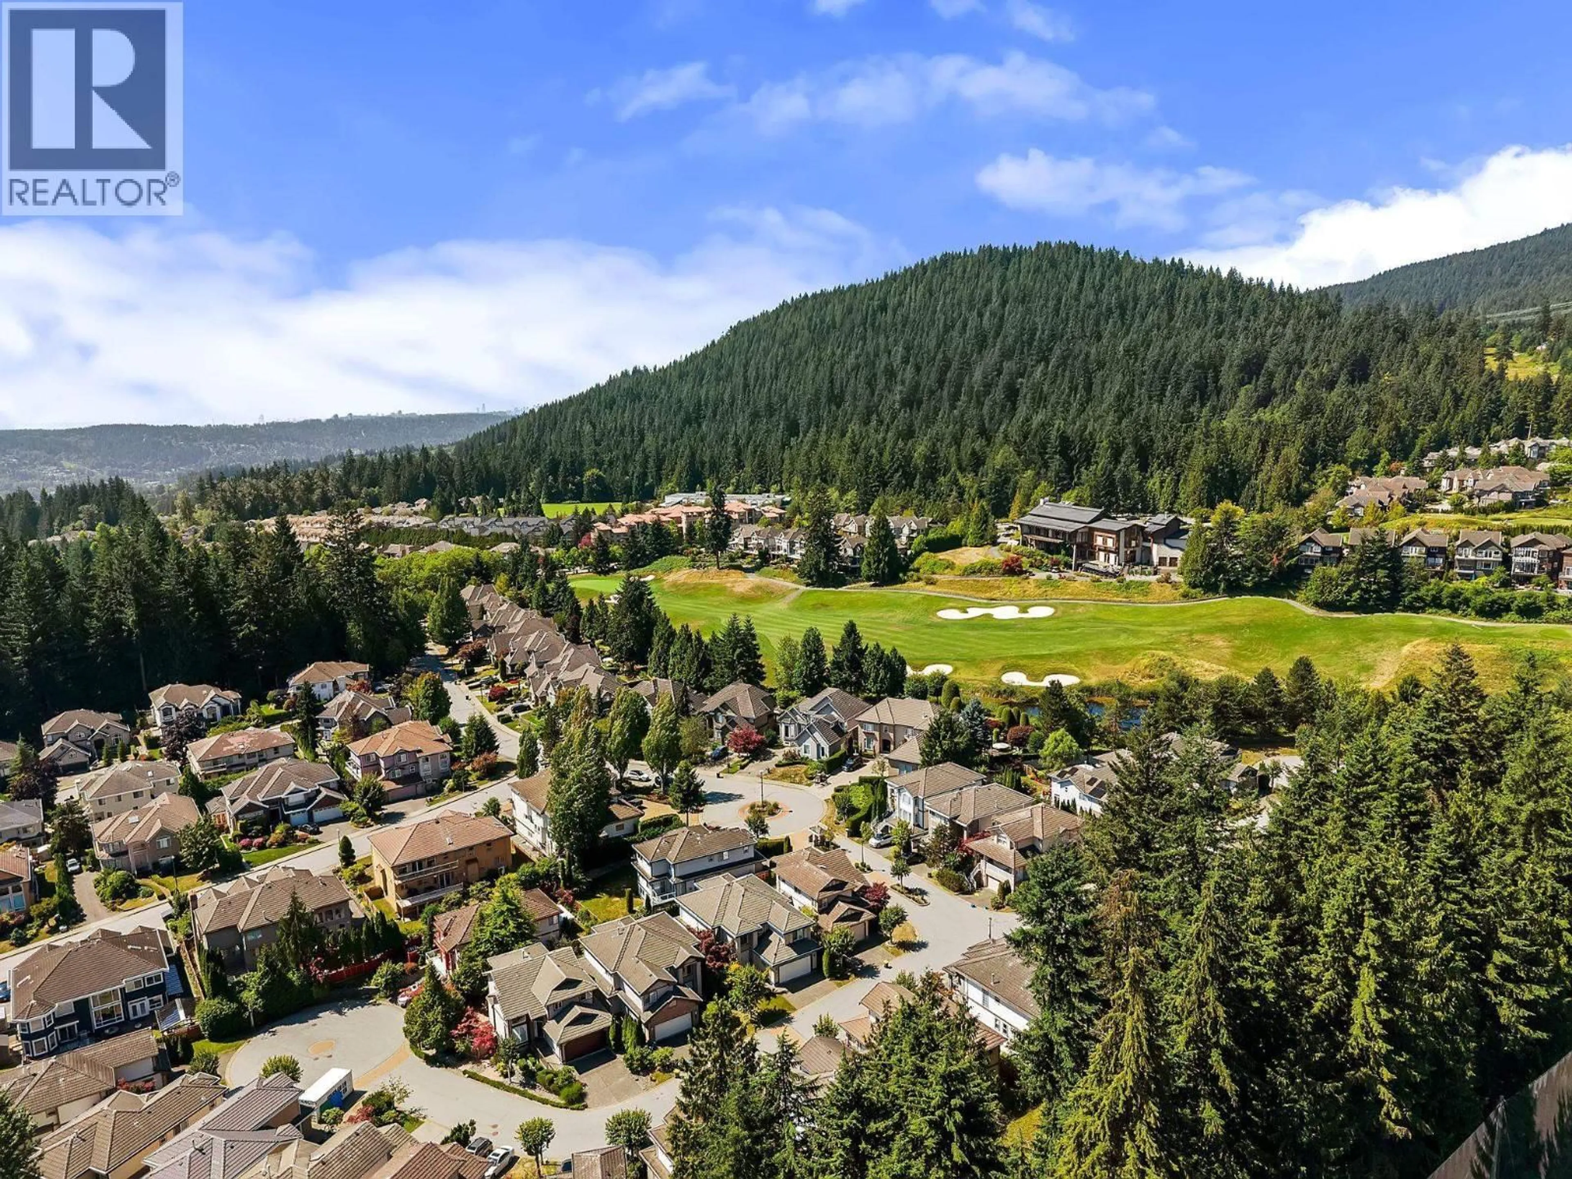
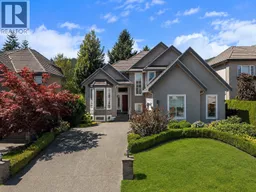
A pic from outside/outdoor area/front of a property/back of a property/a pic from drone, mountain view for 1760 HAMPTON DRIVE, Coquitlam British Columbia V3E3E1
4 days on Market

1760 HAMPTON DRIVE, Coquitlam, British Columbia V3E3E1

Detached
6
4
~4133 sqft
$2,450,000
Get pre-qualifiedPowered by nesto
Detached
6
4
~4133 sqft

Contact us about this property

Call

Highlights

Property Estimate

Days on market4 days

Estimated valueNot available

Price/Sqft$592/sqft

Monthly cost

Open Calculator

Description

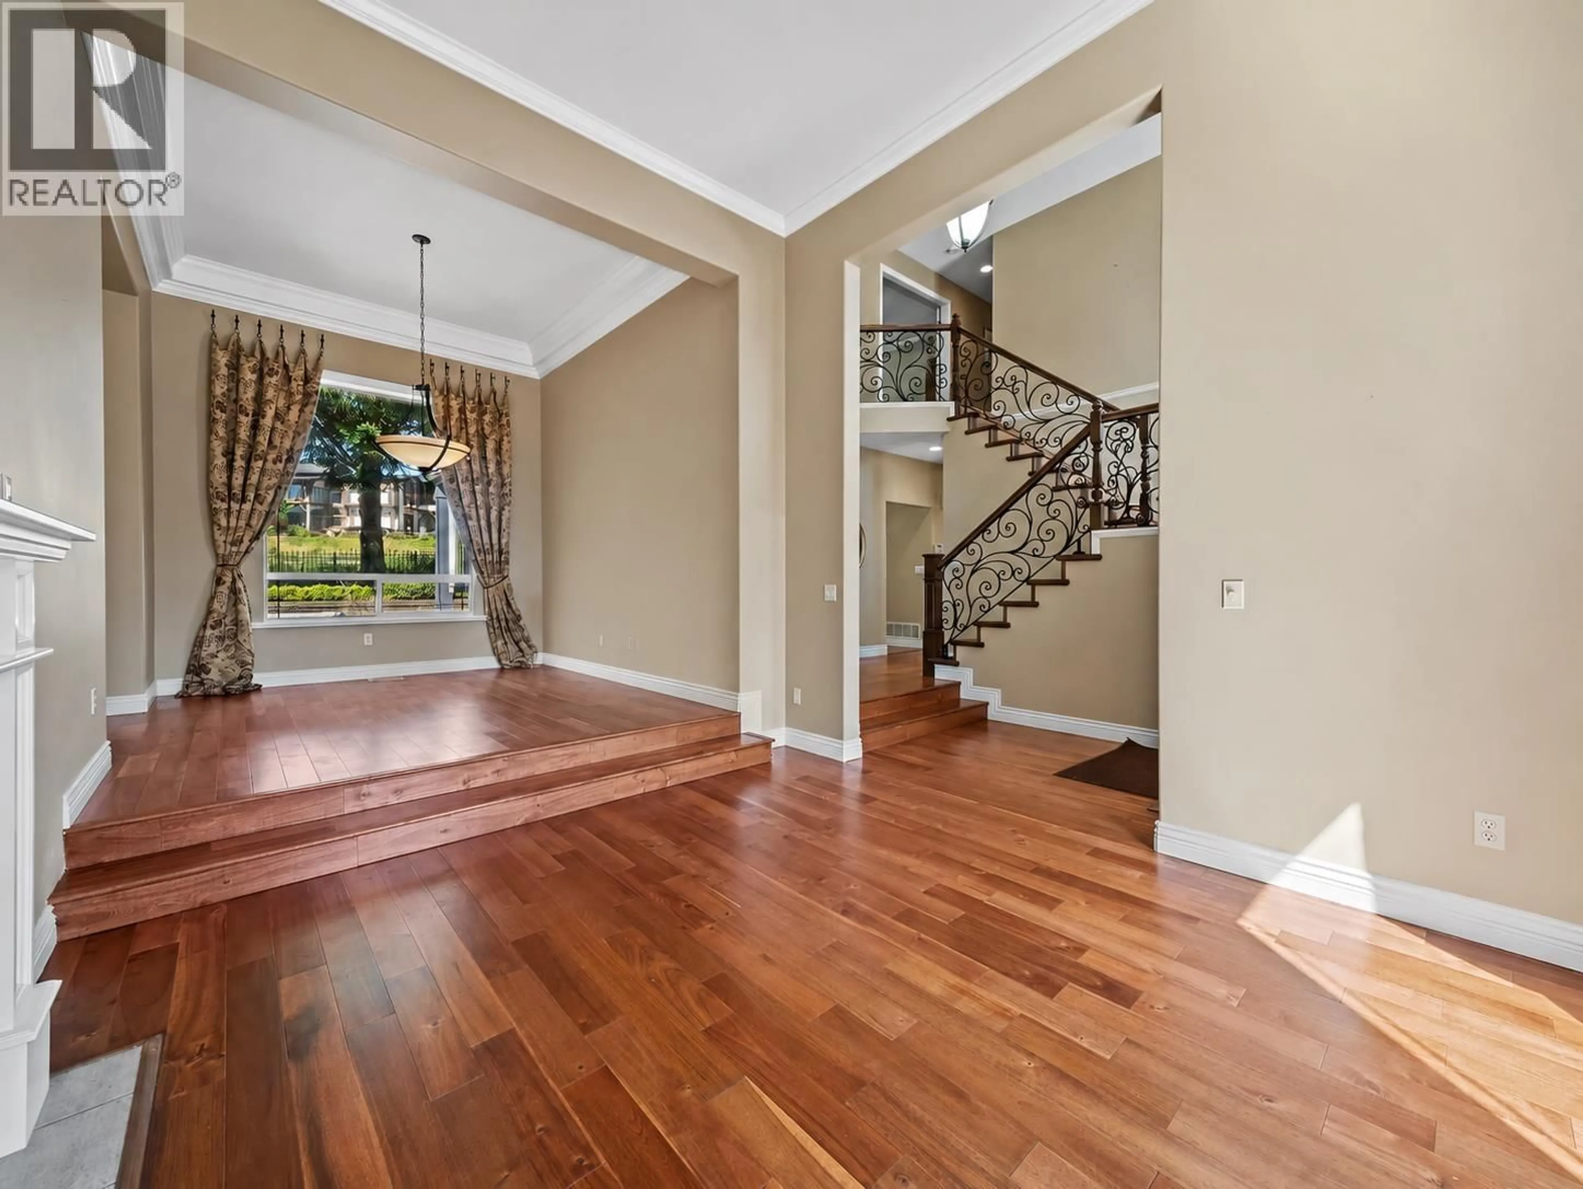
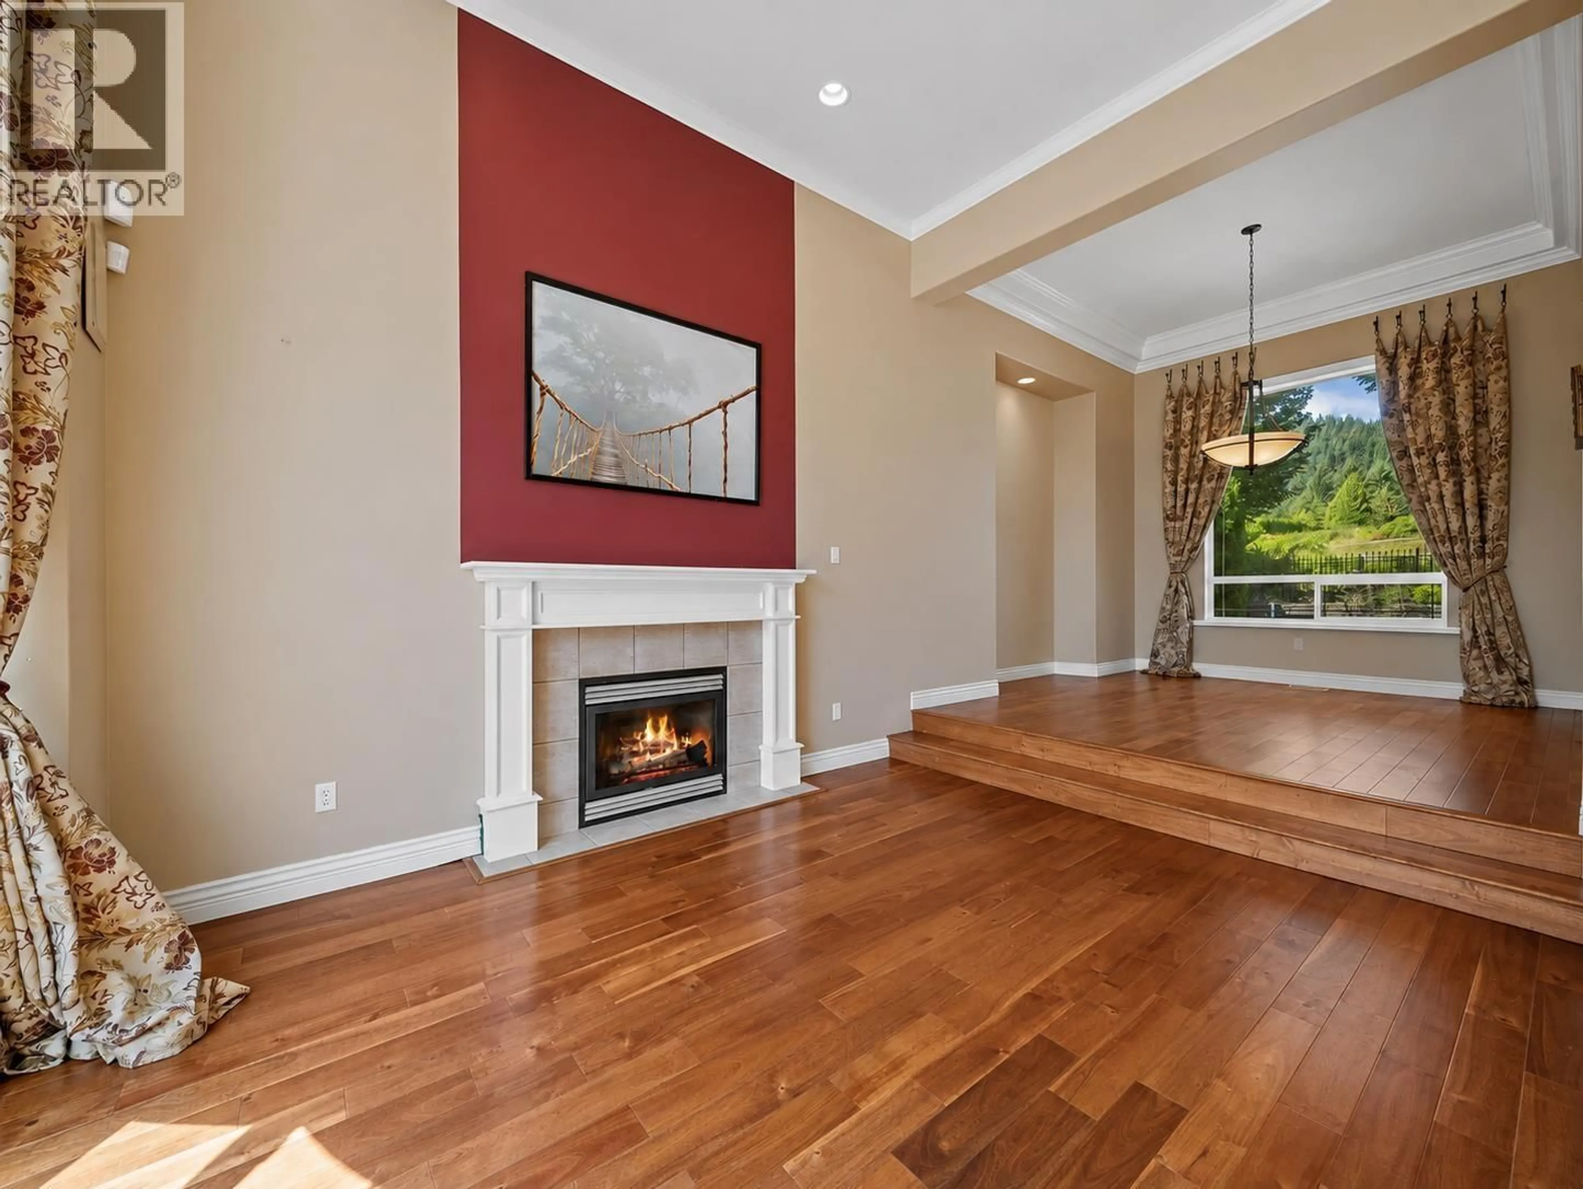
Welcome to Hampton Estates, a gated collection of homes in one of Westwood Plateau´s most prestigious and private pockets. This 3 level custom built home is located on a quiet street and backs onto 18th fairway at the golf course. 5 bdrm, gourmet kitchen with top of the line appliances, Sub-zero, Wolf stove & oven, Miele and more. Granite counters, island with eating bar, 5' wide real hardwood, nice tile, light fixtures etc. Backyard-professionally design with interlocking bricks, hot tub and professionally landscaped with inground sprinkler system. Facing golf gourse. Amazing master bdrm with balcony overlooking golf course. For rental income bsmt with a separate entrance can be easily suited. Open House Sat JuLy 11th (2-4)PM. (id:39198)


Property Details

StyleHouse
ViewView
Age of property1999
SqFt~4133 SqFt
Lot Size-
Parking Spaces4
MLS ®NumberR3142886
Community NameWestwood Plateau
Data SourceCREA
Listing byRoyal Pacific Lions Gate Realty Ltd.

Features

Heating: Forced air, Natural gas
Basement: Finished, Separate entrance, Unknown

Parking

Garage spaces -

Garage type -

Total parking spaces 4


Property History
Jul 6, 2026
ListedActive
$2,450,000
4 days on market
history photo preview40
Listing by crea®
Property listed by Royal Pacific Lions Gate Realty Ltd., Brokerage
Agent Banner Image
Interested in this property?Get in touch to get the inside scoop.

Population and Demographics

Overview

Total population 18433
Average household income $142,334

Age (%)

0 to 19
23%
20 to 34
16%
35 to 49
20%
50 to 64
26%
65 and plus
15%

Household composition (%)

Single family
81%
Single person
15%
Multi family
2%
Multi person
2%

Mother tongue (%)

English
44%
Mandarin
16%
Iranian Persian
11%
Yue (Cantonese)
10%
Korean
7%
Others
3%
Spanish
2%
Russian
2%

House tenancy (%)

Owners
82%
Renters
18%

What’s nearby?Essentials within 5 km

Local Logic

Transportation Scores

Estimated Budget

Powered by:
The trademarks REALTOR®, REALTORS®, and the REALTOR® logo are controlled by The Canadian Real Estate Association (CREA) and identify real estate professionals who are members of CREA. The trademarks MLS®, Multiple Listing Service® and the associated logos are owned by CREA and identify the quality of services provided by real estate professionals who are members of CREA. Used under license.

