Unknown for 19 - 1486 JOHNSON STREET, Coquitlam British Columbia V3E3J9
1 day on Market

19 - 1486 JOHNSON STREET, Coquitlam, British Columbia V3E3J9

Condo
4
4
~2061 sqft
$1,239,800
Get pre-qualifiedPowered by nesto
Condo
4
4
~2061 sqft

Contact us about this property

Call

Highlights

Property Estimate

Days on market1 day

Estimated valueNot available

Price/Sqft$601/sqft

Monthly cost

Open Calculator

Description

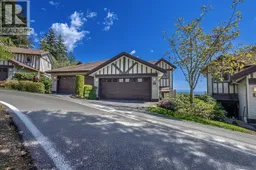
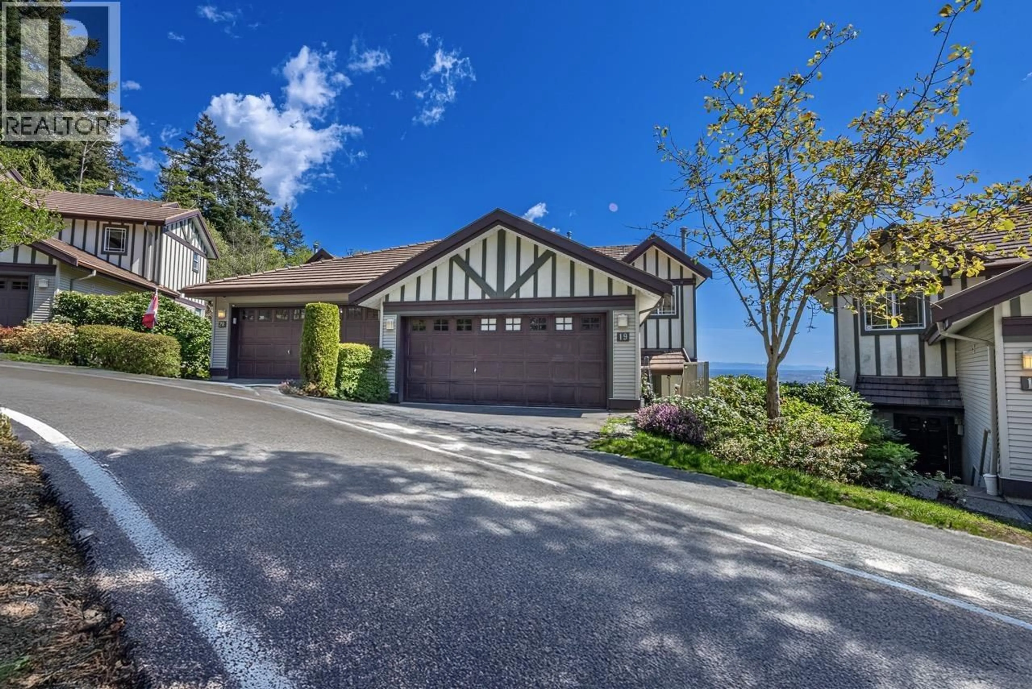
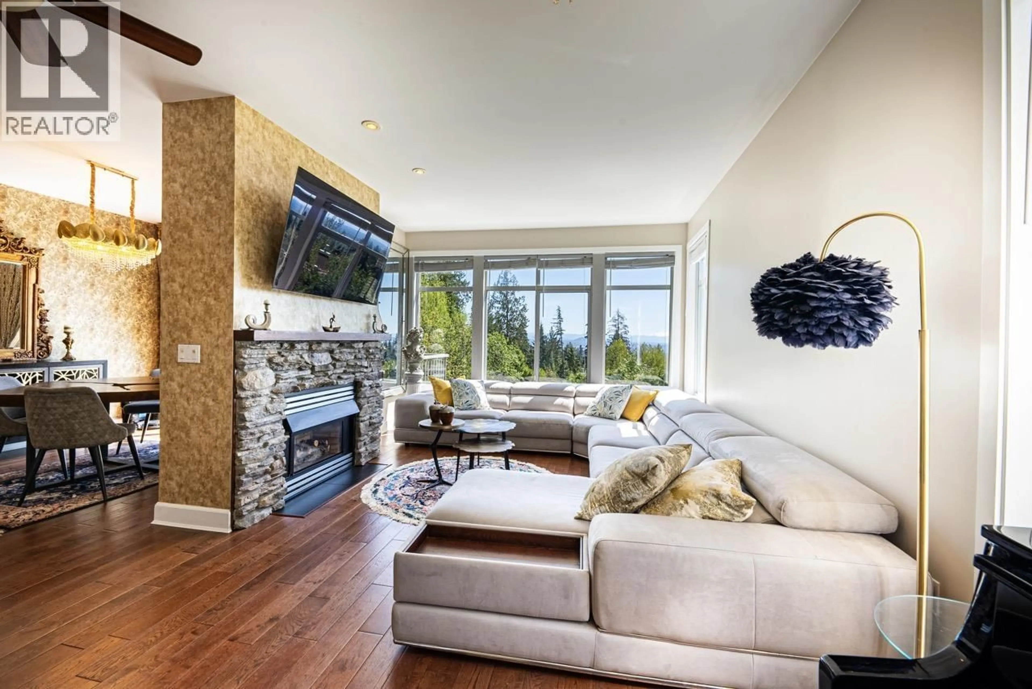
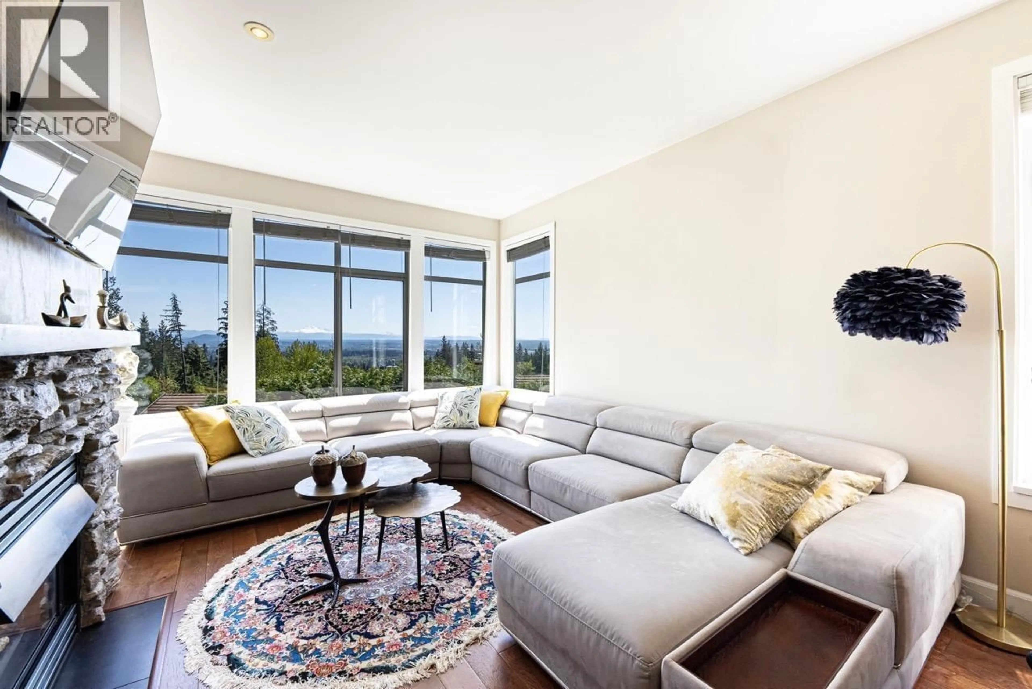
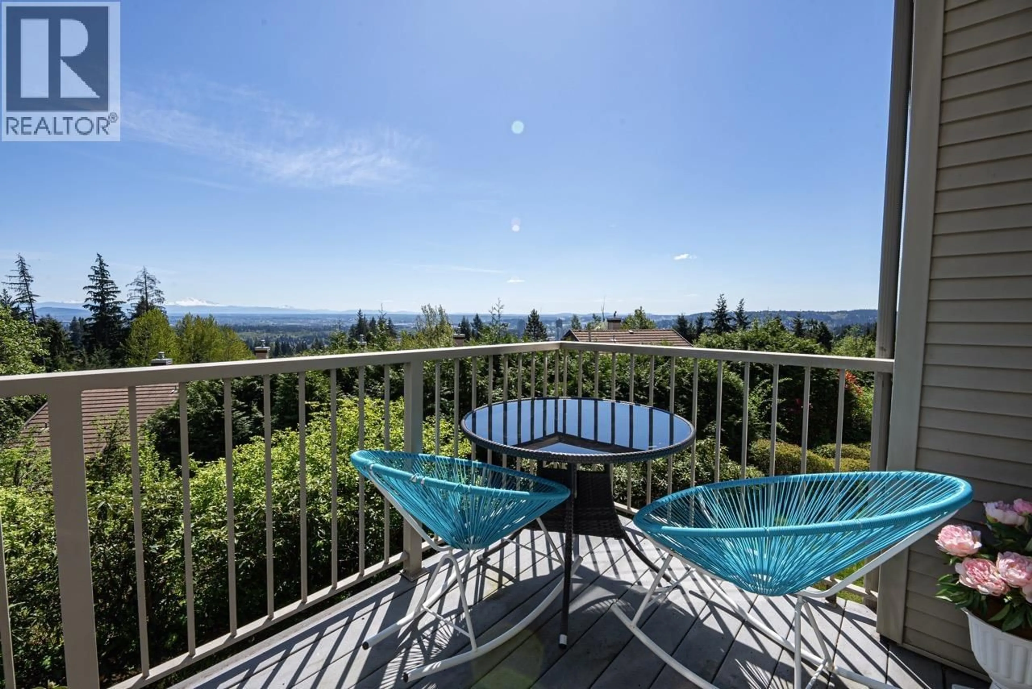
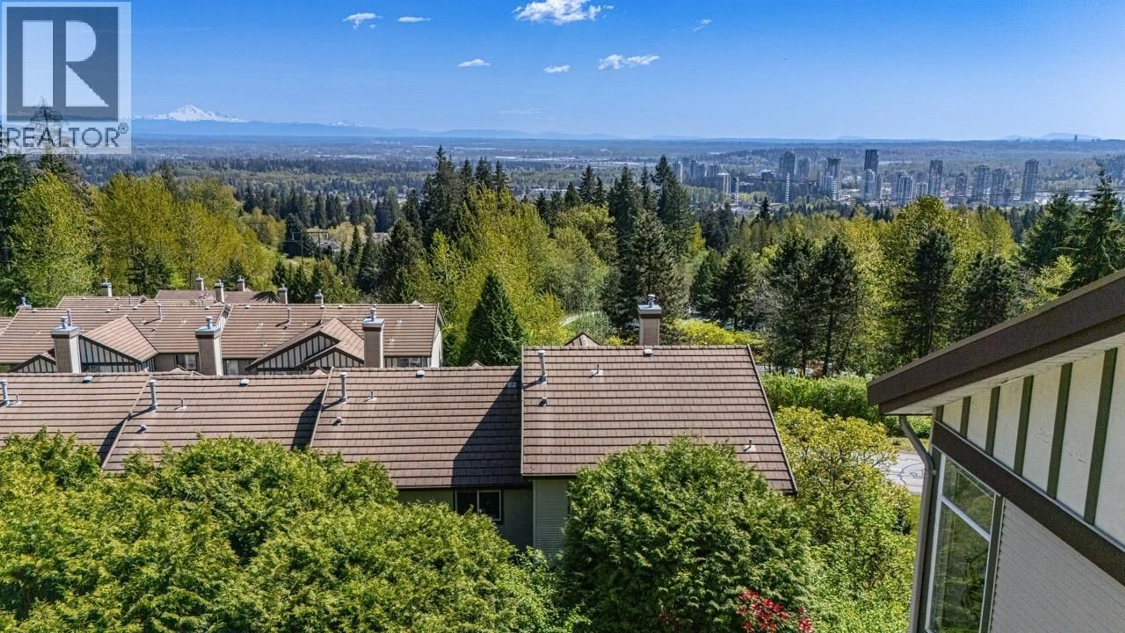
PANORAMIC VIEW! VIEW! & IN-LAW WALK-OUT SUITE! Beautifully updated 4bed, 4bath end-unit corner townhouse in a QUIET community, featuring breathtaking SE-facing views from the living room & all 3 bedrooms. Enjoy the PRIVATE balcony, DOUBLE attached garage, hardwood flooring, and a fully finished walk-out in-law suite with separate entrance. Extensive upgrades include a new AC, high-efficiency tankless hot water system, full electrical rewiring, Level 2 EV charger, and upgraded PEX plumbing (No Poly-B). The stylish kitchen boasts QUARTZ countertops and backsplash, stainless steel appliances, and upgraded window glass, new baseboards, garage door upgrades, and much more. located near Panorama Park, trails, golf courses, tennis courts, transit, recreation facilities, and top-rated schools. (id:39198)


Property Details

StyleRow / Townhouse
View-
Age of property1998
SqFt~2061 SqFt
Lot Size-
Parking Spaces3
MLS ®NumberR3166905
Community NameWestwood Plateau
Data SourceCREA
Listing byRoyal Pacific Realty Corp.

Features

Heating: Heat Pump, Baseboard heaters, Electric
Cooling: Air Conditioned
Basement: Finished, Separate entrance, Unknown

Parking

Garage spaces -

Garage type -

Total parking spaces 3


Amenities

Laundry - In Suite

Inclusions
Hydro
Water
Parking
Cable
Heat

Property History

Sep 17, 2026
ListedActive
$1,239,800
1 day on market
history photo preview40
Listing by crea®
Property listed by Royal Pacific Realty Corp., Brokerage
Agent Banner Image
Interested in this property?Get in touch to get the inside scoop.

Population and Demographics

Overview

Total population 18433
Average household income $142,334

Age (%)

0 to 19
23%
20 to 34
16%
35 to 49
20%
50 to 64
26%
65 and plus
15%

Household composition (%)

Single family
81%
Single person
15%
Multi family
2%
Multi person
2%

Mother tongue (%)

English
44%
Mandarin
16%
Iranian Persian
11%
Yue (Cantonese)
10%
Korean
7%
Others
3%
Spanish
2%
Russian
2%

House tenancy (%)

Owners
82%
Renters
18%

What’s nearby?Essentials within 5 km

Local Logic

Transportation Scores

Estimated Budget

Powered by:
The trademarks REALTOR®, REALTORS®, and the REALTOR® logo are controlled by The Canadian Real Estate Association (CREA) and identify real estate professionals who are members of CREA. The trademarks MLS®, Multiple Listing Service® and the associated logos are owned by CREA and identify the quality of services provided by real estate professionals who are members of CREA. Used under license.