411 - 3050 DAYANEE SPRINGS BOULEVARD, Coquitlam, British Columbia V3E0A2
Contact us about this property
Highlights
Estimated valueThis is the price Wahi expects this property to sell for.
The calculation is powered by our Instant Home Value Estimate, which uses current market and property price trends to estimate your home’s value with a 90% accuracy rate.Not available
Price/Sqft$801/sqft
Monthly cost
Open Calculator
Description
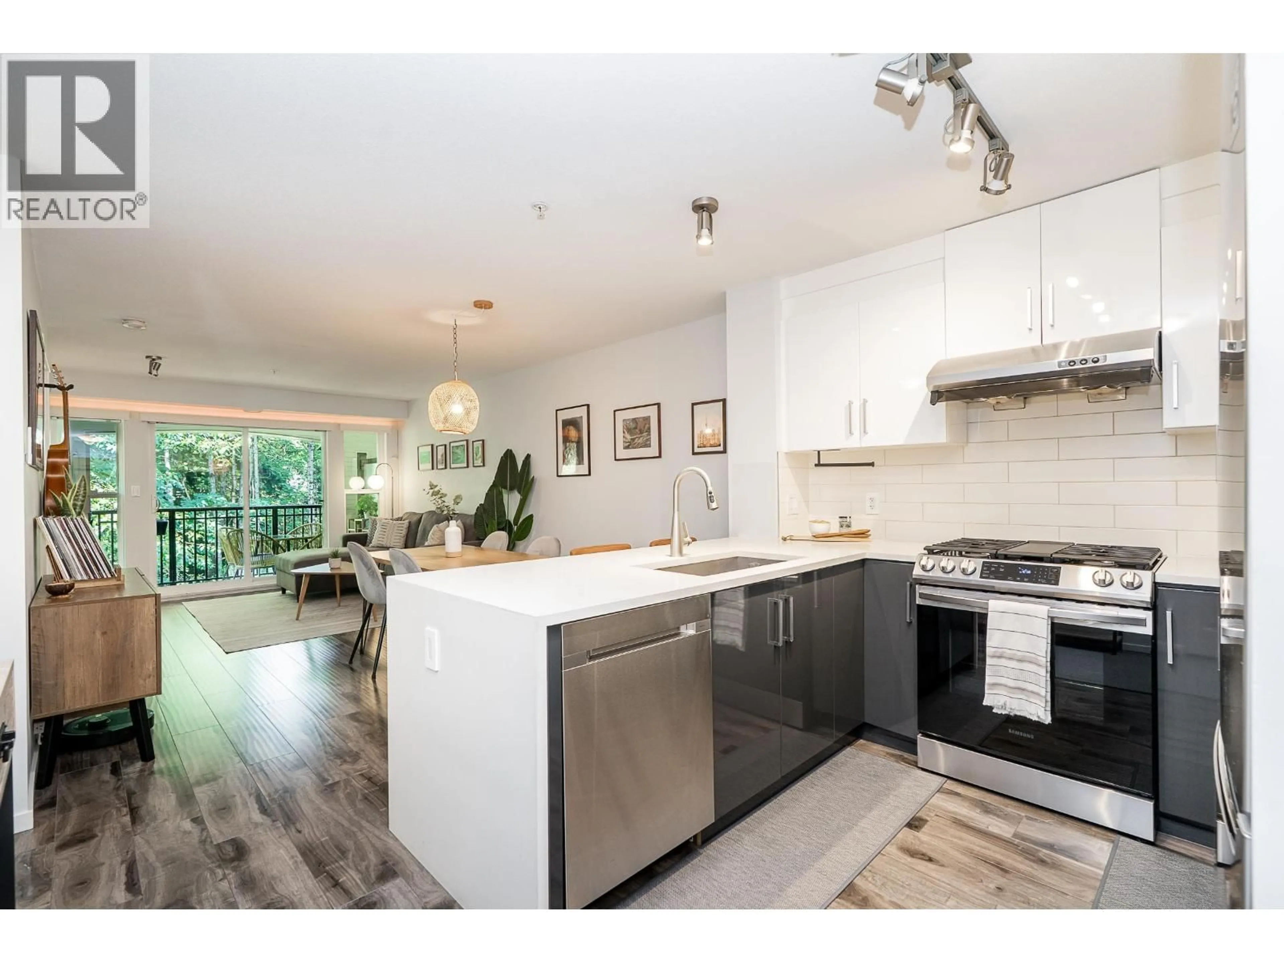
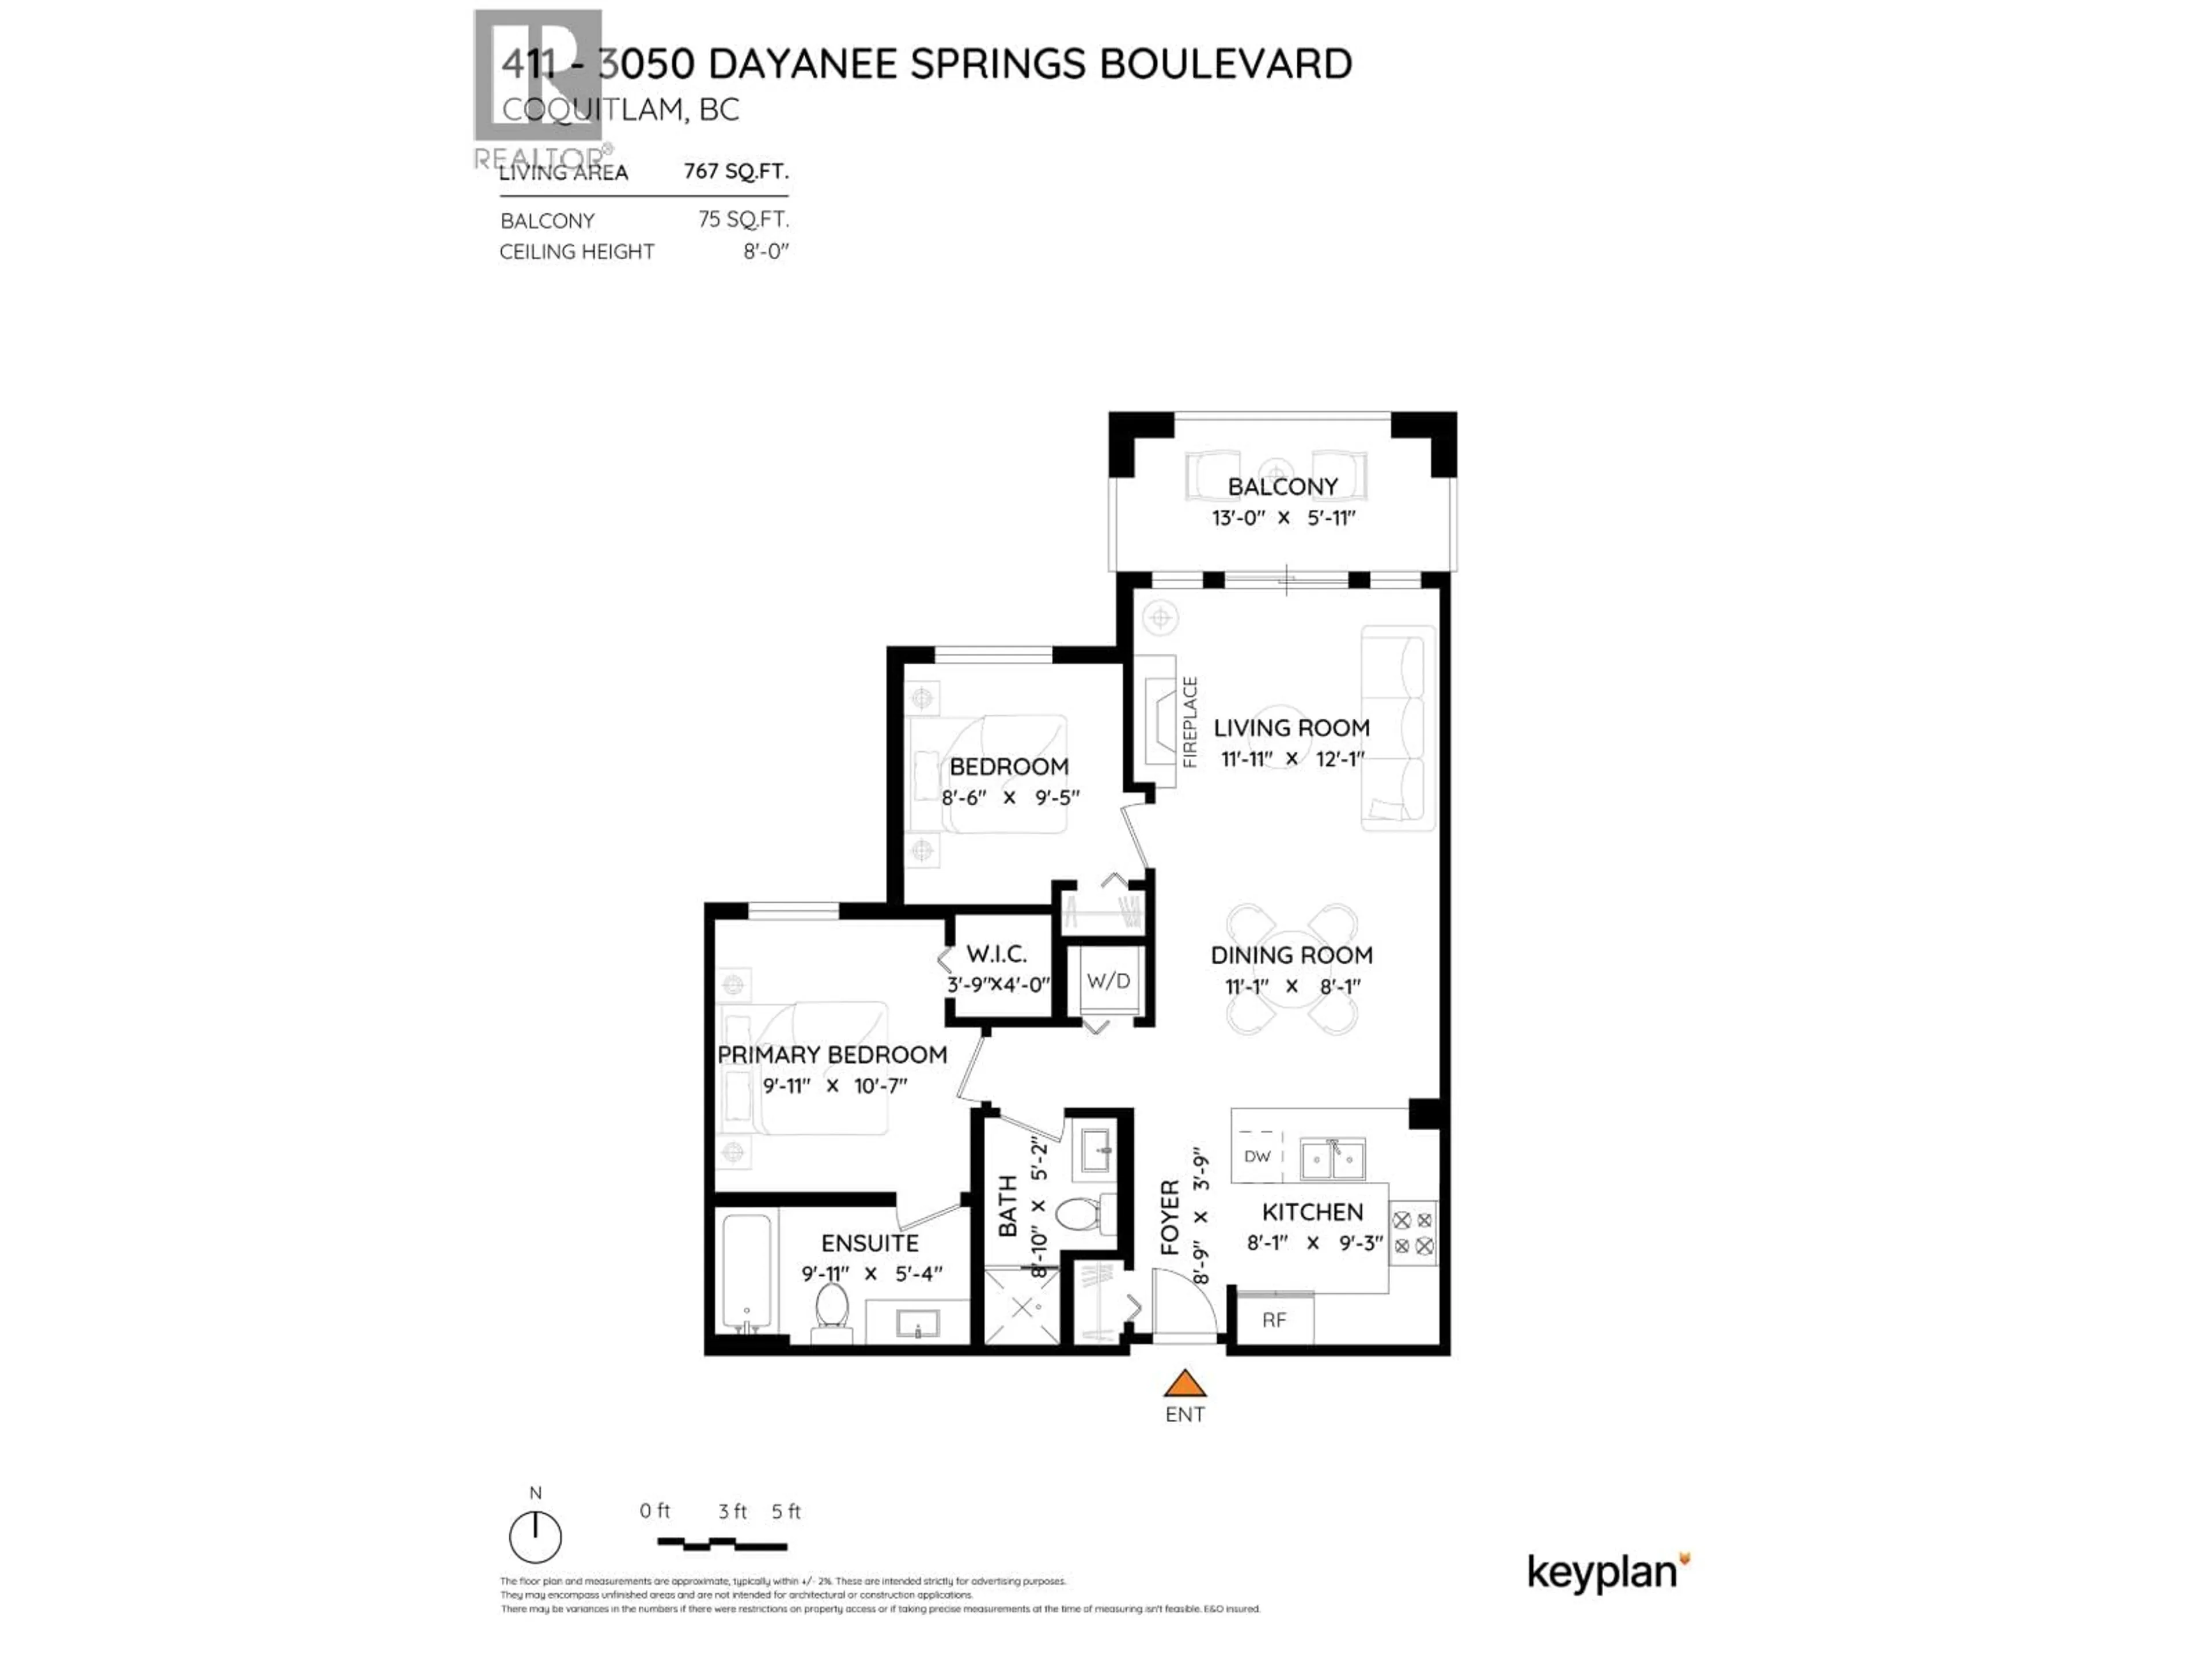
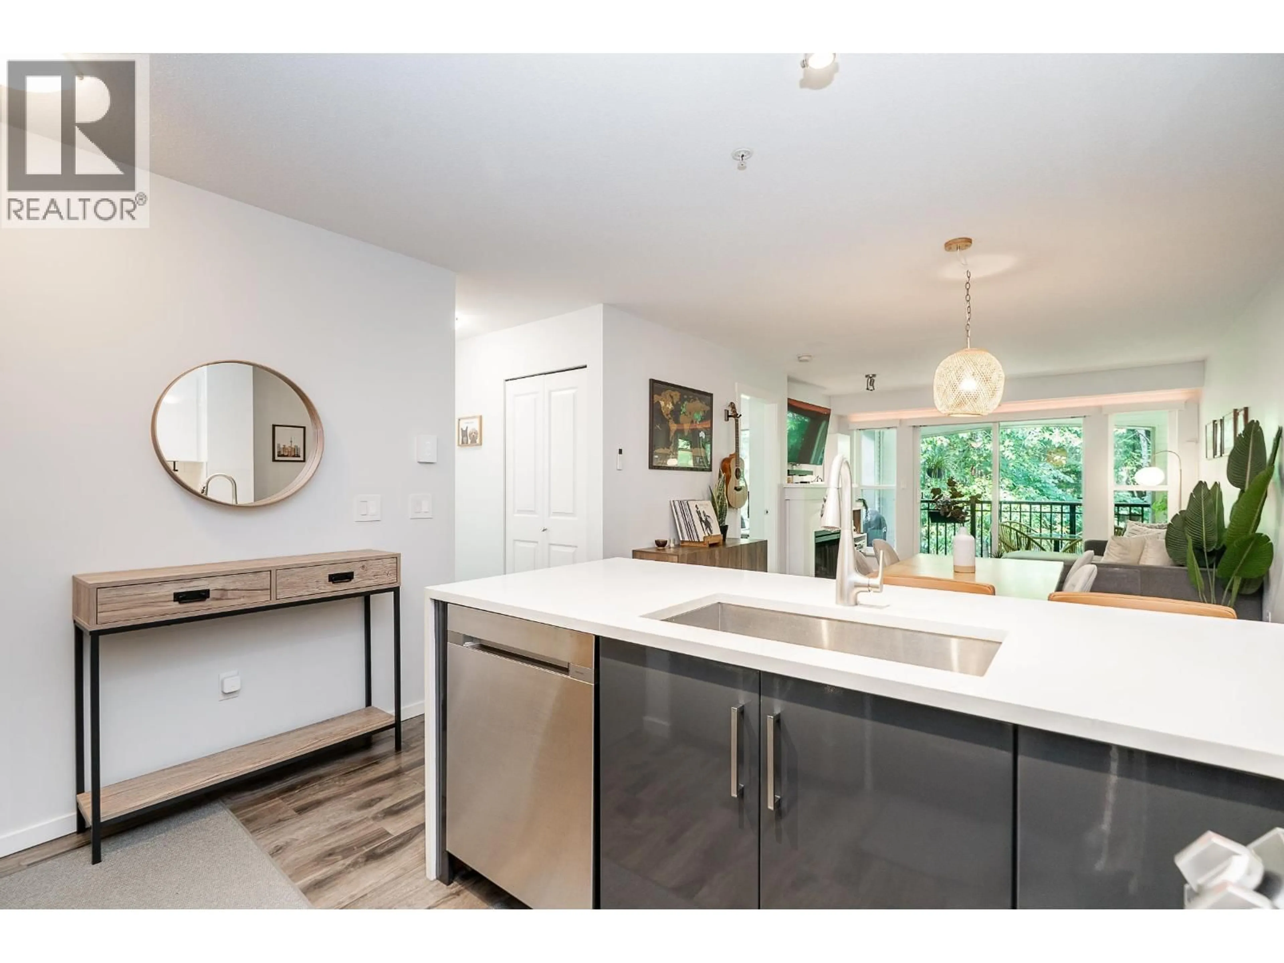
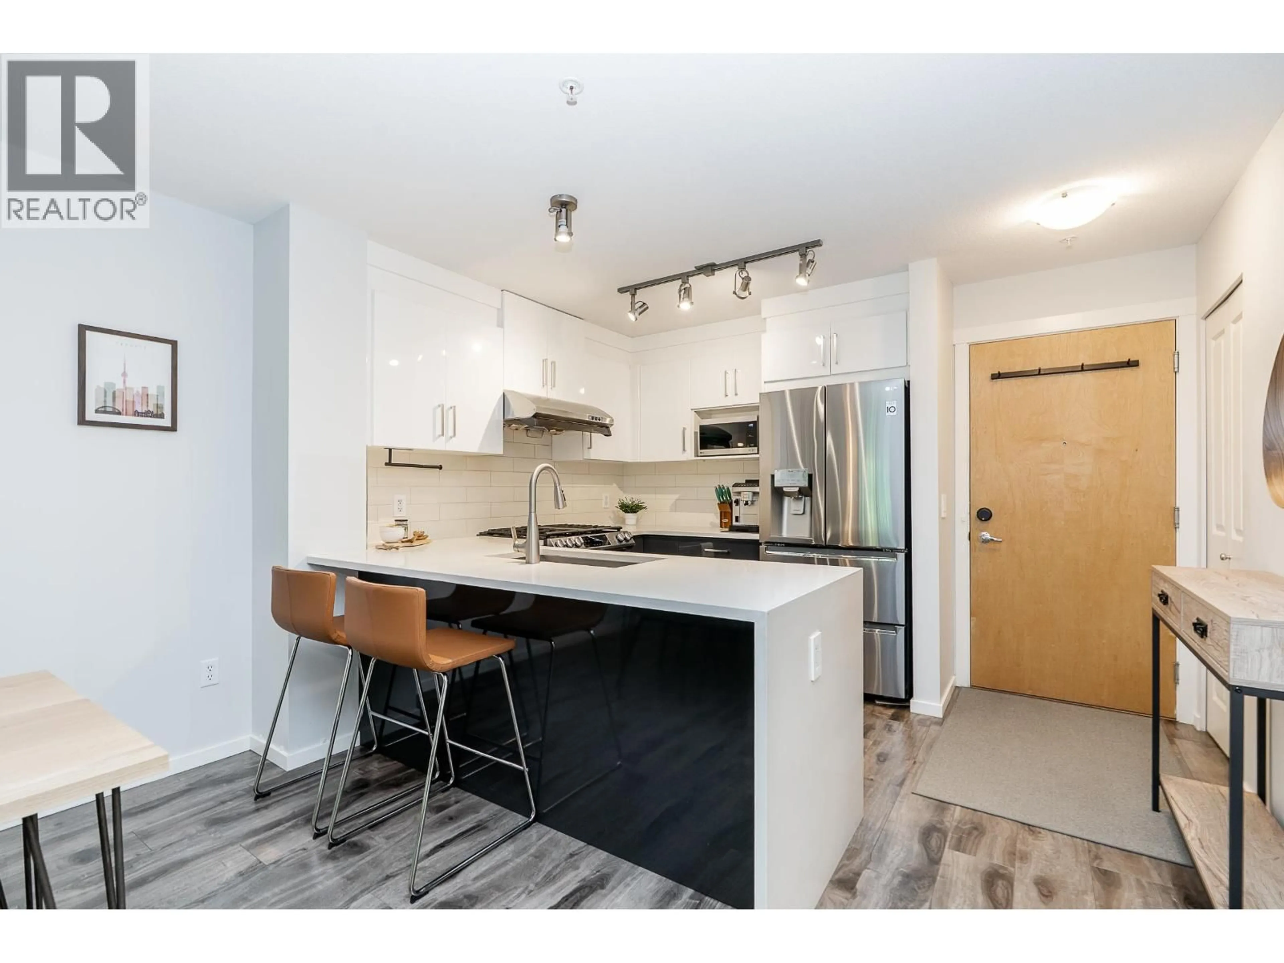
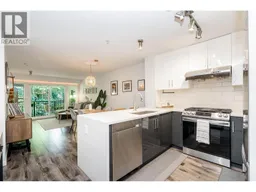
Extensively upgraded 2 bed, 2 bath home at sought after Dayanee Springs. 2 parking spots and 2 storage lockers + A/C in the living room! Enjoy an open plan with a modern kitchen with a waterfall peninsula, gas range and sleek cabinetry. Dining area flows seamlessly into the inviting living room, which has a cozy fireplace and opens to a private, covered balcony overlooking a protected greenbelt. Bathrooms have updated fixtures, quartz counters, under-mount sink, and frameless glass shower enclosures. Primary bedroom has a 4-piece ensuite and a WIC. Incredible privacy throughout the home with greenery views from all rooms! Enjoy exclusive access to the resort-style Timbers Club with outdoor pool, hot tub, sauna, gym + more. Steps to Douglas College, 10-min walk to Evergreen Line SkyTrain. (id:39198)
Property Details
Interior
Features
Exterior
Features
Parking
Garage spaces -
Garage type -
Total parking spaces 2
Condo Details
Amenities
Exercise Centre, Guest Suite, Laundry - In Suite
Inclusions
Property History
 40
40
