15 - 4292 WOLF WAY, Tsawwassen, British Columbia V4M0E1
Contact us about this property
Highlights
Estimated valueThis is the price Wahi expects this property to sell for.
The calculation is powered by our Instant Home Value Estimate, which uses current market and property price trends to estimate your home’s value with a 90% accuracy rate.Not available
Price/Sqft$496/sqft
Monthly cost
Open Calculator
Description
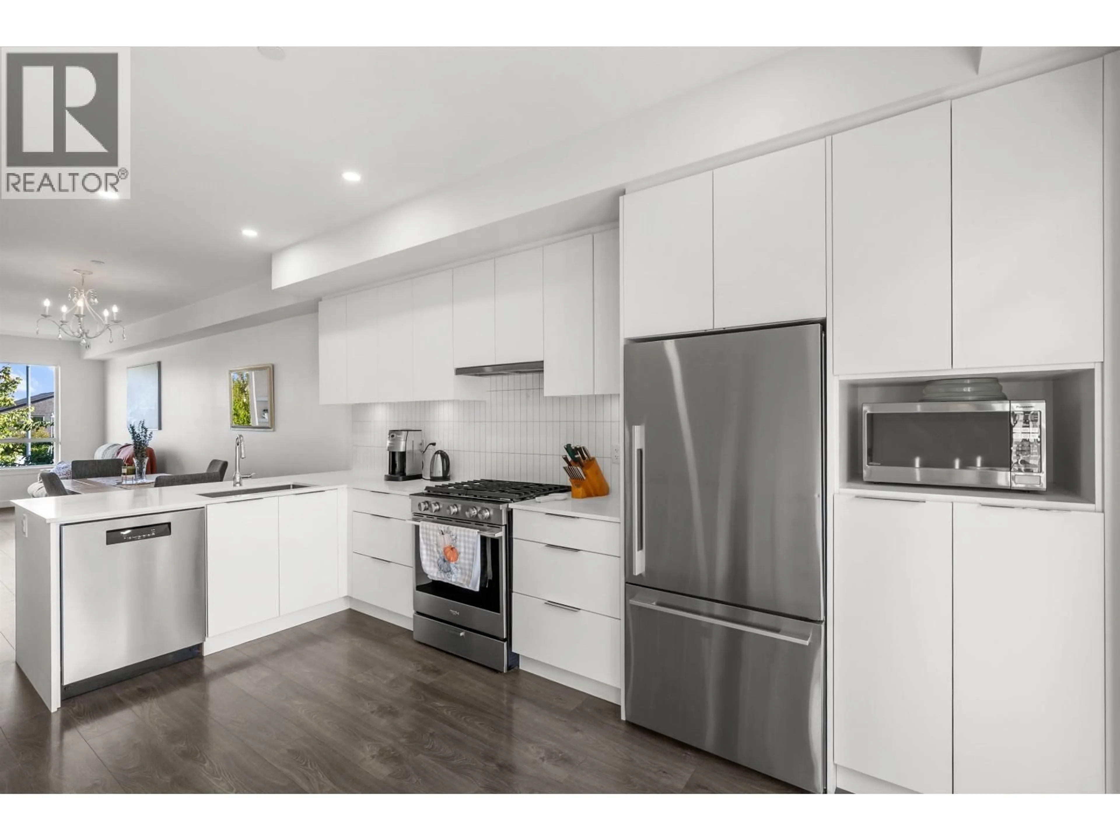
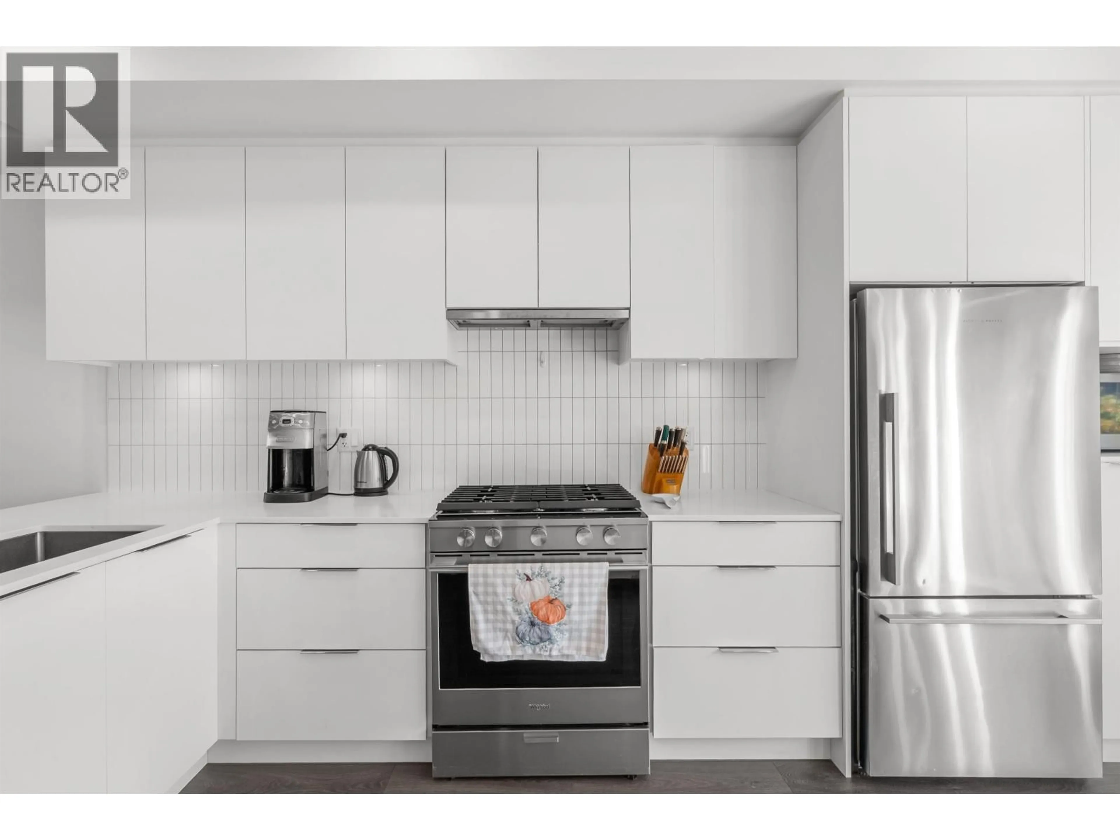
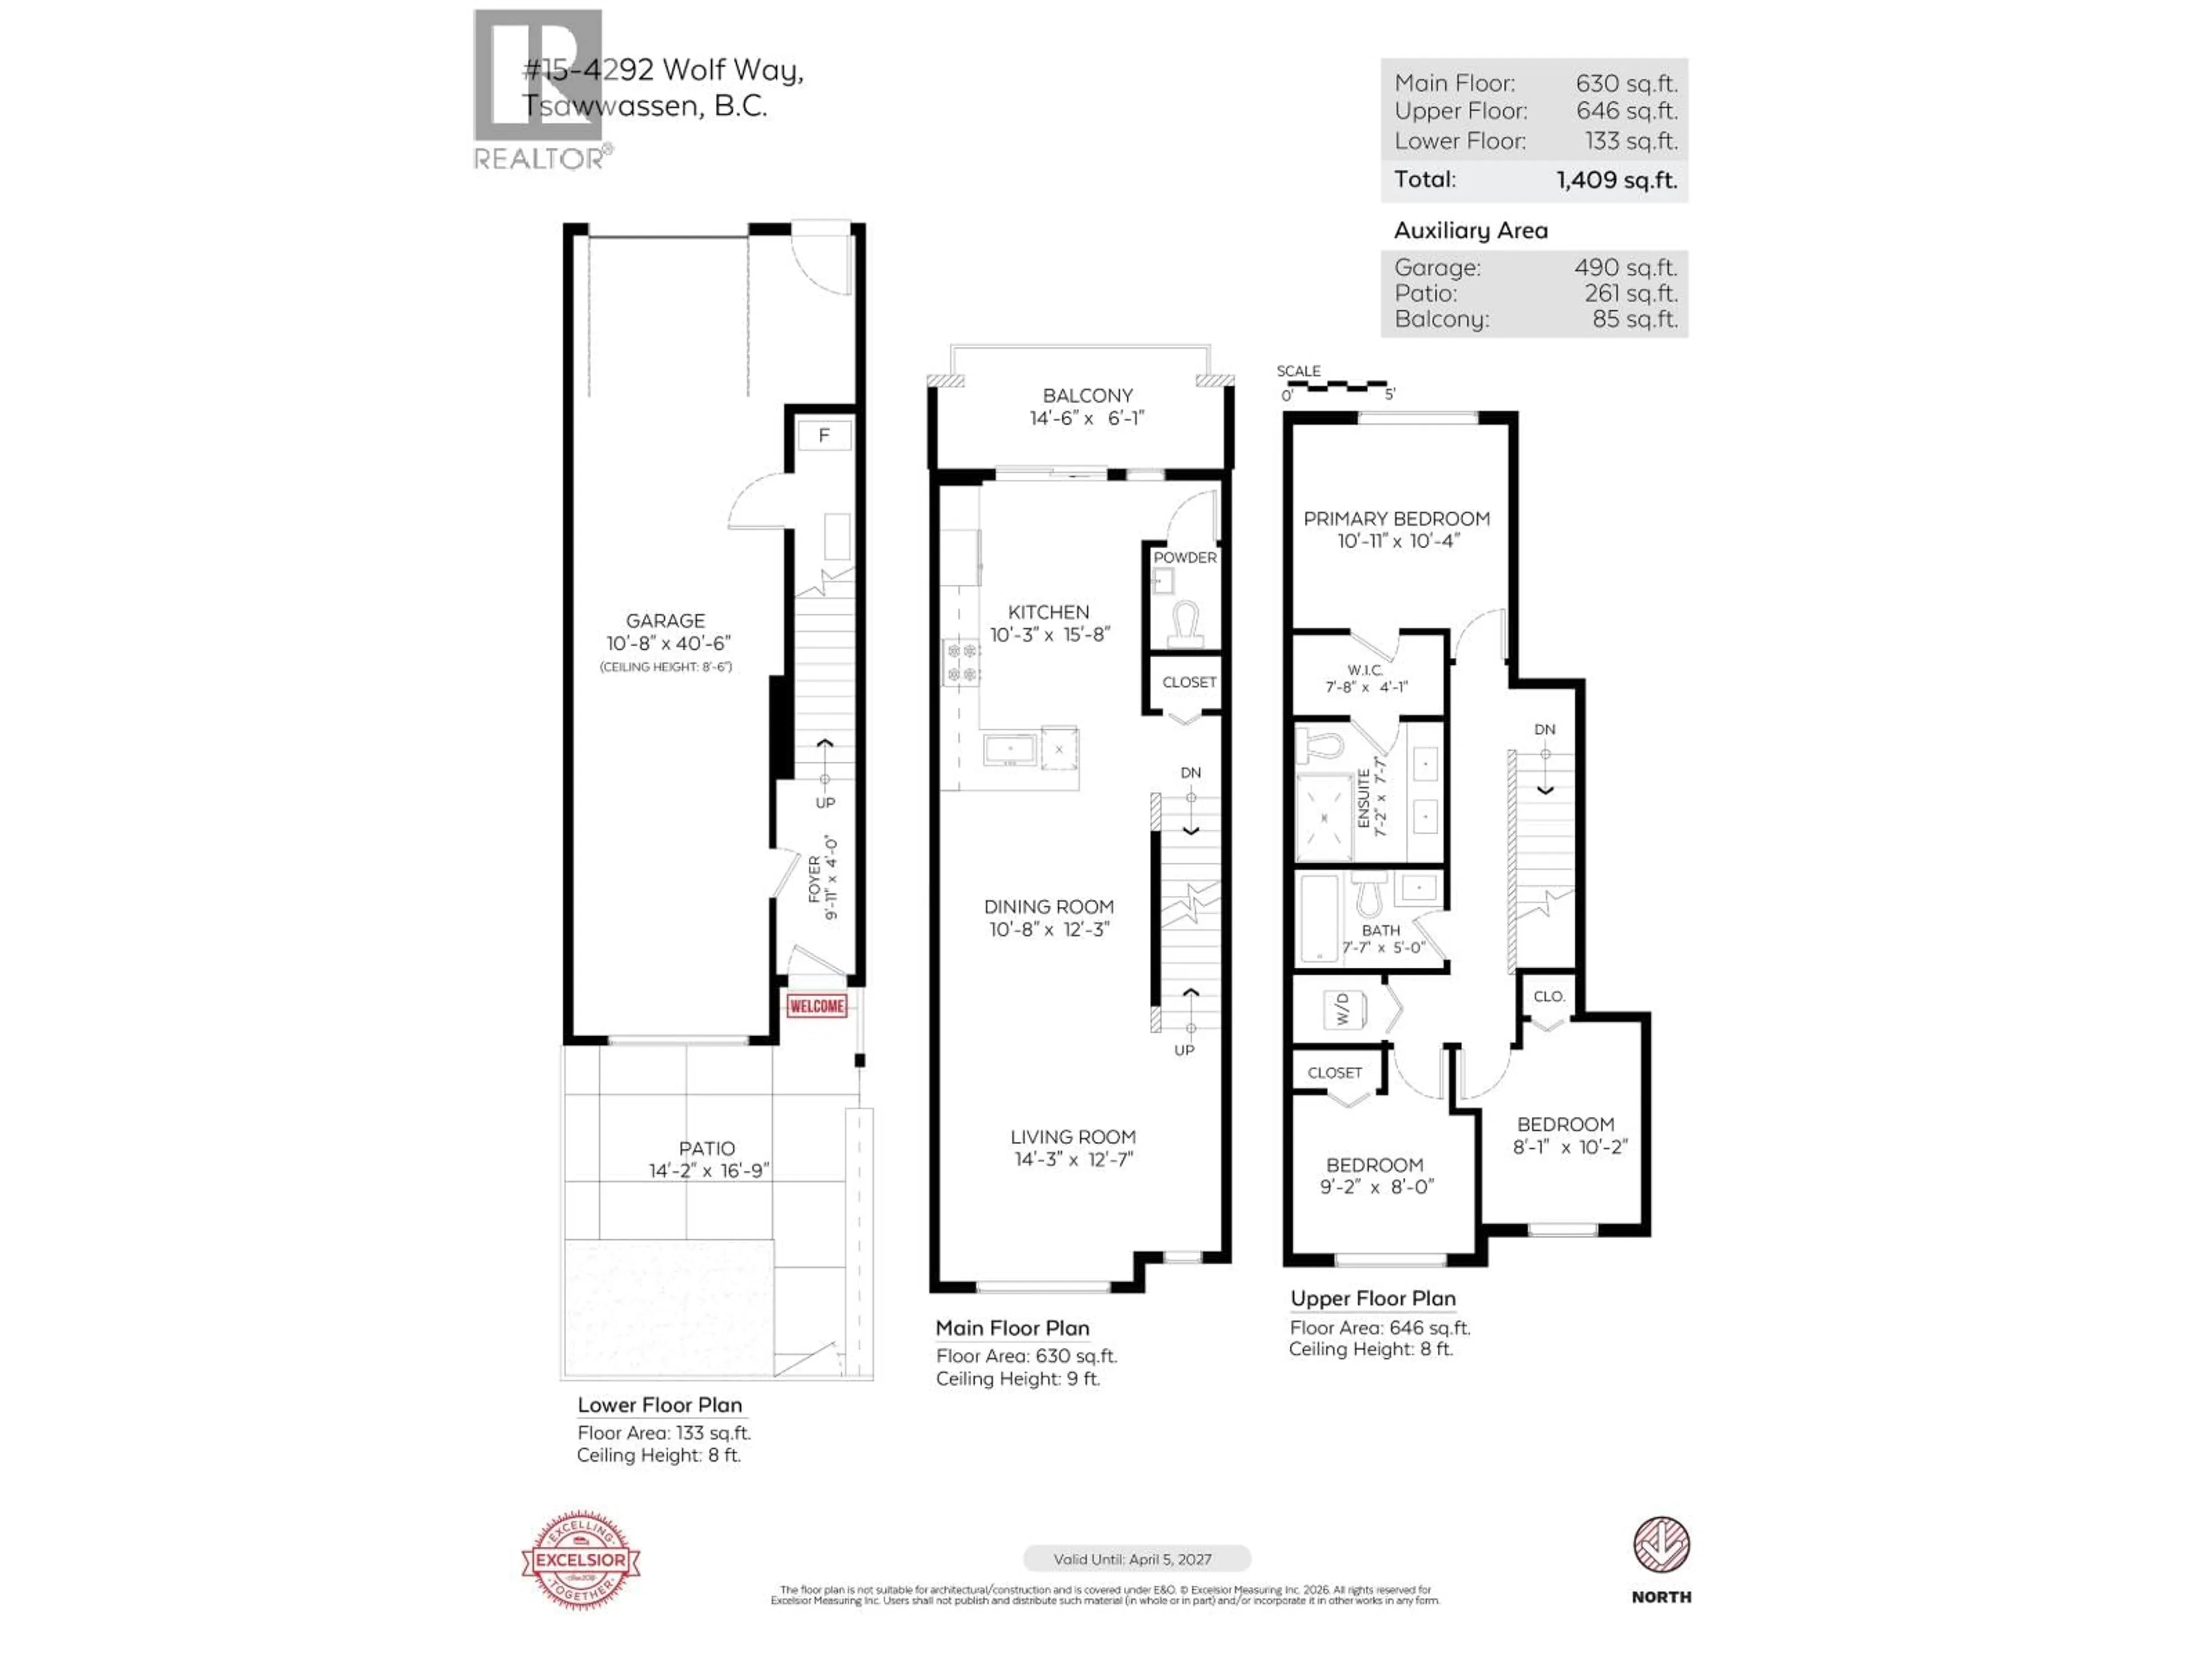
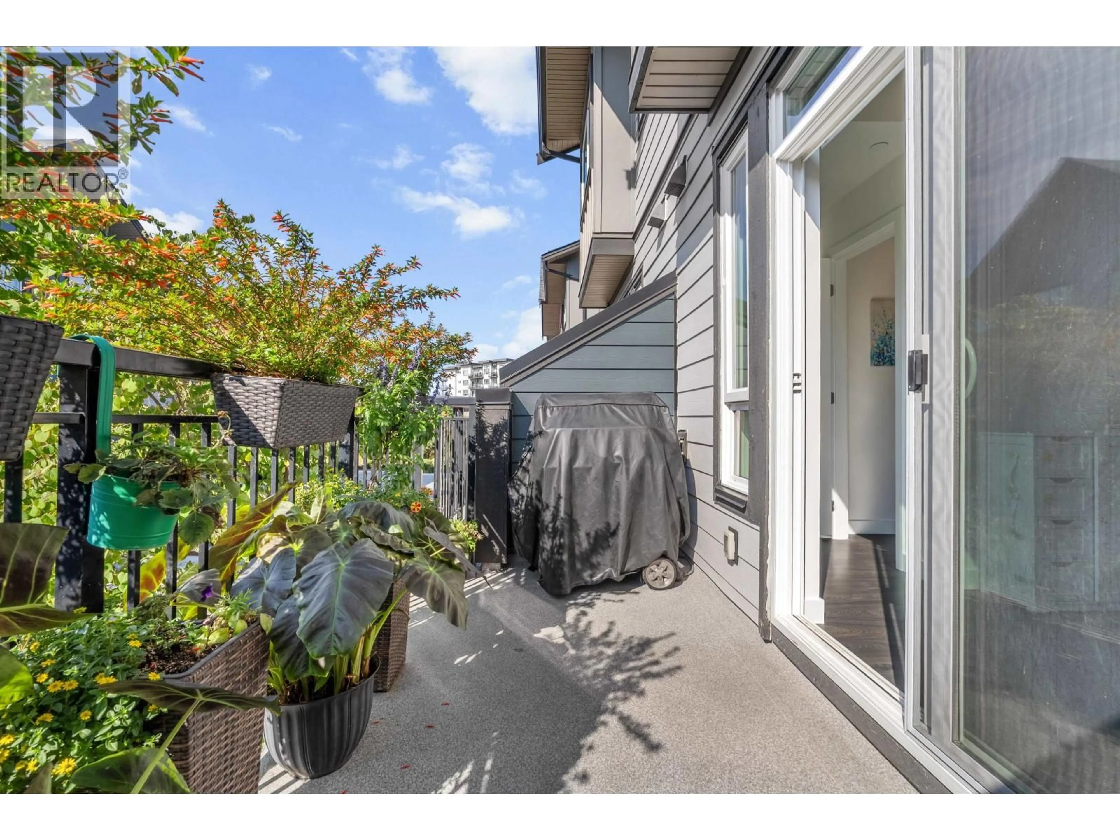
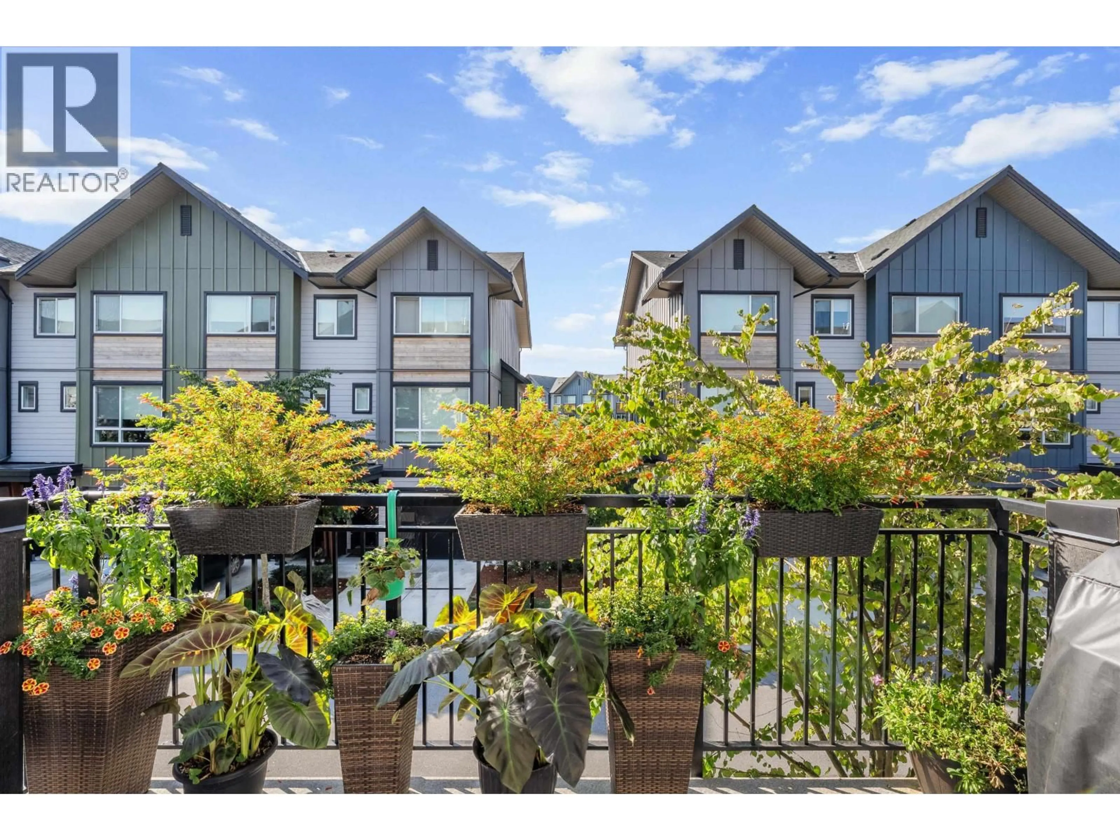
Welcome to Boardwalk, one of Tsawwassen's most sought-after communities! This bright, spacious townhome sits directly across from a family-friendly park and just steps from the clubhouse, complete with an outdoor pool, hot tub, gym, and child centre. Offering over 1,400 square ft of thoughtfully designed living space, this home features Air Conditioning, 3 bedrooms, 2.5 bathrooms, and a double tandem garage. The main floor boasts an open-concept kitchen, living, and dining area filled with south-facing natural light, plus a convenient powder room and a sunny south-facing balcony ideal for morning coffee or weekend BBQs. Upstairs you'll find all 3 bedrooms, 2 full bathrooms, and laundry for effortless daily living. Move-in ready, this is townhome living at its best. Welcome home! (id:39198)
Property Details
Interior
Features
Exterior
Features
Parking
Garage spaces -
Garage type -
Total parking spaces 3
Condo Details
Amenities
Exercise Centre, Recreation Centre, Laundry - In Suite
Inclusions
Property History
 36
36
