1735 ENDERBY AVENUE, Delta, British Columbia V4L1S9
Contact us about this property
Highlights
Estimated valueThis is the price Wahi expects this property to sell for.
The calculation is powered by our Instant Home Value Estimate, which uses current market and property price trends to estimate your home’s value with a 90% accuracy rate.Not available
Price/Sqft$811/sqft
Monthly cost
Open Calculator
Description
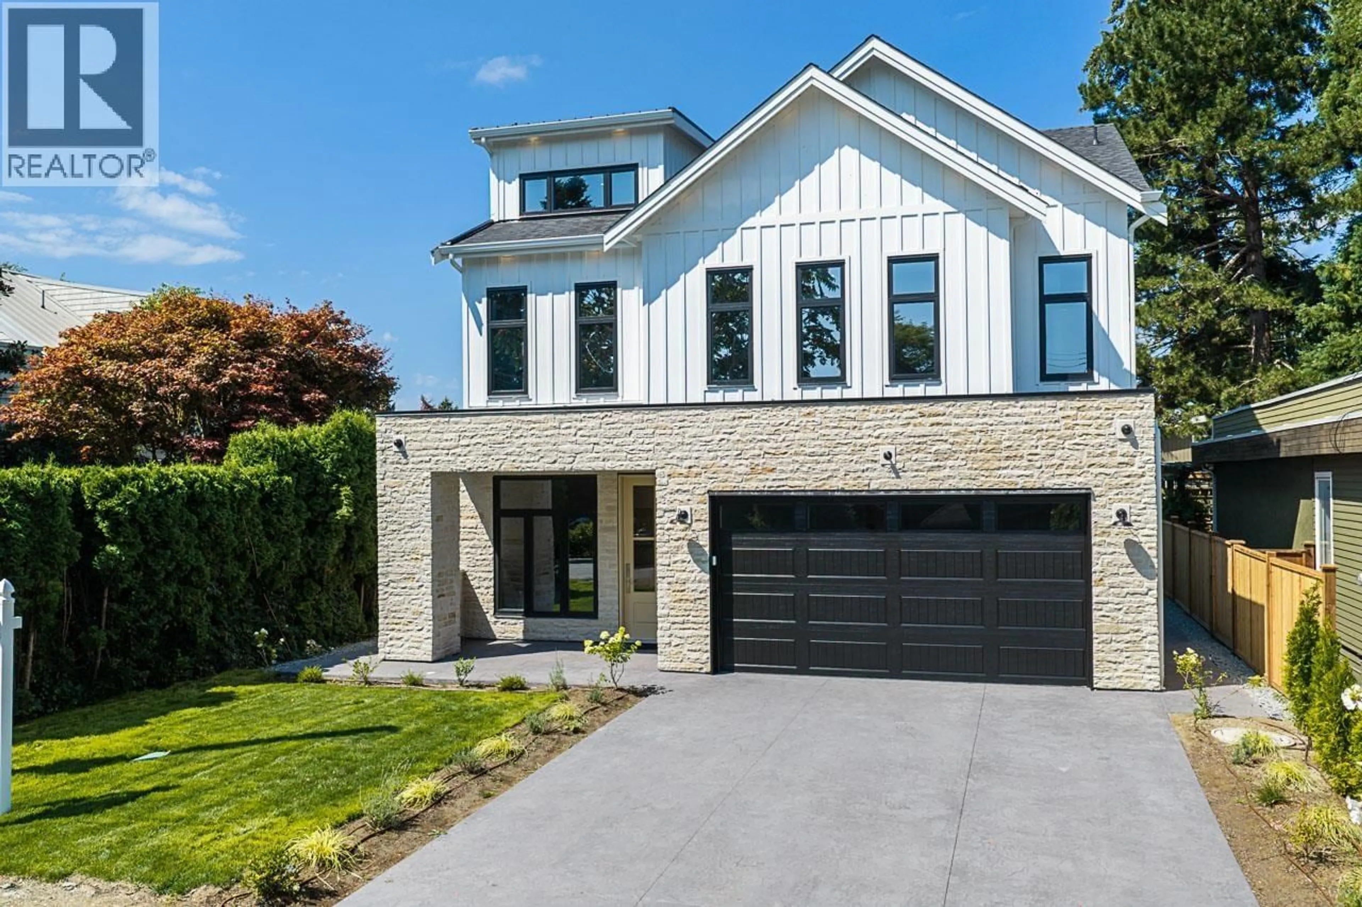
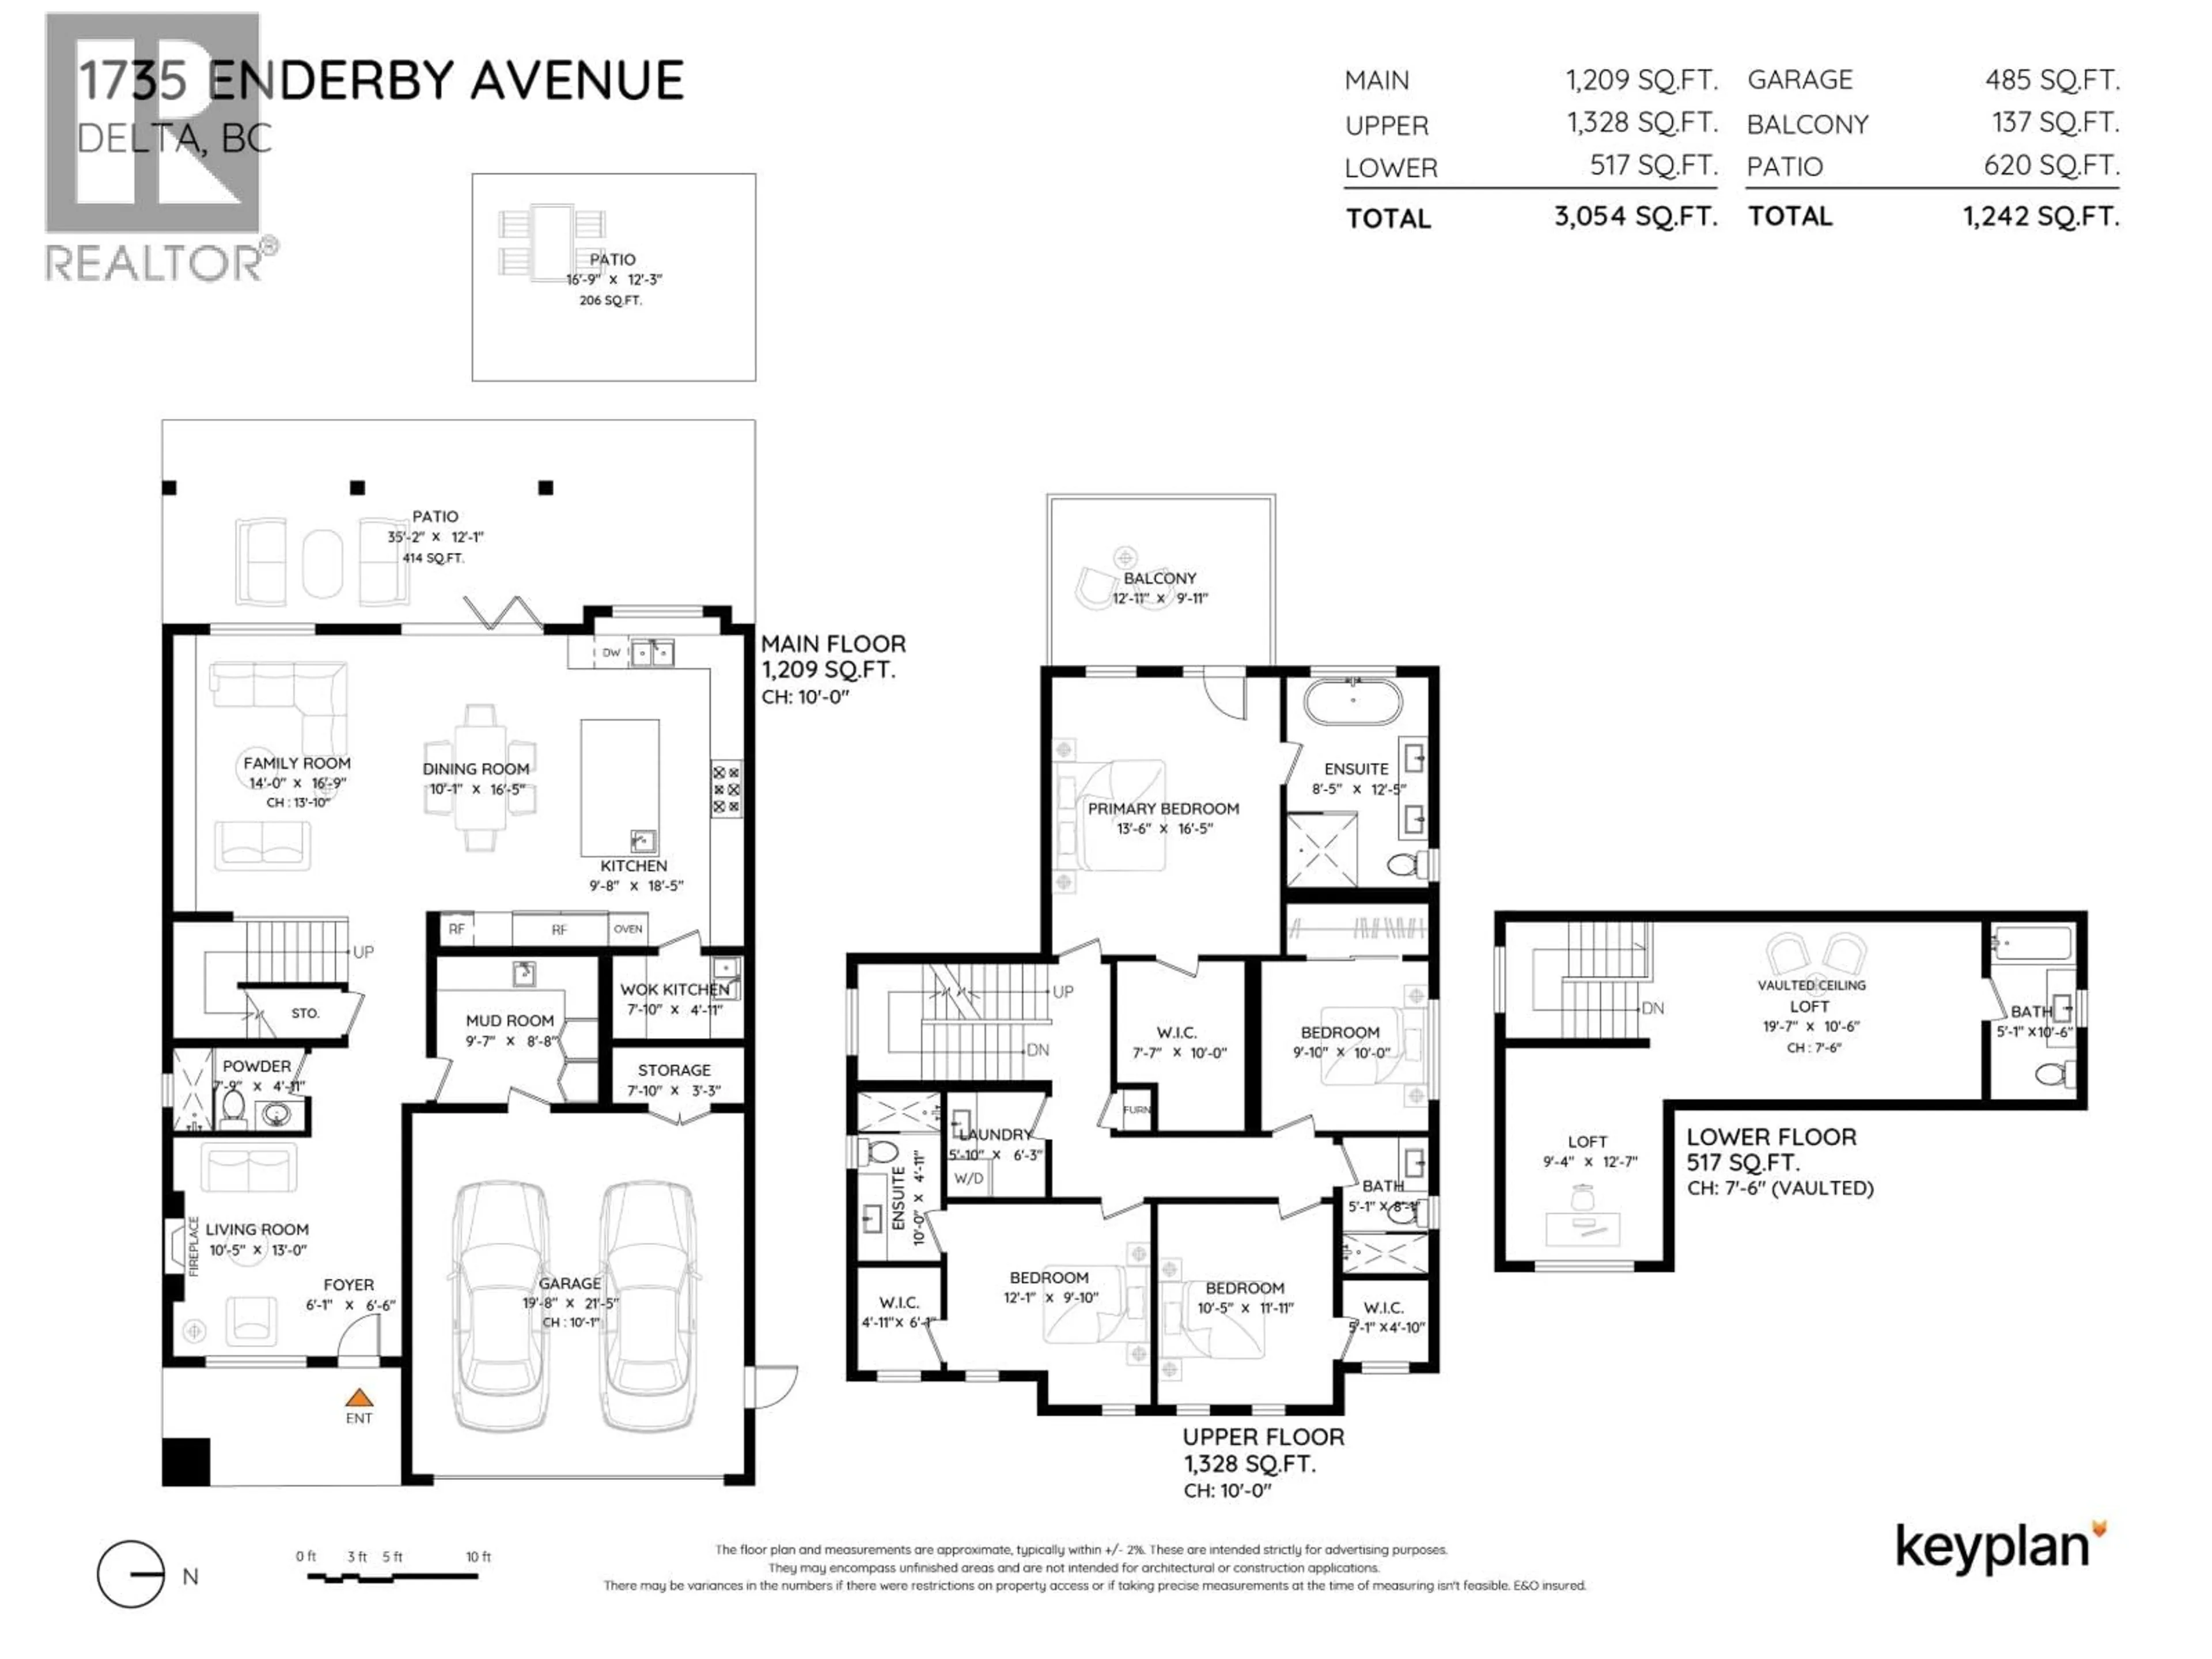
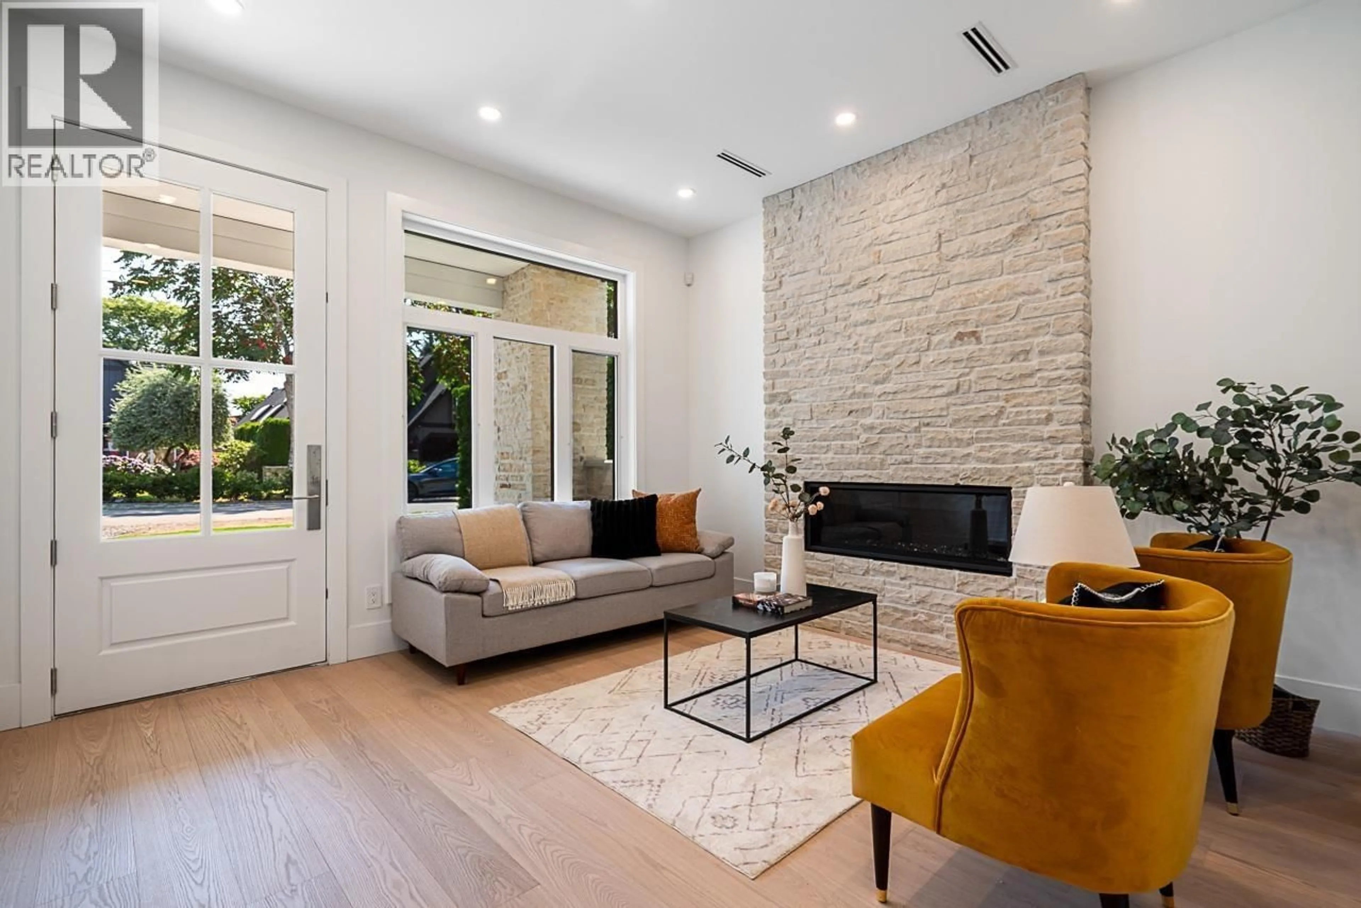
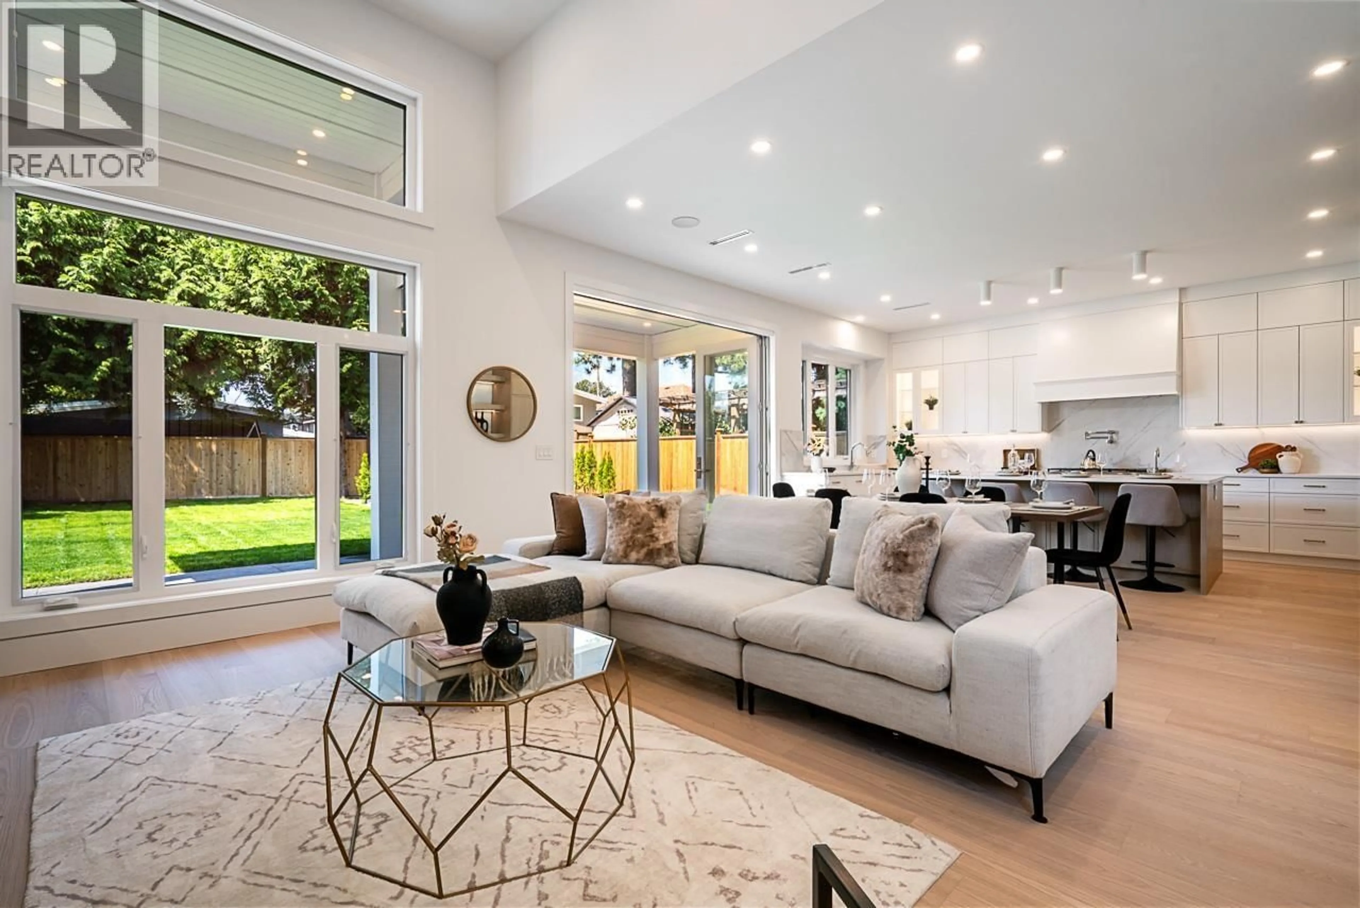
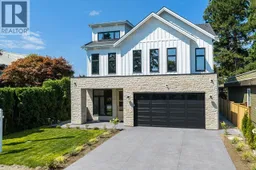
Brand new custom home in Beach Grove offering exceptional craftsmanship and a seamless blend of indoor and outdoor living on a west exposed lot. Just steps to the beach this 3054 sqft home offers spacious luxury living, 4 bedrooms, 5 bathrooms, and outdoor space. Chef's kitchen featuring high end Fisher-Paykal appliances, extra wide 48" gas range cooktop, paneled fridge/freezer, quartz countertop, and spacious pantry. Engineered white oak floors, in-floor hydronic heating, air-conditioning, HRV, folding patio door system, custom wood cabinetry and millwork. Thoughtful mudroom off garage, soaring 14' ceiling in living room, 4 bedrooms on second level with spacious primary suite and private patio. Superb location in the neighbourhood nestled between beach and Beach Grove Elementary School. (id:39198)
Property Details
Interior
Features
Exterior
Parking
Garage spaces -
Garage type -
Total parking spaces 5
Property History
 40
40
