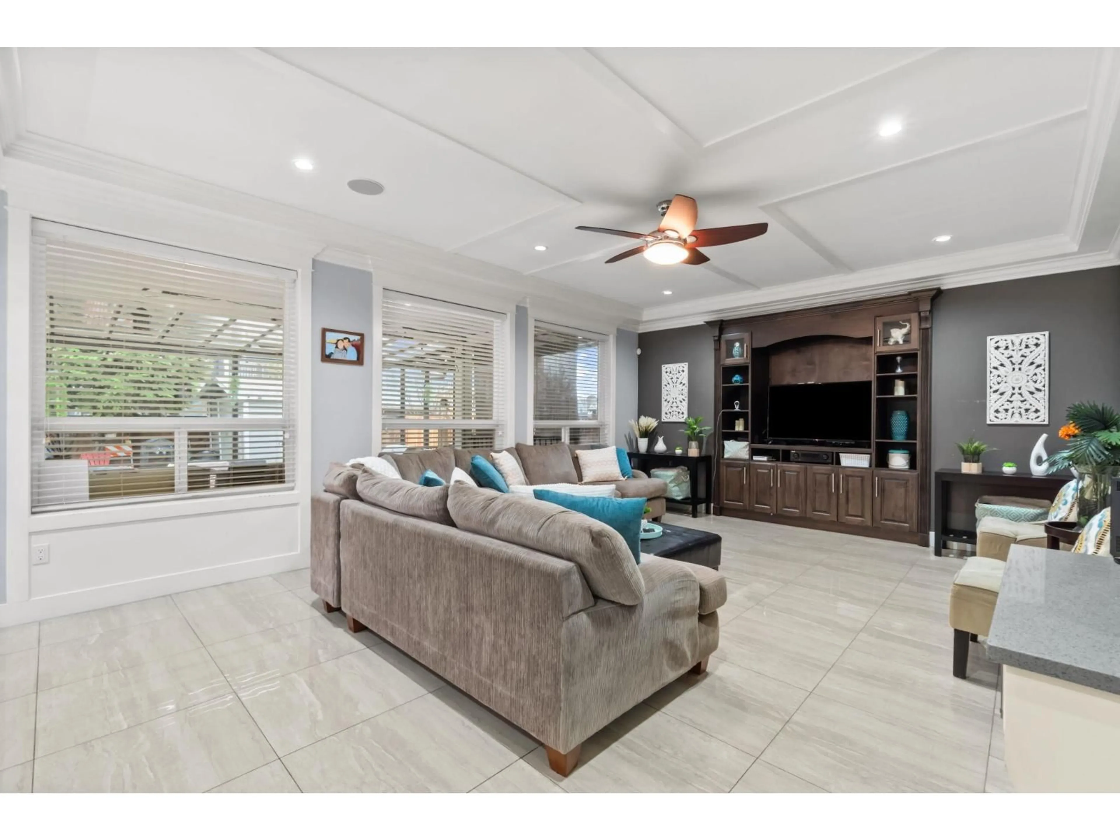
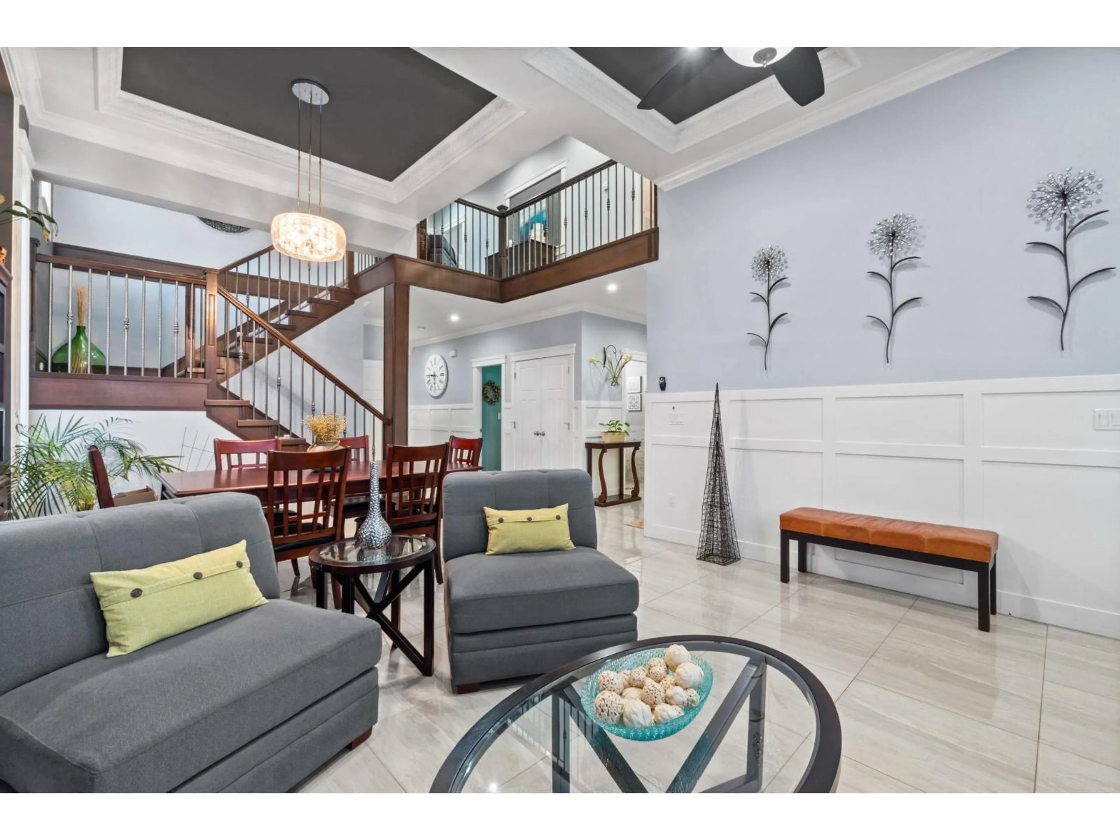
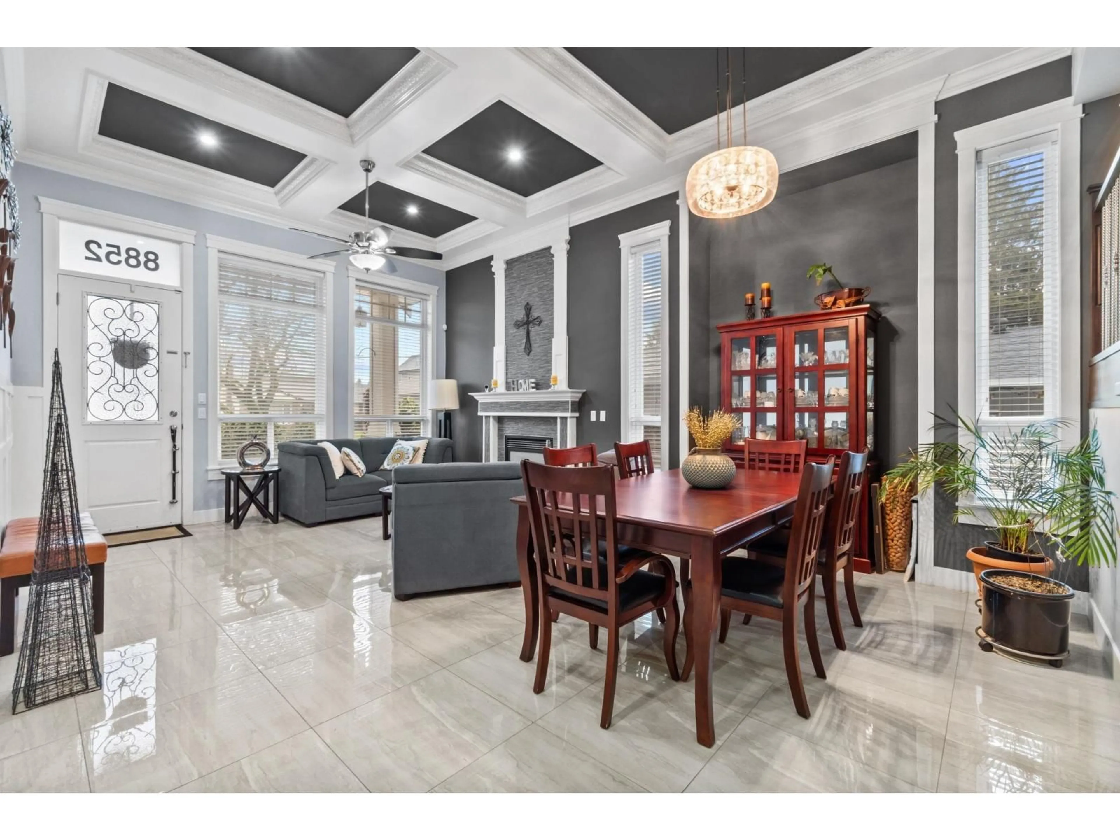
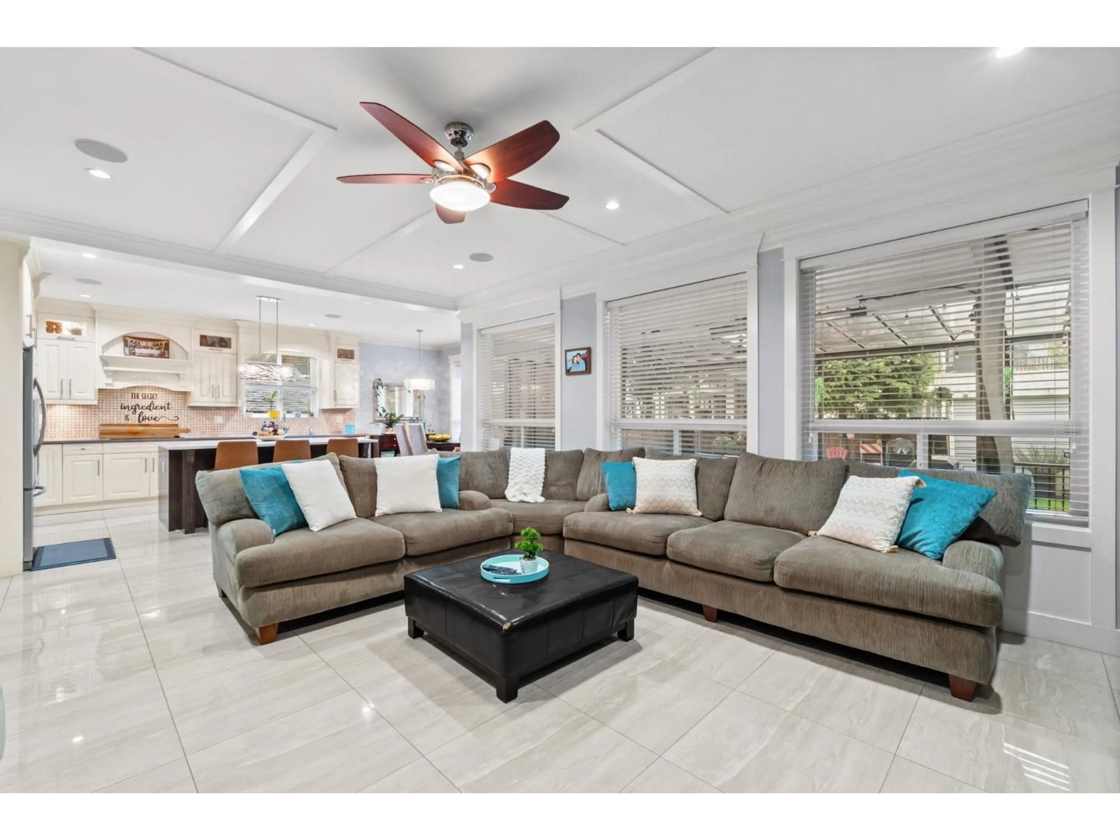
Living room with furniture, ceramic/tile floor for 8852 118 STREET, Delta British Columbia V4C6H7
5 hours on Market

8852 118 STREET, Delta, British Columbia V4C6H7

Detached
8
7
~4510 sqft
$1,848,888
Get pre-qualifiedPowered by nesto
Detached
8
7
~4510 sqft

Contact us about this property

Call

Highlights

Property Estimate

Days on market5 hours

Estimated valueNot available

Price/Sqft$409/sqft

Monthly cost

Open Calculator

Description

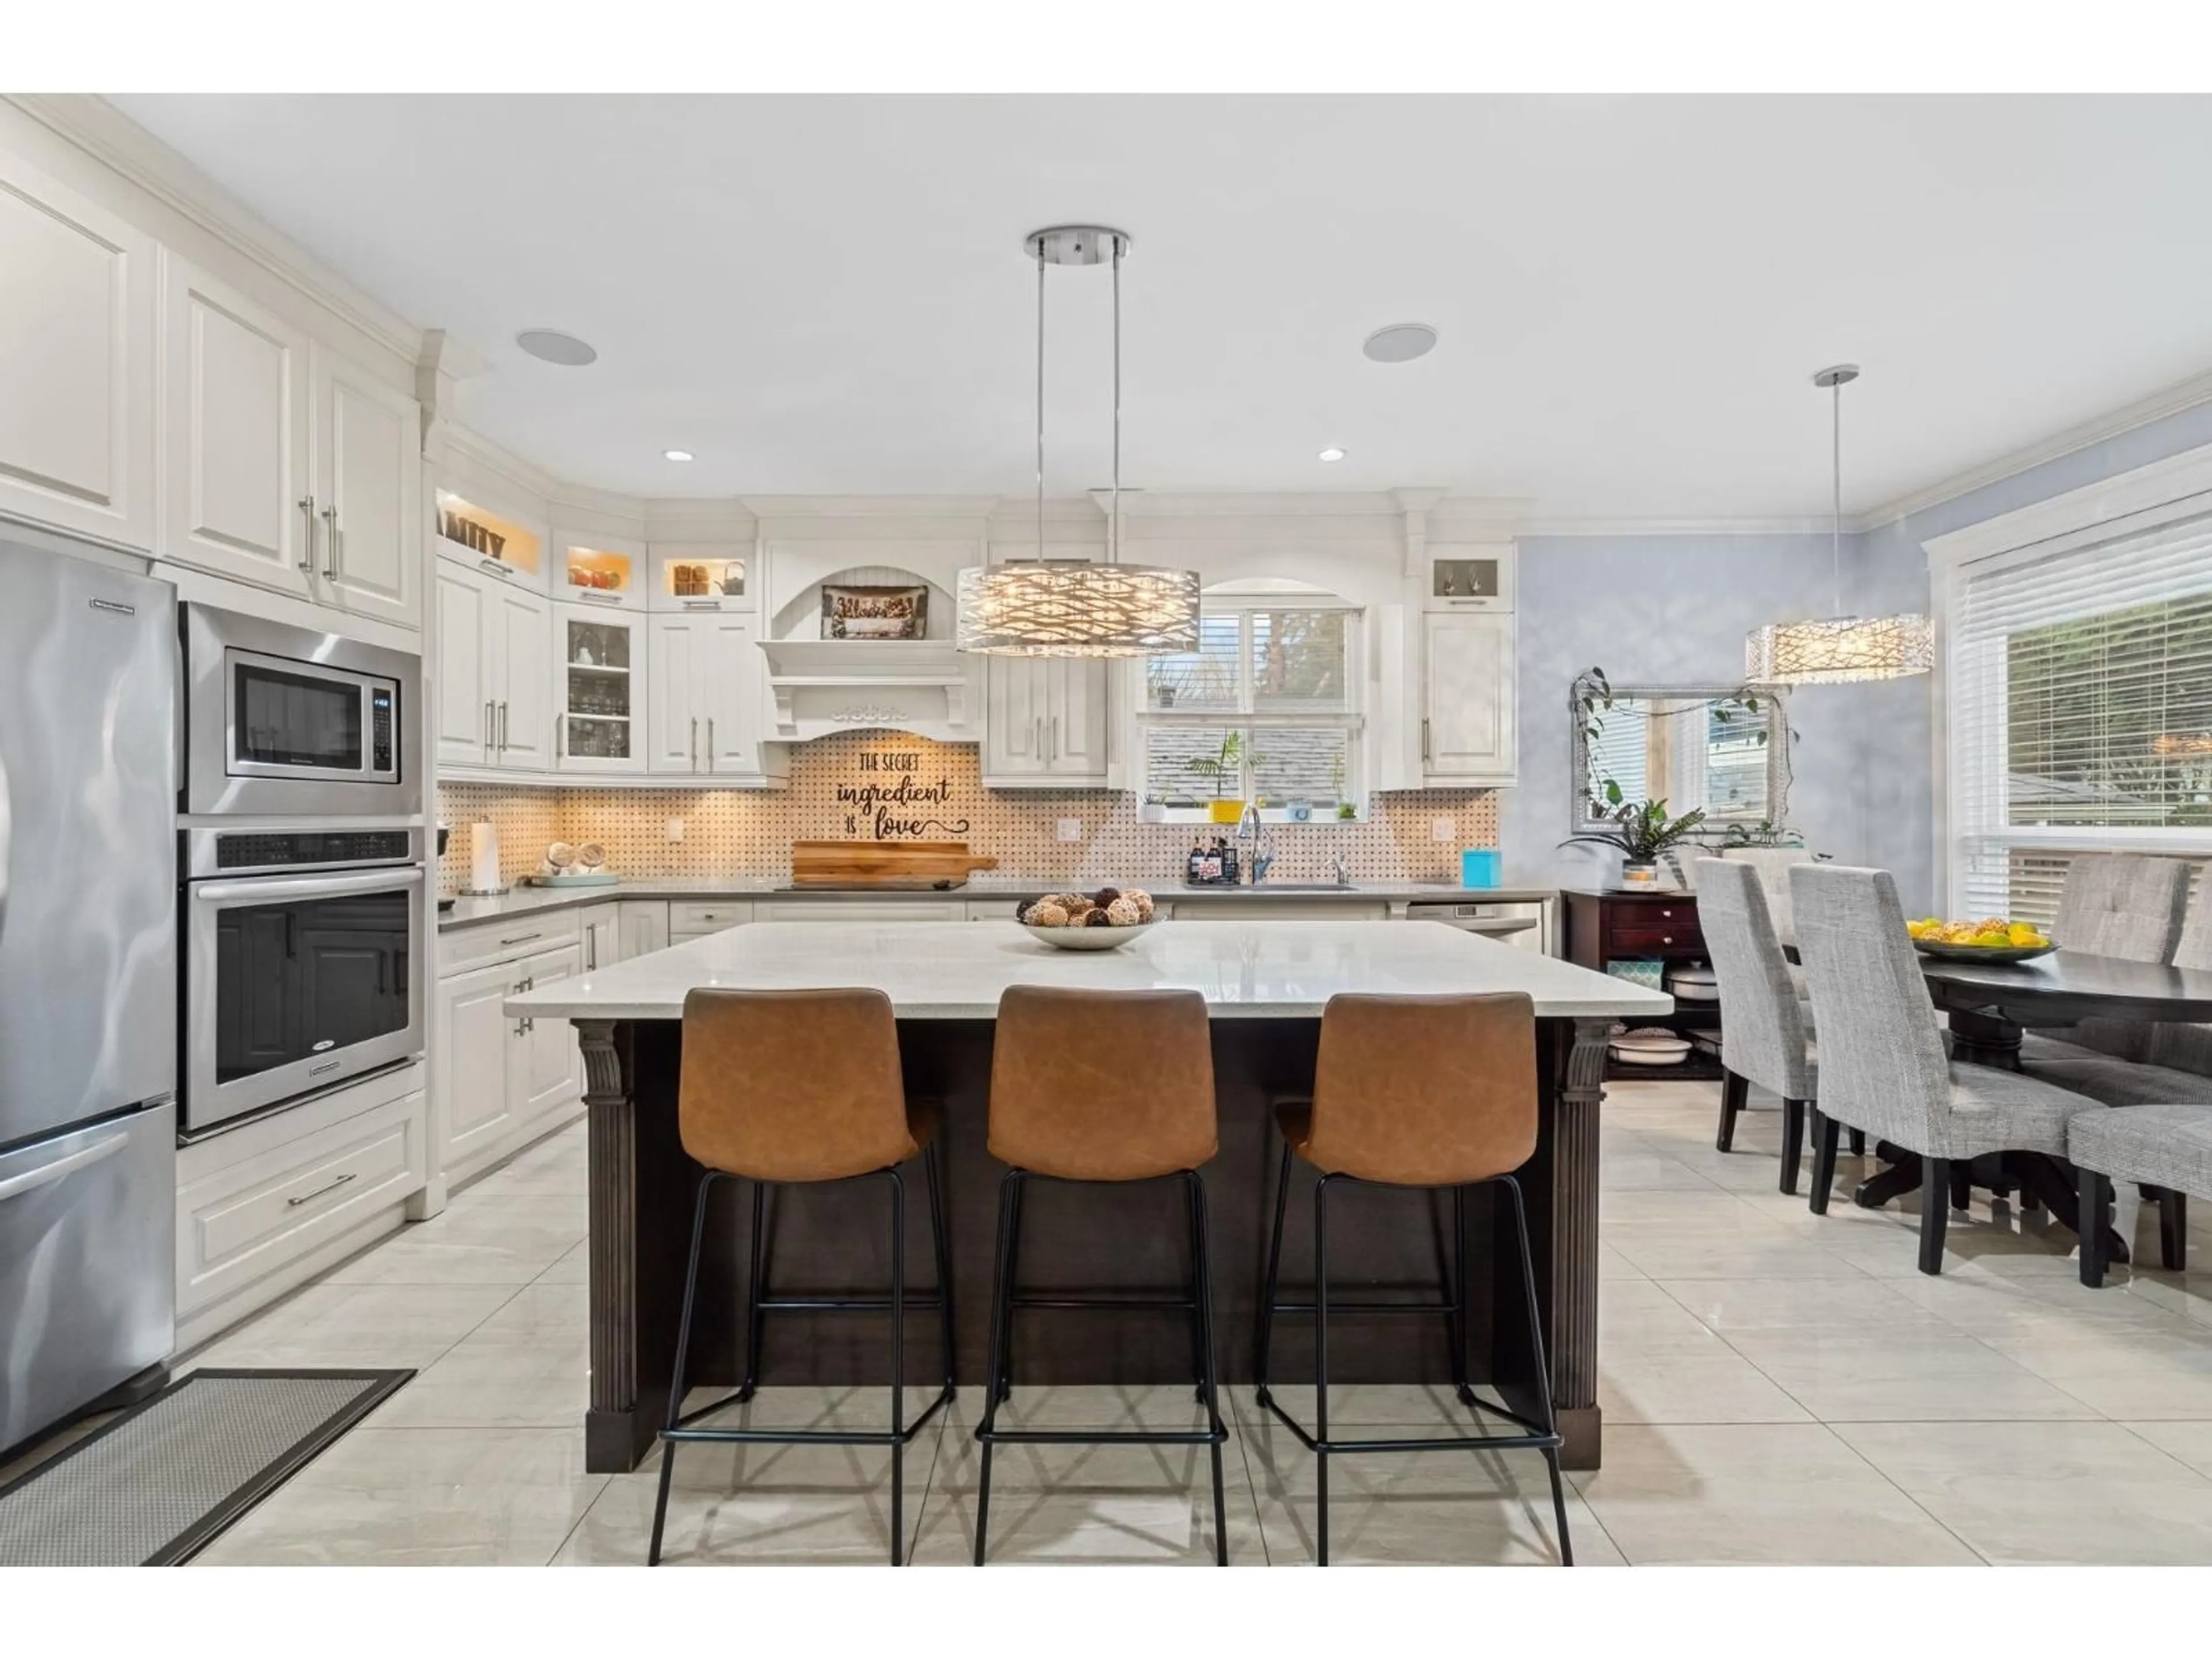
Welcome to this exceptional custom-built family home in sought-after Annieville. Offering 4,507 SF with 8 bedrooms and 7 bathrooms, this residence isideal for large or multi-generational families. The upper level features two spacious primary suites plus two additional bedrooms with a shared bath. Themain floor showcases soaring ceilings, formal living and dining areas, a chef's kitchen with large island, separate wok kitchen, a bright family room, and amain-floor bedroom with ensuite. The lower level includes a 2-bedroom suite, plus an additional bedroom and theatre room for upstairs use. Enjoy acovered backyard perfect for entertaining, ample parking with double garage and extra spaces, and peace of mind with a new boiler installed 2 years ago. Prime location close to schools, parks, shopping, and transit. (id:39198)


Property Details

StyleHouse
View-
Age of property2014
SqFt~4510 SqFt
Lot Size-
Parking Spaces6
MLS ®NumberR3150294
Community NameKennedy Heights
Data SourceCREA
Listing byRE/MAX Heights Realty

Features

Heating: Radiant heat, Natural gas
Basement: Finished, Full, Unknown

Parking

Garage spaces -

Garage type -

Total parking spaces 6


Property History
Jul 27, 2026
ListedActive
$1,848,888
5 hours on market
history photo preview40
Listing by crea®
Property listed by RE/MAX Heights Realty, Brokerage
Agent Banner Image
Interested in this property?Get in touch to get the inside scoop.

Population and Demographics

Overview

Total population 3902
Average household income $119,364

Age (%)

0 to 19
21%
20 to 34
24%
35 to 49
20%
50 to 64
19%
65 and plus
16%

Household composition (%)

Single family
59%
Single person
29%
Multi person
10%
Multi family
2%

Mother tongue (%)

English
43%
Punjabi (Panjabi)
36%
Hindi
4%
Tagalog (Pilipino, Filipino)
3%
Others
2%
Mandarin
2%
Spanish
1%
Yue (Cantonese)
1%

House tenancy (%)

Owners
66%
Renters
34%

What’s nearby?Essentials within 5 km

Local Logic

Transportation Scores

Estimated Budget

Powered by:
The trademarks REALTOR®, REALTORS®, and the REALTOR® logo are controlled by The Canadian Real Estate Association (CREA) and identify real estate professionals who are members of CREA. The trademarks MLS®, Multiple Listing Service® and the associated logos are owned by CREA and identify the quality of services provided by real estate professionals who are members of CREA. Used under license.

