11926 77A AVENUE, Surrey, British Columbia V4C7K1
Contact us about this property
Highlights
Estimated valueThis is the price Wahi expects this property to sell for.
The calculation is powered by our Instant Home Value Estimate, which uses current market and property price trends to estimate your home’s value with a 90% accuracy rate.Not available
Price/Sqft$580/sqft
Monthly cost
Open Calculator
Description
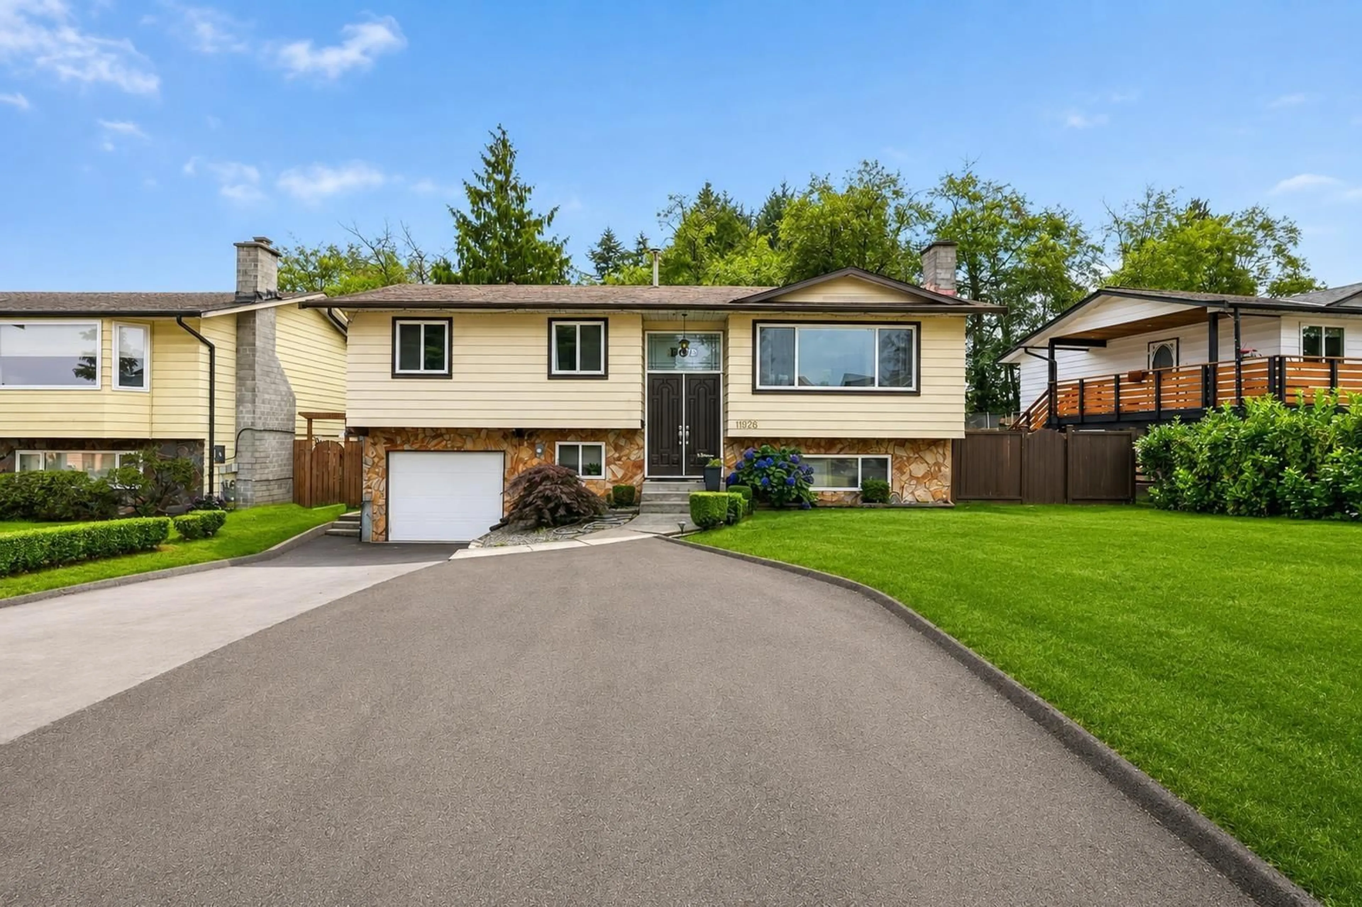
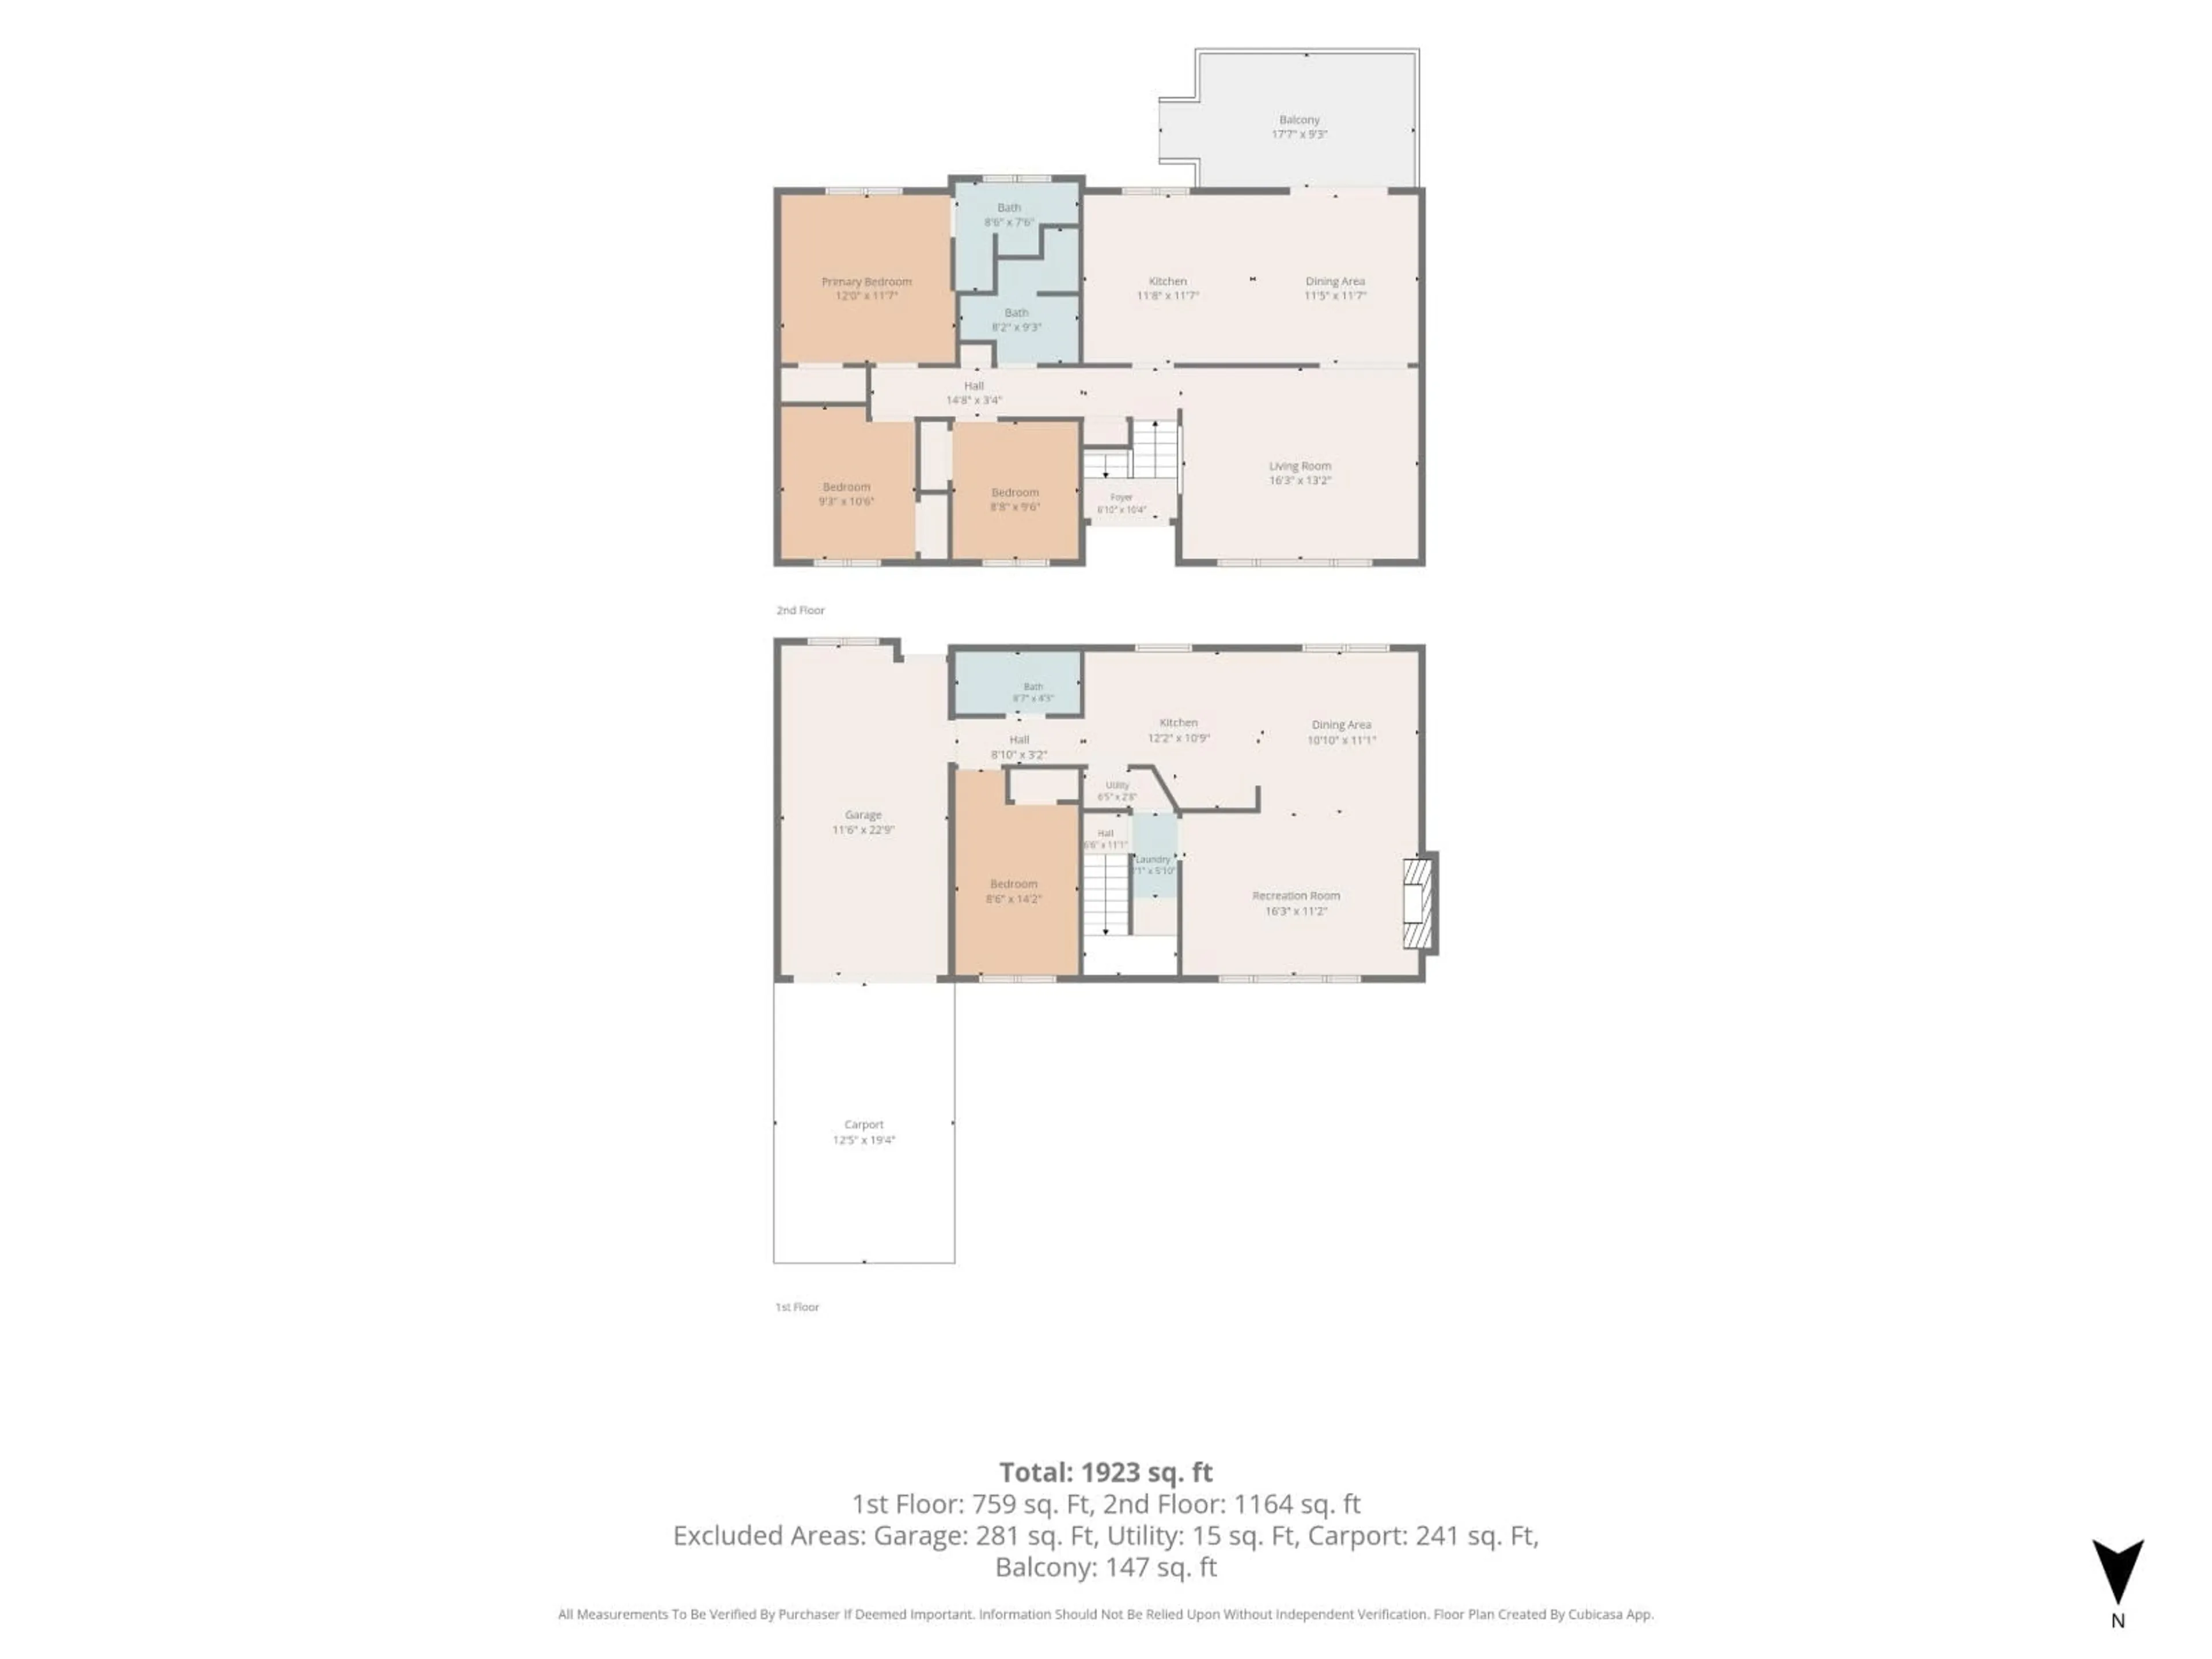
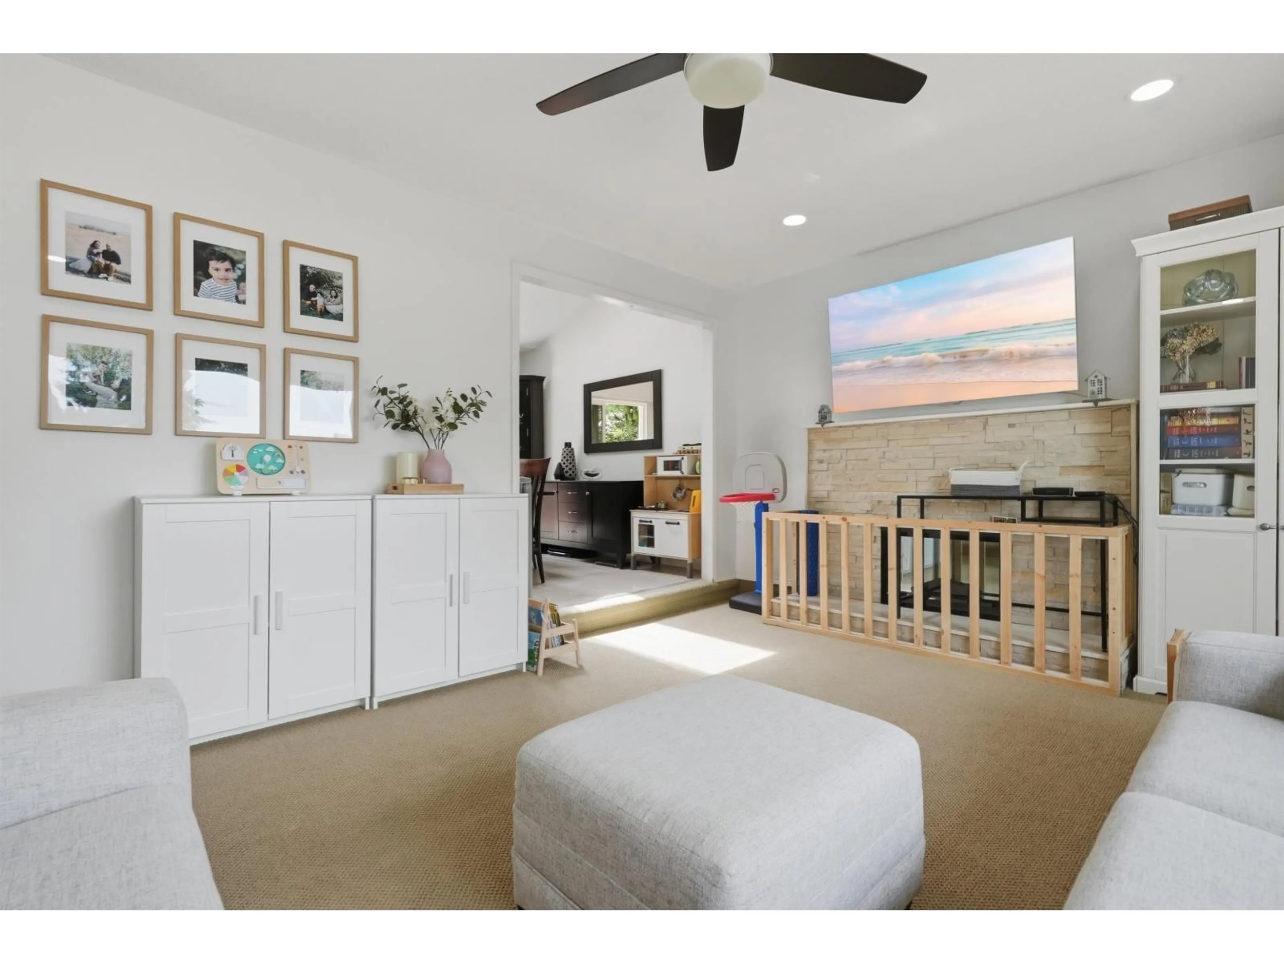
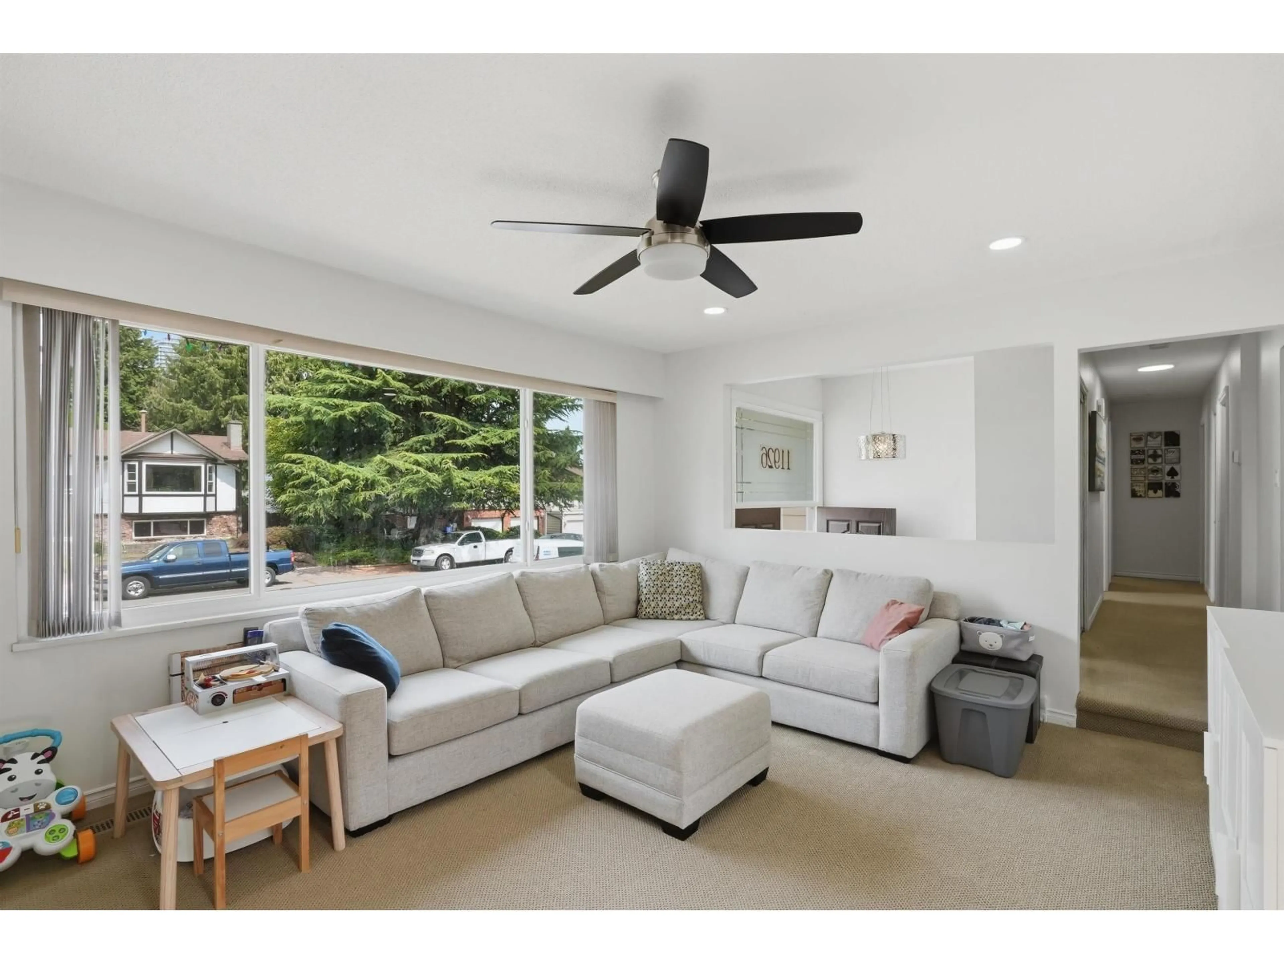
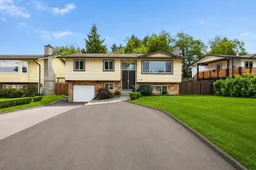
Executive-style home situated on a quiet street with the added benefit of backing directly onto a peaceful park. The main level features 3 spacious bedrooms and 2 bathrooms, including a convenient 3-piece ensuite in the primary bedroom, offering a comfortable and functional layout for families. The lower level includes a self-contained 1-bed suite with a separate entrance, providing excellent flexibility for extended family, guests, or additional living space. Enjoy the outdoors from the sun deck, perfect for relaxing or entertaining while overlooking the park. Added bonus; the property is located within Delta's Scott Road Corridor and is close to frequent transit, offering excellent long-term investment potential (buyer to verify development potential with the City of Delta). A wonderful opportunity in a quiet, family-friendly setting with easy access to parks, schools, shopping, transit, and major commuter routes. OPEN HOUSE SAT 2-4PM. (id:39198)
Property Details
Interior
Features
Exterior
Parking
Garage spaces -
Garage type -
Total parking spaces 8
Property History
 30
30
