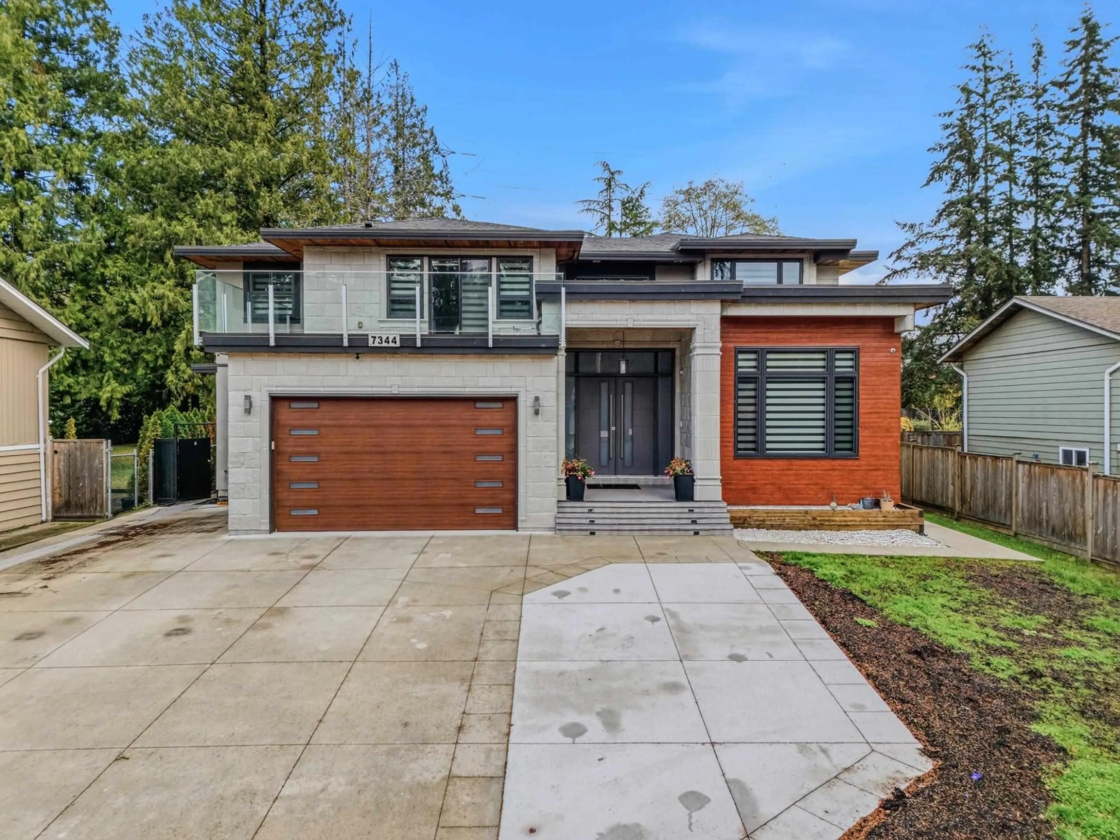
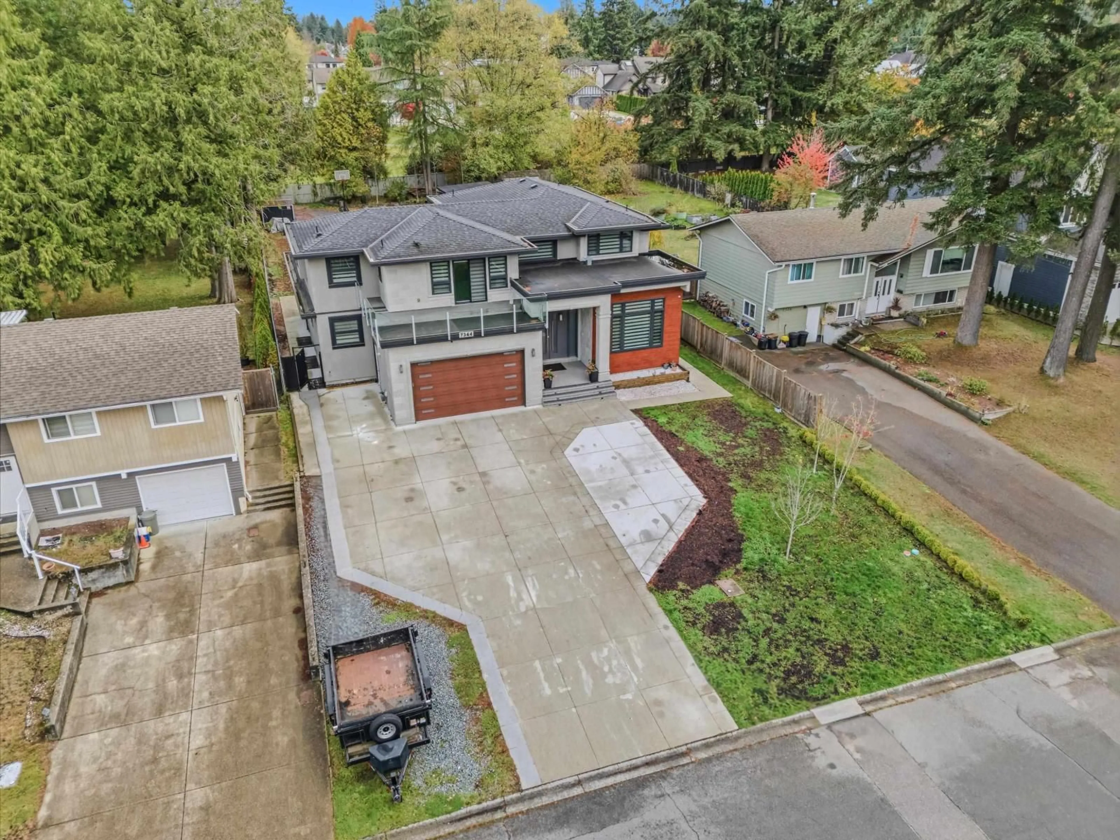
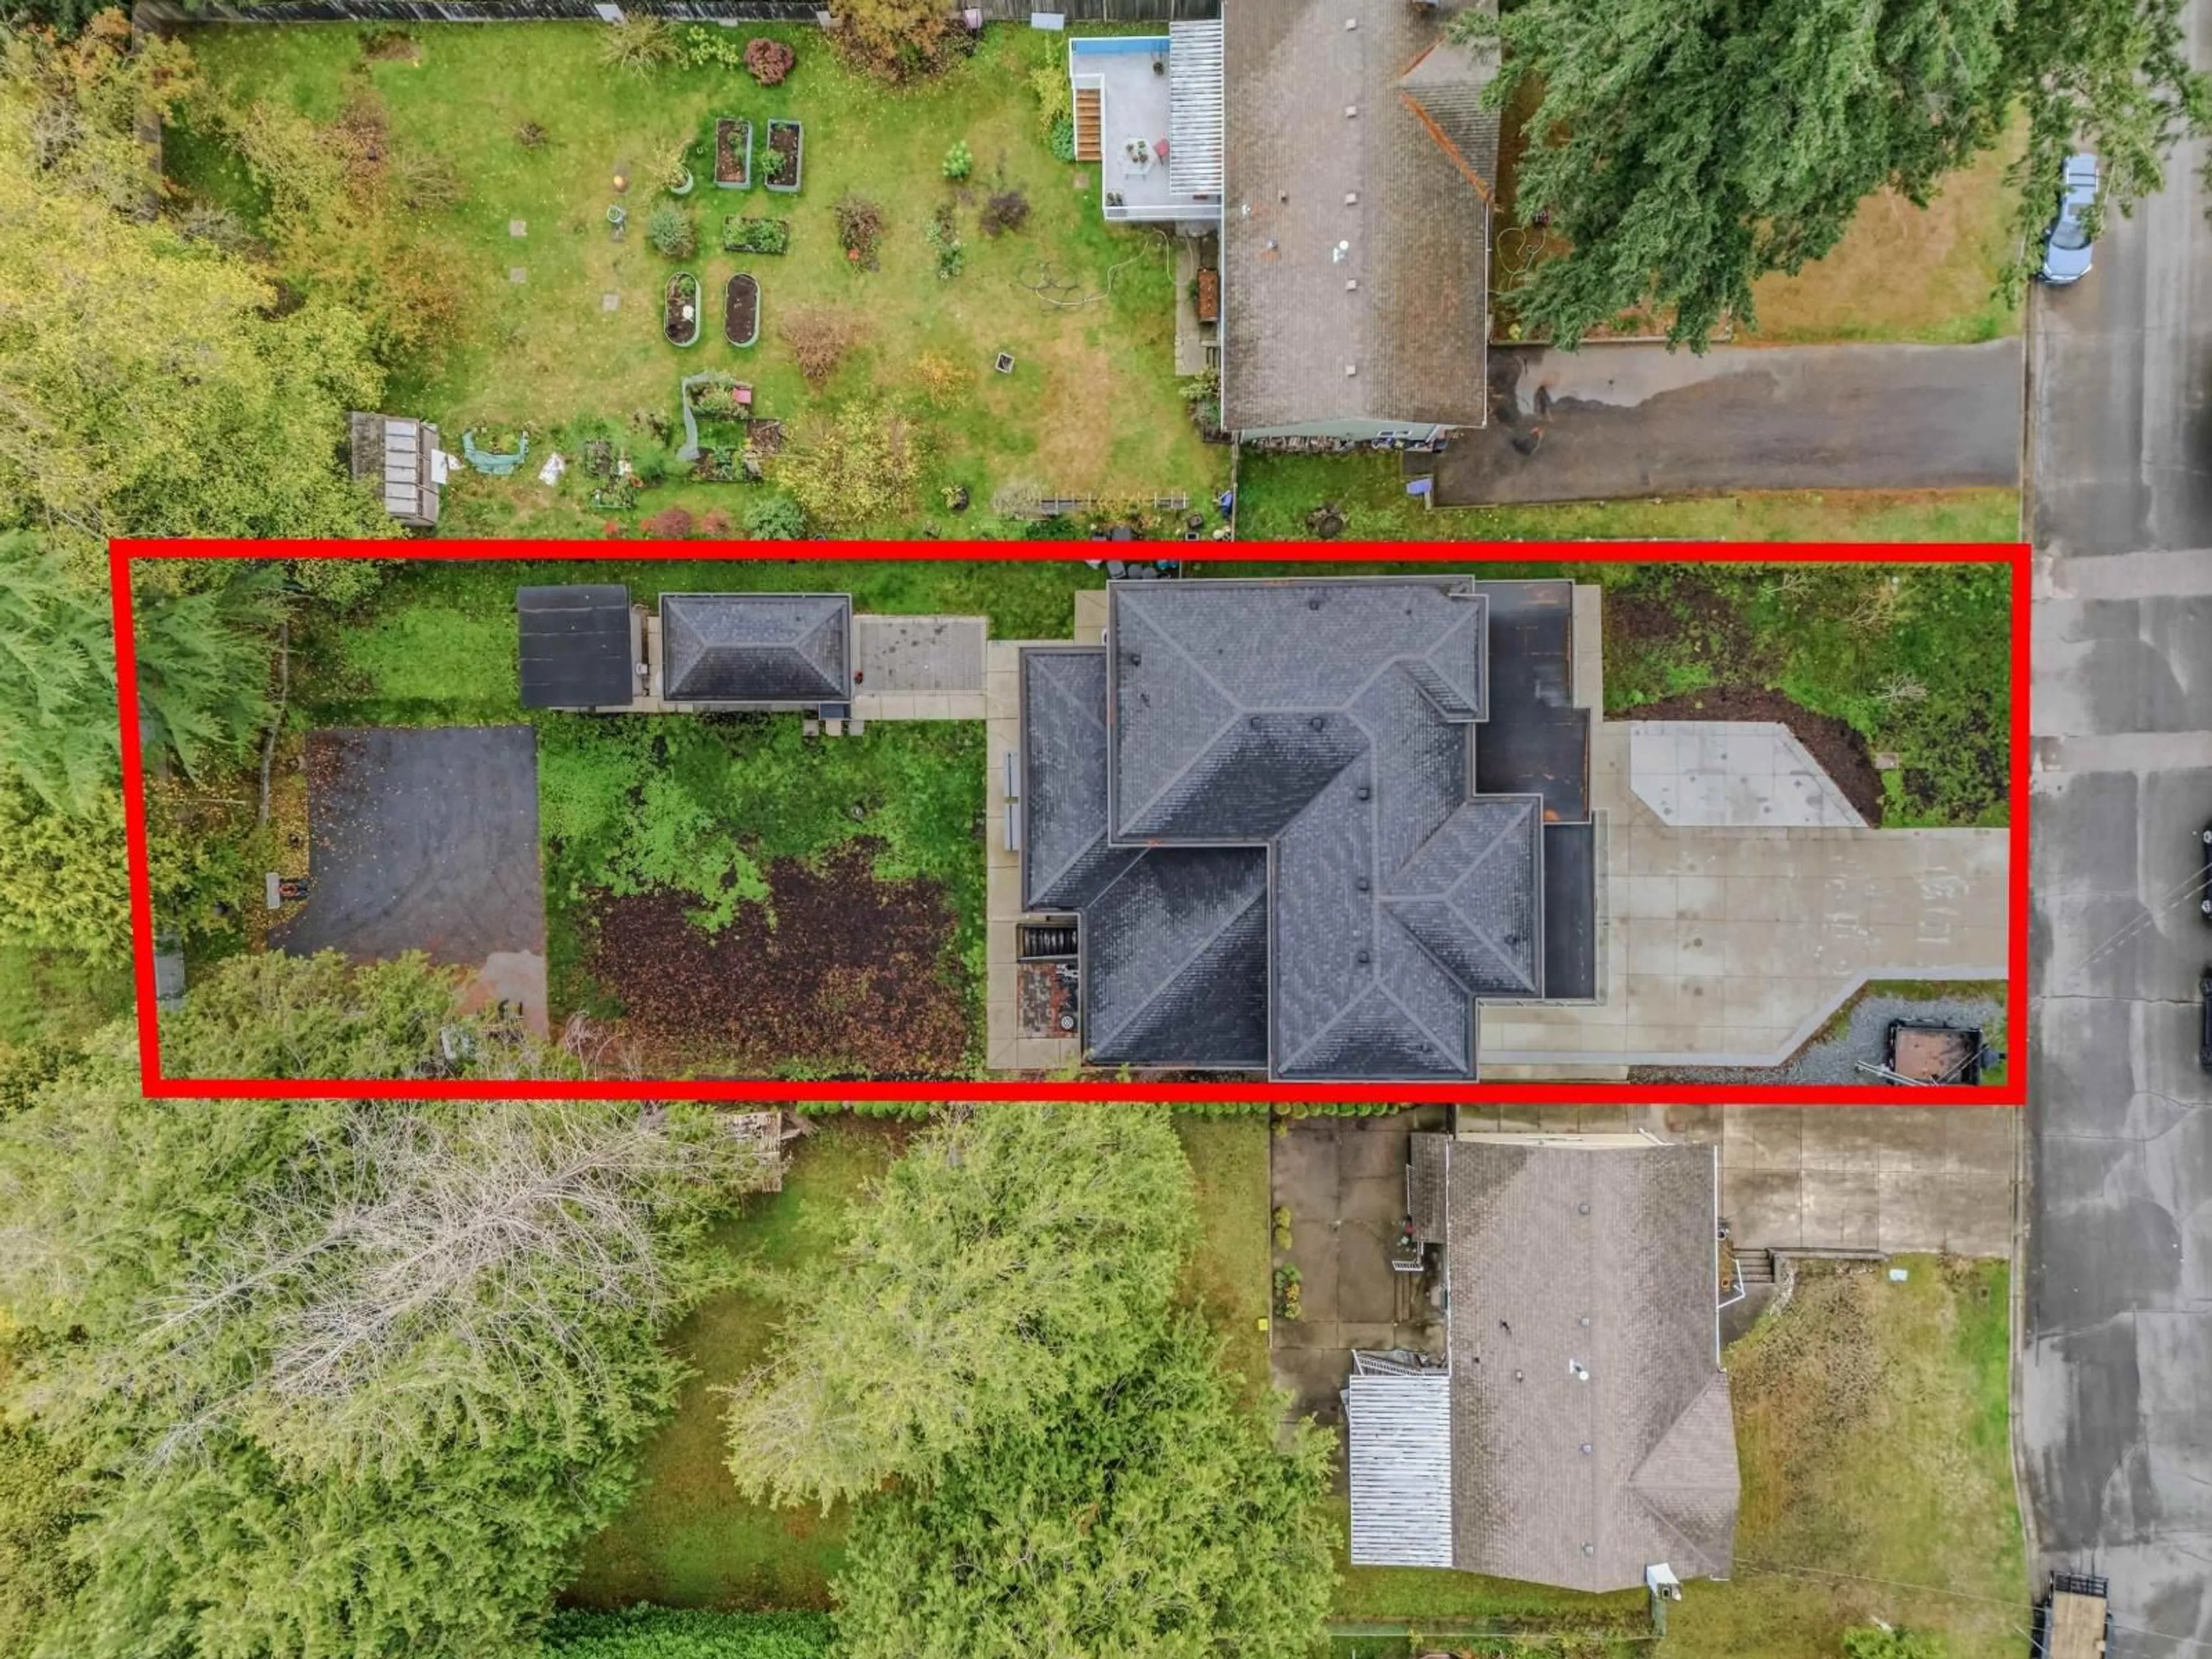
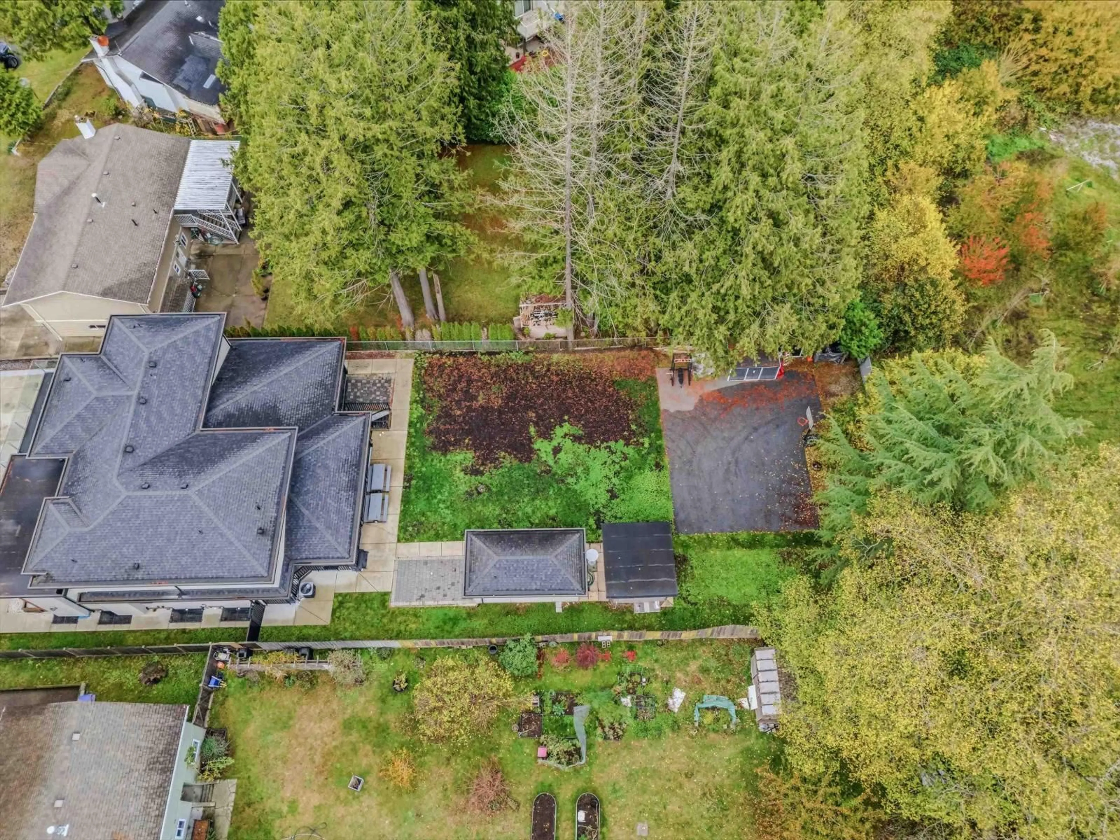
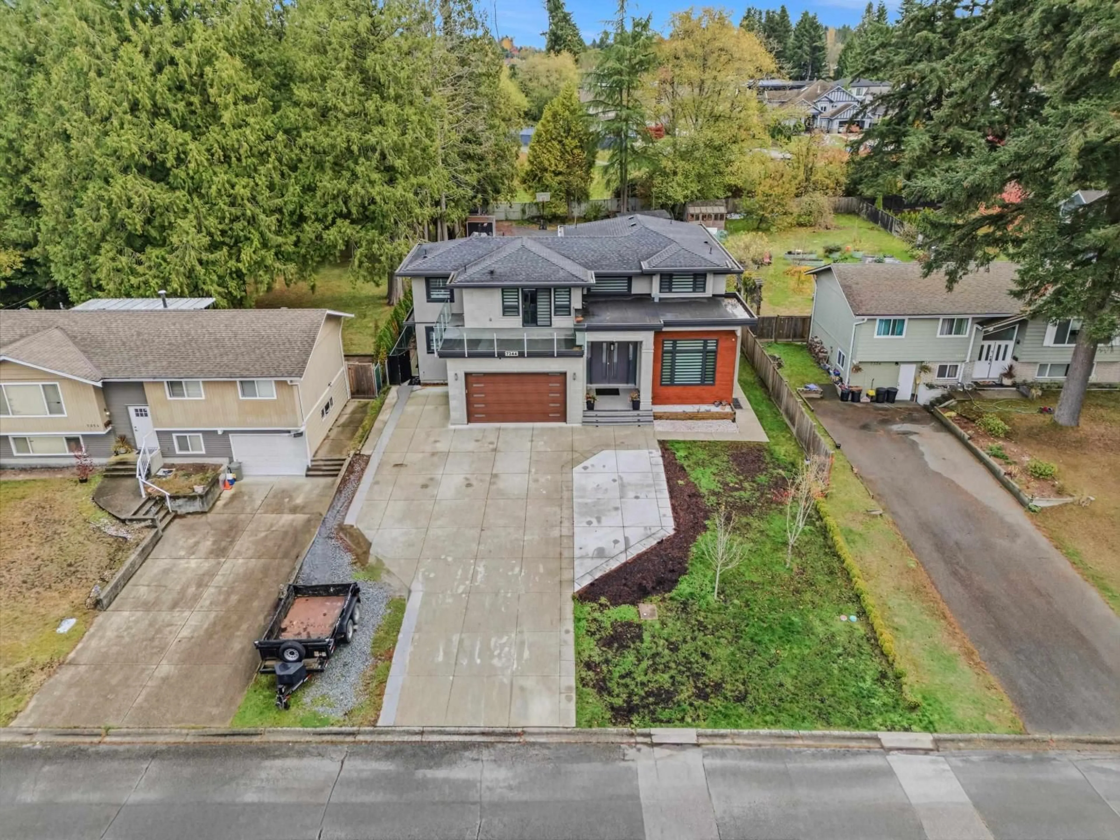
Home with brick exterior material, street for 7344 112A STREET, Delta British Columbia V4C4Y2
4 hours on Market

7344 112A STREET, Delta, British Columbia V4C4Y2

Detached
8
9
~6028 sqft
$2,700,000
Get pre-qualifiedPowered by nesto
Detached
8
9
~6028 sqft

Contact us about this property

Call

Highlights

Property Estimate

Days on market4 hours

Estimated valueNot available

Price/Sqft$447/sqft

Monthly cost

Open Calculator

Description

Built by an experienced developer to be his own home, this large residence was finished without compromise. No expense or feature was spared. Radiant heating throughout, even in the closets, and extra-deep cabinets with storage on both sides of the island are just a few of the custom touches you'll find. A 2-bedroom legal suite offers great mortgage help, plus there's an unauthorized coach house for added flexibility. All on a quiet street in central North Delta, close to schools, parks, shopping and transit. Homes built with this level of care rarely come to market! (id:39198)


Property Details

StyleHouse
View-
Age of property2017
SqFt~6028 SqFt
Lot Size-
Parking Spaces10
MLS ®NumberR3181235
Community NameNicholson-Burnsview
Data SourceCREA
Listing byWestmont Realty Inc.

Features

Heating: Radiant heat
Cooling: Air Conditioned
Basement: Finished, Full

Parking

Garage spaces -

Garage type -

Total parking spaces 10


Property History
Nov 4, 2026
ListedActive
$2,700,000
4 hours on market
history photo preview40
Listing by crea®
Property listed by Westmont Realty Inc., Brokerage
Agent Banner Image
Interested in this property?Get in touch to get the inside scoop.

Population and Demographics

Overview

Total population 11488
Average household income $128,816

Age (%)

0 to 19
23%
20 to 34
25%
35 to 49
20%
50 to 64
18%
65 and plus
15%

Household composition (%)

Single family
69%
Single person
20%
Multi person
8%
Multi family
3%

Mother tongue (%)

Punjabi (Panjabi)
42%
English
39%
Hindi
4%
Tagalog (Pilipino, Filipino)
2%
Urdu
1%
Mandarin
1%
Others
1%
Yue (Cantonese)
1%
Spanish
1%

House tenancy (%)

Owners
66%
Renters
34%

What’s nearby?Essentials within 5 km

Local Logic

Transportation Scores

Estimated Budget

Powered by:
The trademarks REALTOR®, REALTORS®, and the REALTOR® logo are controlled by The Canadian Real Estate Association (CREA) and identify real estate professionals who are members of CREA. The trademarks MLS®, Multiple Listing Service® and the associated logos are owned by CREA and identify the quality of services provided by real estate professionals who are members of CREA. Used under license.

