144 - 5421 10 AVENUE, Delta, British Columbia V4M3T9
Contact us about this property
Highlights
Estimated valueThis is the price Wahi expects this property to sell for.
The calculation is powered by our Instant Home Value Estimate, which uses current market and property price trends to estimate your home’s value with a 90% accuracy rate.Not available
Price/Sqft$589/sqft
Monthly cost
Open Calculator
Description
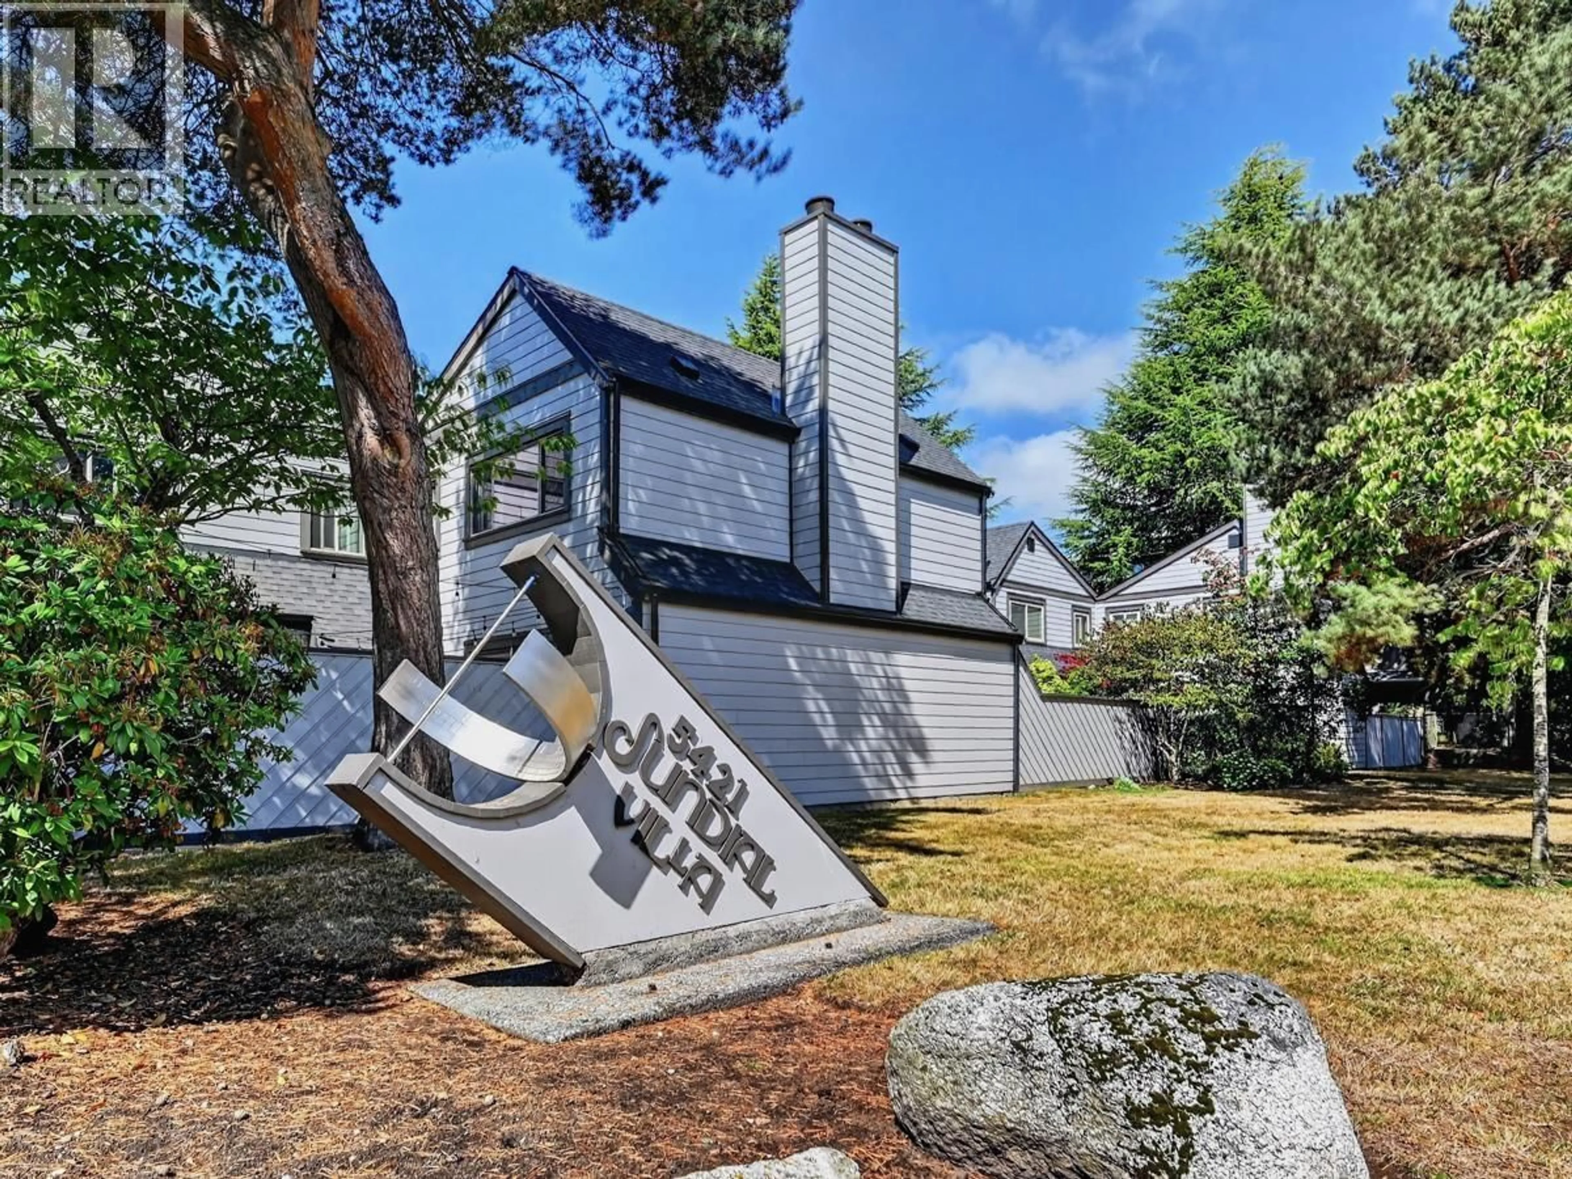
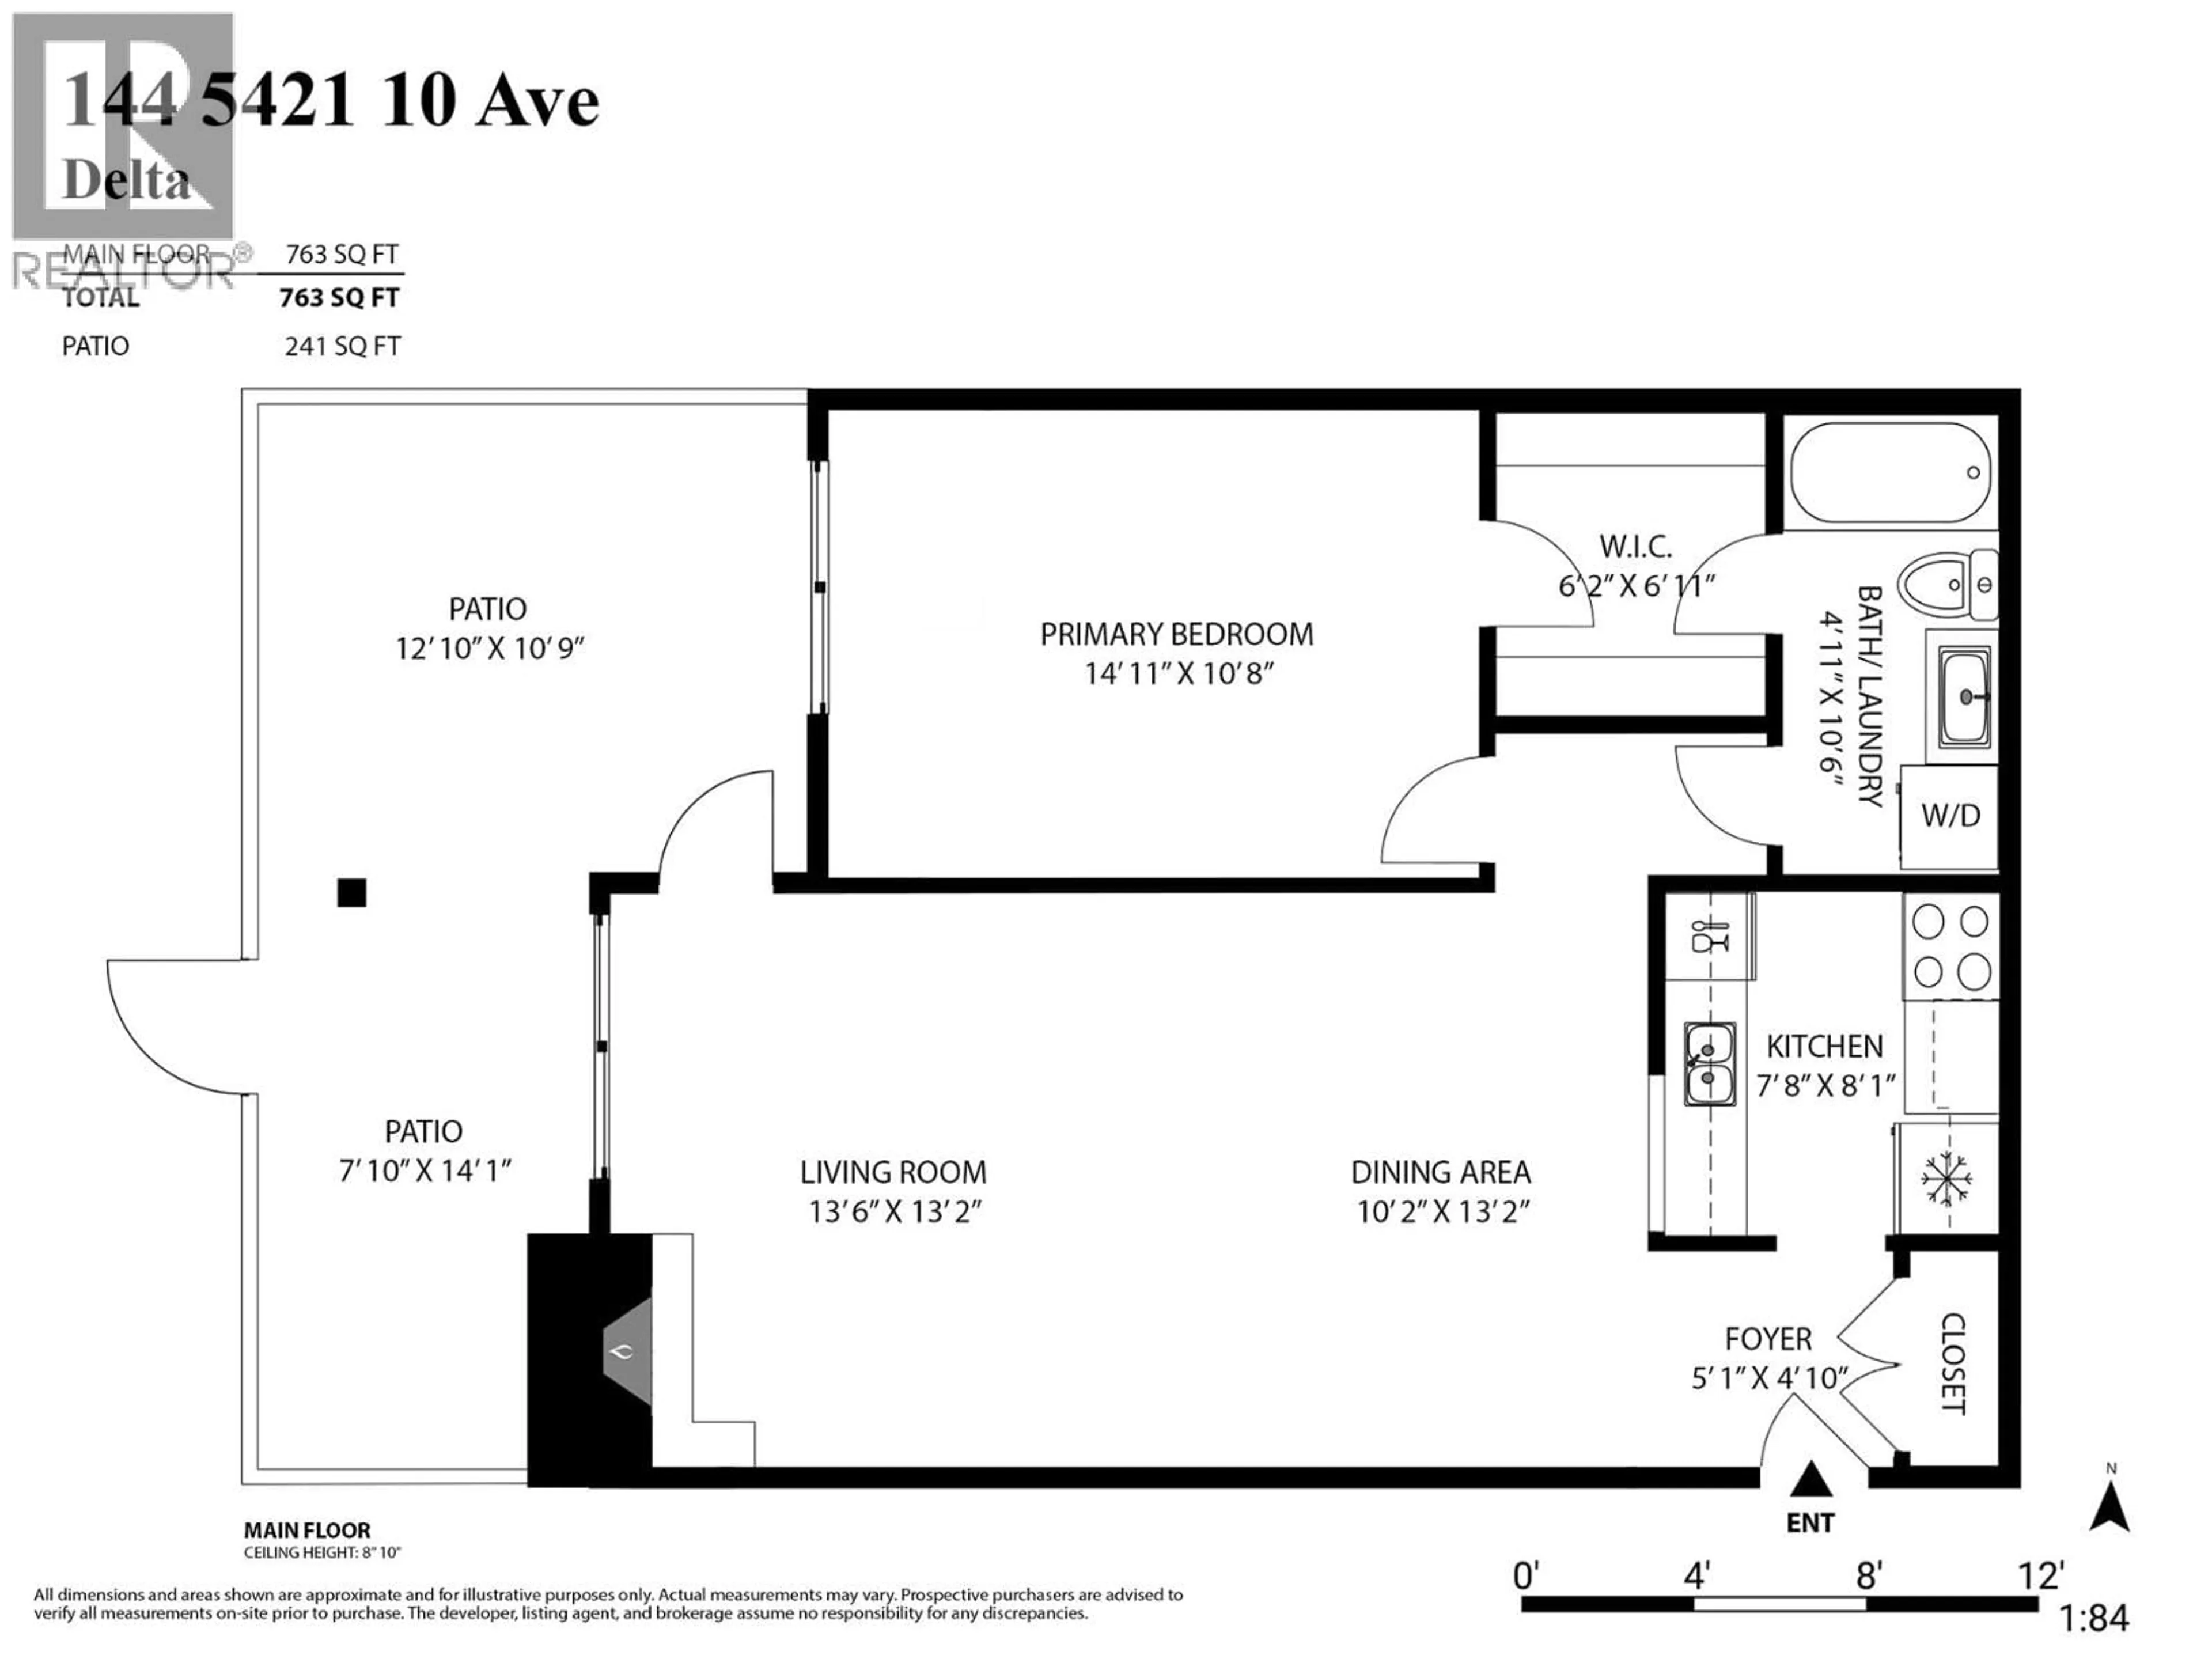
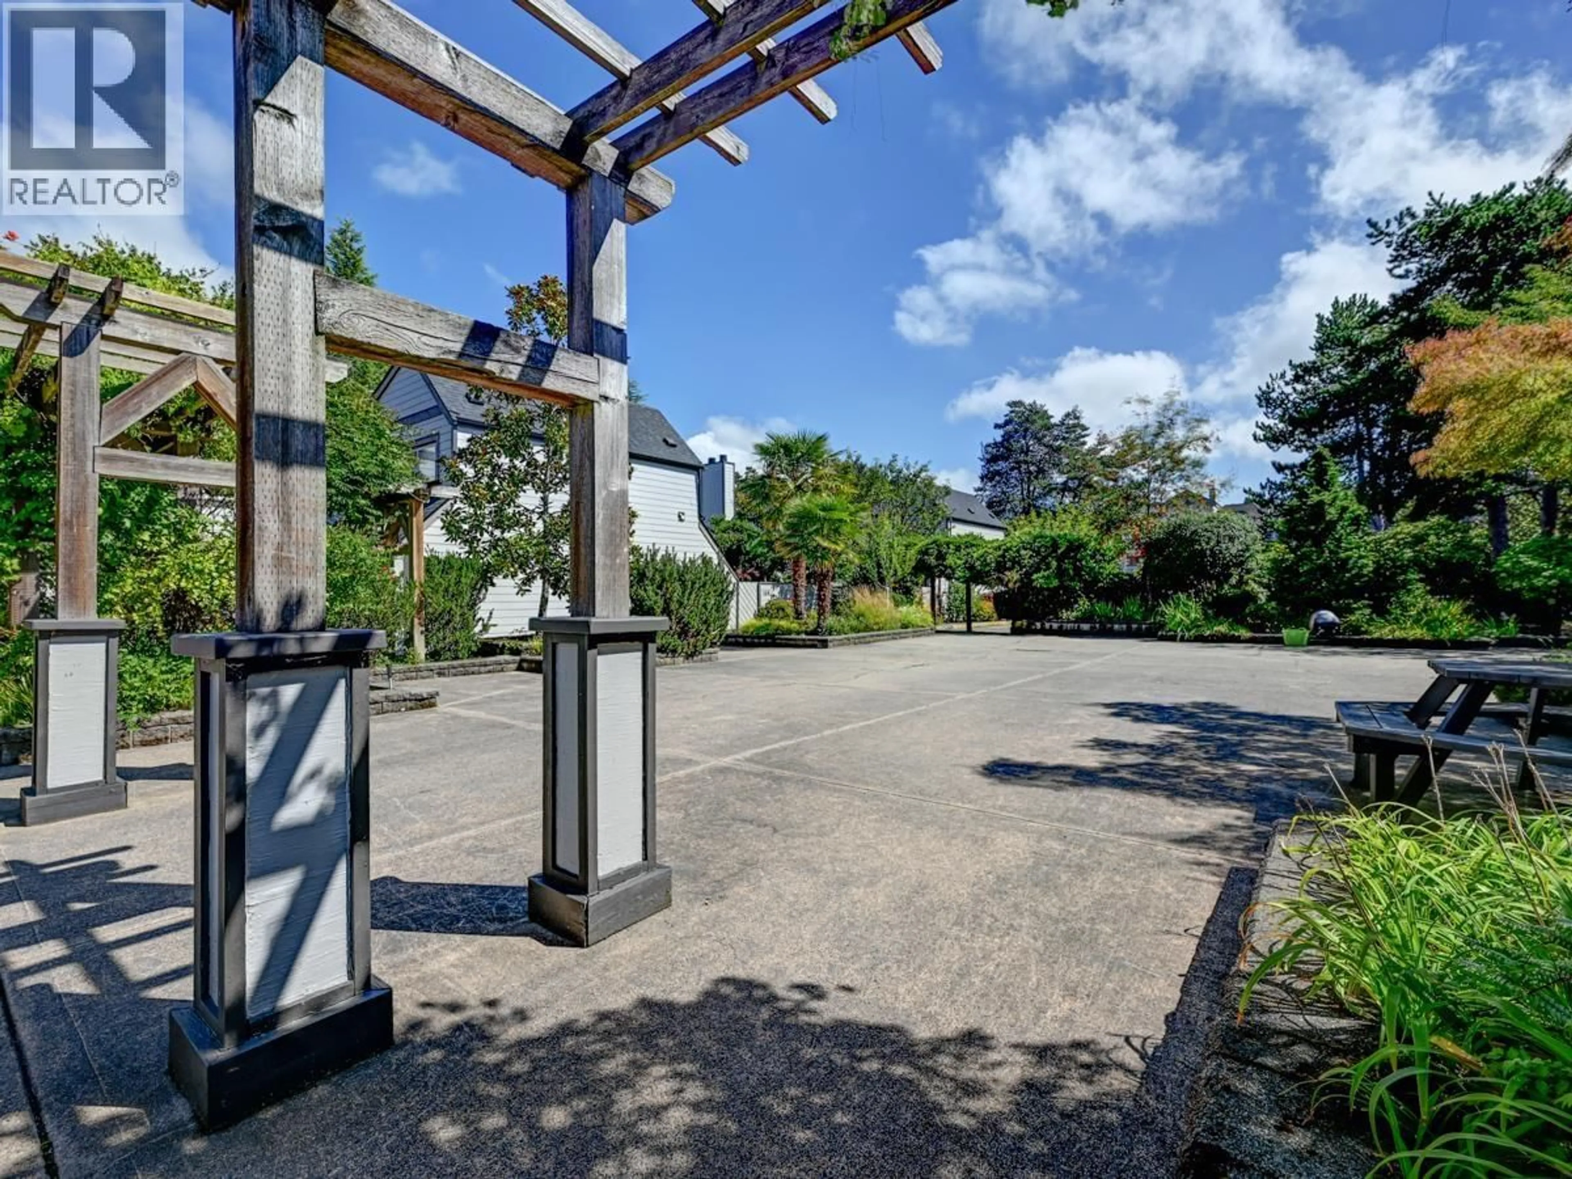
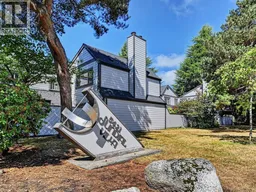
Beautiful Garden level Living in the City Center! Can't Beat the Location /Price! YES, west facing Sunny Garden-241 sqft ! Exterior entrance from your cool, quiet, forest / nature walk w 'Snoopy'. YES, Free at Last, No more driving!5 Minutes walk to Thrifty Food, town center, parks, swimming pool, restaurants and amenities. YES, Newly Renovated & Move in Ready Now! Fantastic ground floor corner home in popular Sundial! Solid, Well Run & Pet Friendly Complex. Hardy Plank Siding (2025), New :Windows, Paint ,electrical, Lightings, Laminate floor, Kitchen, Appliances, cabinets, hood fan, thermostat, humidistat controls, Bathroom with your own laundry!!Spacious 763sqft, Huge master bedroom, walk in closet. Low condo fee. Secure underground parking#83, locker #44. MUST SEE! Sat OPEN 2 - 4 pm (id:39198)
Property Details
Interior
Features
Exterior
Parking
Garage spaces -
Garage type -
Total parking spaces 1
Condo Details
Amenities
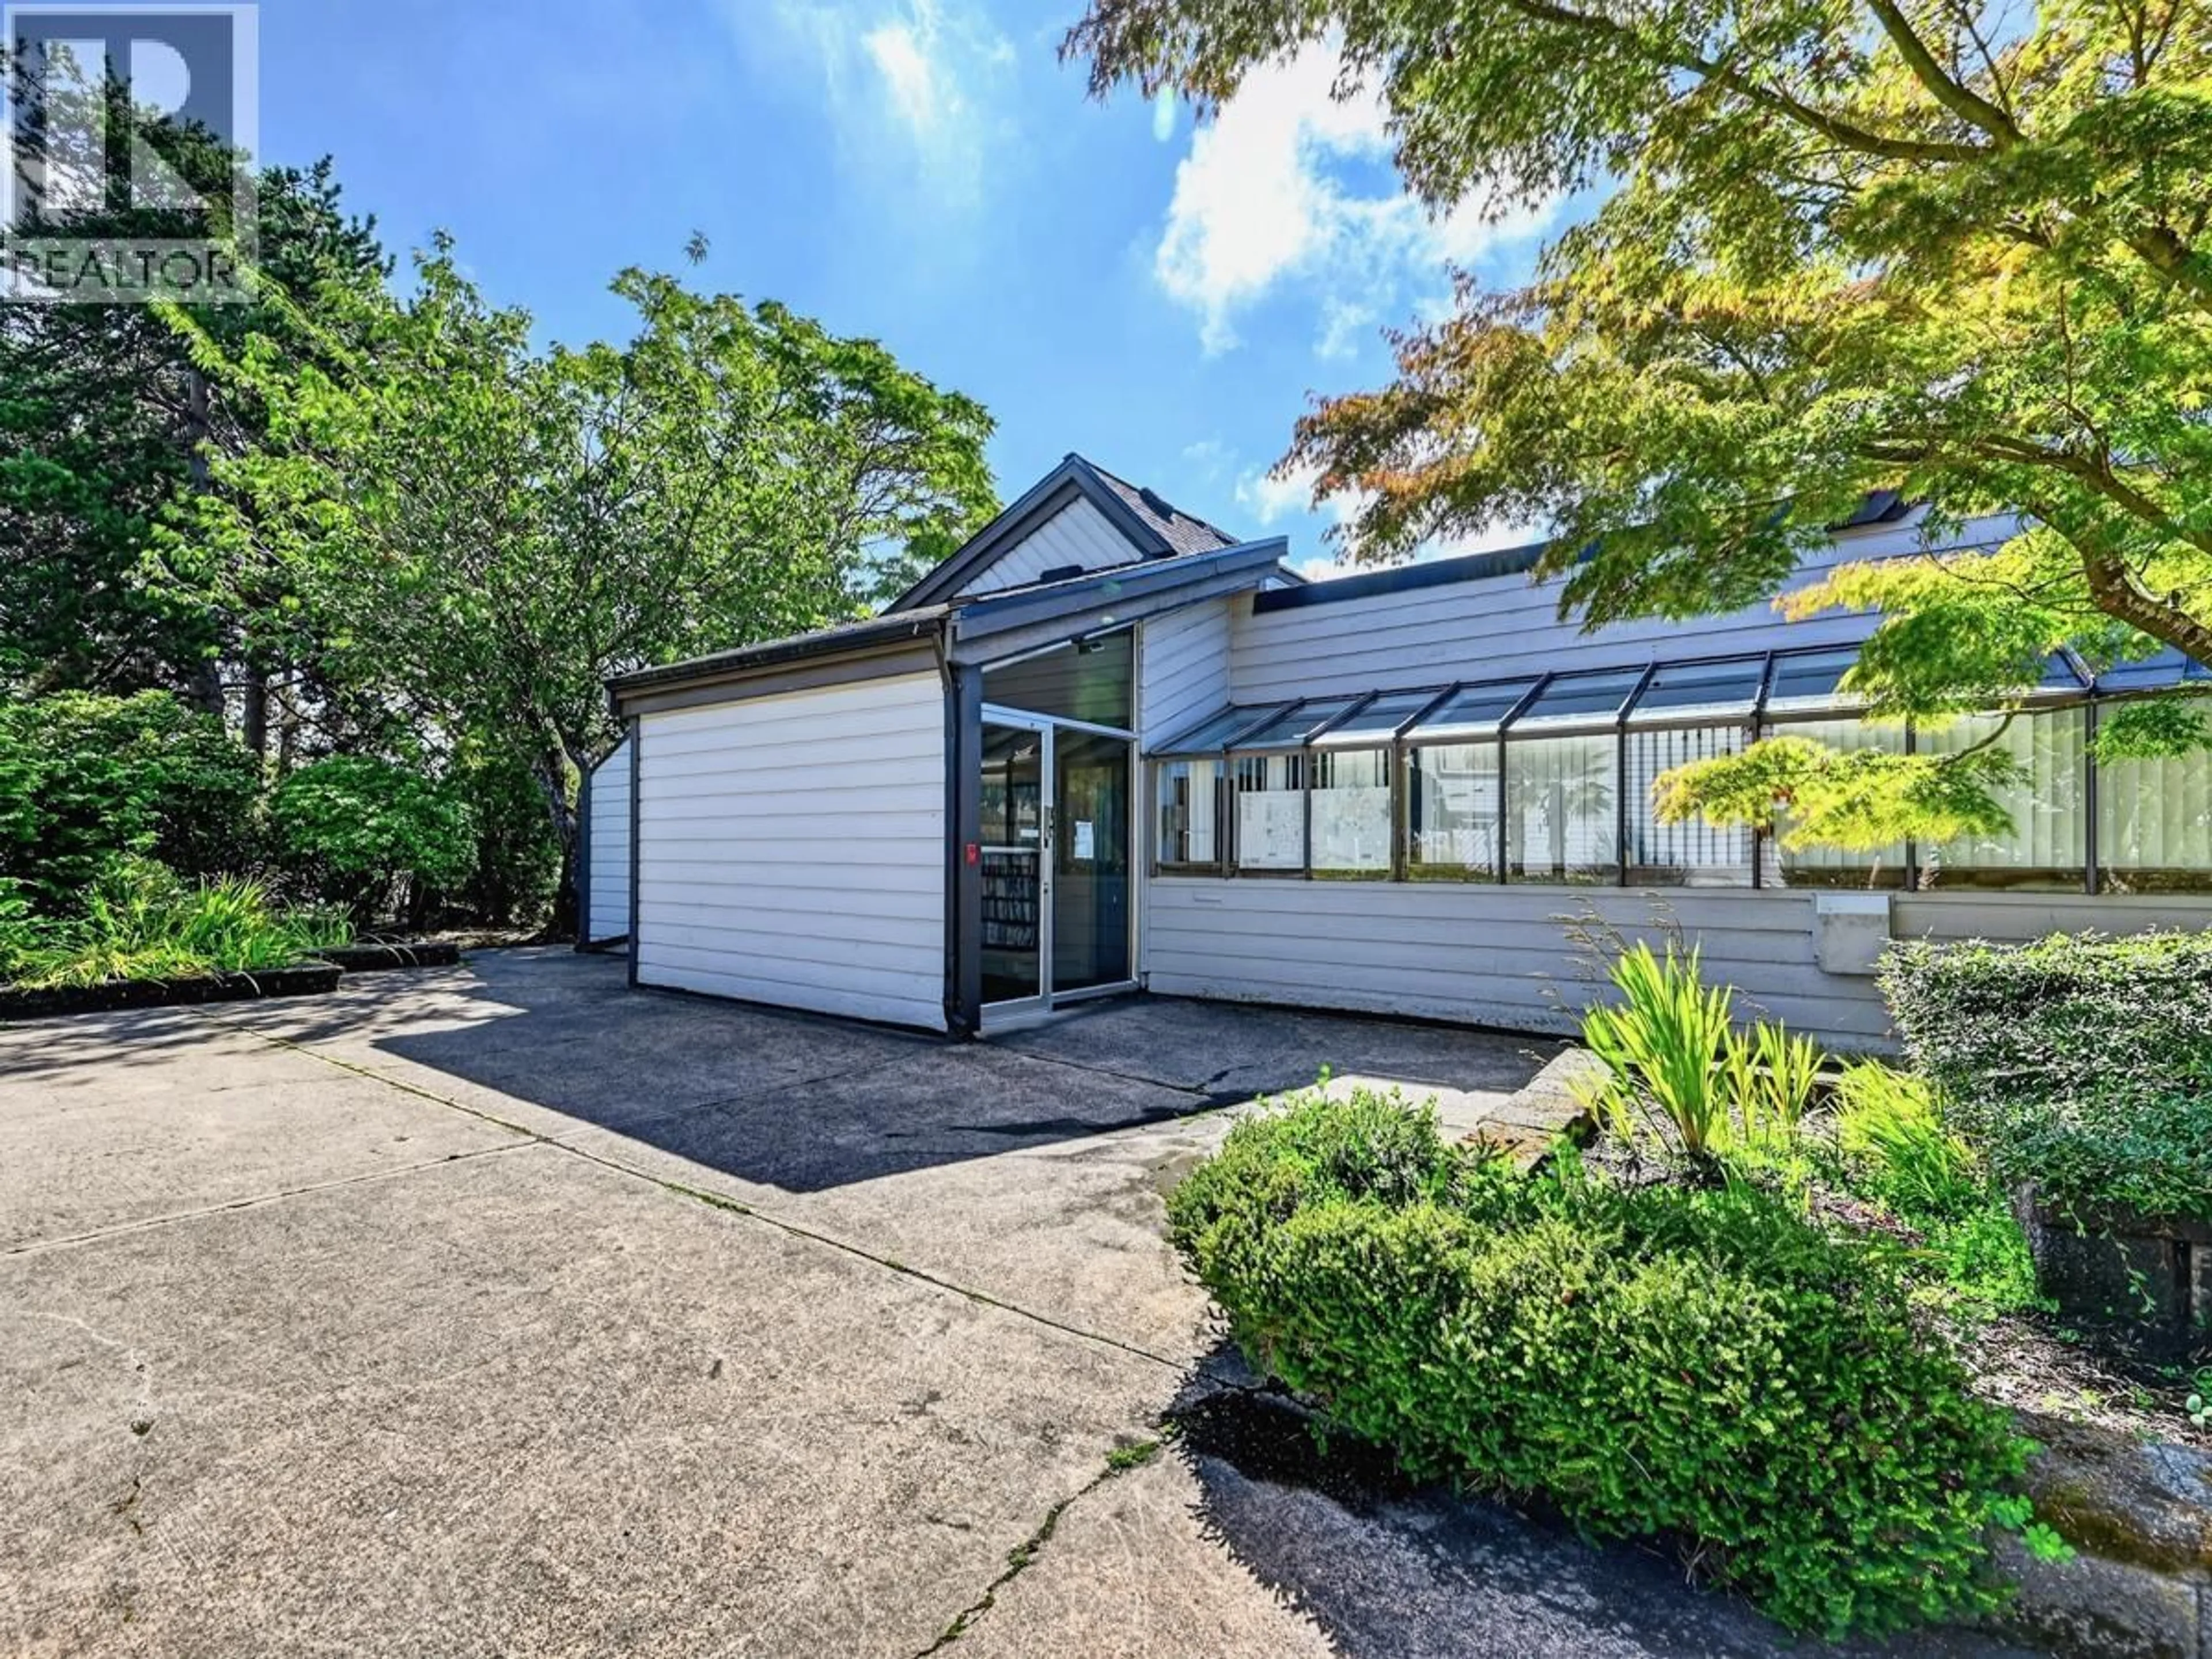
Recreation Centre, Shared Laundry, Laundry - In Suite
Inclusions
Property History
 39
39
