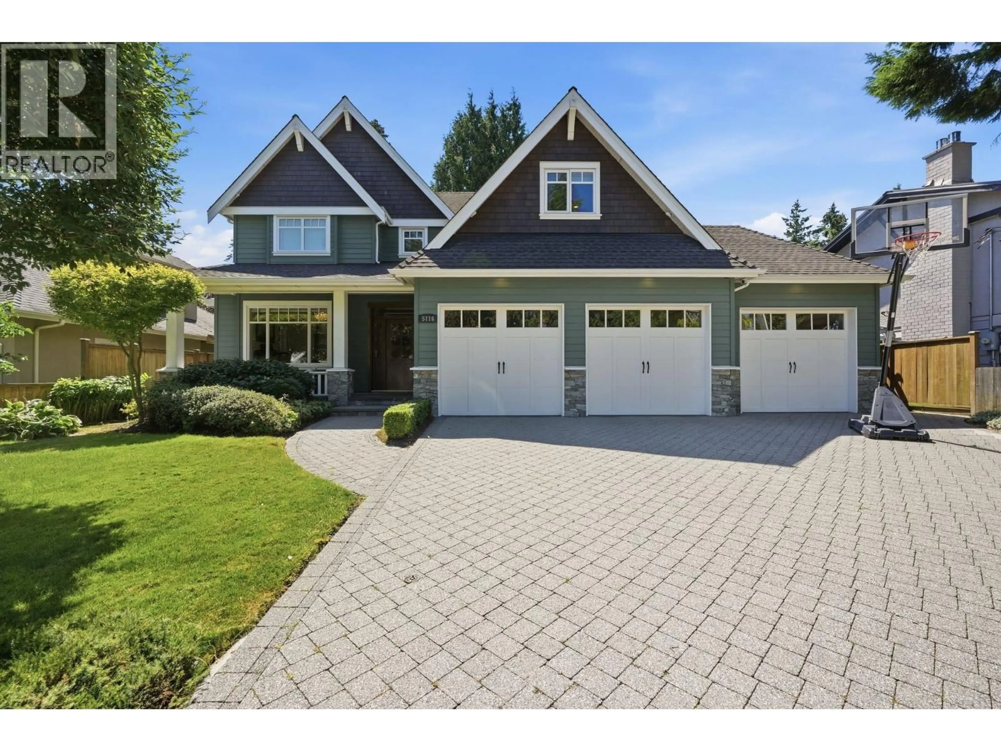
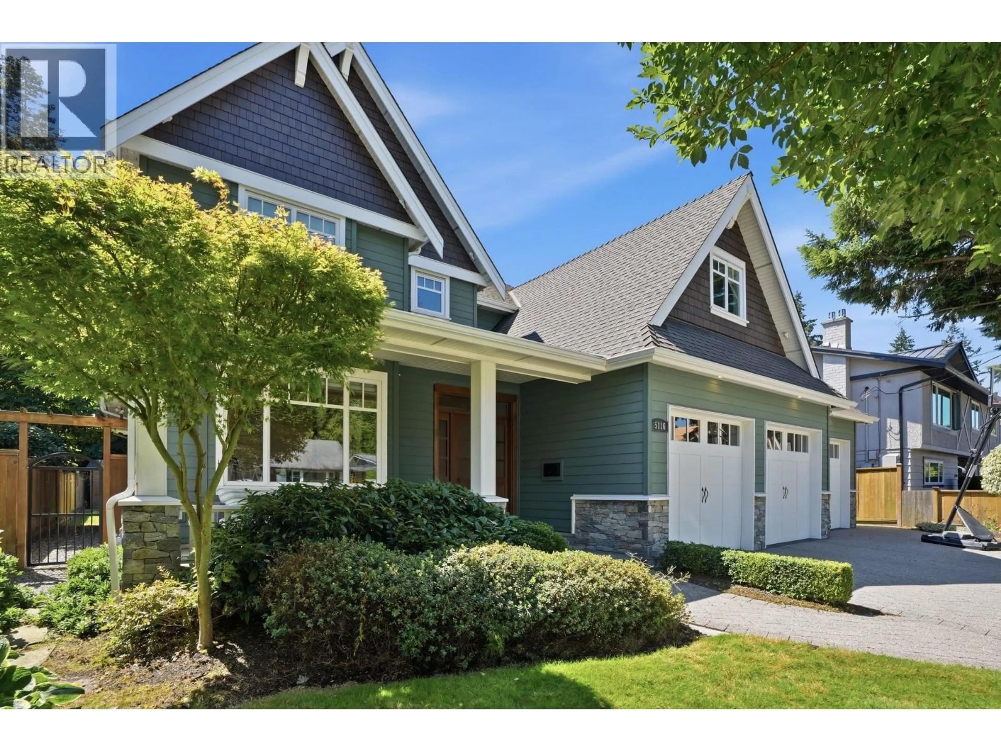
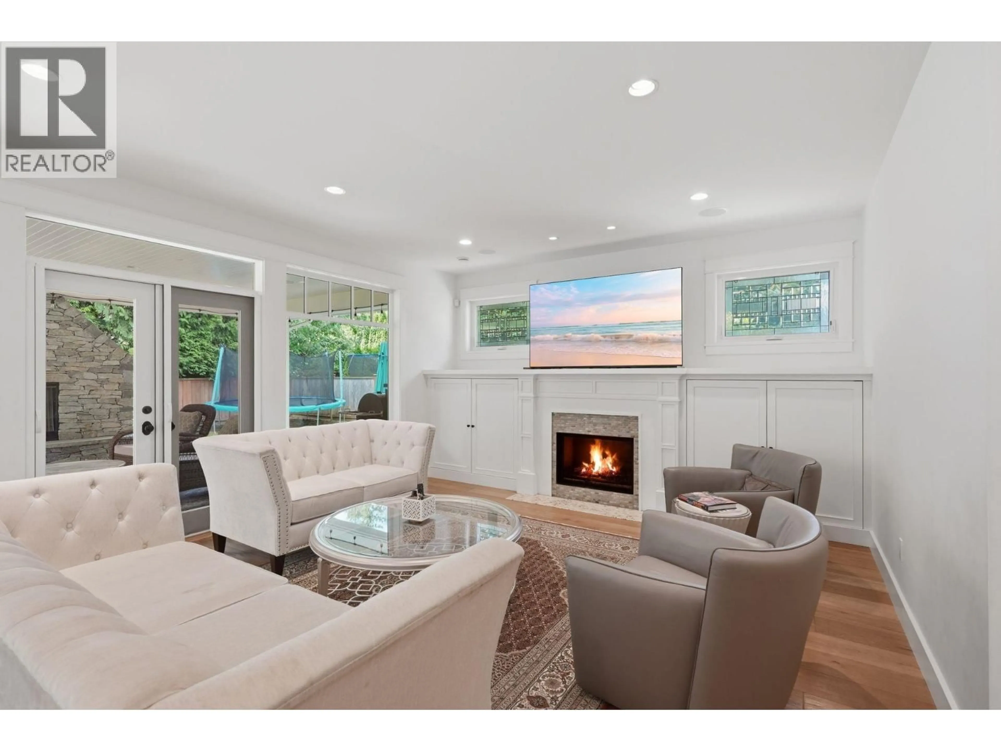
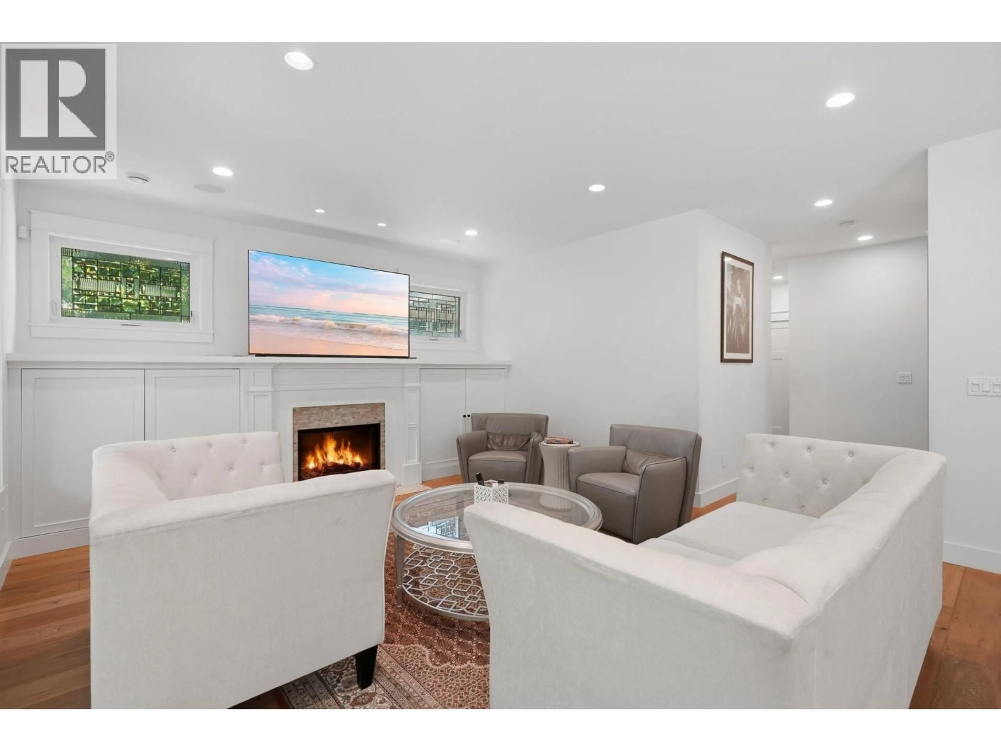
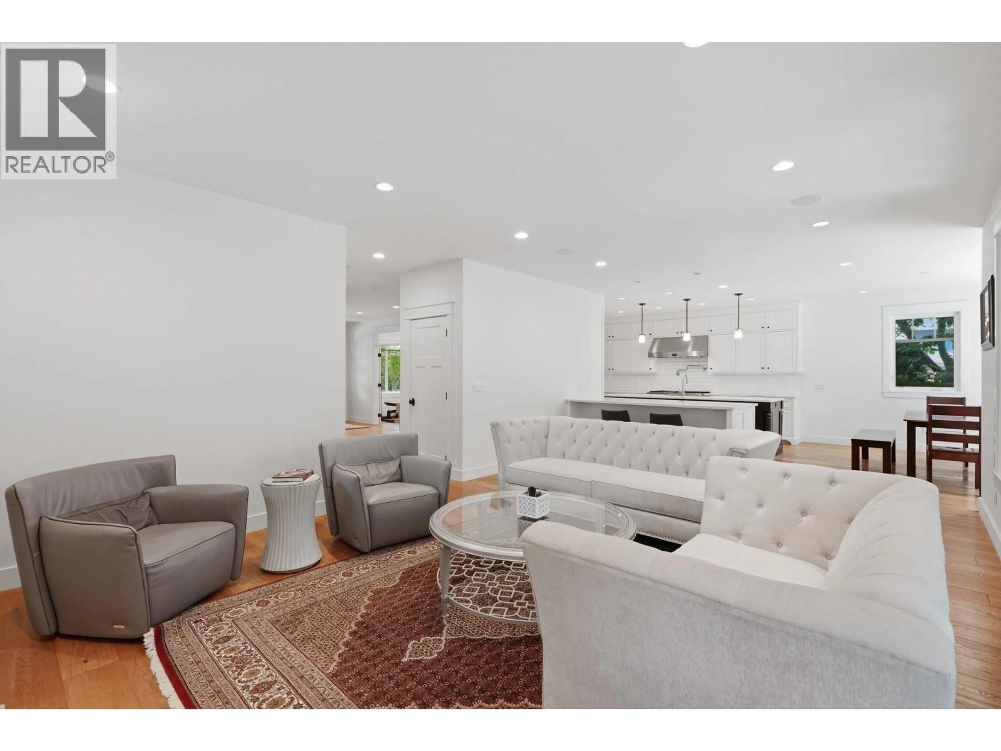
5116 1A AVENUE, Delta, British Columbia V4M1C1
Contact us about this property
Highlights
Estimated valueThis is the price Wahi expects this property to sell for.
The calculation is powered by our Instant Home Value Estimate, which uses current market and property price trends to estimate your home’s value with a 90% accuracy rate.Not available
Price/Sqft$703/sqft
Monthly cost
Open Calculator
Description
A stunning custom-built executive residence in one of Pebble Hill's most prestigious locations. Quietly positioned at the end of desirable 1A Avenue w/no through traffic, this exceptional family home blends timeless elegance w/everyday comfort. The grand open-concept living, dining & gourmet kitchen seamlessly extend to a spectacular covered patio w/feature gas fireplace, creating the ultimate year-round outdoor retreat. Designed for the discerning chef, the kitchen showcases custom cabinetry, quartz countertops, a 6-burner Fulgor gas cooktop, walk-in pantry & stylish wet bar. Wide-plank hardwood floors, 4 spacious bedrooms, 3 full baths, a triple garage w/attached workshop & 546 sq.ft. of storage complete this remarkable home. Just a short stroll to Pebble Hill Elem. & Diefenbaker Park (id:39198)
Property Details
Interior
Features
Exterior
Parking
Garage spaces -
Garage type -
Total parking spaces 5
Property History
 40
40
