5129 WILSON DRIVE, Delta, British Columbia V4M1P3
Contact us about this property
Highlights
Estimated valueThis is the price Wahi expects this property to sell for.
The calculation is powered by our Instant Home Value Estimate, which uses current market and property price trends to estimate your home’s value with a 90% accuracy rate.Not available
Price/Sqft$396/sqft
Monthly cost
Open Calculator
Description
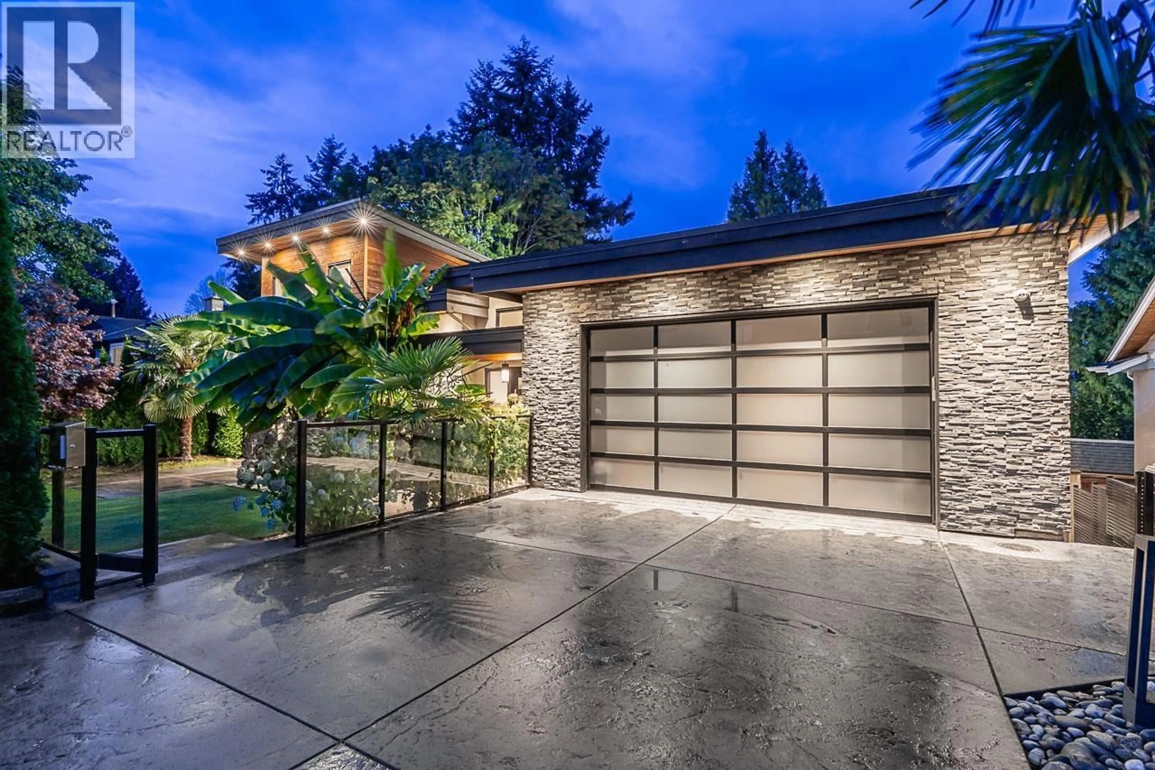
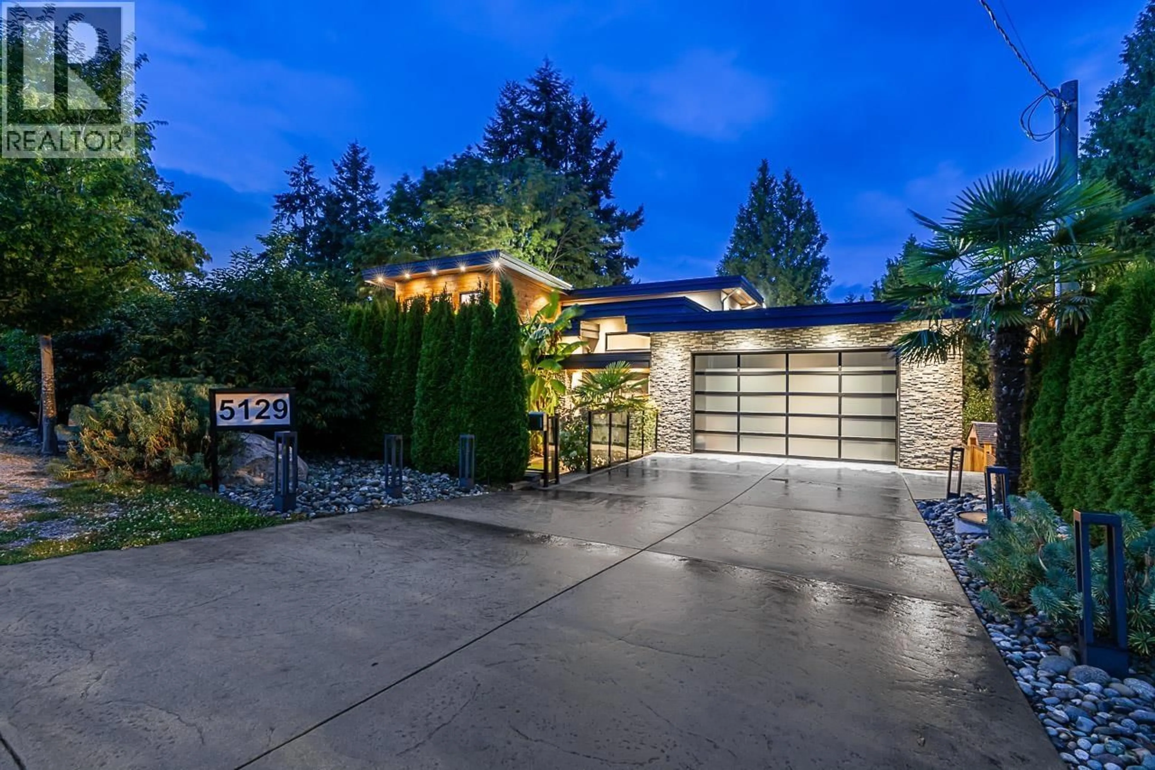
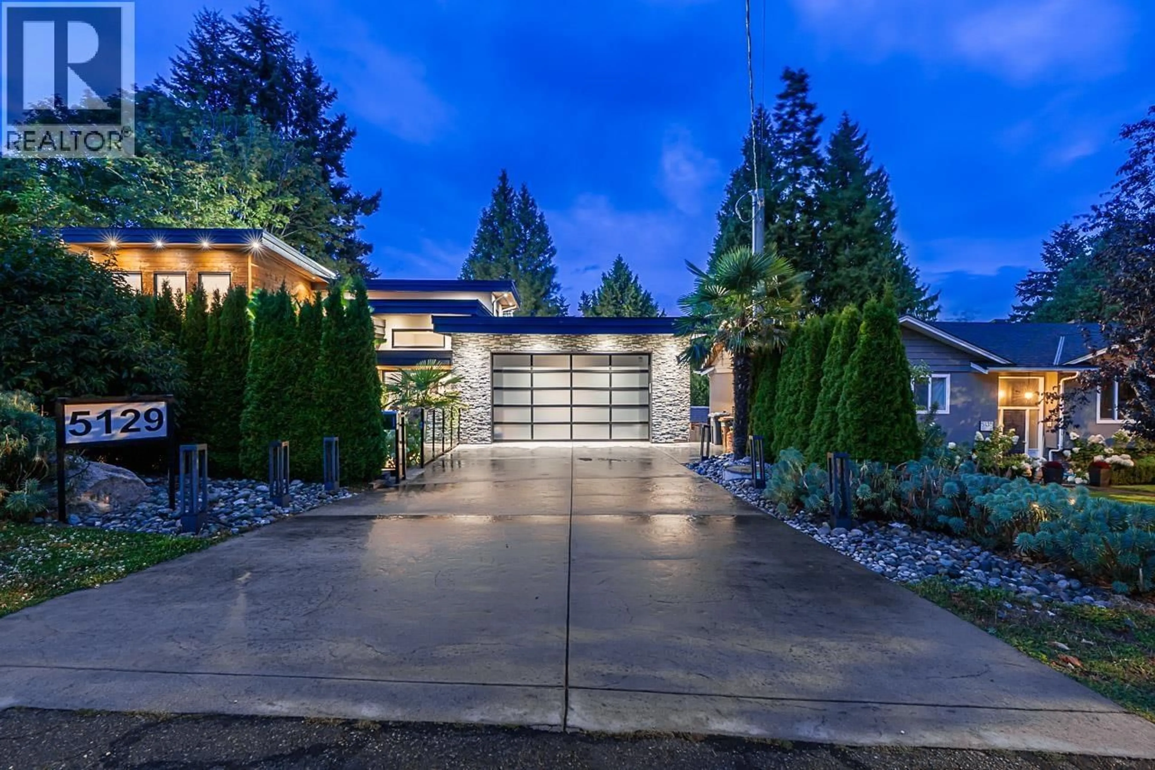
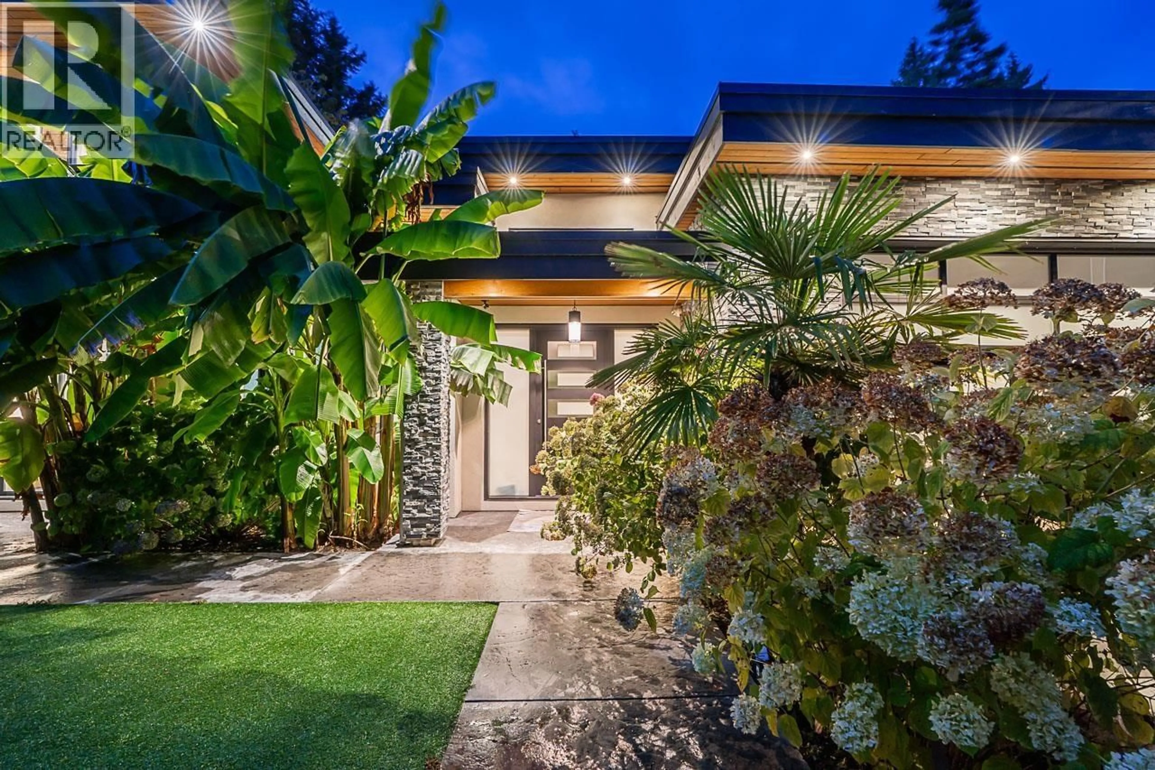
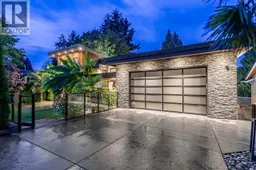
Welcome to 5129 Wilson Drive, a masterclass in modern coastal luxury spanning 6,800+ sq. ft. across three levels on an expansive 8,900+ sq. ft. lot in prime Tsawwassen. Showcasing modern luxury finishes throughout, the main level boasts formal living and dining spaces, a dedicated office, two lavish primary bedrooms, and a gourmet chef´s kitchen with a spice kitchen all opening to a spacious balcony with a fire pit. The lower level offers a dedicated wellness and leisure retreat featuring a gym, games room, den, and media room that flow directly to a covered patio and lush, private backyard.The top floor features a recroom leading to a massive rooftop deck with a private basketball court. Located close to southridge school, nice parks and the beach! Call to book your showing! (id:39198)
Property Details
Interior
Features
Exterior
Parking
Garage spaces -
Garage type -
Total parking spaces 6
Property History
 40
40
