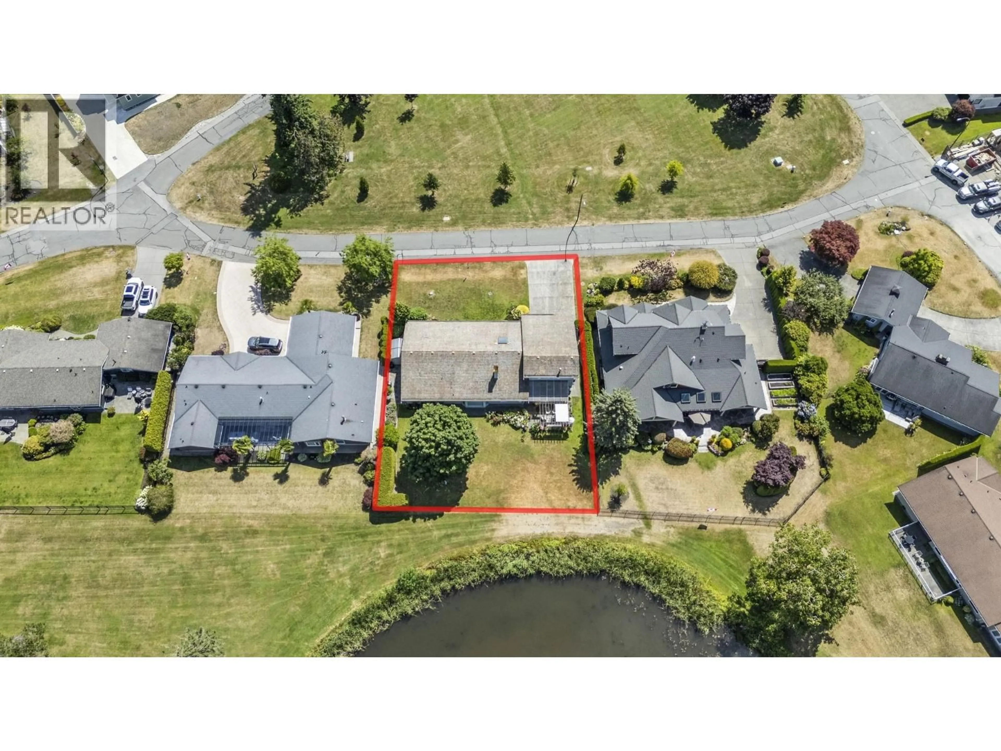
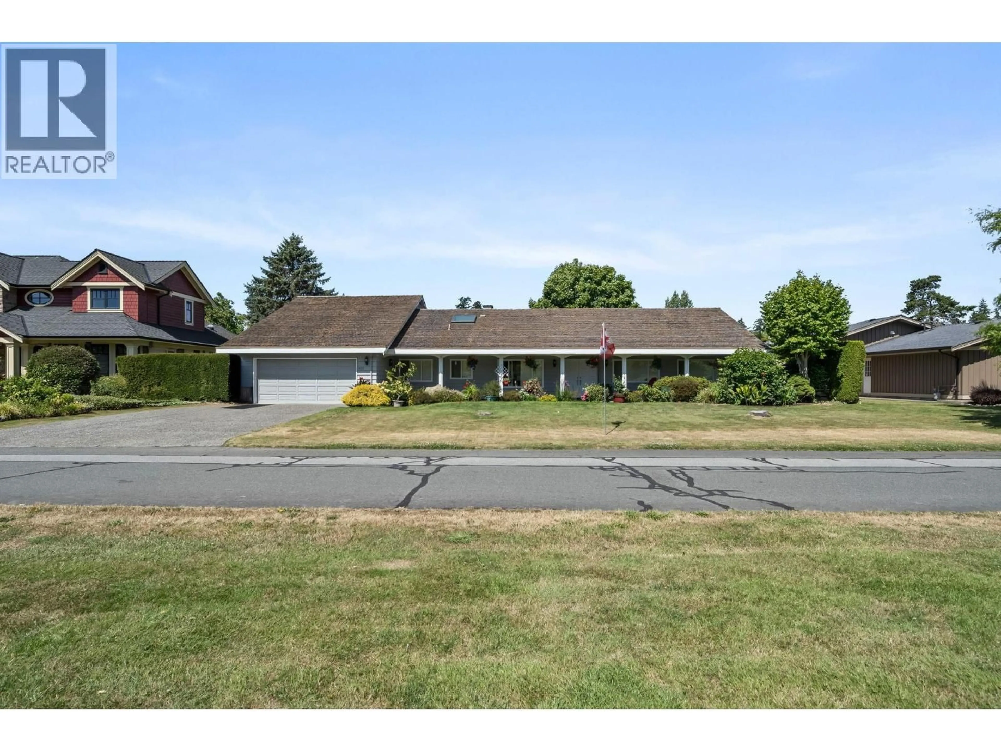
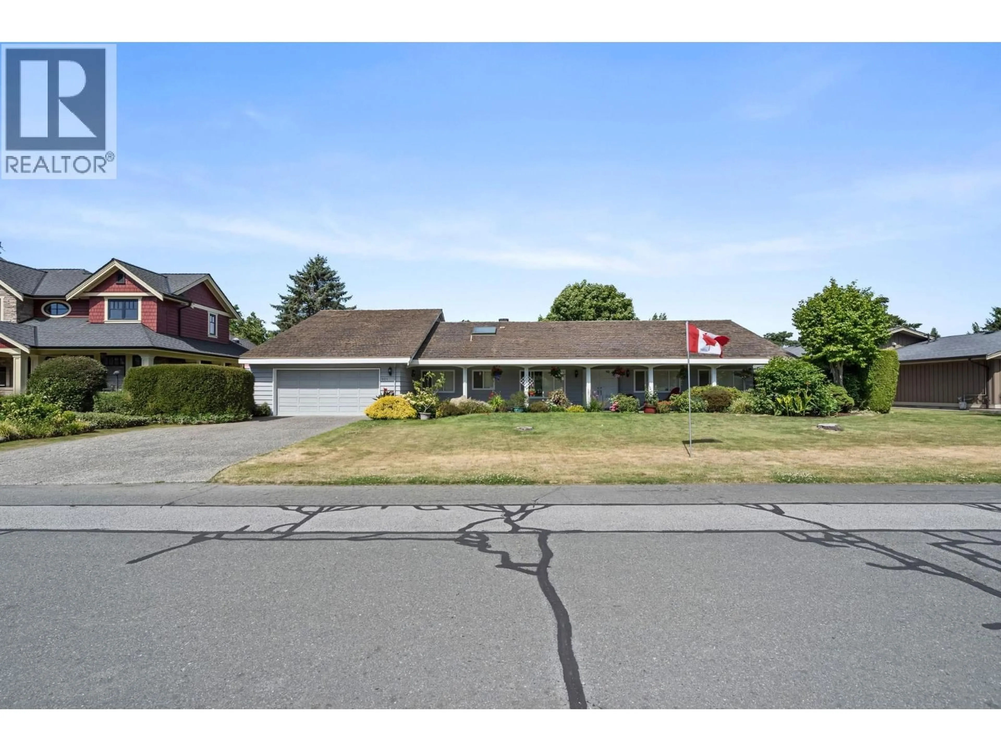
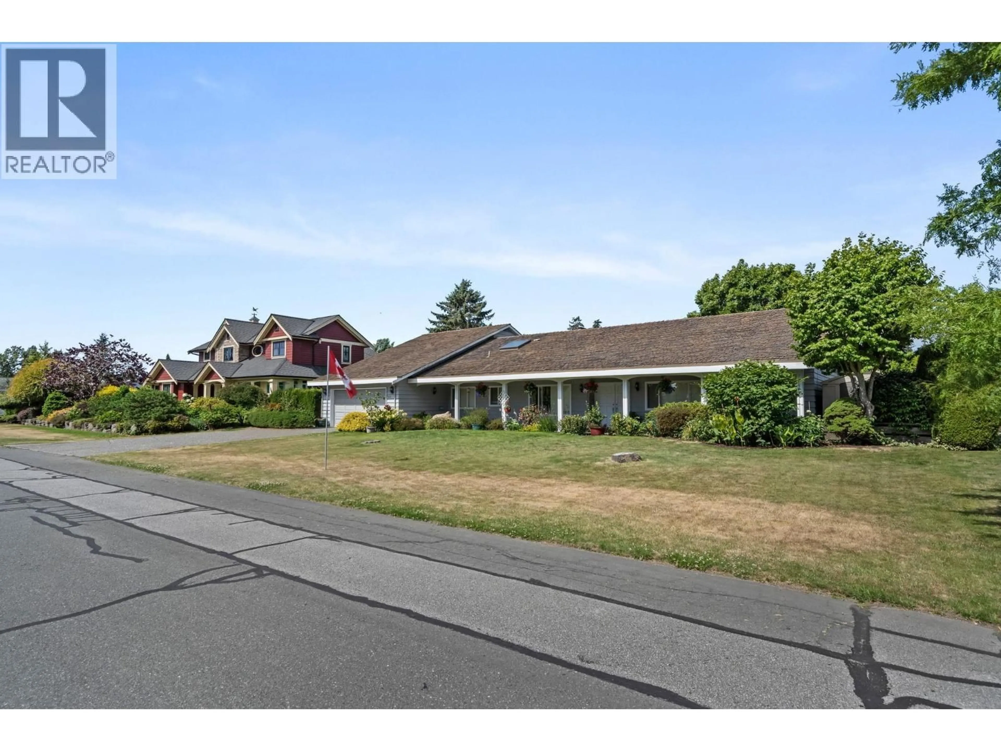
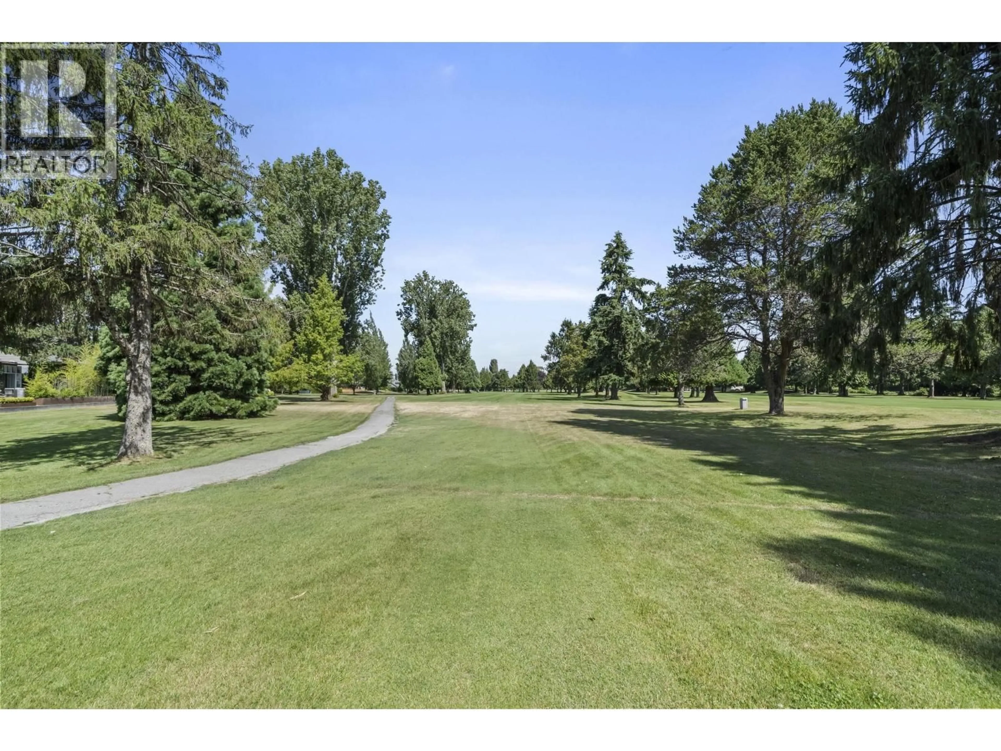
A pic from outside/outdoor area/front of a property/back of a property/a pic from drone, water/lake/river/ocean view for 901 JACKSON WAY, Delta British Columbia V4L1W5
1 day on Market

901 JACKSON WAY, Delta, British Columbia V4L1W5

Detached
4
3
~2498 sqft
$2,799,000
Get pre-qualifiedPowered by nesto
Detached
4
3
~2498 sqft

Contact us about this property

Call

Highlights

Property Estimate

Days on market1 day

Estimated valueNot available

Price/Sqft$1,120/sqft

Monthly cost

Open Calculator

Description

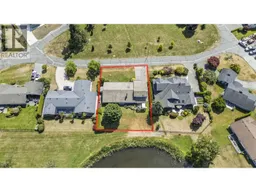
Rare opportunity to own a premier golf course property on one of Tsawwassen´s most prestigious streets. Set on an exceptional 12,250 sq.ft. lot (100' x 125'), this beautifully maintained 2,498 sq.ft. rancher enjoys a coveted west-facing backyard, backing directly onto Beach Grove Golf Club and overlooking the Jackson Way Parkette. Arguably one of the finest lots on the street, it offers a rare combination of privacy, sunshine, and outlook. The thoughtfully designed floor plan features 3 spacious bedrooms, 3 bathrooms, and a versatile upper-level flex room ideal as a 4th bedroom, home office, or retreat. Surrounded by mature landscaping and located moments from the beach, parks, schools, and amenities, this is a rare opportunity to enjoy the very best of South Delta living. (id:39198)


Property Details

StyleHouse
View-
Age of property1974
SqFt~2498 SqFt
Lot Size-
Parking Spaces5
MLS ®NumberR3144276
Community NameTsawwassen
Data SourceCREA
Listing byEngel & Volkers Vancouver

Features

Heating: Forced air
Basement: Crawl space, Unknown, Unknown

Parking

Garage spaces -

Garage type -

Total parking spaces 5


Property History
Jul 8, 2026
ListedActive
$2,799,000
1 day on market
history photo preview16
Listing by crea®
Property listed by Engel & Volkers Vancouver, Brokerage
Agent Banner Image
Interested in this property?Get in touch to get the inside scoop.

Population and Demographics

Overview

Total population 19761
Average household income $156,646

Age (%)

0 to 19
20%
20 to 34
12%
35 to 49
16%
50 to 64
24%
65 and plus
28%

Household composition (%)

Single family
68%
Single person
30%
Multi person
2%
Multi family
0%

Mother tongue (%)

English
86%
Others
5%
Mandarin
4%
German
2%
French
1%

House tenancy (%)

Owners
75%
Renters
25%

What’s nearby?Essentials within 5 km

Local Logic

Transportation Scores

Estimated Budget

Powered by:
The trademarks REALTOR®, REALTORS®, and the REALTOR® logo are controlled by The Canadian Real Estate Association (CREA) and identify real estate professionals who are members of CREA. The trademarks MLS®, Multiple Listing Service® and the associated logos are owned by CREA and identify the quality of services provided by real estate professionals who are members of CREA. Used under license.

