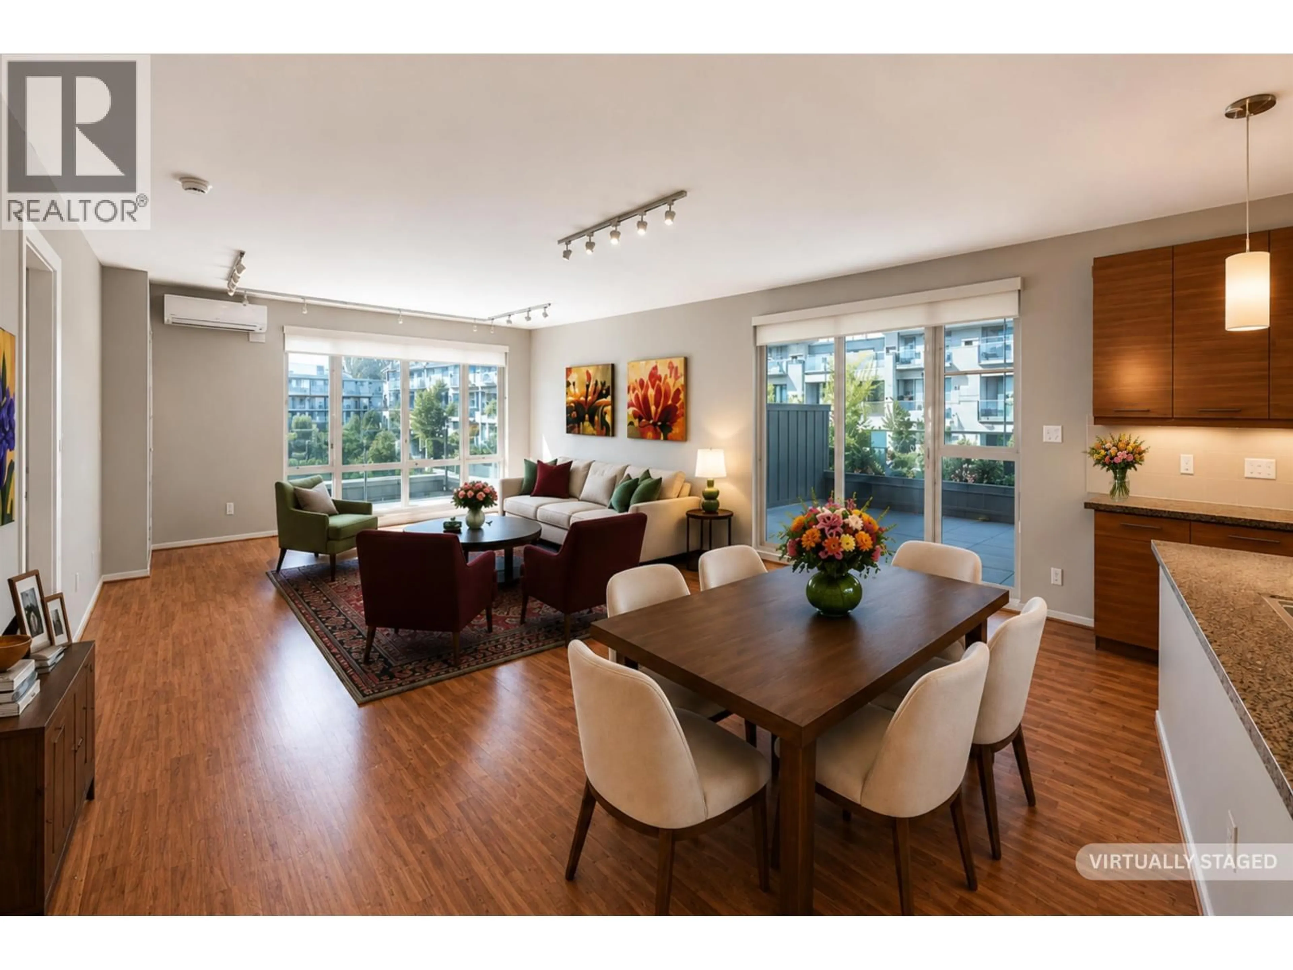
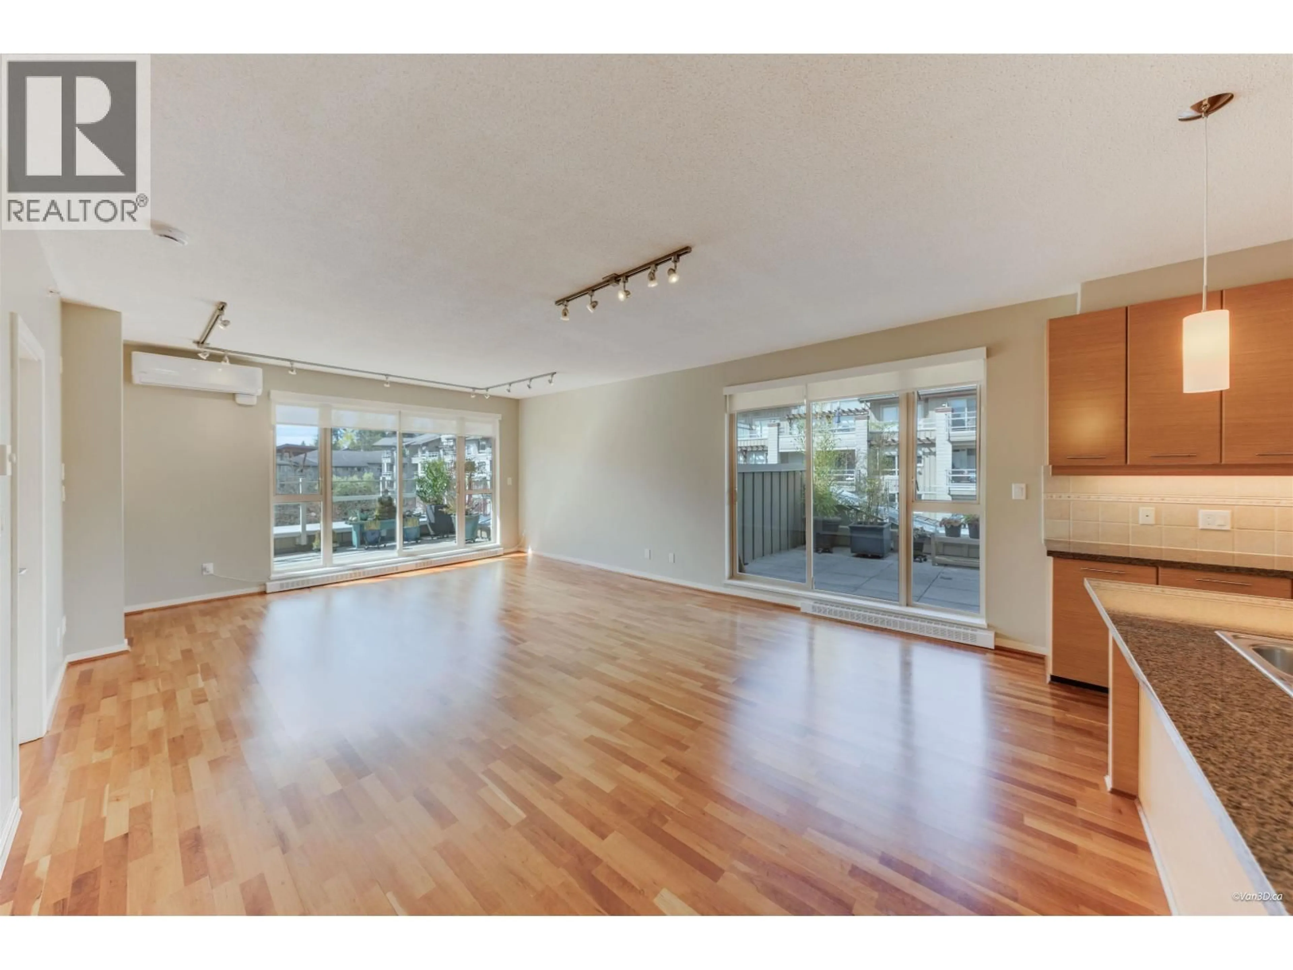
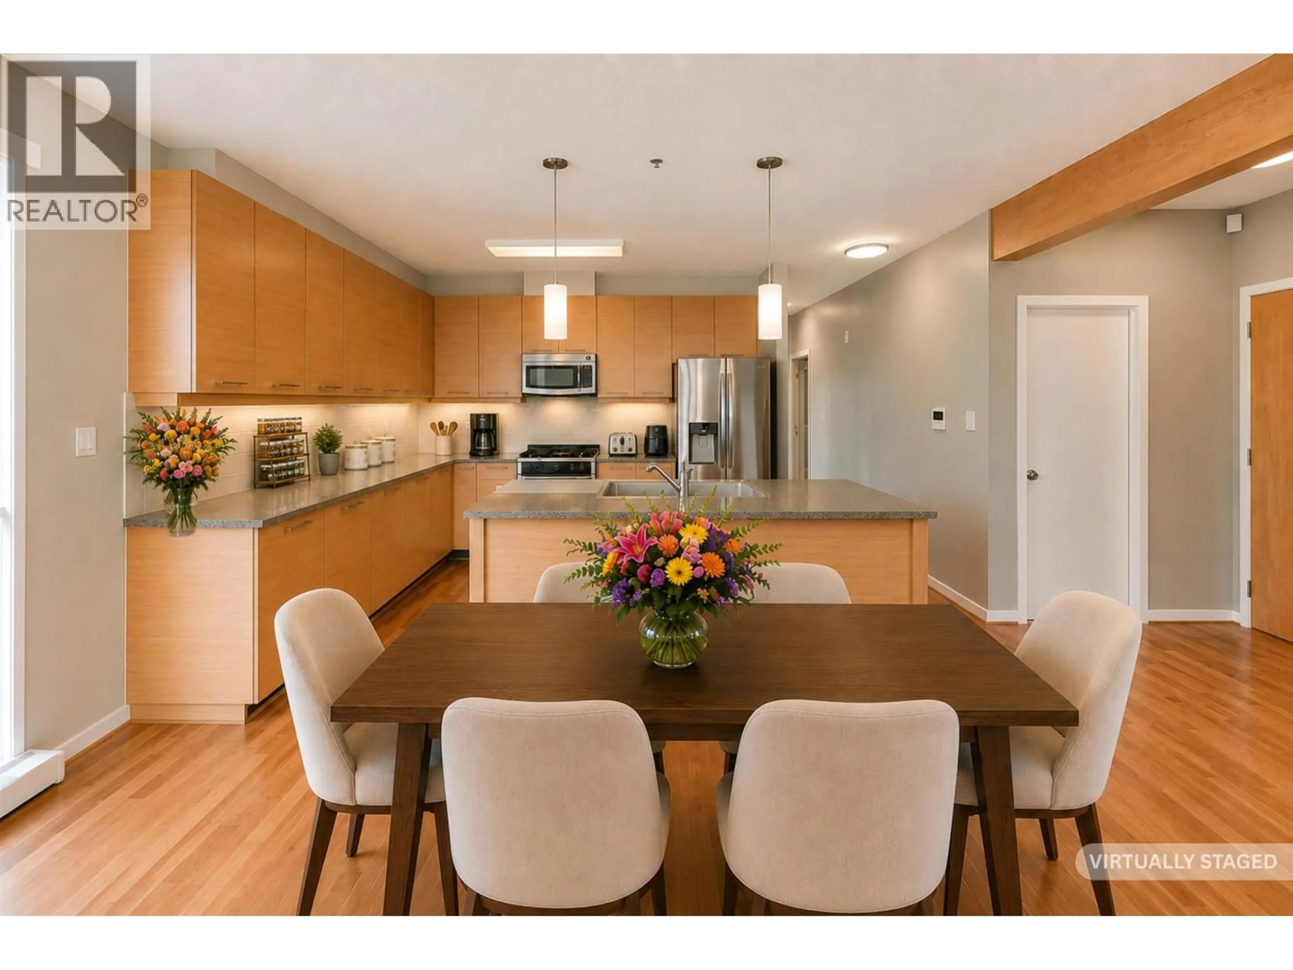
Dining room, wood/laminate floor for 510 - 530 RAVEN WOODS DRIVE, North Vancouver British Columbia V7G2T5
2 days on Market

510 - 530 RAVEN WOODS DRIVE, North Vancouver, British Columbia V7G2T5

Detached
3
2
~1358 sqft
$1,175,000
Get pre-qualifiedPowered by nesto
Detached
3
2
~1358 sqft

Contact us about this property

Call

Highlights

Property Estimate

Days on market2 days

Estimated valueNot available

Price/Sqft$865/sqft

Monthly cost

Open Calculator

Description

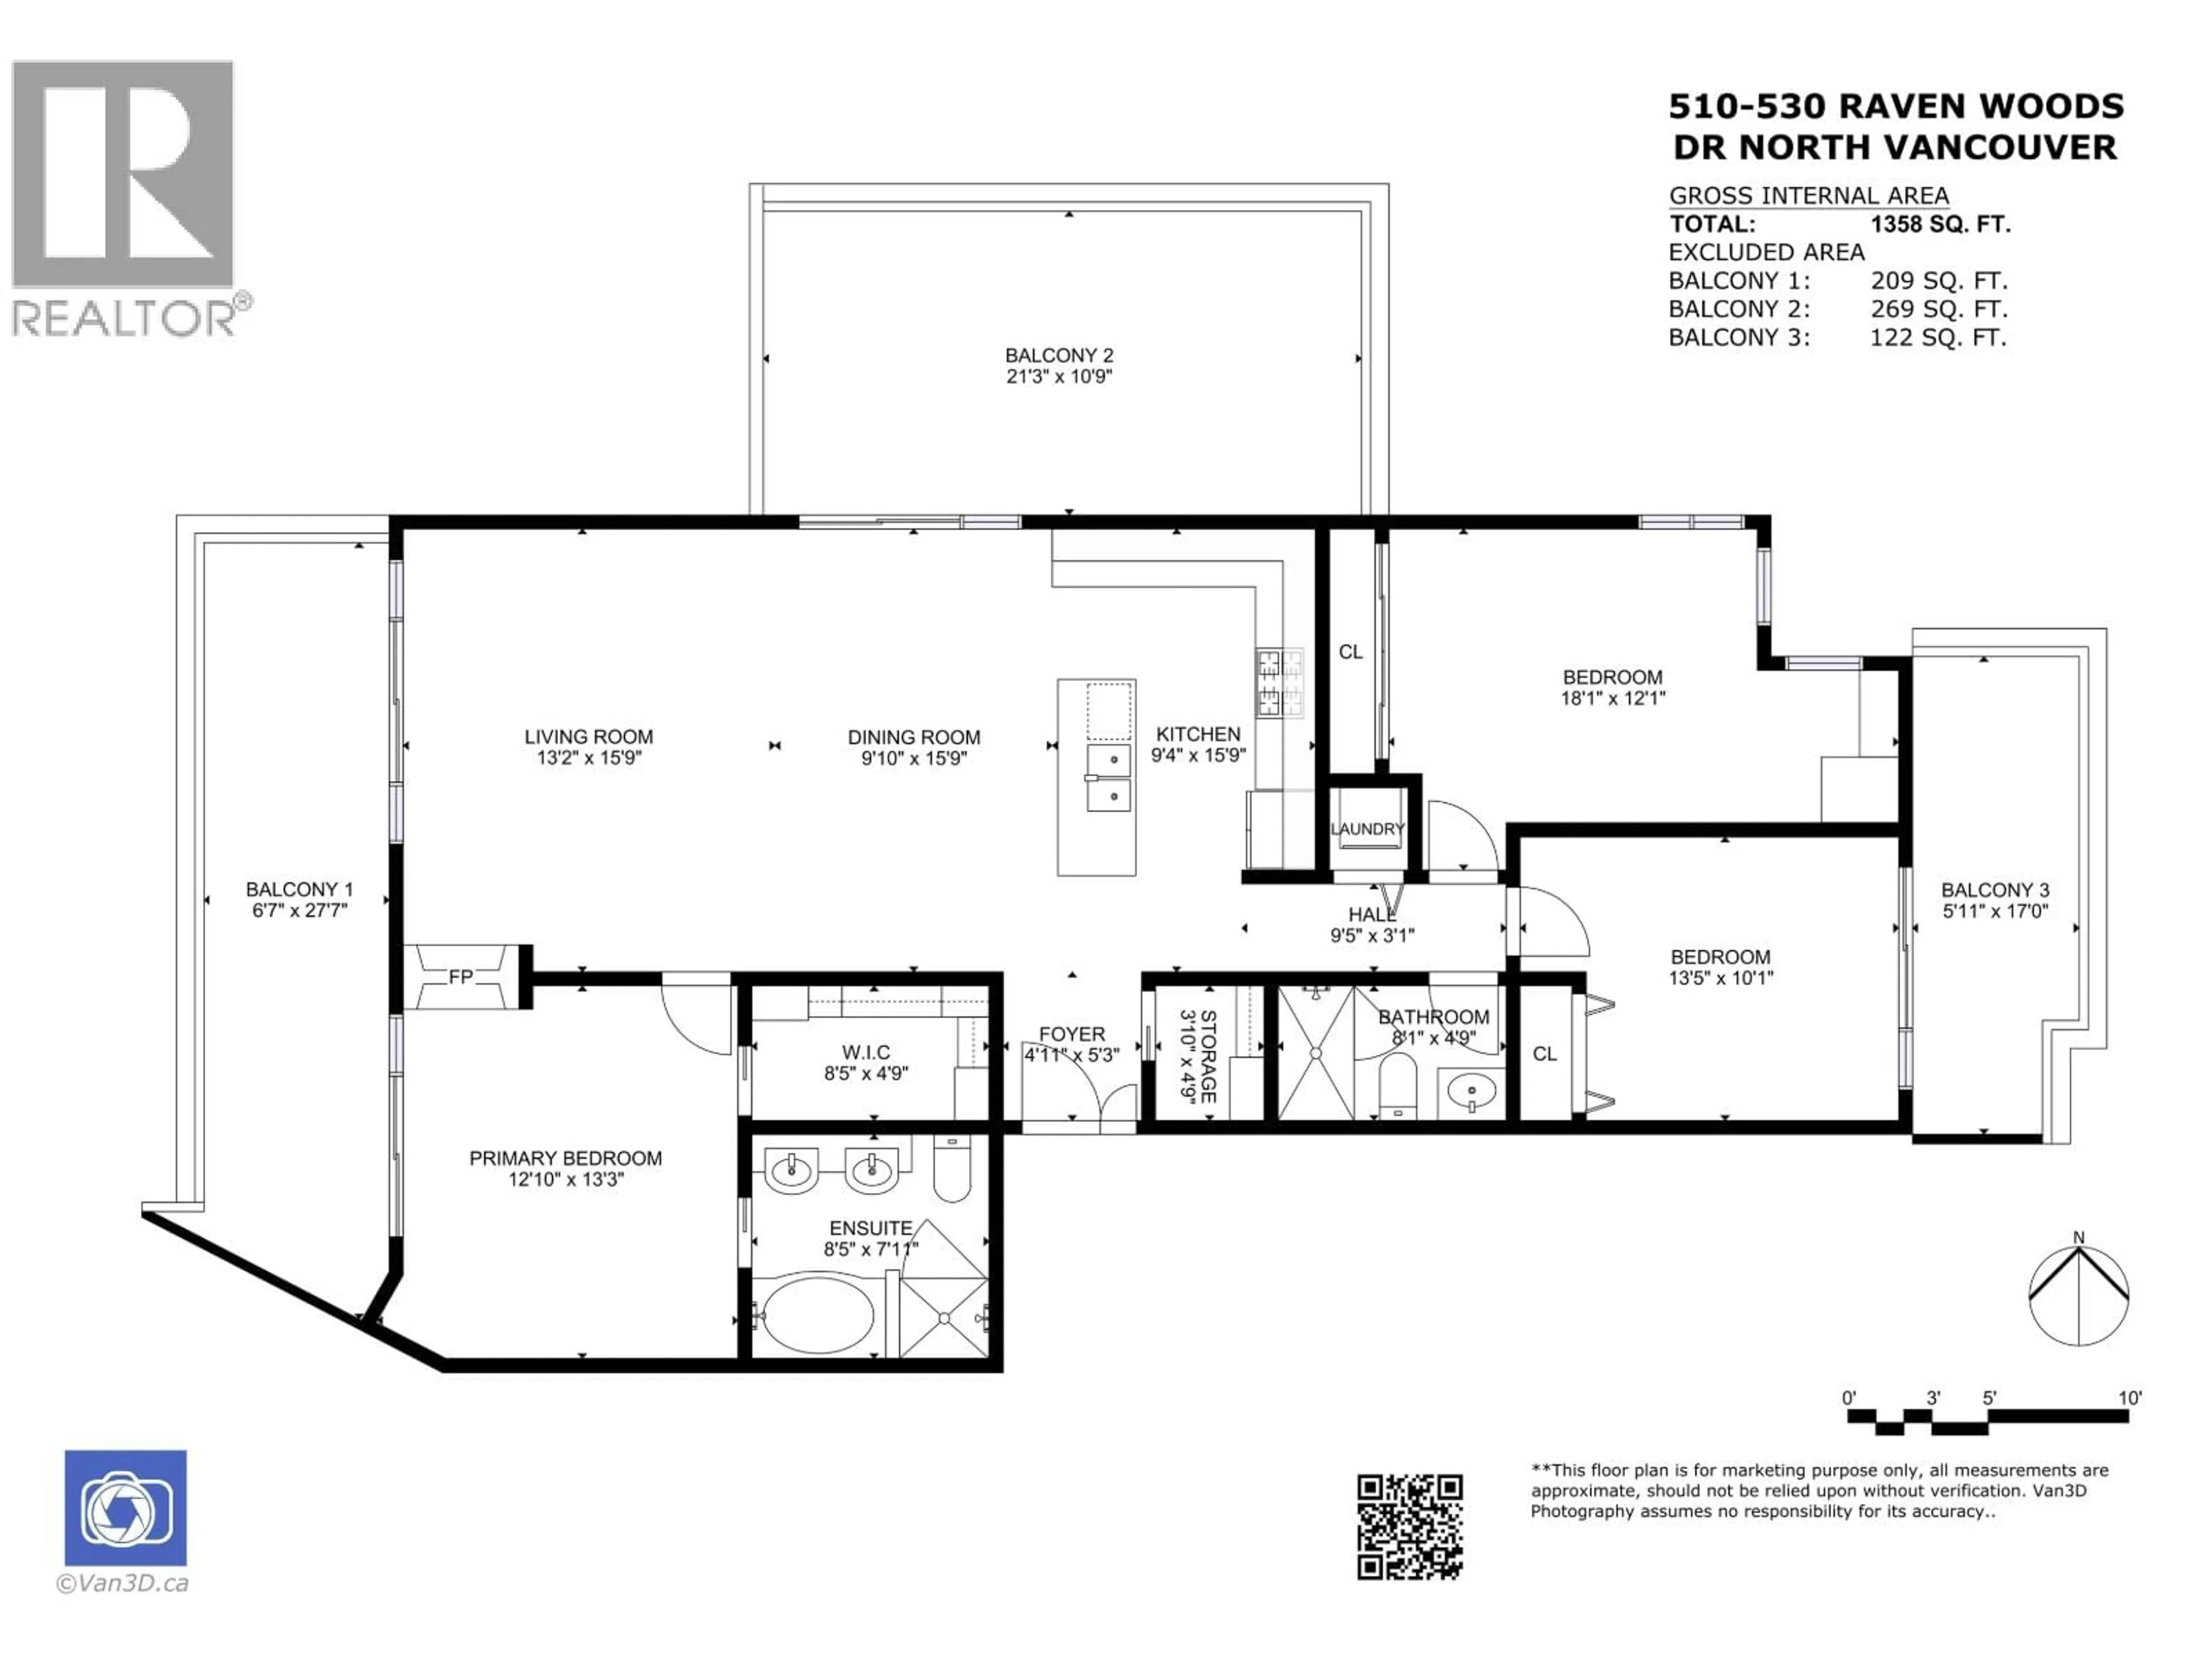
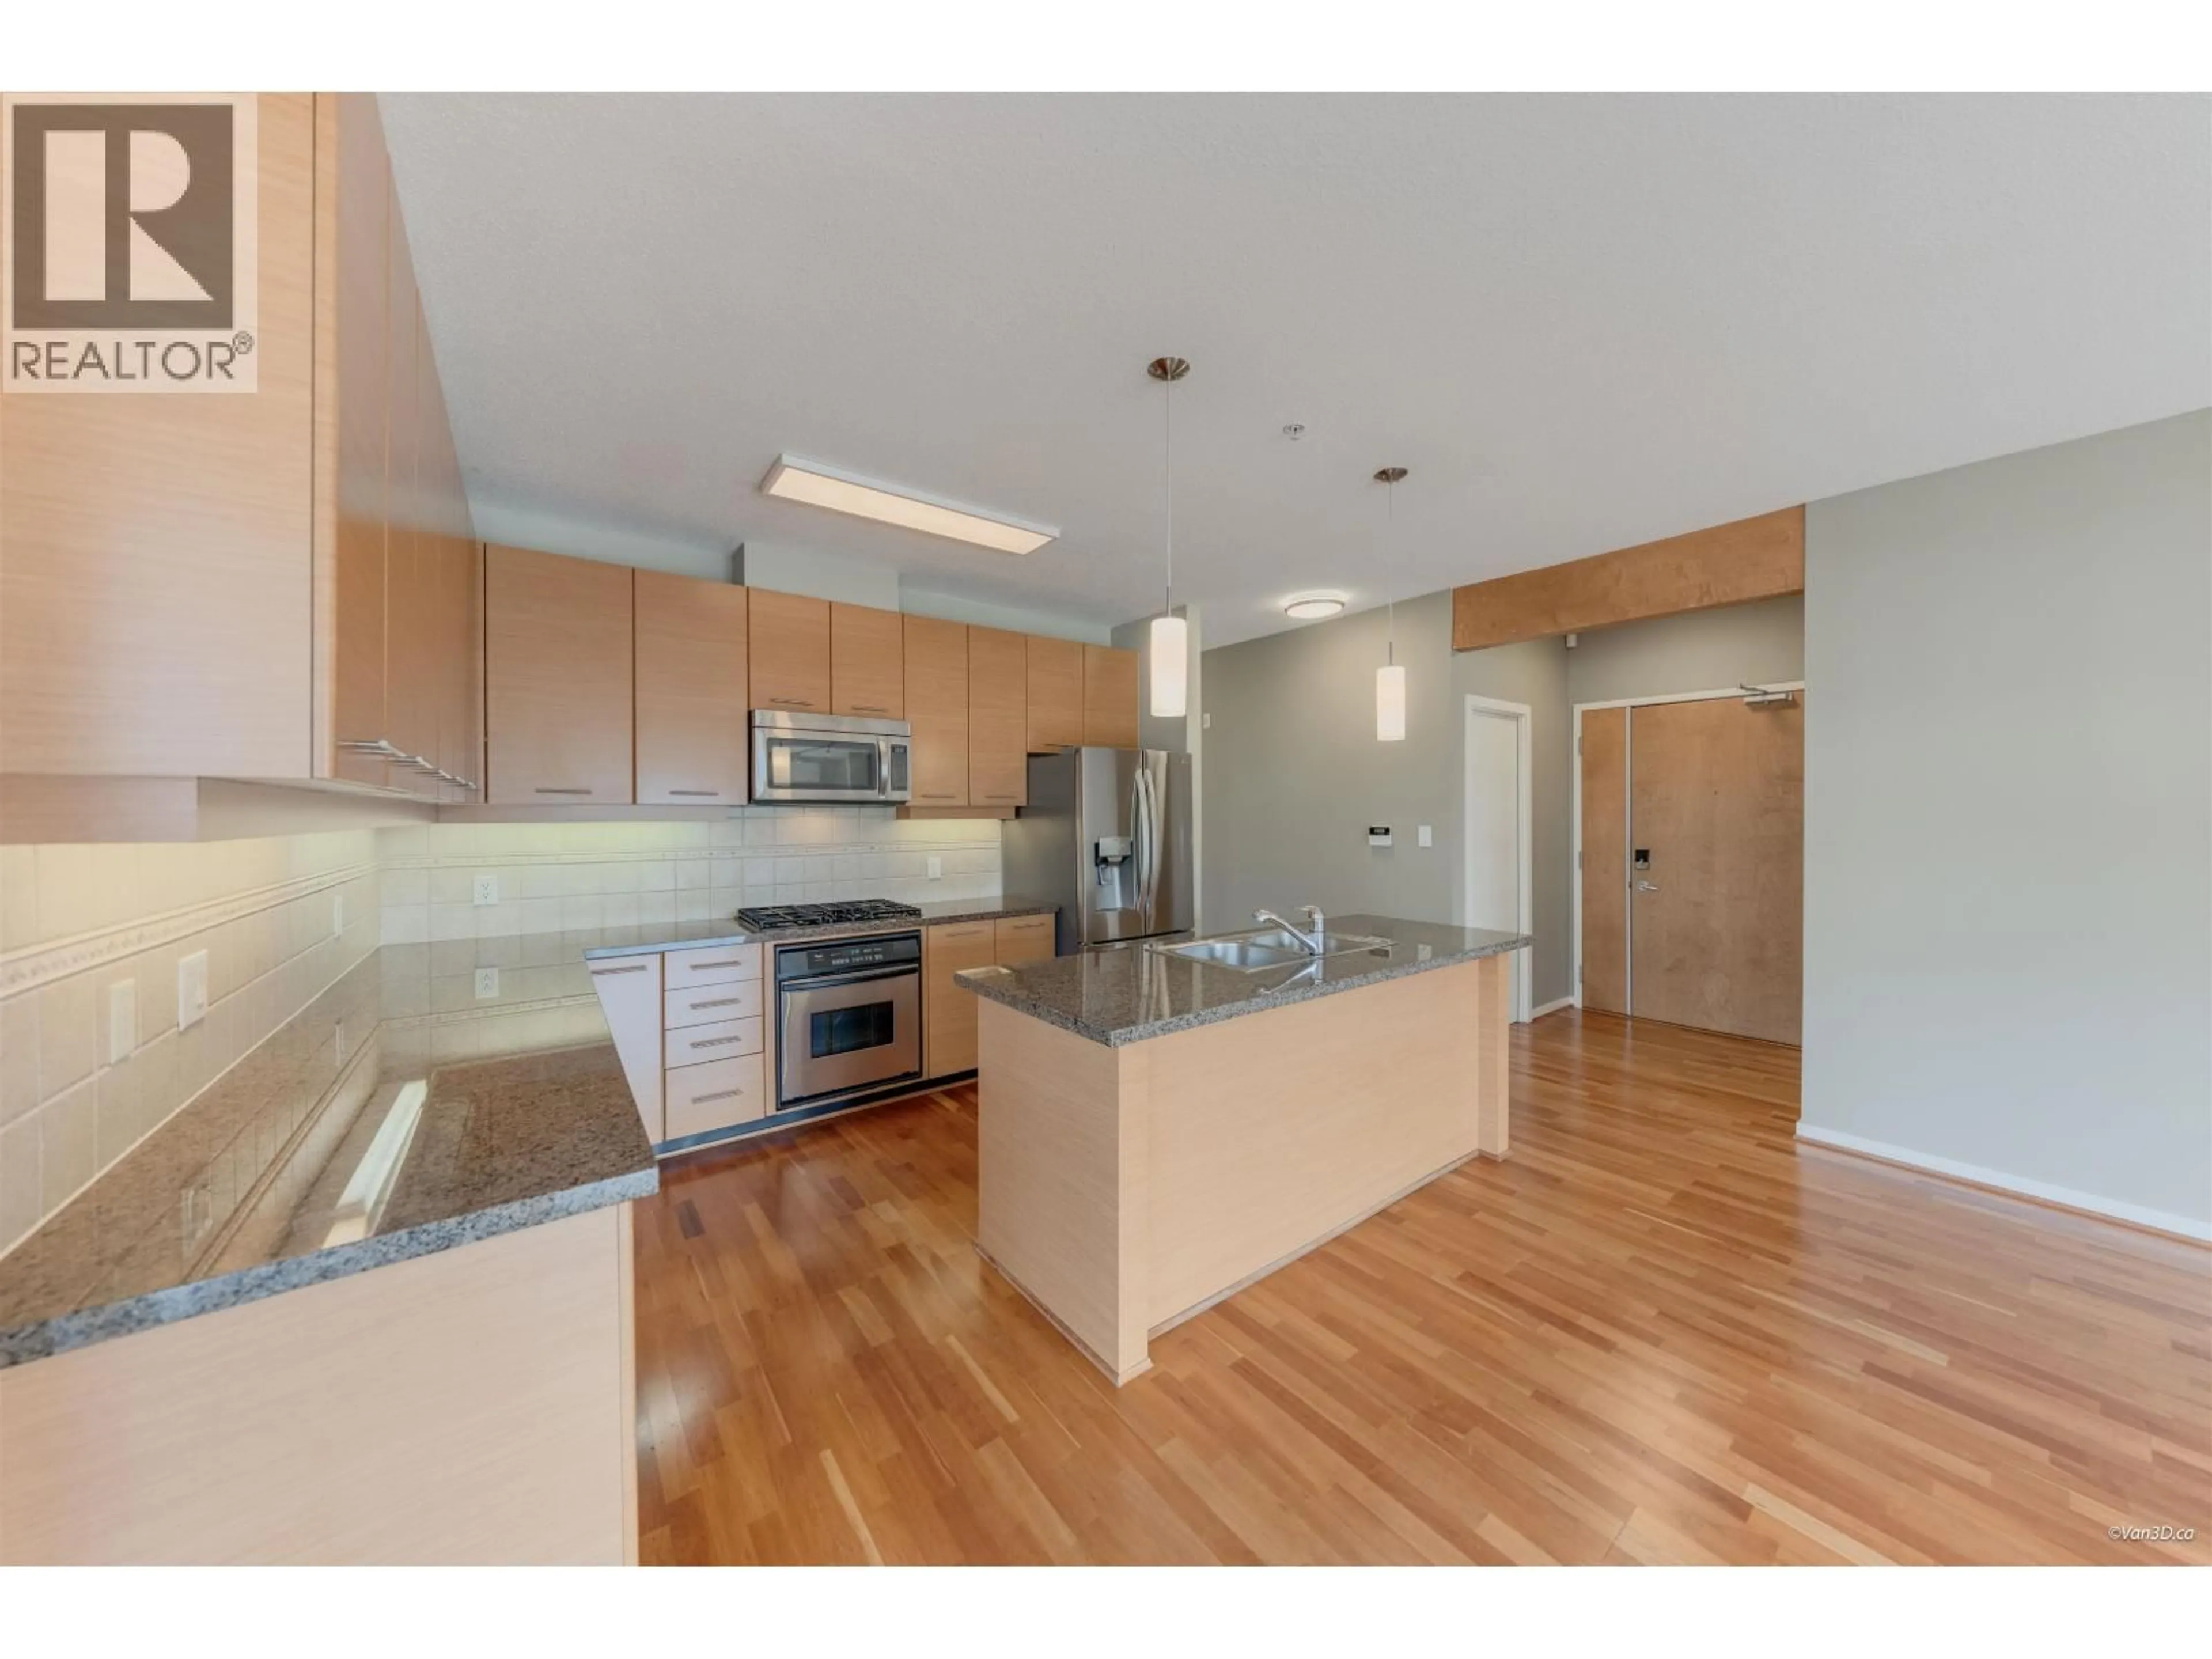
"STUNNING" 3 BEDROOM PENTHOUSE WITH 3 BALCONIES ( 600 SQ FT ) NOW AVAILABLE! Downsizing or Upsizing & need house size space? This one is a perfect choice! Just under 1400 sq ft, this end unit features 3 walls of windows allowing natural light all year long,9 ft ceilings, huge open gourmet kitchen with stainless steel appliances, gas cooktop, stone top center island perfect for entertaining, living room & primary bedroom enjoy a 2 sided natural gas fireplace. Rich hardwood flooring thru-out, heat pump system for efficient heating & cooling, 3 full sized bedrooms, Primary bedroom features a gorgeous spa like ensuite with double sinks & oval soaker tub. Custom closet systems all rooms, motorized window shades in main living area. Surrounded by Forest trails, beaches & mins to Deep Cove! (id:39198)


Property Details

StyleApartment
ViewView
Age of property2005
SqFt~1358 SqFt
Lot Size-
Parking Spaces2
MLS ®NumberR3163055
Community NameDistrict of North Vancouver
Data SourceCREA
Listing byBabych Group Realty Vancouver Ltd.

Features

Heating: Electric, Natural gas
Cooling: Air Conditioned

Parking

Garage spaces -

Garage type -

Total parking spaces 2


Property History
Sep 9, 2026
ListedActive
$1,175,000
2 days on market
history photo preview40
Listing by crea®
Property listed by Babych Group Realty Vancouver Ltd., Brokerage
Agent Banner Image
Interested in this property?Get in touch to get the inside scoop.

Population and Demographics

Overview

Total population 92845
Average household income $187,566

Age (%)

0 to 19
23%
20 to 34
15%
35 to 49
21%
50 to 64
23%
65 and plus
19%

Household composition (%)

Single family
73%
Single person
23%
Multi person
3%
Multi family
1%

Mother tongue (%)

English
76%
Iranian Persian
8%
Mandarin
3%
Others
2%
Korean
2%
Yue (Cantonese)
2%
Spanish
2%
French
1%
German
1%

House tenancy (%)

Owners
76%
Renters
24%

What’s nearby?Essentials within 5 km

Local Logic

Transportation Scores

Estimated Budget

Powered by:
The trademarks REALTOR®, REALTORS®, and the REALTOR® logo are controlled by The Canadian Real Estate Association (CREA) and identify real estate professionals who are members of CREA. The trademarks MLS®, Multiple Listing Service® and the associated logos are owned by CREA and identify the quality of services provided by real estate professionals who are members of CREA. Used under license.

