704 - 1401 HUNTER STREET, North Vancouver, British Columbia V7J0E2
Contact us about this property
Highlights
Estimated valueThis is the price Wahi expects this property to sell for.
The calculation is powered by our Instant Home Value Estimate, which uses current market and property price trends to estimate your home’s value with a 90% accuracy rate.Not available
Price/Sqft$1,020/sqft
Monthly cost
Open Calculator
Description
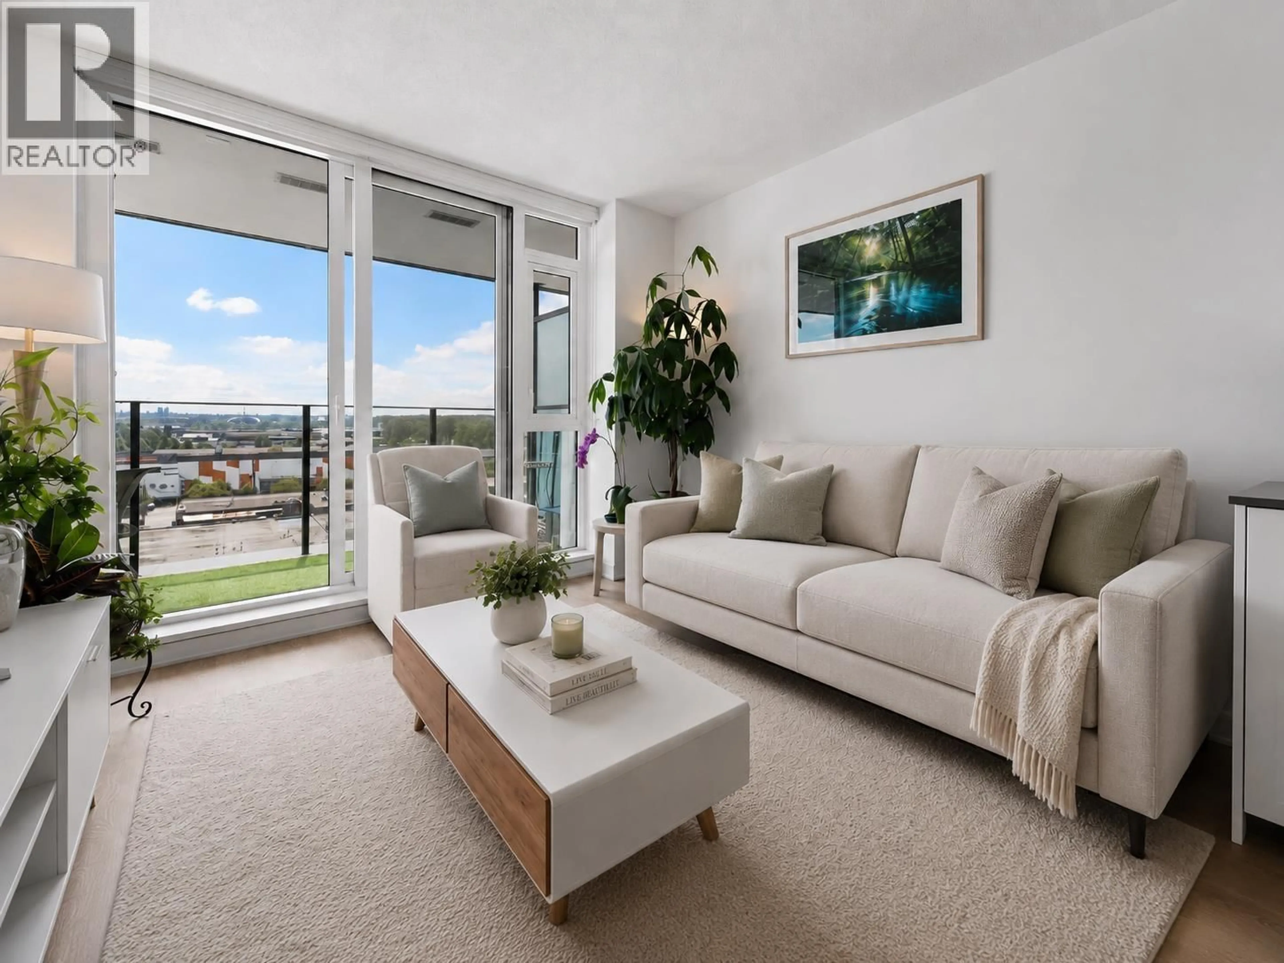
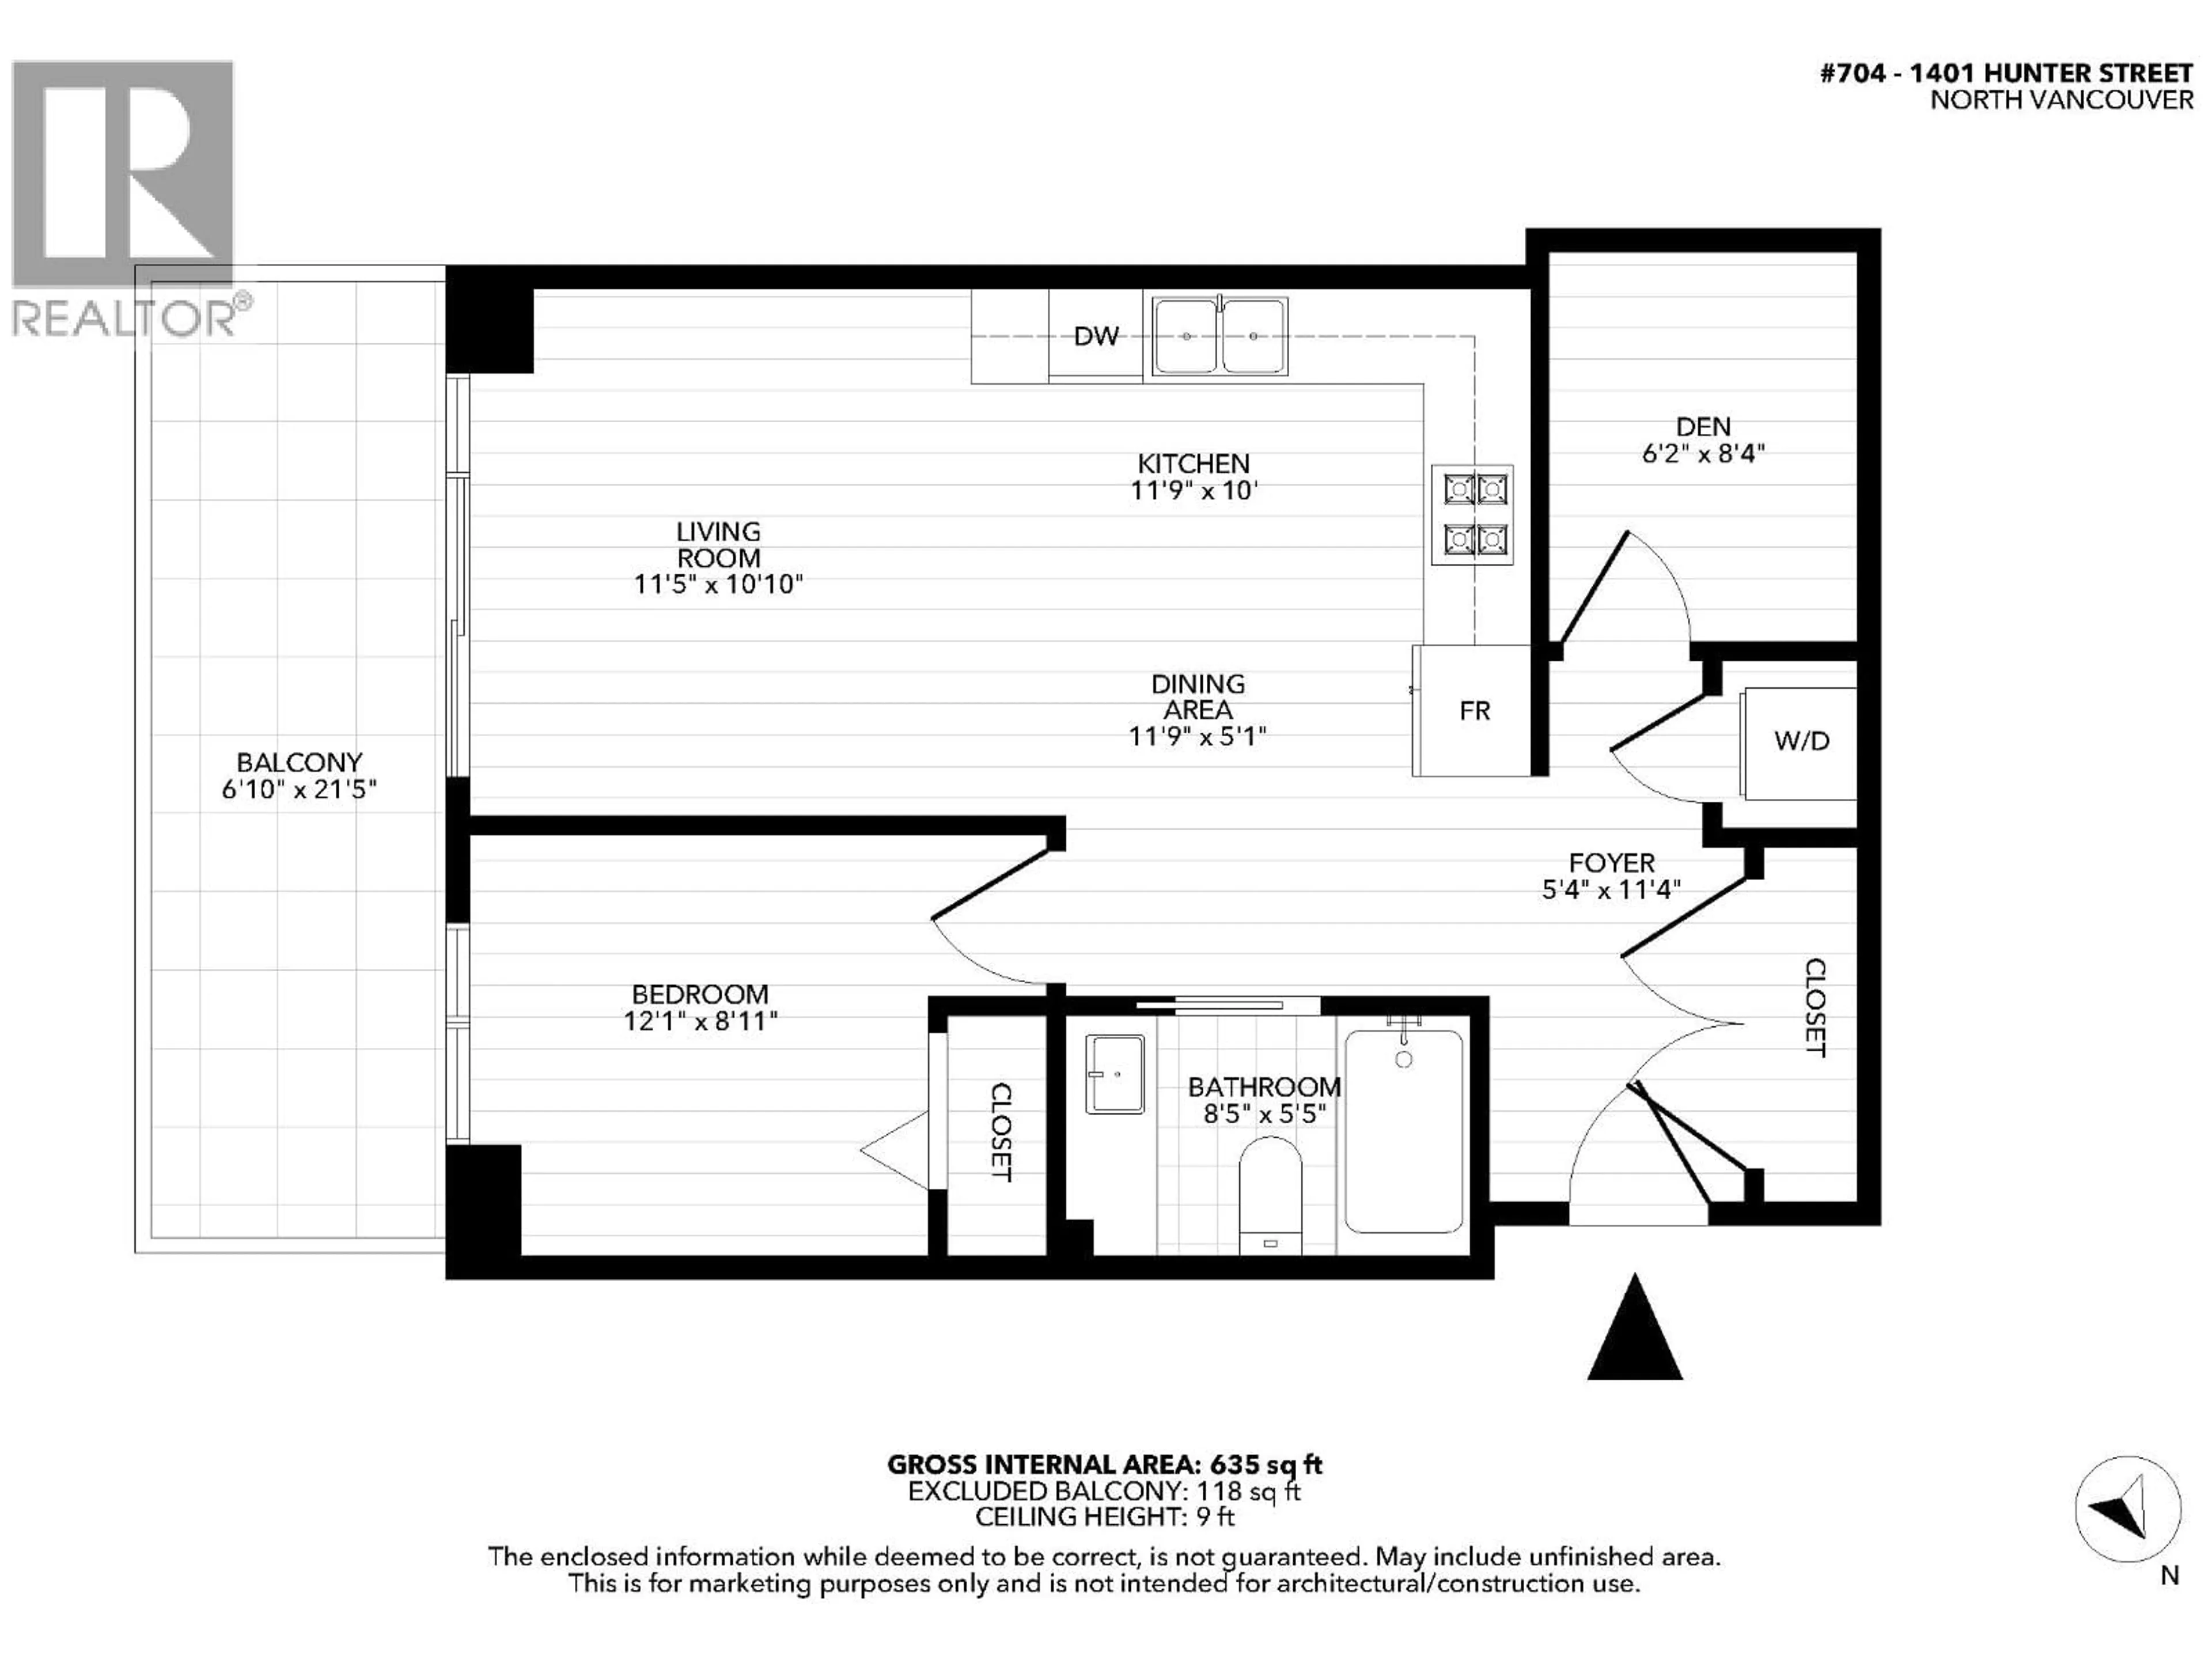
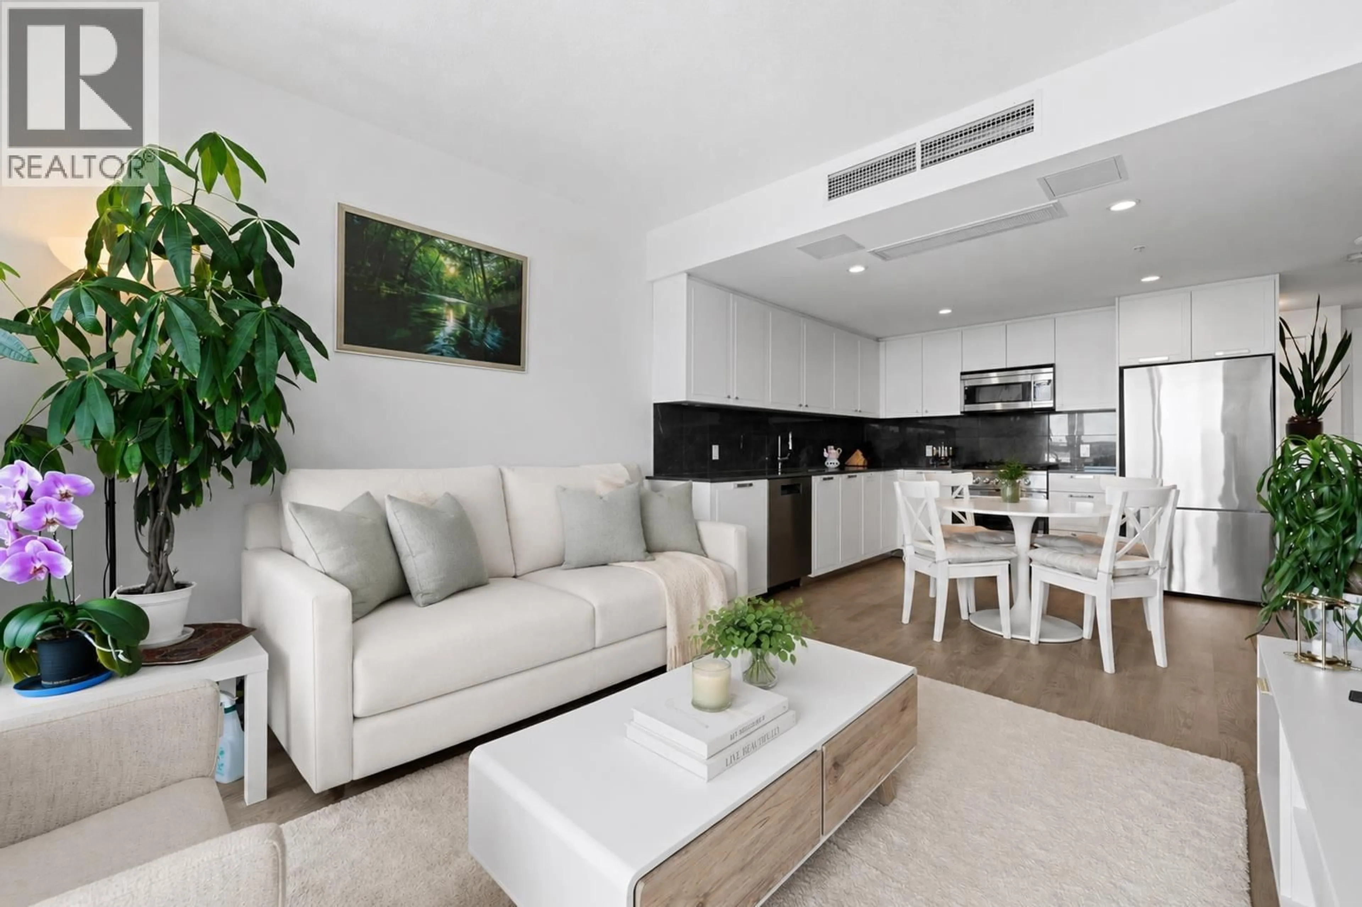
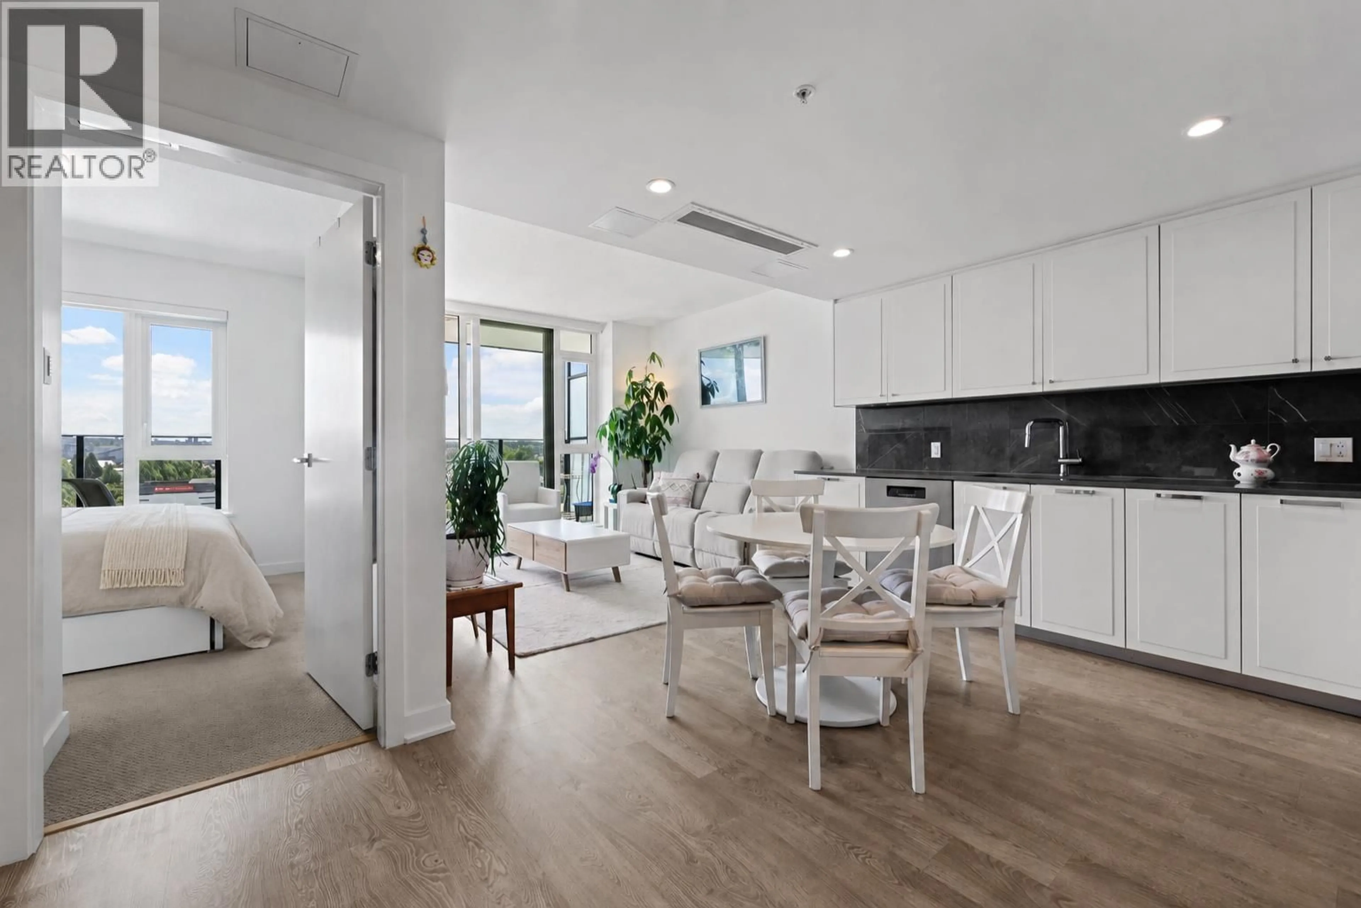
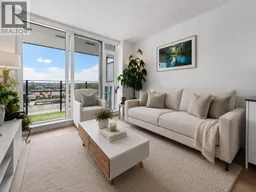
Panoramic south-facing views of the city skyline, Burrard Inlet & Second Narrows Bridge from this bright 1 bed + den at Hunter at Lynn Creek. Tucked away with no one overlooking your suite, this home offers true privacy on a spacious covered balcony - perfect for entertaining or unwinding to the sunset. Air conditioned for year-round comfort. Open-concept kitchen with quartz counters, sleek cabinetry, S/S appliances & gas cooktop. Wide plank laminate flooring, den ideal for a home office. Resort-style amenities: gym, sauna/steam room, party lounge, outdoor BBQ area, kids' play zone & ample visitor parking. Quiet cul-de-sac on the Lynn Creek trail, steps to Seylynn Park, Spirit Trail, the rec centre, shops & transit. Rental & pet friendly (2 pets OK). 1 parking + 1 locker included. Open House SATURDAY, JULY 11TH 2-4PM (id:39198)
Property Details
Interior
Features
Exterior
Parking
Garage spaces -
Garage type -
Total parking spaces 1
Condo Details
Amenities
Exercise Centre, Laundry - In Suite
Inclusions
Property History
 26
26
