4 days on Market

272 OSBORNE ROAD, North Vancouver, British Columbia V7N1M1

Detached
3
3
~1877 sqft
$1,467,000
Get pre-qualifiedPowered by nesto
Detached
3
3
~1877 sqft

Contact us about this property

Call

Highlights

Property Estimate

Days on market4 days

Estimated valueNot available

Price/Sqft$781/sqft

Monthly cost

Open Calculator

Description

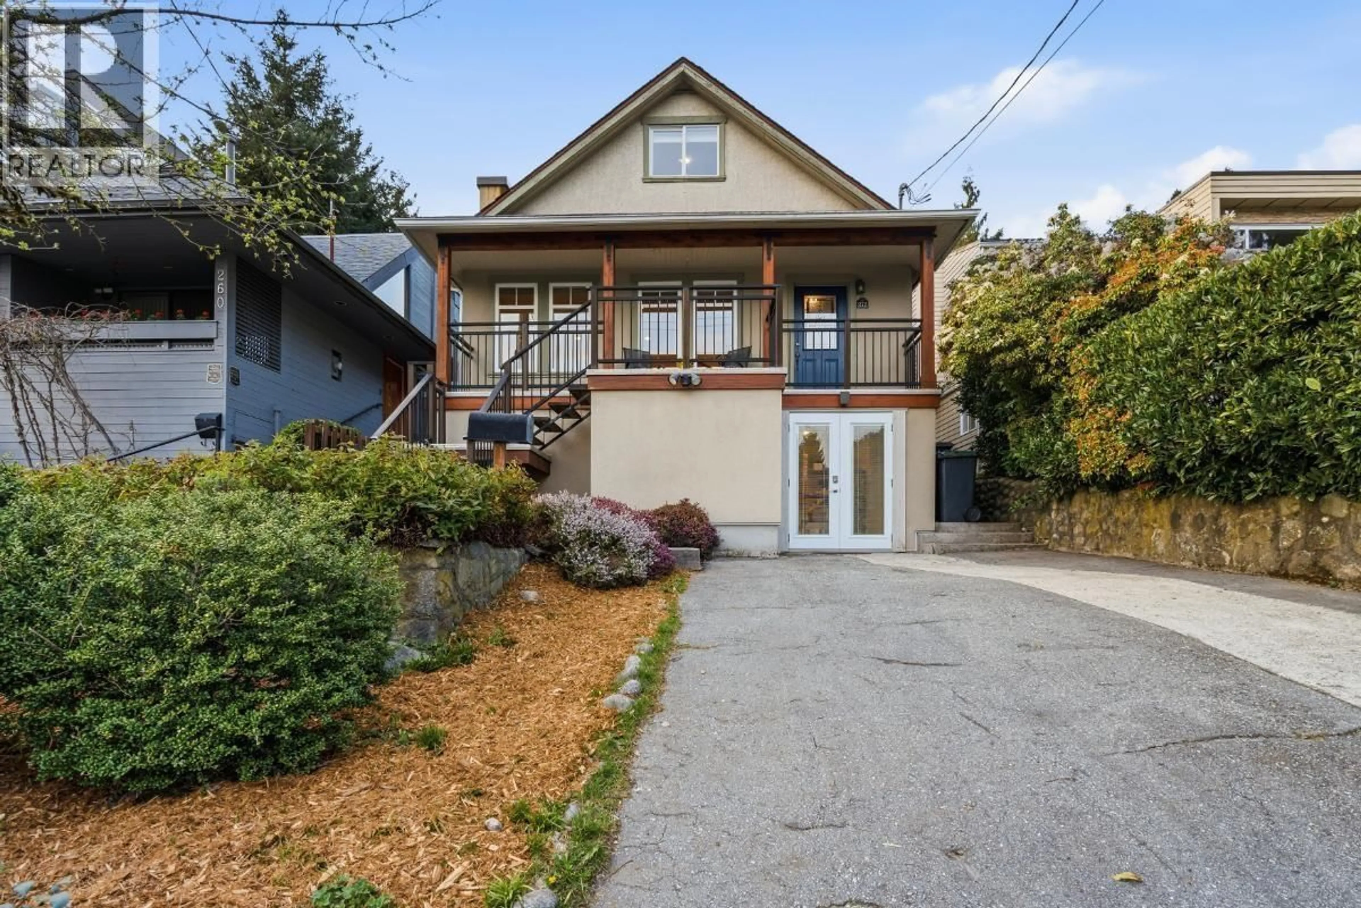
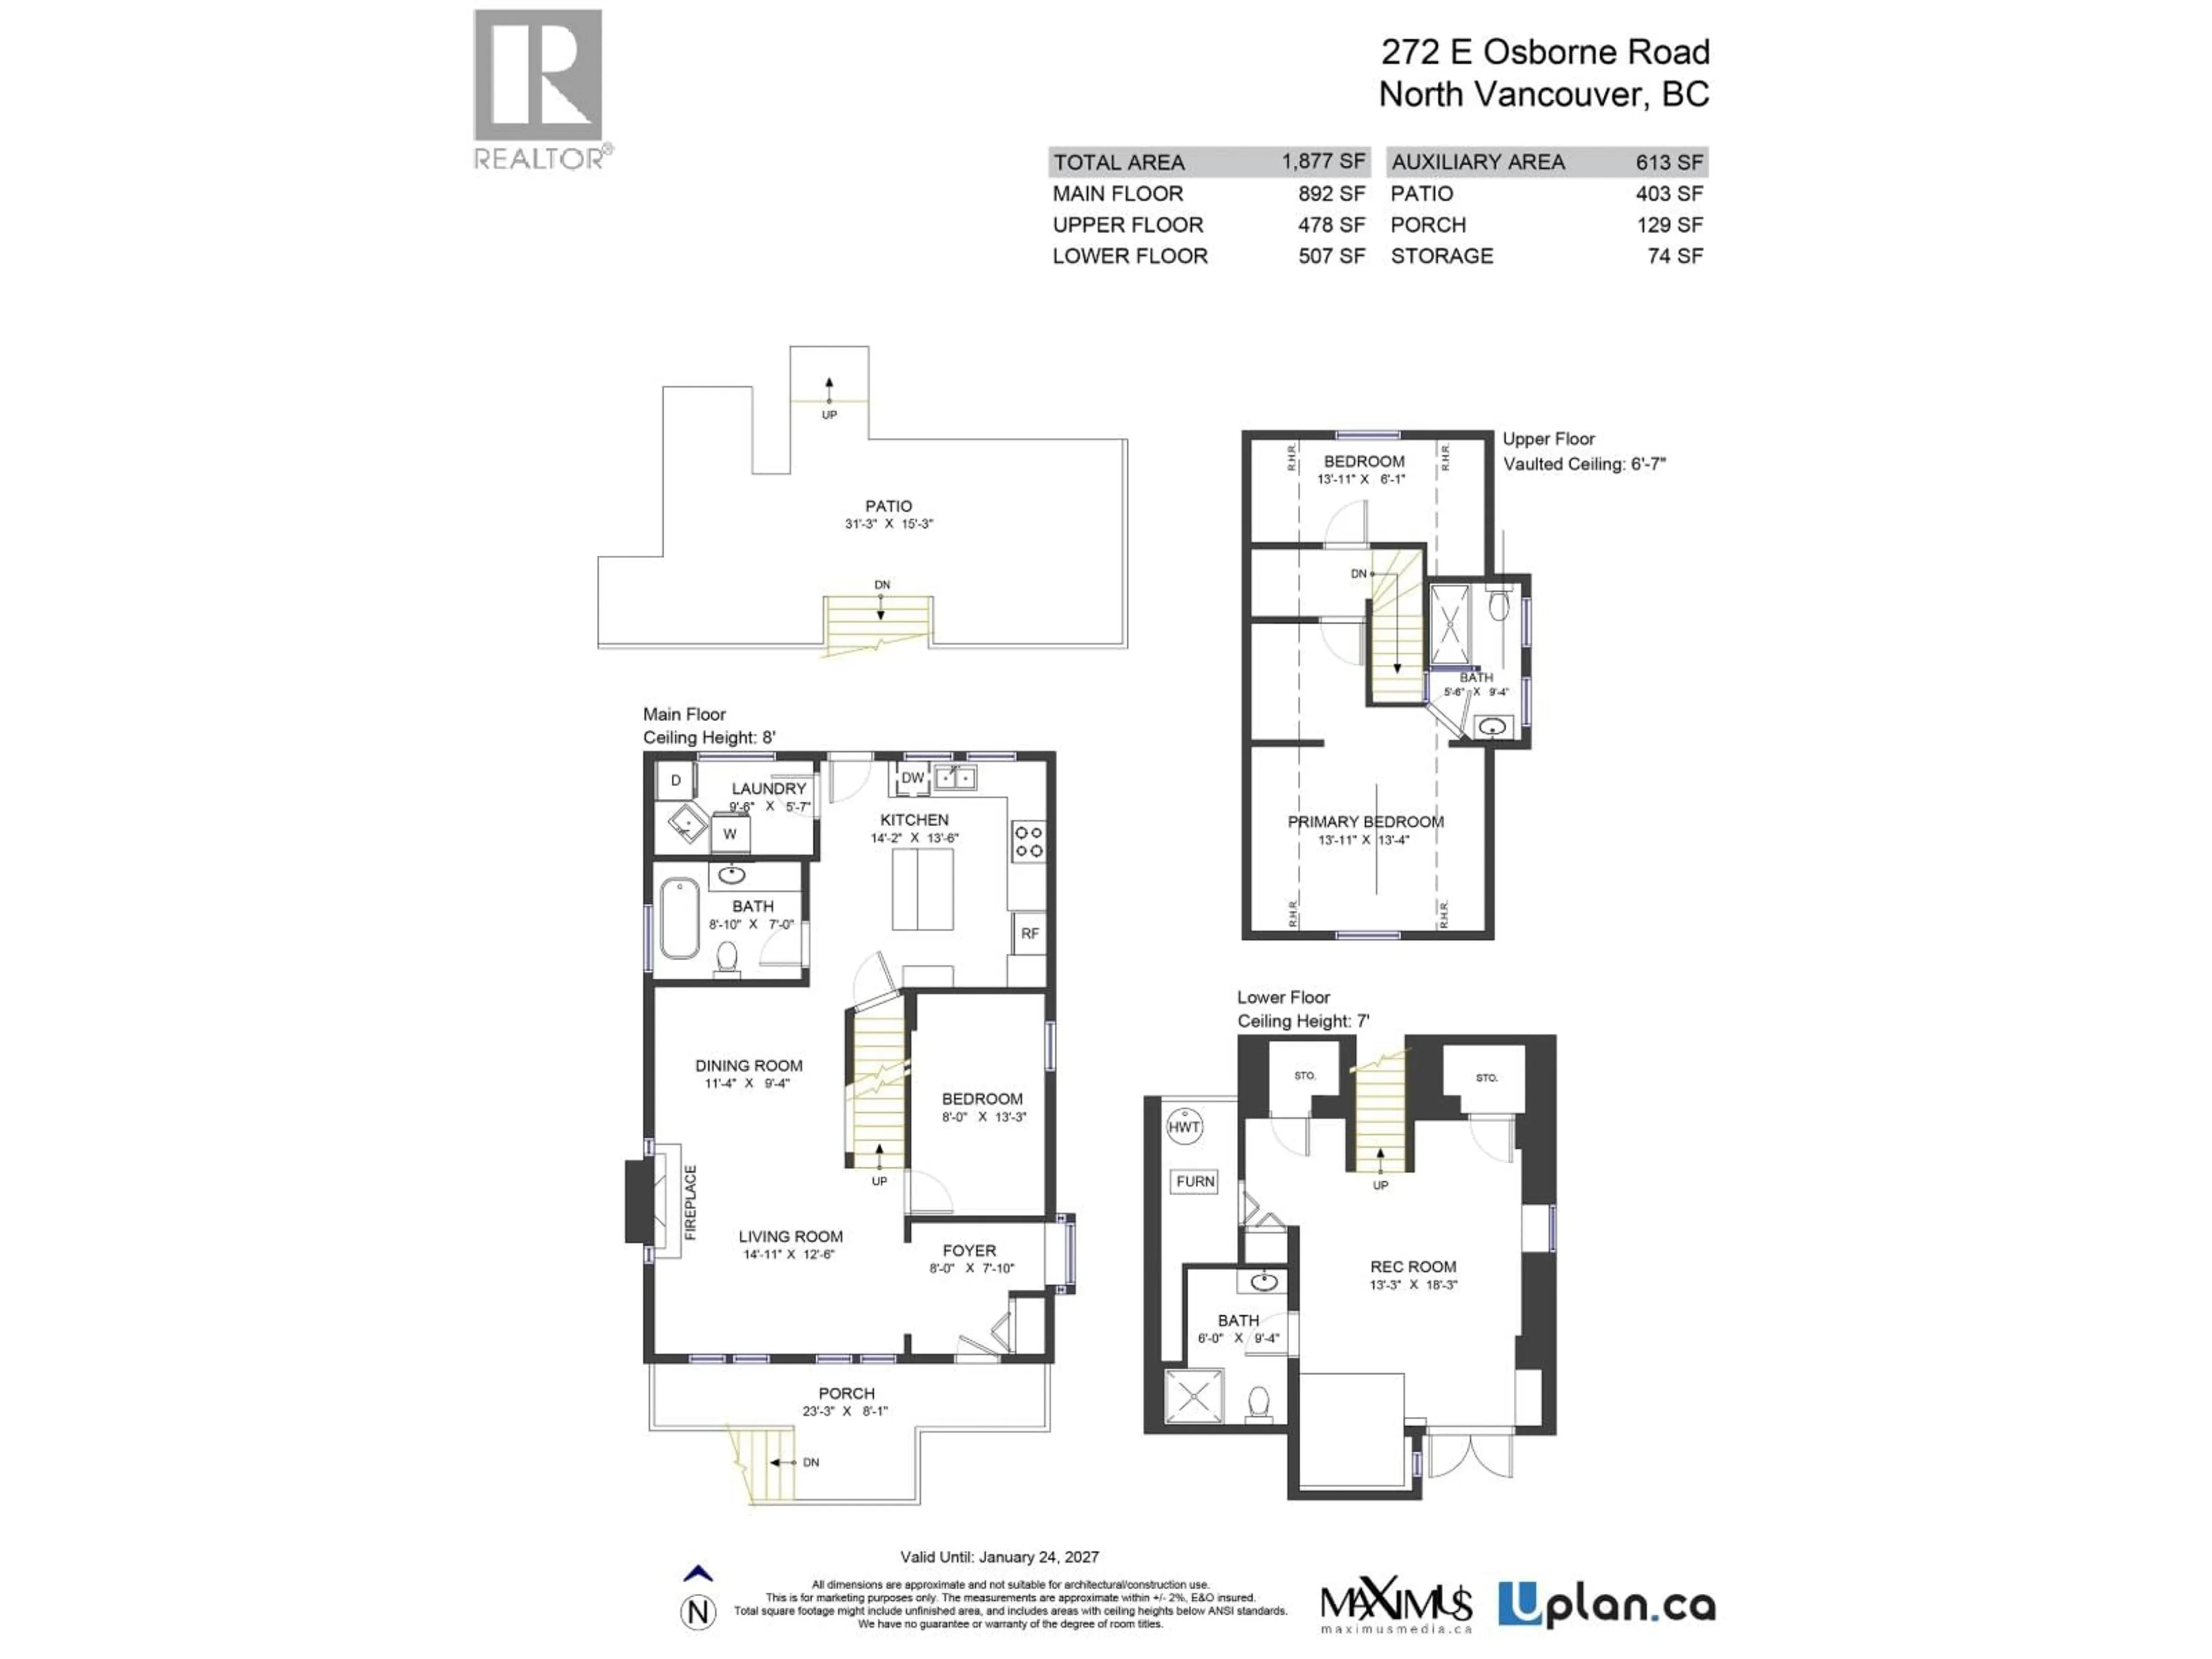
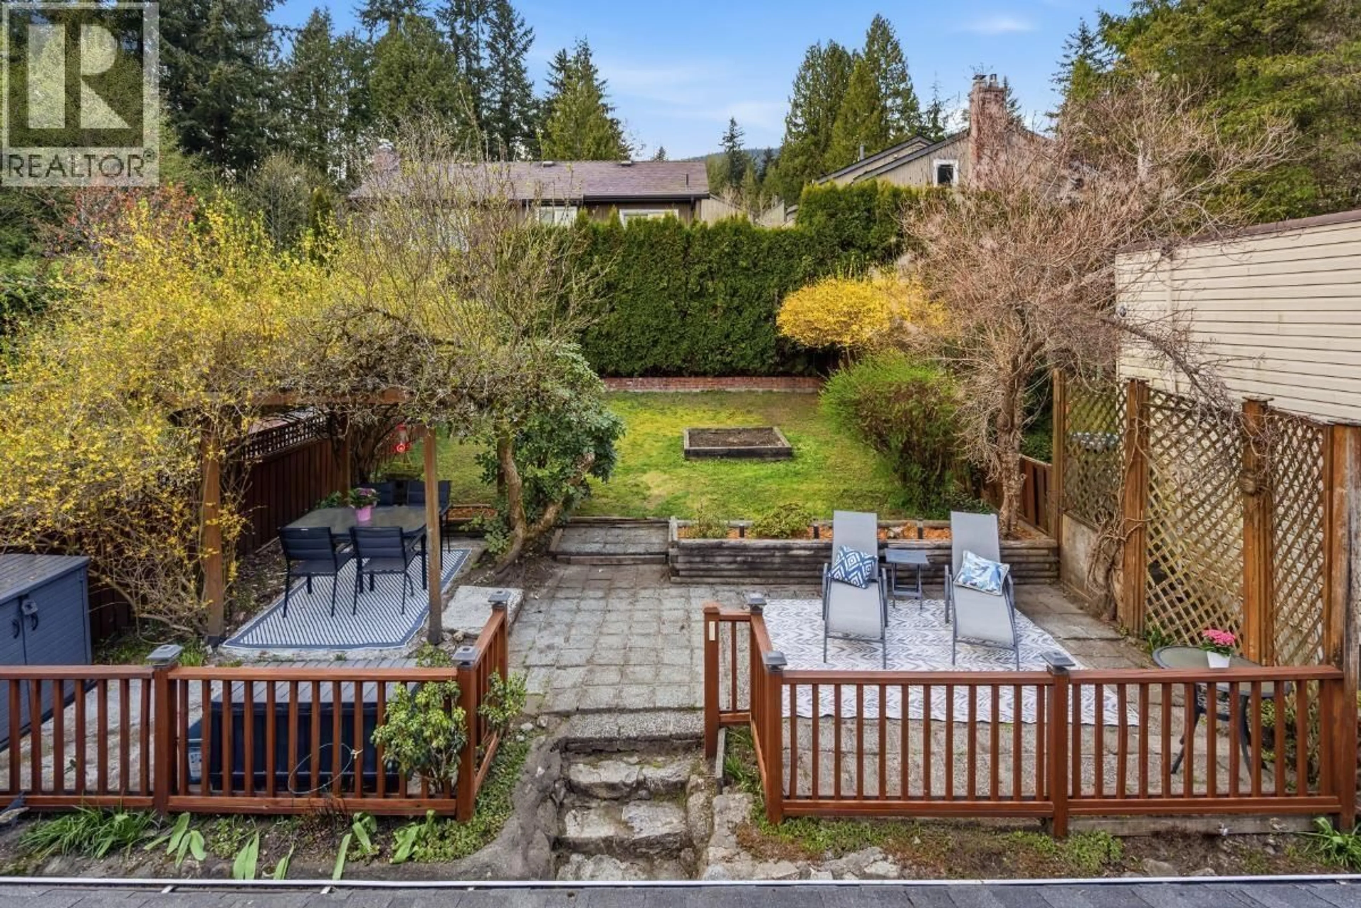
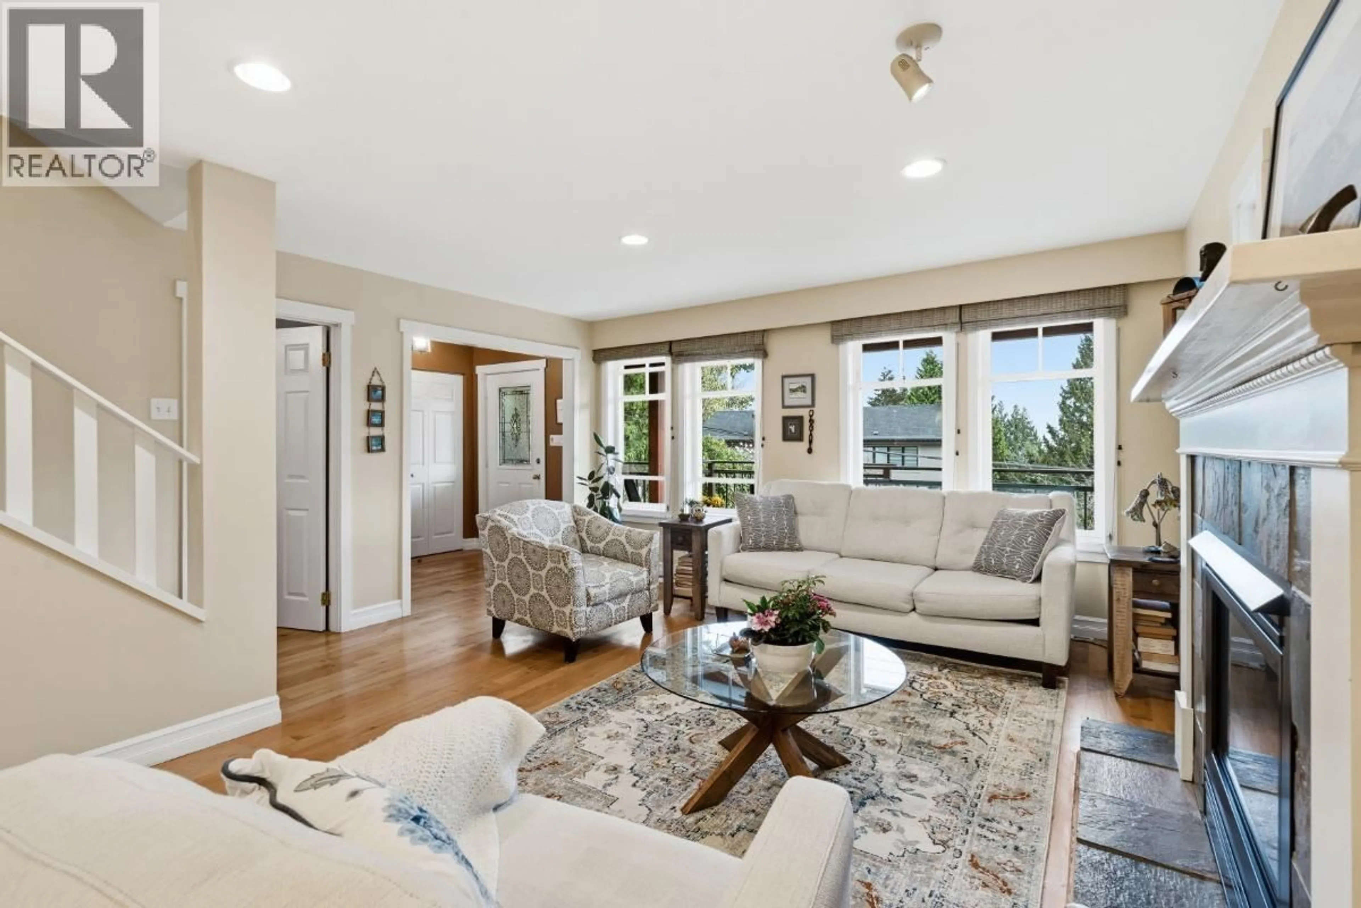
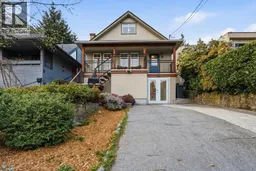
A refreshed and improved offering in Upper Lonsdale. Charming character home offering 3 bedrooms, 3 bathrooms and flexible living across three levels. Bright interiors open to sunny, private outdoor spaces surrounded by mature landscaping. A lower-level studio provides additional versatility. Recent repairs and improvements have been completed, with professional engineering review and recommended structural work underway. Ideally located close to parks, schools, shops and North Vancouver amenities. A unique opportunity with character, privacy and potential in a sought-after neighbourhood. (id:39198)


Property Details

StyleHouse
ViewView
Age of property1911
SqFt~1877 SqFt
Lot Size-
Parking Spaces2
MLS ®NumberR3160974
Community NameCarisbrooke
Data SourceCREA
Listing byColdwell Banker Prestige Realty

Features

Heating: Forced air, Natural gas
Basement: Finished, Unknown, Unknown

Parking

Garage spaces -

Garage type -

Total parking spaces 2


Property History
Sep 2, 2026
ListedActive
$1,467,000
4 days on market
history photo preview34
Listing by crea®
Property listed by Coldwell Banker Prestige Realty, Brokerage
Agent Banner Image
Interested in this property?Get in touch to get the inside scoop.

Population and Demographics

Overview

Total population 4182
Average household income $209,524

Age (%)

0 to 19
23%
20 to 34
15%
35 to 49
19%
50 to 64
24%
65 and plus
19%

Household composition (%)

Single family
76%
Single person
19%
Multi person
3%
Multi family
2%

Mother tongue (%)

English
75%
Iranian Persian
9%
Mandarin
3%
French
2%
Others
2%
Korean
2%
Spanish
2%
German
2%
Yue (Cantonese)
1%

House tenancy (%)

Owners
79%
Renters
21%

What’s nearby?Essentials within 5 km

Local Logic

Transportation Scores

Estimated Budget

Powered by:
The trademarks REALTOR®, REALTORS®, and the REALTOR® logo are controlled by The Canadian Real Estate Association (CREA) and identify real estate professionals who are members of CREA. The trademarks MLS®, Multiple Listing Service® and the associated logos are owned by CREA and identify the quality of services provided by real estate professionals who are members of CREA. Used under license.

